




- Townhouse, Residential
- 3
- 3
- 2
- 1832 m²

Description
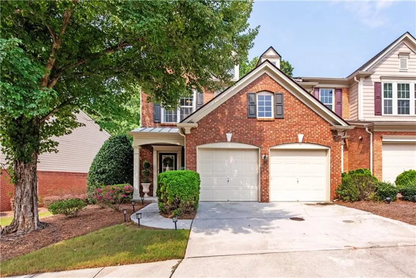
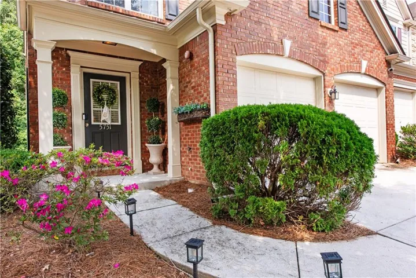
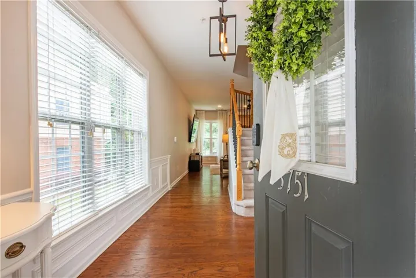
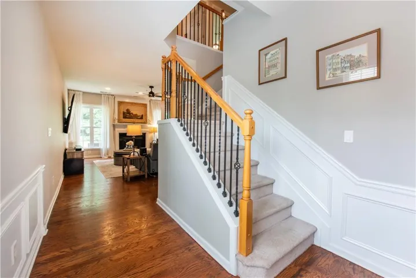
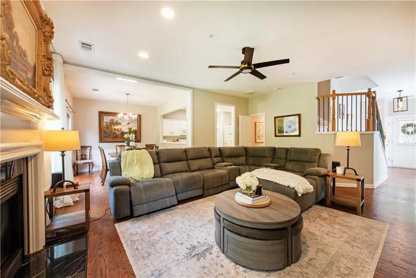
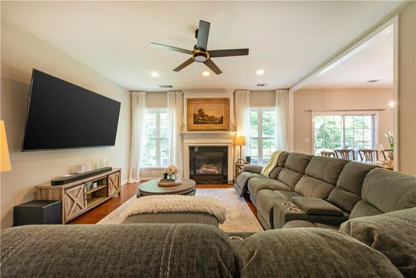
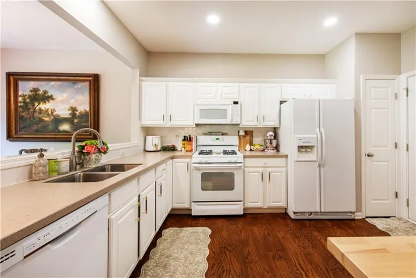
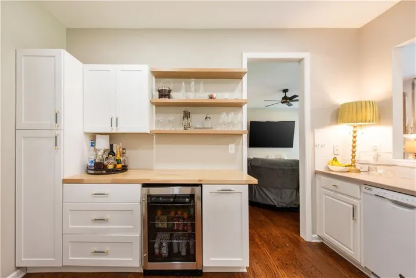
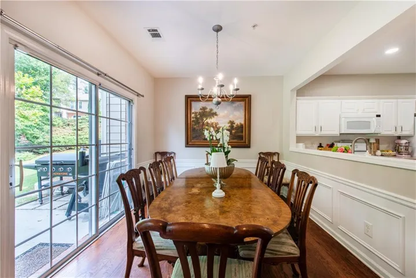
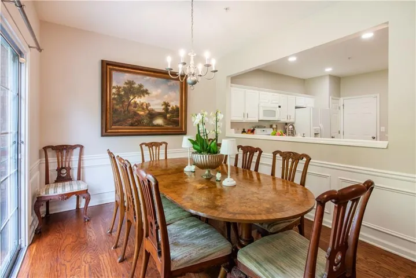
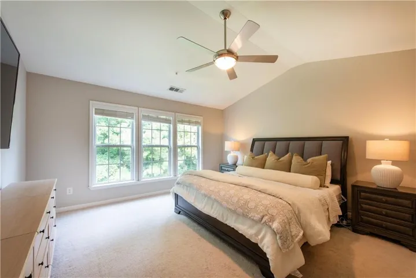
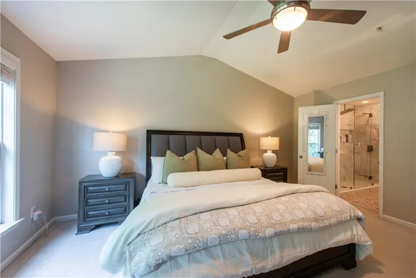
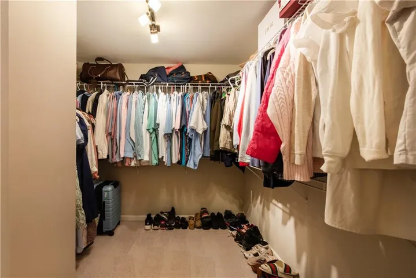
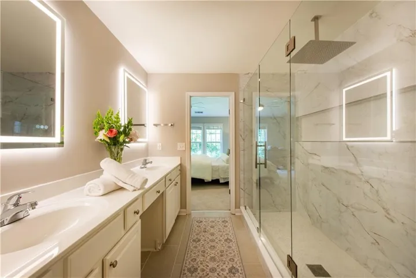
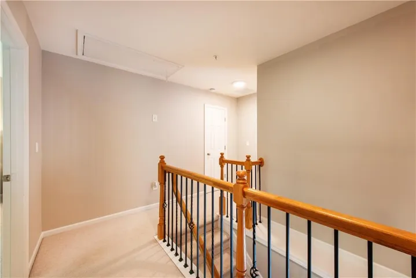
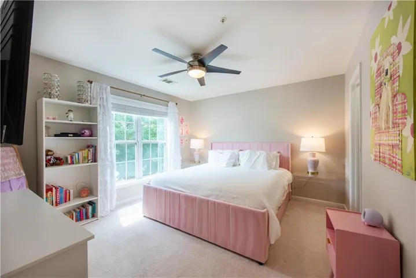
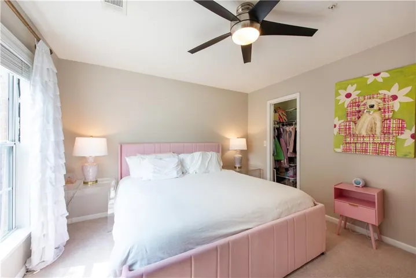
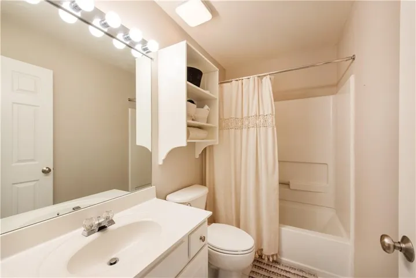
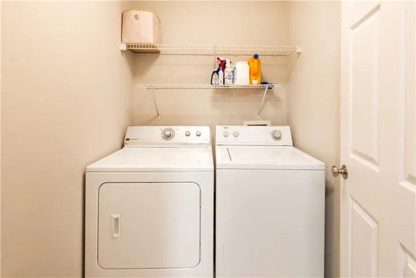
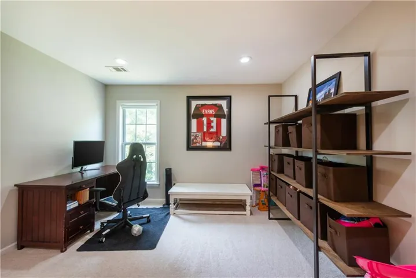
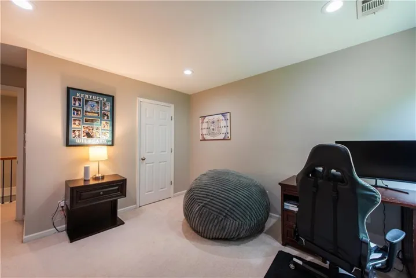
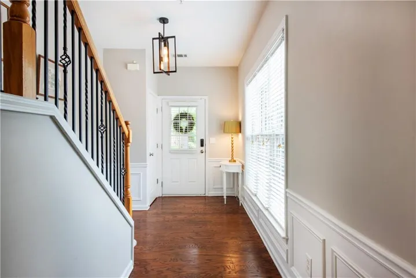
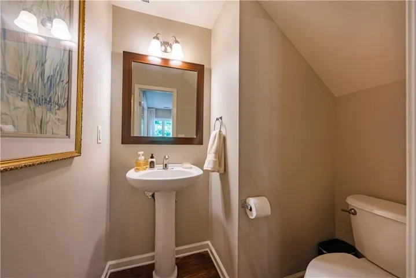
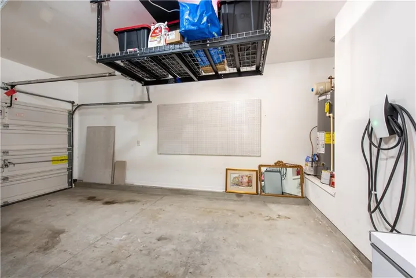
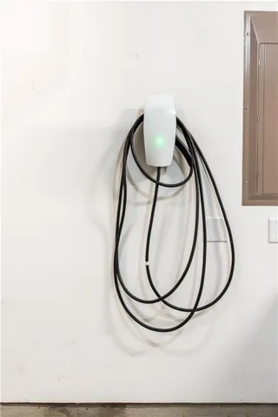
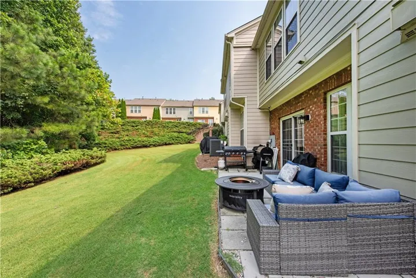
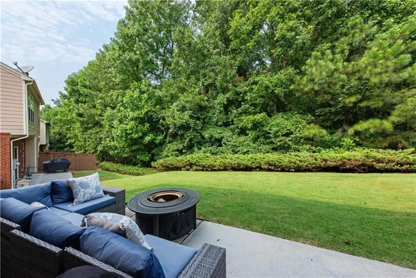
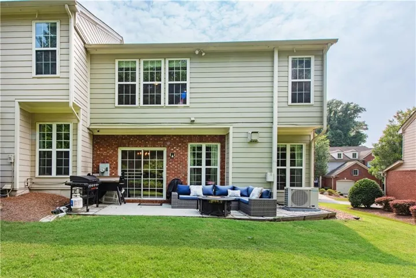
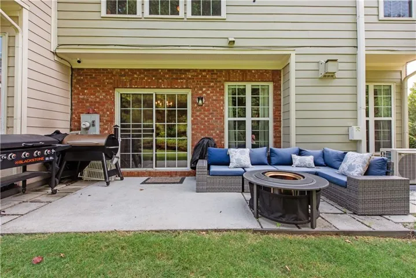
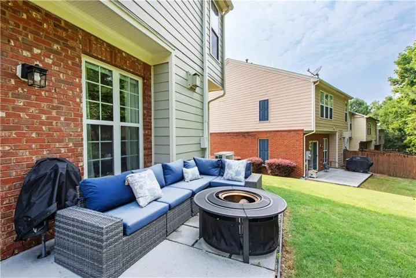
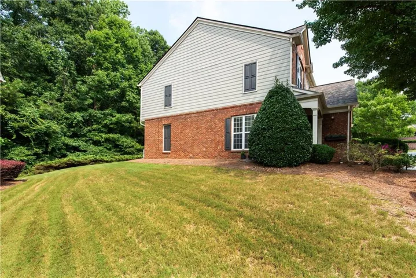
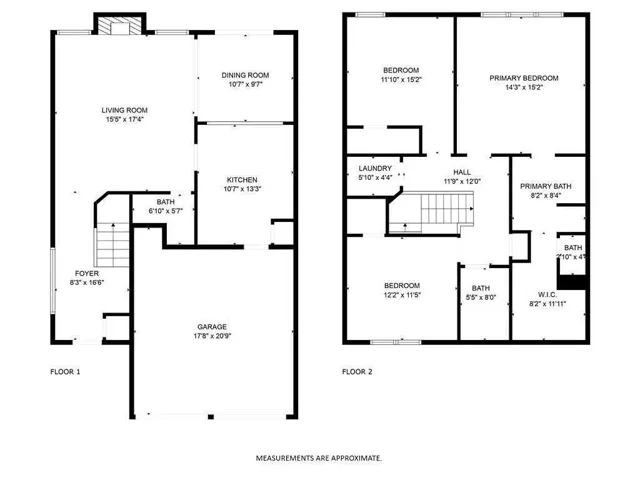
Beautifully updated and exceptionally well maintained, this spacious corner-lot home combines major recent improvements with custom finishes, smart-home features, and a comfortable, functional layout. Hardwood floors flow throughout the main level, while smart battery-controlled shades, ceiling-mounted drapery, and smart outlets add modern convenience. The kitchen is complemented by a custom dry bar featuring a mini fridge, pull-out trash drawer, and open shelving, perfect for entertaining, a coffee station, or additional storage. Upstairs, the spacious primary suite features vaulted bedroom ceilings and a spa-inspired bath with an impressive 8-ft walk-in shower, dual rainfall shower heads, oversized niche, anti-fog backlit hotel-style mirrors, private water closet, and a large walk-in closet. Two additional bedrooms, a full bath with tub, and conveniently located upstairs laundry complete the second floor. Outside, the walk-out back patio opens to a generous yard with the added space and privacy of a corner lot, ideal for entertaining, play, pets, or relaxing outdoors. Neighborhood trail access to Nickajack Park offers an easy connection to even more outdoor space. Major investments have already been completed, including a new roof with warranty, new A/C installed in 2025 with a 10-year labor warranty, and upgraded upstairs ductwork and thermostat in 2026. The garage provides added overhead storage along with a Tesla charger for convenient at-home EV charging. With major improvements already completed and a long list of upgrades throughout, this home offers the rare opportunity to move in and enjoy from day one.
Address
Open on Google Maps-
Address: 5751 Evadale Trace Trace Unit 4, Mableton, Georgia 30126
-
City: Mableton
-
State/county: GA
-
Zip/Postal Code: 30126
-
Area: The Regency Oakdale Ridge
Details
Updated on August 15, 2026 at 2:05 am-
Property ID 7813317
-
Price $385,000
-
Property Size 1832 m²
-
Land Area 0.031 m²
-
Bedrooms 3
-
Bathrooms 3
-
Garages 2
-
Year Built 2004
-
Property Type Townhouse, Residential
-
Property Status Pending, For Sale
Additional details
-
Association Fee 270
-
Roof Composition, Shingle
-
Utilities Cable Available, Electricity Available, Natural Gas Available, Phone Available, Sewer Available, Water Available
-
Sewer Public Sewer
-
Cooling Ceiling Fan(s), Central Air, Electric
-
Heating Central, Forced Air, Natural Gas
-
Flooring Carpet, Ceramic Tile, Hardwood, Tile
-
County Cobb - GA
-
Property Type Residential
-
Pool None
-
Parking Driveway, Garage, Garage Door Opener, Garage Faces Front, Kitchen Level, Electric Vehicle Charging Station(s)
-
Elementary School Clay-Harmony Leland
-
Middle School Lindley
-
High School Pebblebrook
-
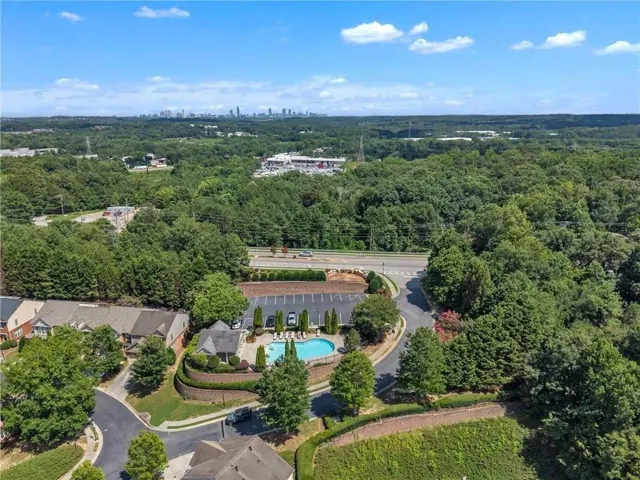
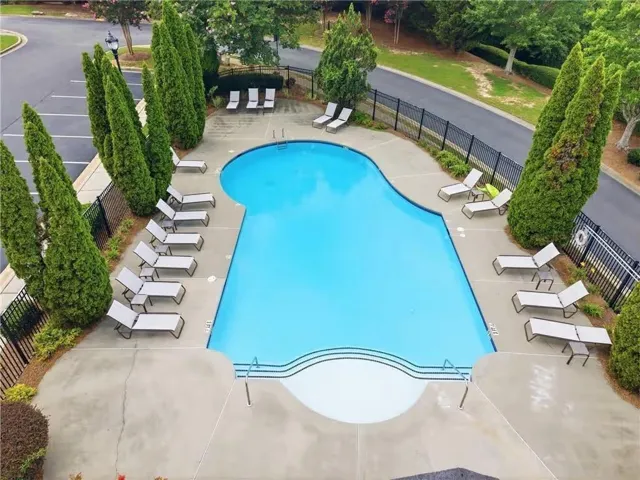
Community Features Homeowners Assoc, Near Trails/Greenway, Park, Pool, Street Lights
-
Waterfront None
-
Architectural Style Townhouse
Mortgage Calculator
-
Down Payment
-
Loan Amount
-
Monthly Mortgage Payment
-
Property Tax
-
Home Insurance
-
PMI
-
Monthly HOA Fees

- Jason Tatum