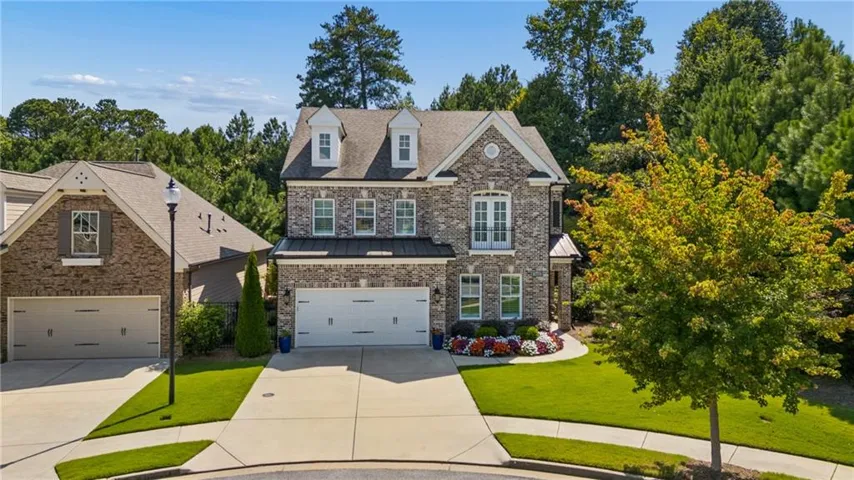
- Single Family Residence, Residential
- 3
- 3
- 2
- 2872 m²

Description
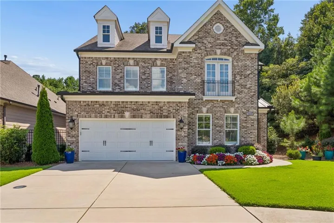
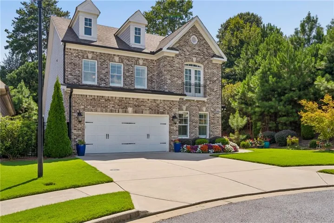
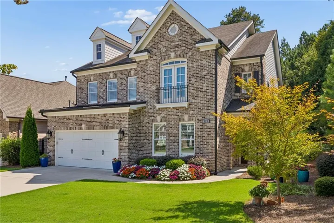
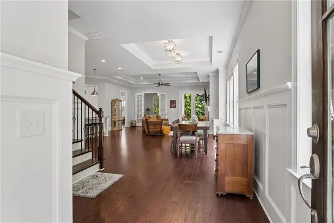
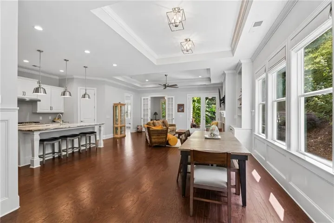
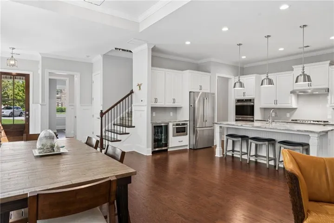
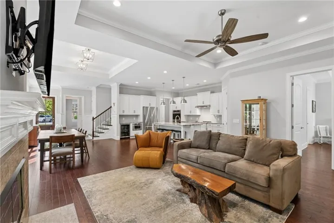
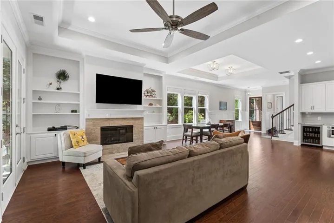
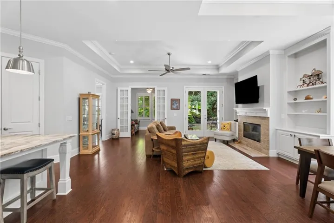
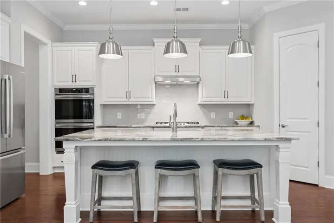
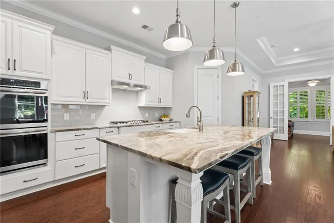
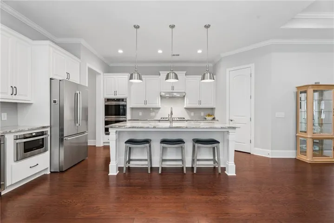
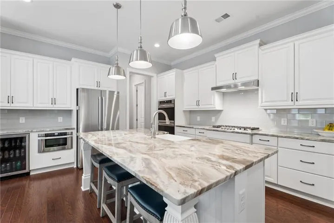
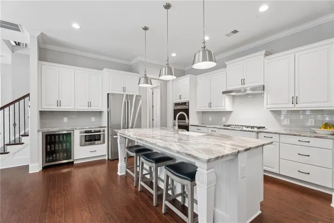
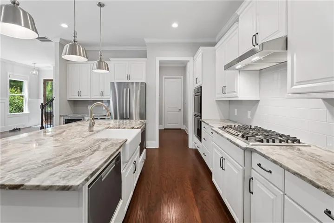
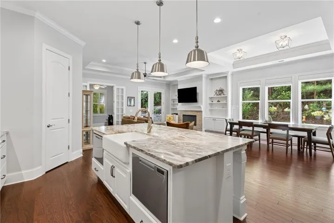
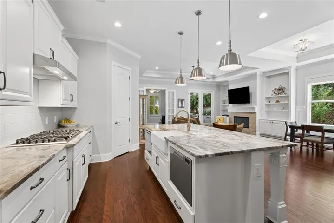
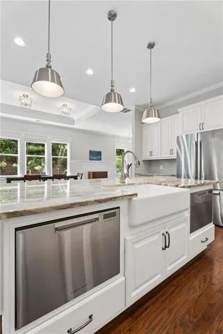
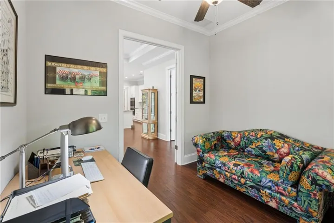
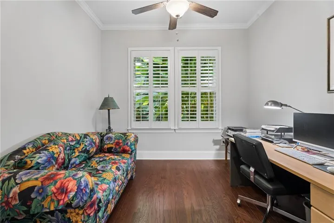
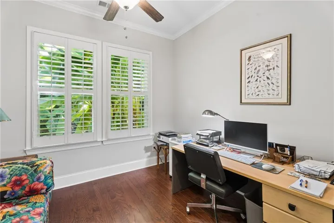
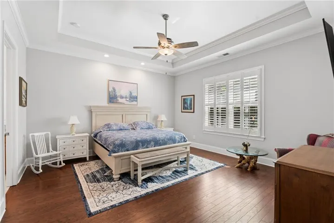
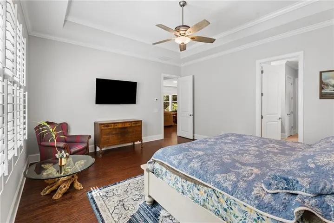
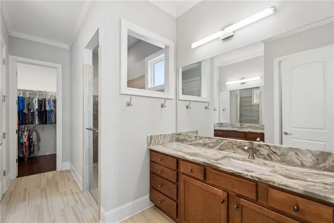
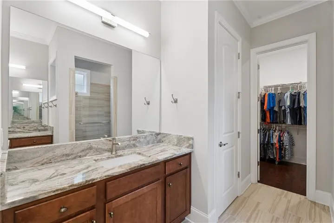
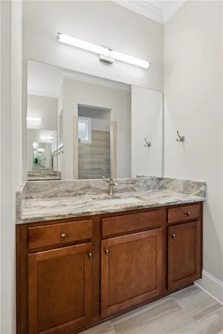
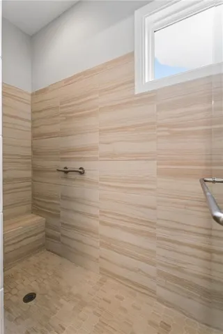
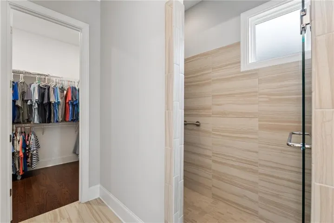
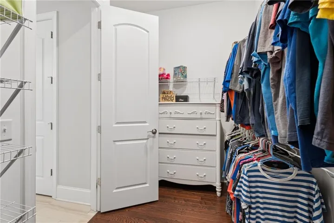
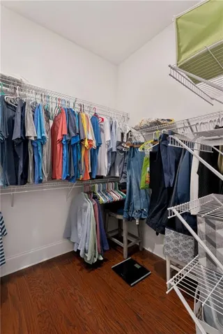
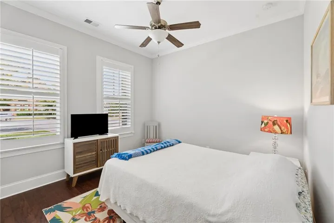
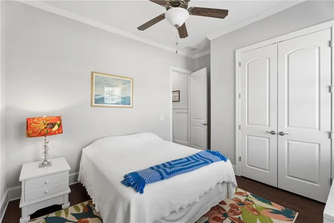
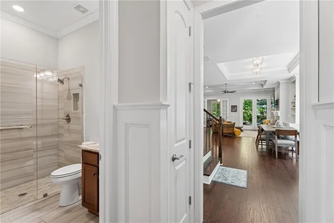
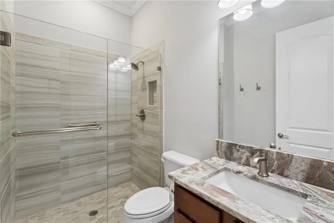
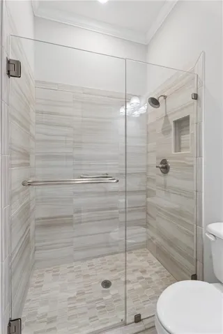
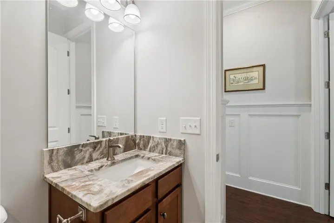
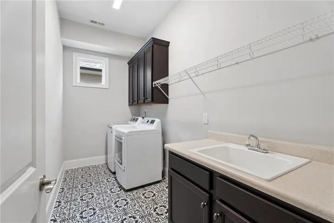
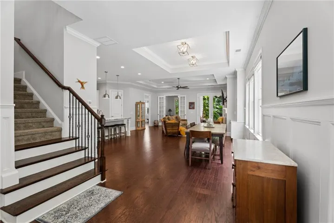
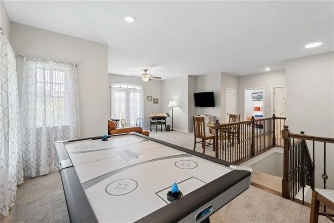
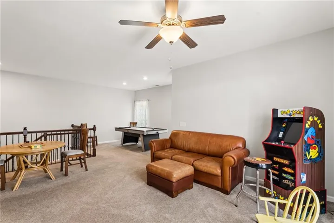
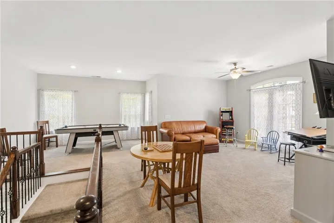
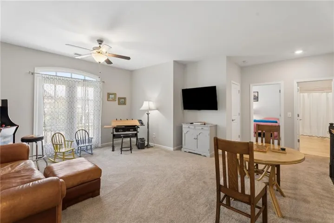
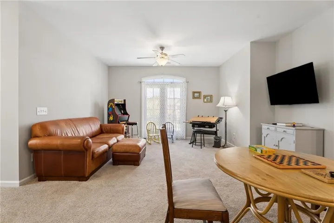
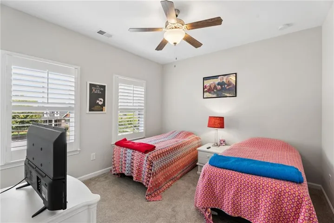
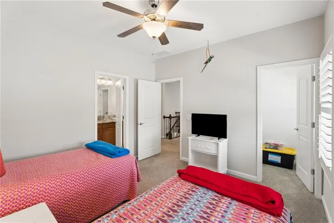
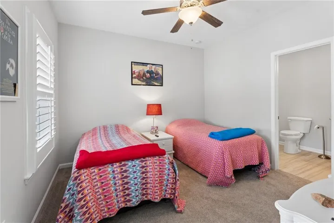
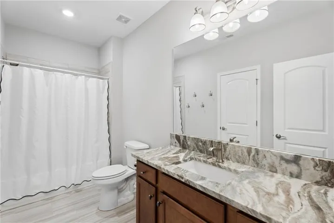
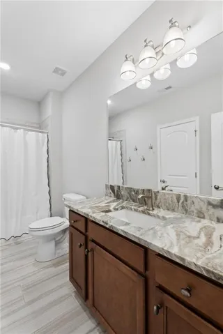
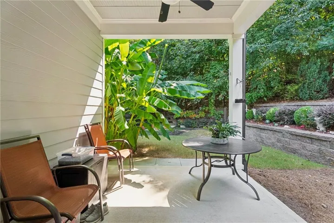
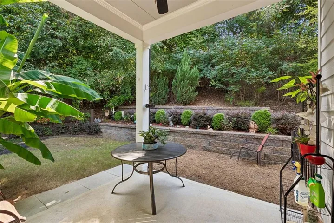
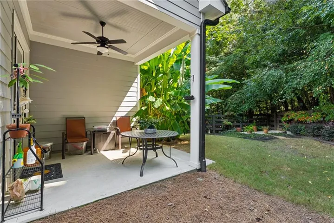
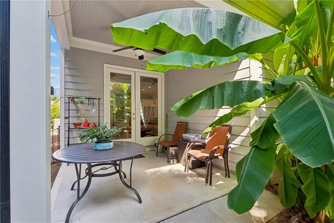
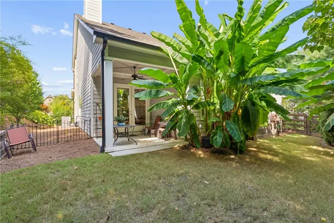
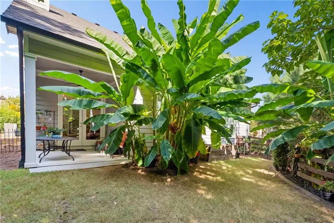
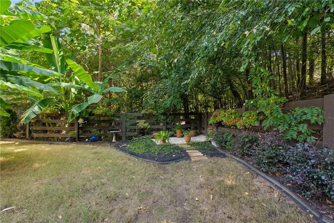
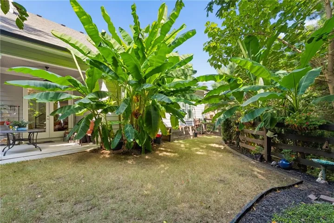
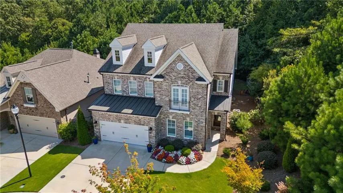
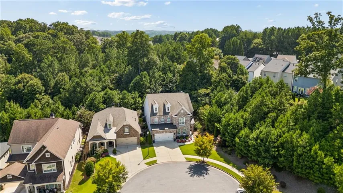
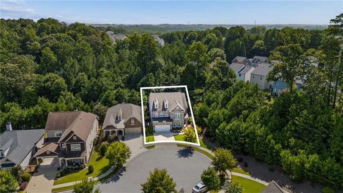
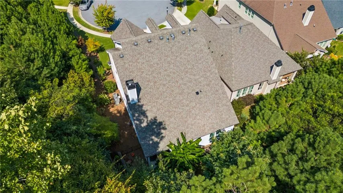
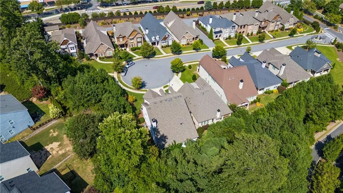
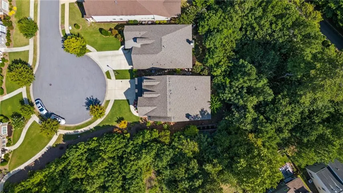
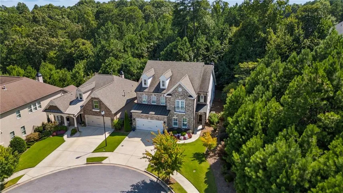
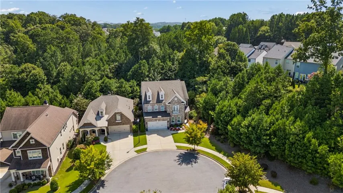
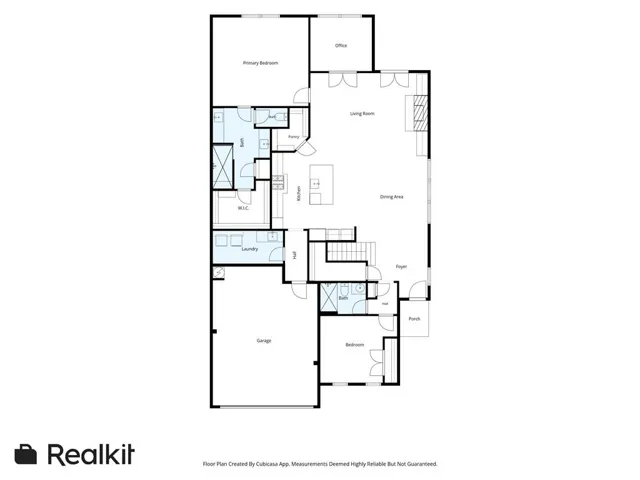
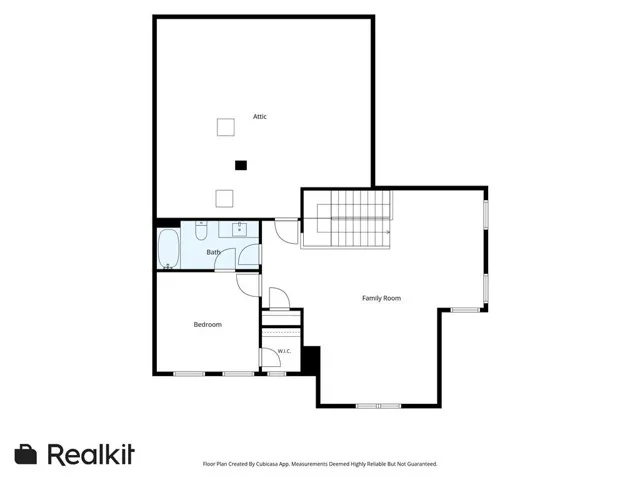
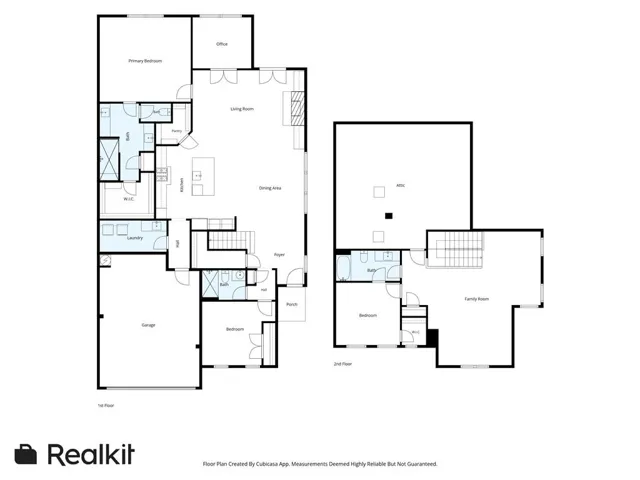
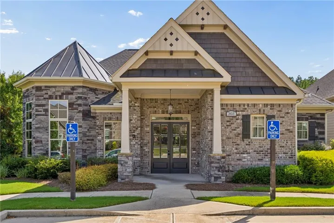
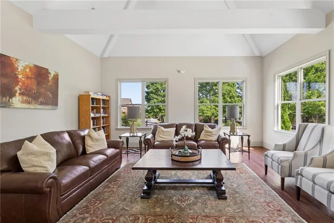
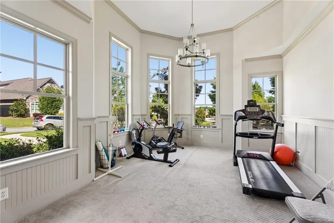
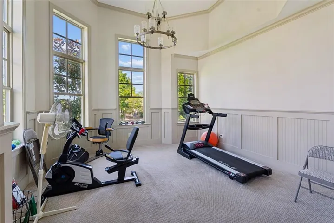
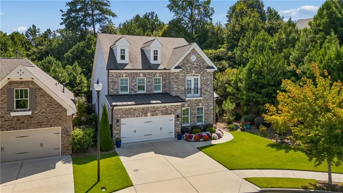
Rare opportunity in Woodstock’s 55+ community SERENITY. A hard-to-find luxurious custom ranch+ flex floor plan on an amazing private lot at the end of a cul-de-sac. These original owners designed this exquisite home on the Inverness floor plan. This bright, open & airy home features a stunning family room w/ a gas fireplace, crown molding, trey ceilings, a ceiling fan, and built-in bookshelves. The gourmet kitchen has a large center island, SS appliances, stone counters, double ovens, a beverage center with a small refrigerator, TWO Fisher and Paykel dishwashers, two sets of drawer stacks, can lighting, a walk-in pantry, & more! Truly an open-floor-plan entertainer’s paradise. The beautiful dining room w/trey ceilings, crown molding & wainscoting faces three large windows overlooking the side yard, full of plants and hummingbird feeders. The large primary bedroom has a trey ceiling, crown molding, and plantation shutters. The primary bath is exceptional with LED lighting, a stepless shower with held shower fixtures and a grab bar, and stone countertops. The main-floor office has French doors, a fan, and plantation shutters. The guest bedroom/bath is very comfortable, with a privacy door to the main-floor bathroom – the perfect setup for a guest quarters. The 10′ ceiling and 8′ solid core doors on the main floor add to the home’s elegant charm. Even the laundry room is exceptional! The second floor features an expansive loft, large bedroom, and full bath – perfect for grandchildren or visiting families, plus additional flex space/storage. Relax on the covered back patio and take in the backyard with ultimate privacy and professional landscaping. The garage is front-facing. Serenity offers a gated, active-adult 55+ maintenance-free lifestyle with lock-and-leave living. The community is close to state-of-the-art hospitals, medical facilities, walking trails, and shopping, with easy access to interstates and downtown Woodstock. Welcome home to 313 Serenity Way!
Address
Open on Google Maps-
Address: 313 Serenity Way, Woodstock, Georgia 30188
-
City: Woodstock
-
State/county: GA
-
Zip/Postal Code: 30188
-
Area: Serenity
Details
Updated on September 6, 2026 at 7:09 pm-
Property ID 7813119
-
Price $675,000
-
Property Size 2872 m²
-
Land Area 0.12 m²
-
Bedrooms 3
-
Bathrooms 3
-
Garages 2
-
Year Built 2020
-
Property Type Single Family Residence, Residential
-
Property Status Active, For Sale
Additional details
-
Association Fee 775
-
Roof Composition
-
Utilities Cable Available, Electricity Available, Natural Gas Available, Phone Available, Sewer Available, Underground Utilities, Water Available
-
Sewer Public Sewer
-
Cooling Ceiling Fan(s), Central Air
-
Heating Central, Forced Air, Natural Gas, Zoned
-
Flooring Carpet, Ceramic Tile, Hardwood
-
County Cherokee - GA
-
Property Type Residential
-
Pool None
-
Parking Attached, Garage, Garage Door Opener, Garage Faces Front, Kitchen Level, Level Driveway
-
Elementary School Woodstock
-
Middle School Woodstock
-
High School Woodstock
-
Community Features Clubhouse, Curbs, Fitness Center, Gated, Homeowners Assoc, Near Schools, Near Shopping, Sidewalks, Street Lights
-
Waterfront None
-
Architectural Style Craftsman, Traditional
Mortgage Calculator
-
Down Payment
-
Loan Amount
-
Monthly Mortgage Payment
-
Property Tax
-
Home Insurance
-
PMI
-
Monthly HOA Fees

- Jason Tatum