- Single Family Residence, Residential
- 3
- 2
- 2
- 2066 m²

Description
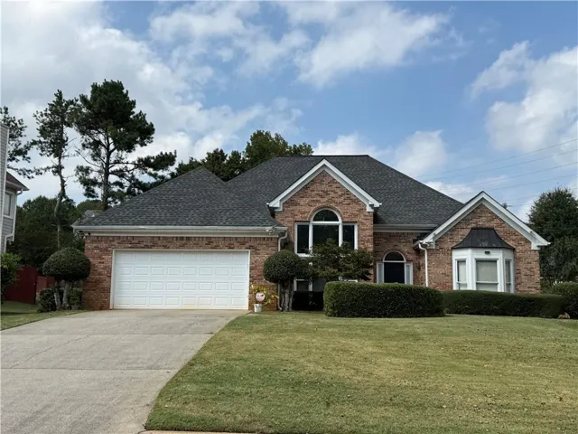
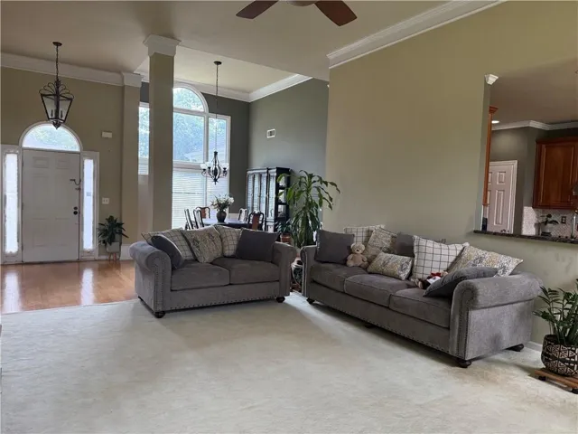
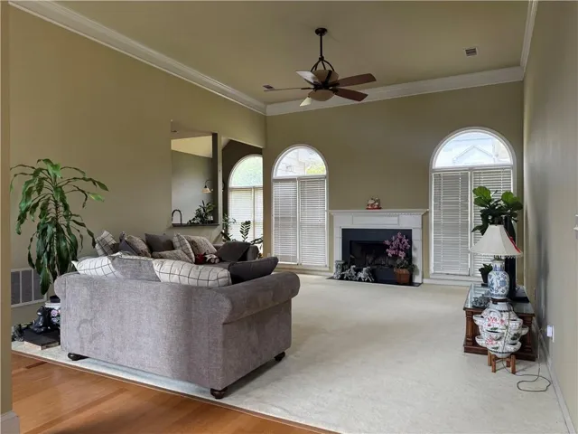
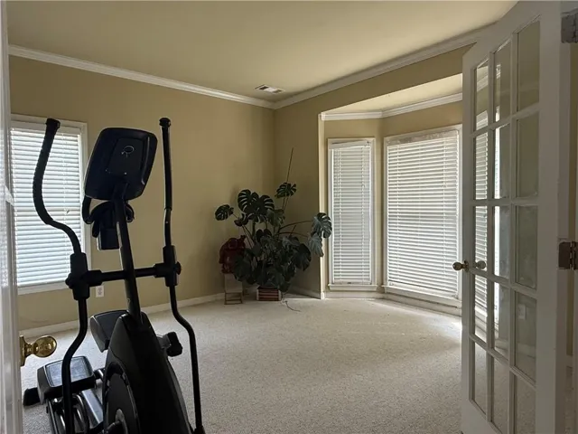
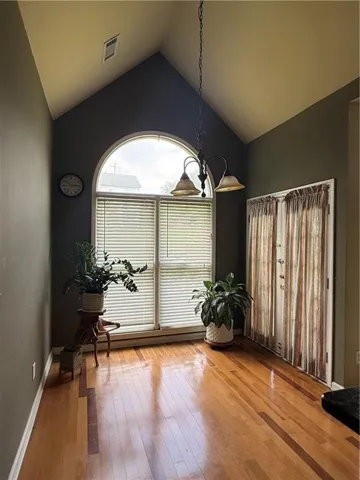
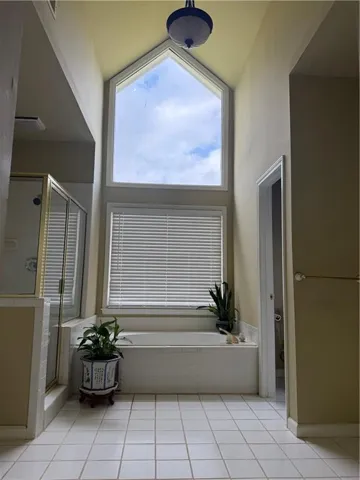
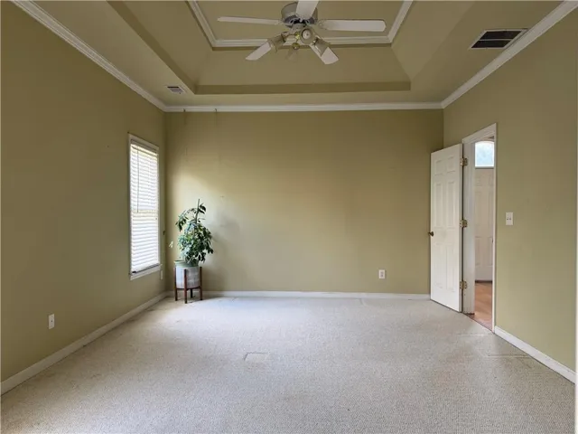
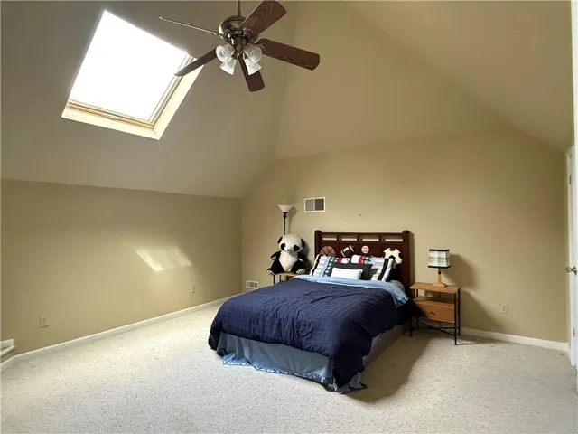
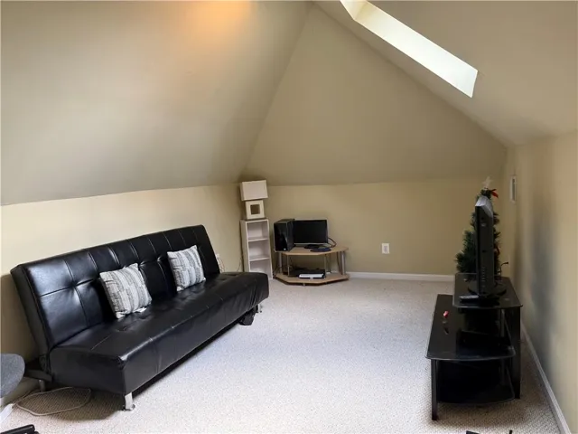
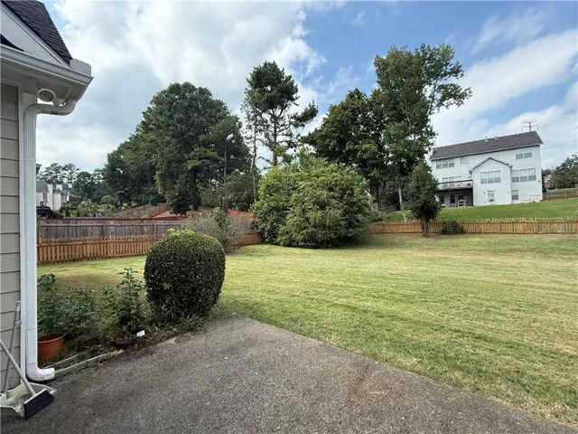
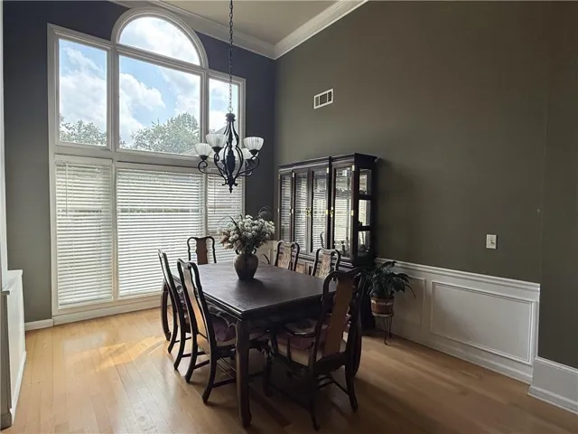
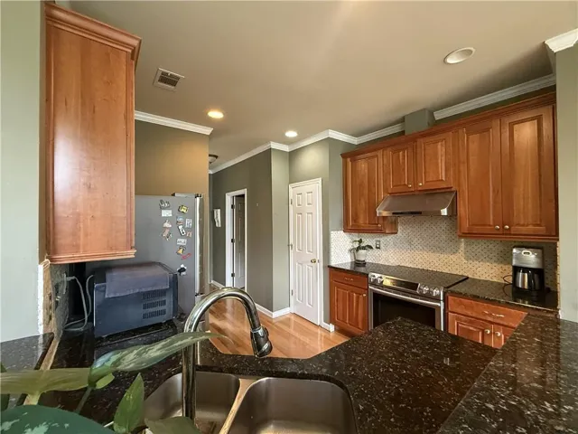
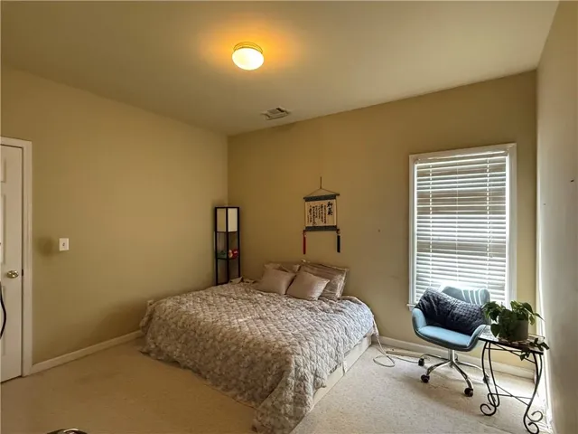
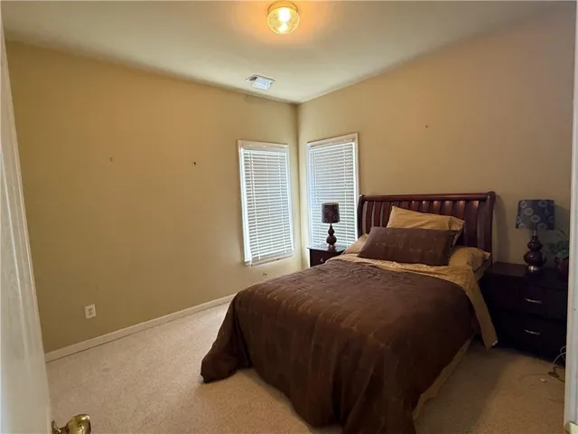
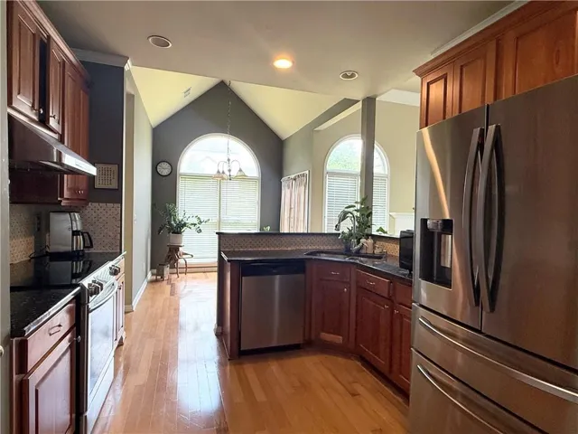
Welcome to this beautiful 3-bedroom, 2-bathroom ranch-style home with a large bonus room and a separate loft sitting area upstairs. Nestled in desirable Richland community. The bright and airy family room features high ceilings and a cozy fireplace. The thoughtfully updated kitchen features modern appliances, stained cabinetry, granite countertops, a walk-in pantry, and a separate breakfast room overlooking the manicured backyard. A dedicated dining room opens to the family room. Separate living room with french doors, perfect as an office. The primary suite serves as a peaceful retreat, featuring spacious his and hers walk-in closets and a private ensuite bathroom. Two additional main-floor bedrooms share a well-appointed full bath. The true highlight of this home is the expansive upstairs bonus room and loft. Flooded with natural light, this versatile space can easily transform into a media room, home gym, children’s playroom, or a private guest suite. Outside, enjoy outdoor living at its finest on the rear patio overlooking a level backyard—ideal for weekend barbecues or relaxing evenings. Complete with a two-car garage and plenty of storage, this home is a must-see! The home is located in a very convenient area, with parks, schools, shopping, dining, and I-85 nearby. Schedule your private tour today and make this dream home yours! The property is sold as is.
Address
Open on Google Maps-
Address: 2072 Little River Drive, Suwanee, Georgia 30024
-
City: Suwanee
-
State/county: GA
-
Zip/Postal Code: 30024
-
Area: Laurel Lake at Richland
Details
Updated on September 17, 2026 at 4:14 pm-
Property ID 7839229
-
Price $398,000
-
Property Size 2066 m²
-
Land Area 0.35 m²
-
Bedrooms 3
-
Bathrooms 2
-
Garages 2
-
Year Built 1996
-
Property Type Single Family Residence, Residential
-
Property Status Active, For Sale
Additional details
-
Roof Composition, Shingle
-
Utilities Cable Available, Electricity Available, Natural Gas Available, Phone Available, Sewer Available, Underground Utilities
-
Sewer Public Sewer
-
Cooling Ceiling Fan(s), Central Air, Electric
-
Heating Central, Forced Air, Natural Gas
-
Flooring Carpet, Ceramic Tile, Hardwood
-
County Gwinnett - GA
-
Property Type Residential
-
Pool None
-
Parking Attached, Garage, Garage Door Opener, Kitchen Level, Level Driveway
-
Elementary School Walnut Grove - Gwinnett
-
Middle School Creekland - Gwinnett
-
High School Collins Hill
-
Community Features Clubhouse, Homeowners Assoc, Lake, Playground, Pool, Tennis Court(s)
-
Waterfront None
-
Architectural Style Ranch, Traditional
Mortgage Calculator
-
Down Payment
-
Loan Amount
-
Monthly Mortgage Payment
-
Property Tax
-
Home Insurance
-
PMI
-
Monthly HOA Fees

- Jason Tatum