







- Single Family Residence, Residential
- 5
- 8
- 4
- 11665 m²

Description
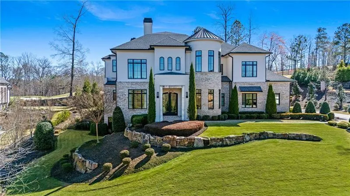
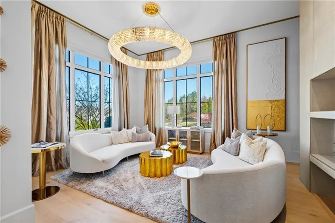
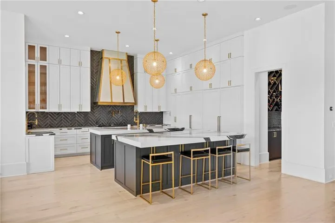
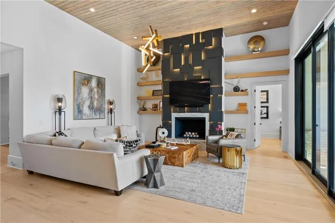
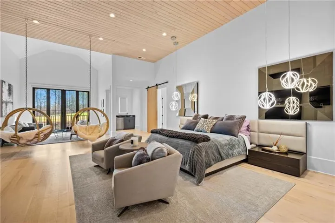
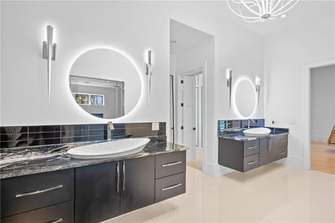
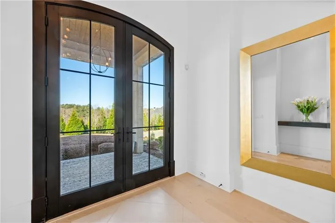
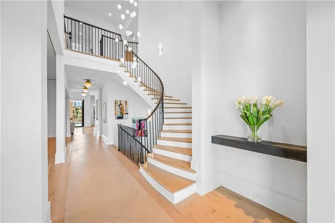
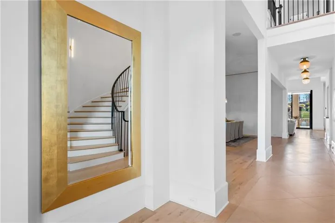
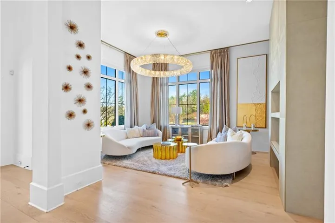
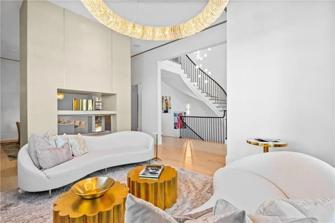
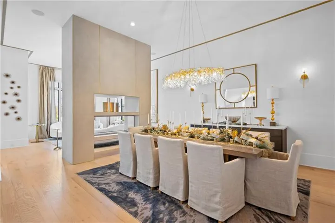
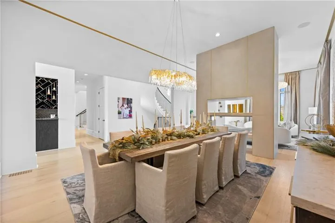
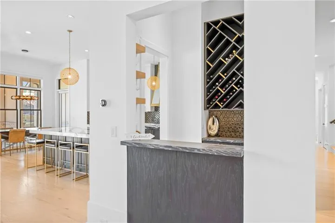
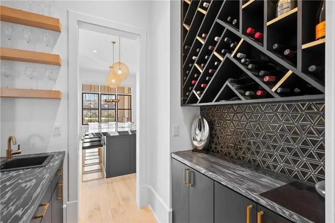
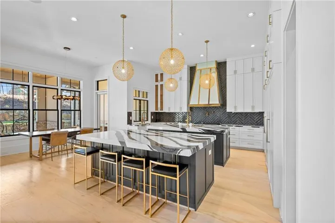
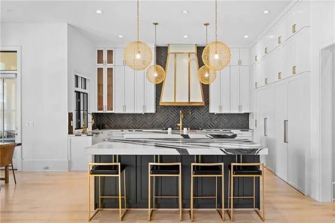
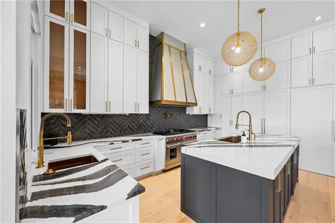
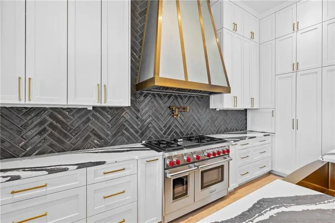
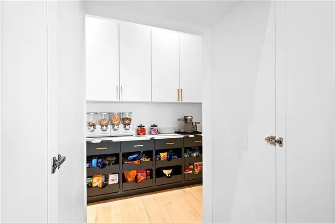
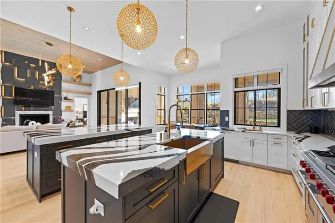
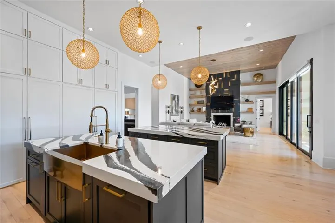
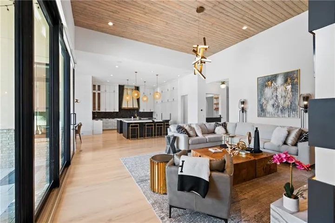
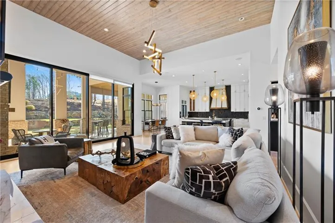
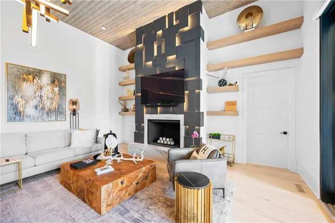
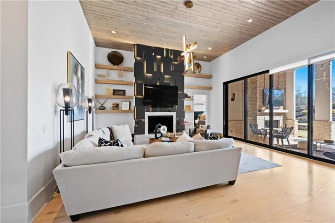
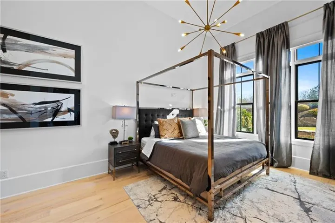
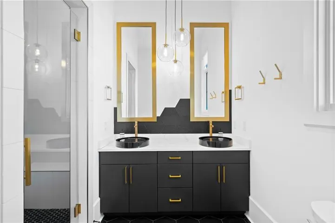
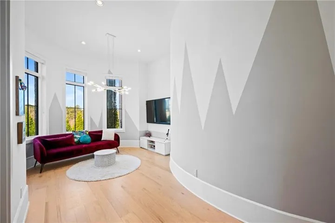
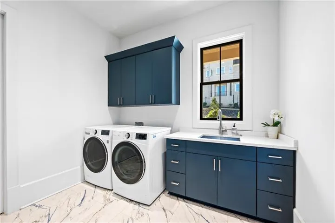
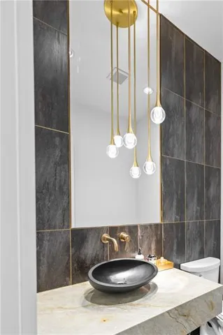
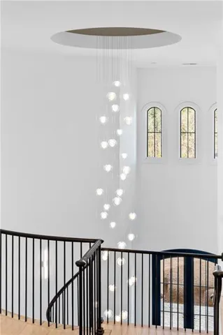
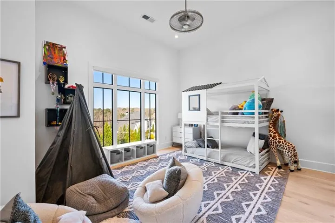
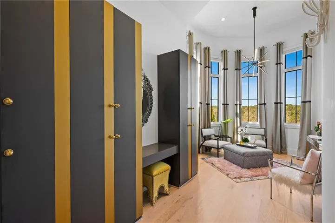
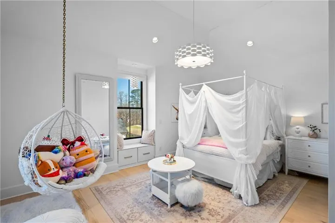
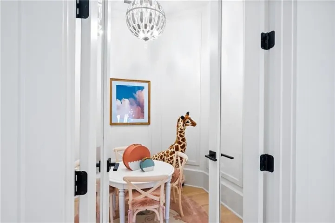
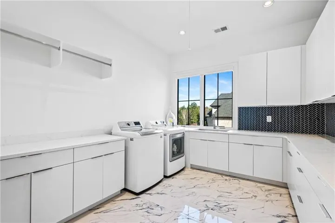
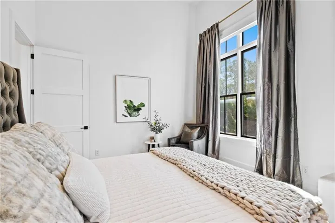
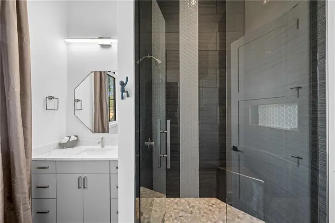
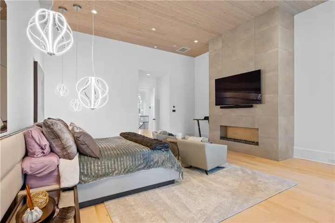
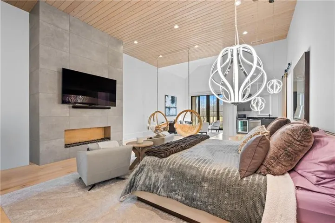
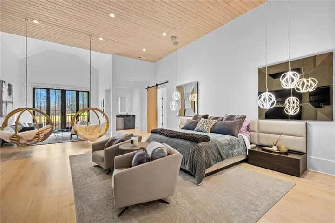
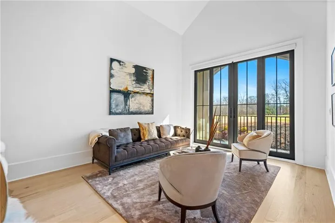
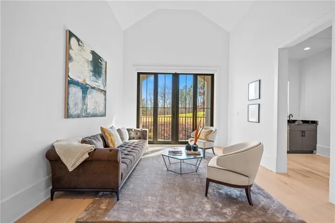
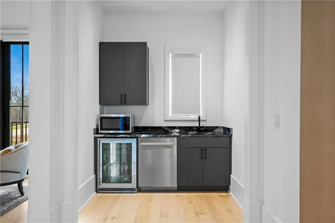
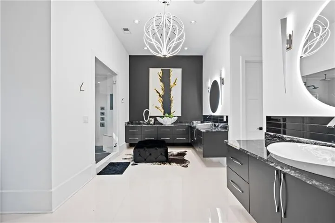
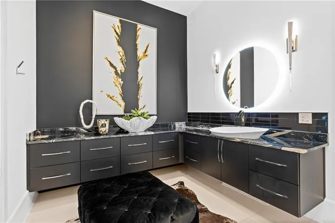
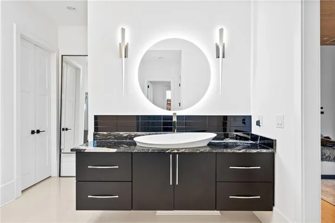
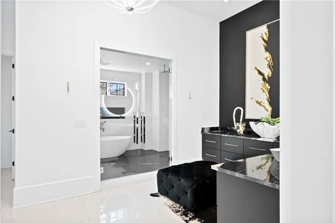
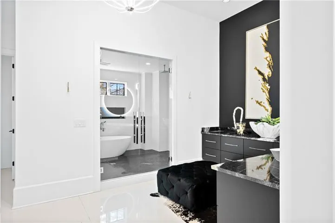
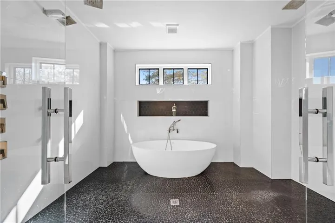
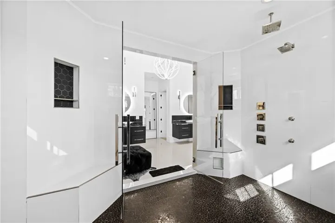
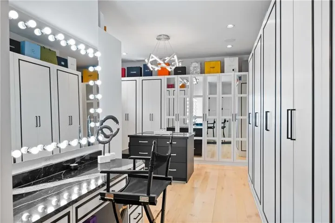
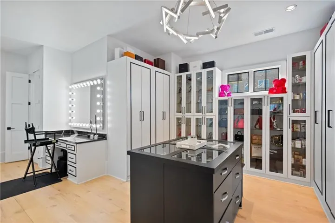
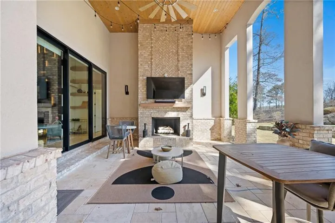
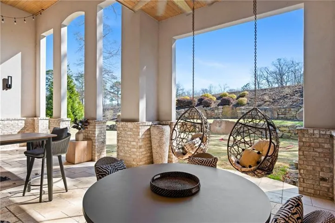
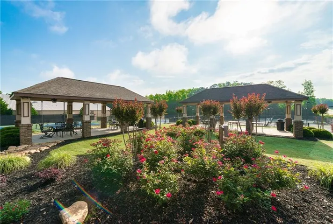
Exquisitely appointed home located in Milton’s most sought-after gated golf community. Iron front doors open into a two story Foyer with curved staircase. Elegant front sitting room has see-through fireplace to spacious Dining Room. Beautiful light fixtures throughout home. 12′ Ceiling Heights on all levels of the home. Built-in bar with beverage center services all areas of the main level. High-ceiling Great Room has spectacularly designed linear fireplace and a four-partition slider door out to covered back patio. Breathtaking Kitchen includes two large islands, two dishwashers, top-of-the-line appliances, vegetable sink, pass-through window to outdoor grilling area, pot filler, and large walk-in pantry. Main level office/kid’s TV room. Side entrance opens to mud room, laundry room, elegant powder room, and back staircase. Main level Guest Bedroom has a private bathroom, walk-in closet, and overlooks the private backyard. Covered, two-story back patio is great for entertaining and features a sitting area with fireplace, Dining Area and built-in grill, and walks out to backyard and golf course. Amazing upper level gallery overlooks entryway and features an upstairs office/exercise room/studio. Second upstairs Laundry Room. Secondary bedroom suite with playroom/game room/workroom space, walk-in closet, and spacious bathroom. Two additional secondary bedrooms each have a private bathroom and walk-in closet. Expansive Owners Suite is a private retreat and includes a linear fireplace, spacious sitting room with views of the golf course, breakfast/evening bar, an exquisite bathroom with double vanities, double showers with soaking tub, and two magnificent closets – one with built-in make-up space, dressing mirrors, and an abundance of built-ins for great organization. What sets this home apart is the opportunity it offers to customize the enormous amount of space in the preplanned terrace level to create a future entertainment lounge, wellness retreat, family room, bar, private theater room, exercise room, bedroom suite, golf simulator or billiard room. The outdoor space is equally compelling, offering a blank canvas for a custom pool, spa, and resort-style backyard designed exactly to your preferences.This wonderfully modern home has tall ceilings throughout, custom designed trim work, luxurious appointments, top level granite countertops, custom cabinetry, beautiful tile work, built-ins in all closets, hardwood floors, curved walls, spacious rooms, and exquisite design. Four car garage. Sidewalks throughout neighborhood. Gated community. Unparalleled neighborhood amenities include a Tom Watson designed golf course, indoor & outdoor pools, indoor & outdoor tennis courts – hardcourt and clay, fitness center, restaurants, and sidewalks throughout.
Address
Open on Google Maps-
Address: 16163 Belford Drive, Milton, Georgia 30004
-
City: Milton
-
State/county: GA
-
Zip/Postal Code: 30004
-
Area: The Manor
Details
Updated on September 9, 2026 at 4:58 pm-
Property ID 7814999
-
Price $3,875,000
-
Property Size 11665 m²
-
Land Area 1.33 m²
-
Bedrooms 5
-
Bathrooms 8
-
Garages 4
-
Year Built 2021
-
Property Type Single Family Residence, Residential
-
Property Status Active, For Sale
Additional details
-
Association Fee 3600
-
Roof Composition
-
Utilities Cable Available, Electricity Available, Natural Gas Available, Phone Available, Sewer Available, Underground Utilities, Water Available
-
Sewer Public Sewer
-
Cooling Central Air, Zoned
-
Heating Forced Air, Zoned
-
Flooring Hardwood, Tile
-
County Fulton - GA
-
Property Type Residential
-
Pool None
-
Parking Attached, Driveway, Garage, Garage Door Opener, Garage Faces Side, Kitchen Level
-
Elementary School Summit Hill
-
Middle School Hopewell
-
High School Cambridge
-
Community Features Country Club, Fitness Center, Gated, Golf, Homeowners Assoc, Near Schools, Near Shopping, Near Trails/Greenway, Pool, Restaurant, Sidewalks, Tennis Court(s)
-
Waterfront None
-
Architectural Style European, Modern
Mortgage Calculator
-
Down Payment
-
Loan Amount
-
Monthly Mortgage Payment
-
Property Tax
-
Home Insurance
-
PMI
-
Monthly HOA Fees

- Jason Tatum