- Single Family Residence, Residential
- 5
- 3
- 4642 m²

Description
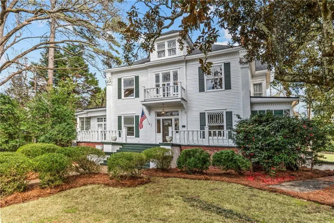
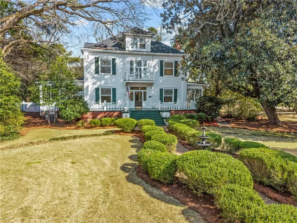
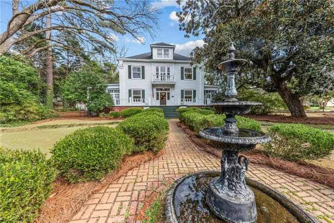
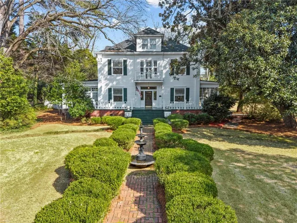
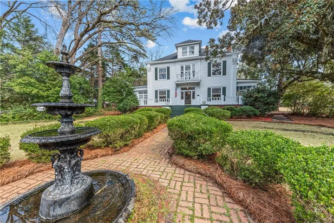
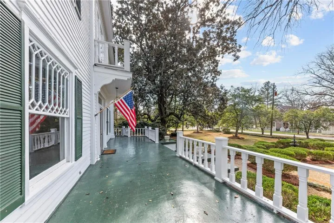
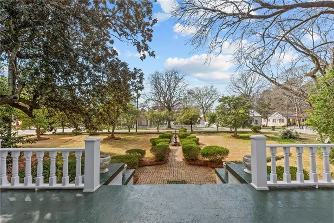
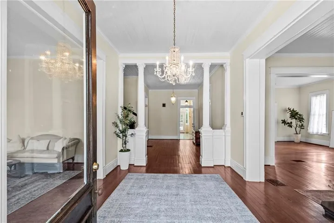
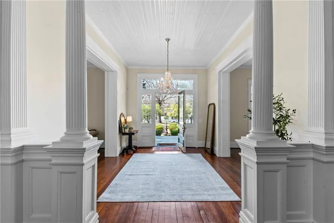
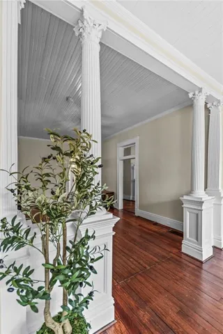
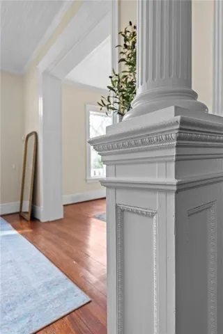
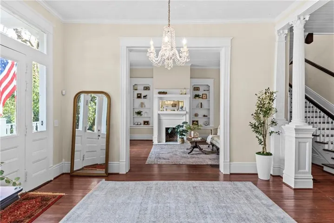
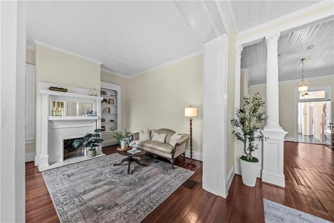
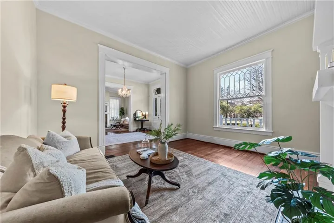
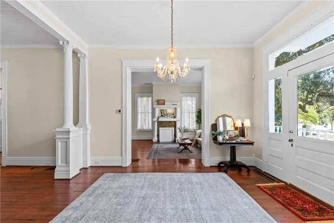
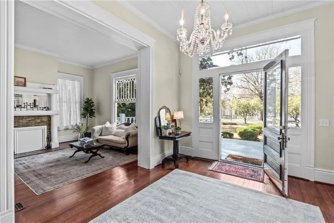
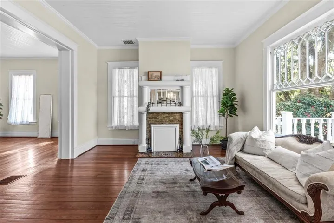
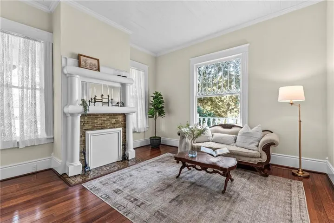
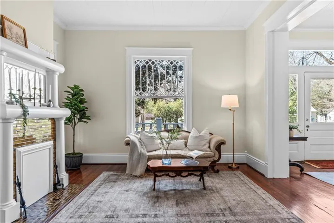
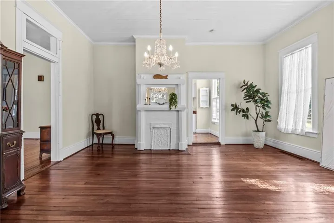
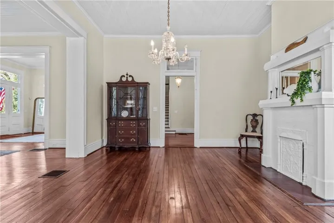
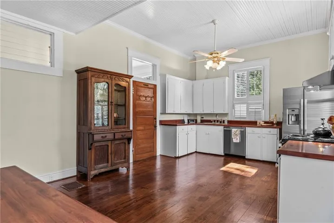
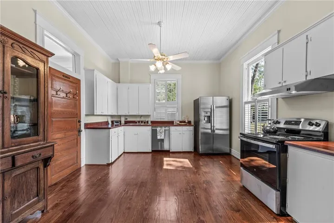
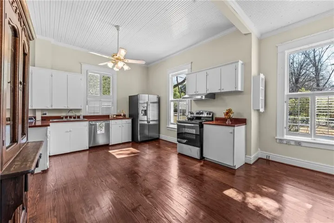
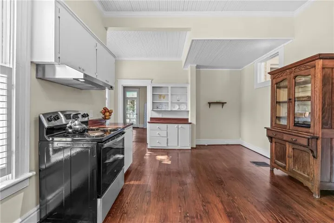
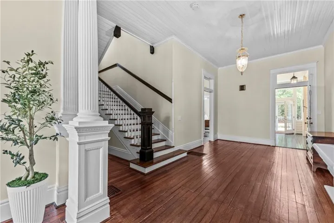
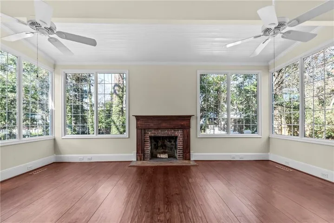
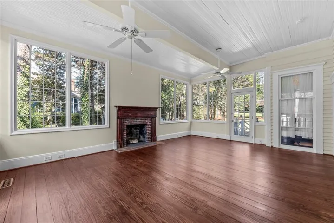
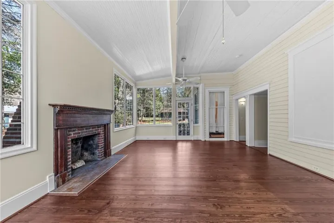
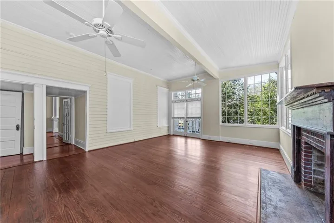
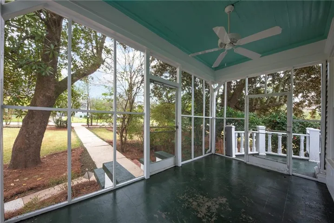
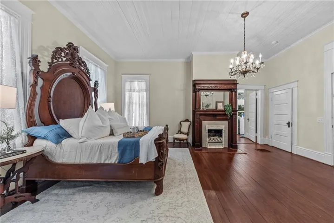
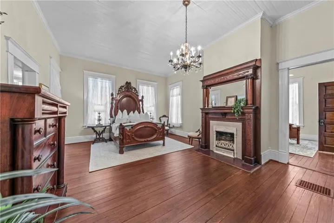
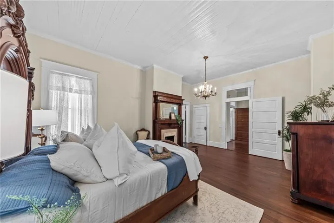
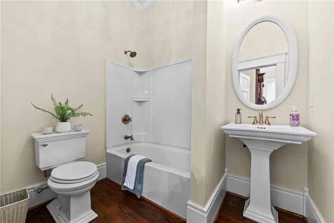
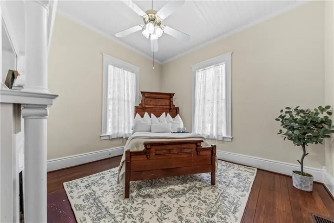
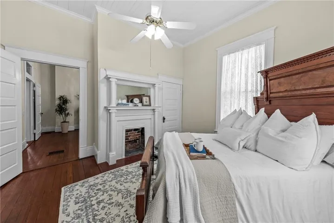
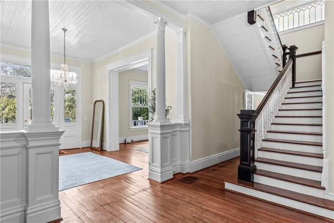
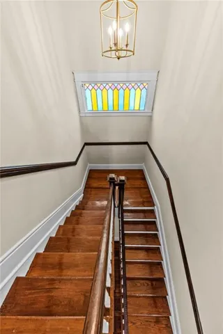
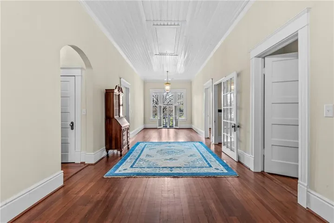
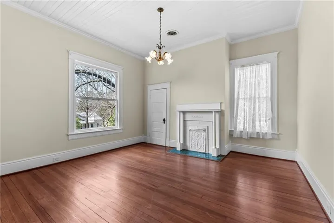
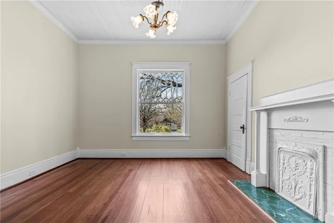
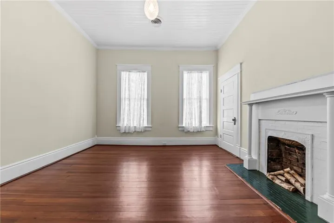
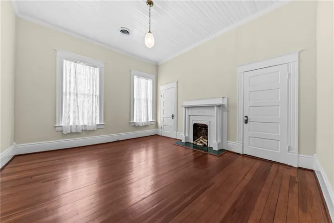
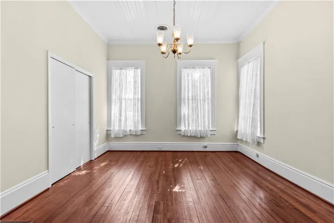
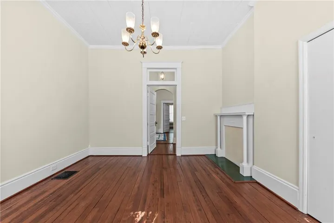
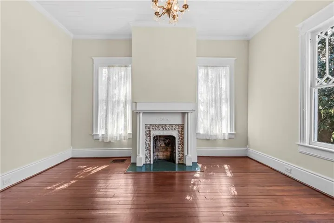
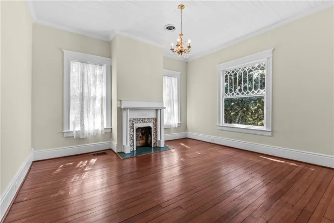
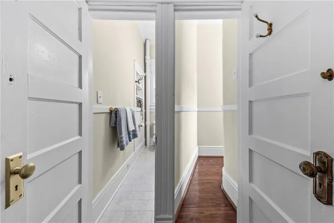
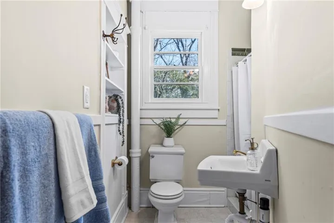
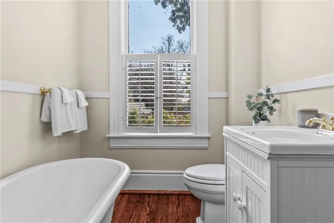
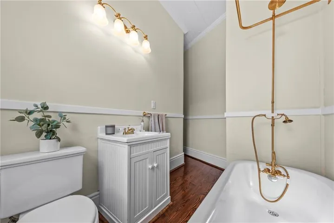
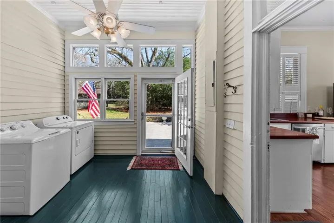
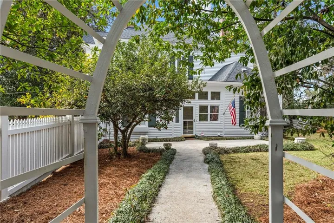
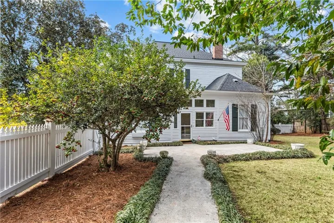
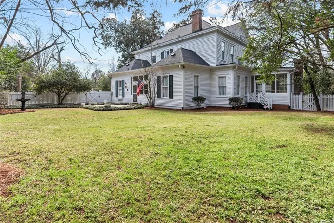
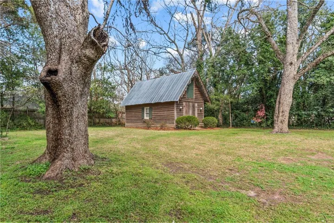
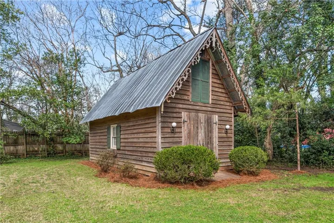
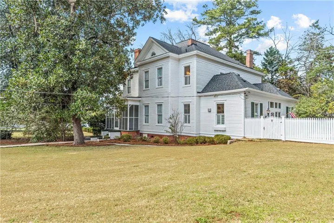
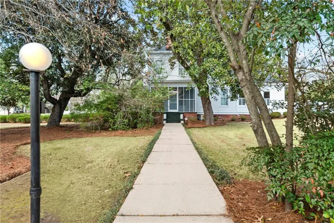
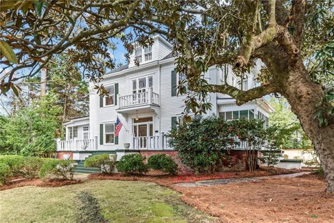
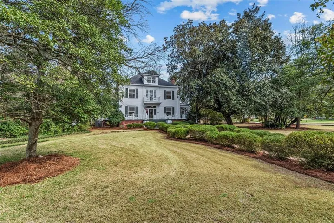
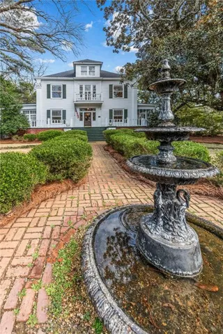
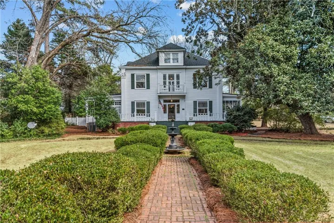
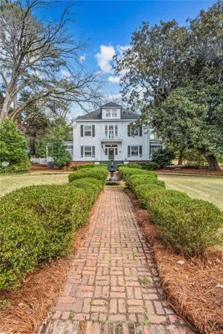
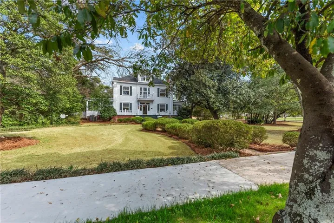
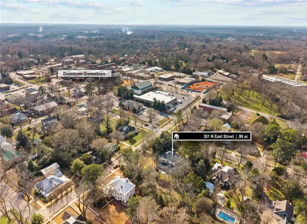
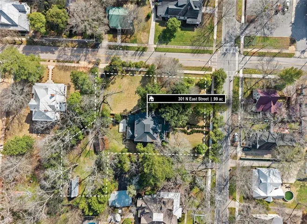
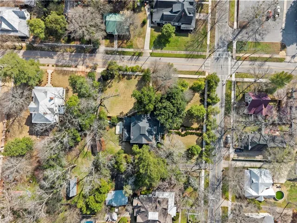
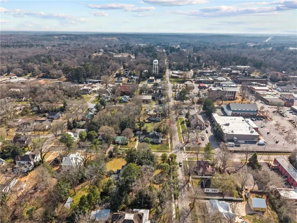
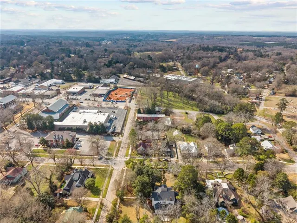
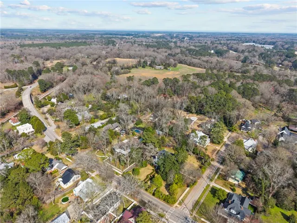
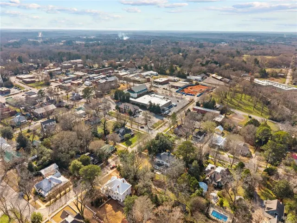
Experience refined living away from the big city in this extraordinary historic home, where grand scale, exquisite details, & modern comfort come together seamlessly. The main level features an elegant parlor w/custom built-ins, an expansive living room, formal dining room which leads into a spacious kitchen, & a light-filled sunroom with its own wood burning/gas fireplace & dual ceiling fans, perfect for hosting close friends or quiet relaxation w/coffee & a good book. Kitchen updates showcase a built-in hutch for tableware storage or coffee service, new ss appliances, counter tops & cabinet doors, yet allows you to customize finishing touches to suit your style. 2 bedrooms, a renovated bath & laundry room complete the main floor. Upstairs is a large open area that could feature sitting nooks or media/game space, 3 generously sized bedrooms, one flex room and 2 updated full bathrooms, including one with a striking clawfoot tub. Rare for a historic home, you will find ample closets & storage throughout. Luxuriously rich hardwood floors, soaring 11-foot ceilings, intricate crown molding, plantation shutters, Corinthian columns, stained & beveled glass windows, & an impressive 9 decorative fireplaces, several with tiled hearths and mirrored mantles—creating an atmosphere of timeless opulence. Importantly, electrical & plumbing are up to code, smoke detectors, internet & alarm system are in place, and extensive renovations were made in 2023 including a new roof, balcony supports, re-strung windows, HVAC, on-demand water heater, lighting and professionally repainted inside and out, making this home truly move-in ready. Outside, .99 acres of landscaped grounds feature a fountain on an antique brick walkway leading to a grand porch where you can enjoy the beauty of mature trees, rose bushes & other beautiful greenery. Experience fresh air & cool shade from the screened porch located just off the dining room. A charming gingerbread trimmed, bi-level outbuilding w/access to electricity has many potential uses ranging from your creative side to your green thumb. Within walking distance of shopping, dining, salons, a performing arts venue & community events, & minutes from Lake Oconee, championship golf, the Firefly Trail, & a state-of-the-art hospital, this rare offering combines privacy, prestige & opportunity. Greensboro is perfectly located about 1.5 hours from Atlanta, Augusta or Macon & 45 min from Athens & Milledgeville.
Address
Open on Google Maps-
Address: 301 N East Street, Greensboro, Georgia 30642
-
City: Greensboro
-
State/county: GA
-
Zip/Postal Code: 30642
-
Area: Historic District
Details
Updated on July 31, 2026 at 1:32 pm-
Property ID 7723887
-
Price $995,000
-
Property Size 4642 m²
-
Land Area 0.99 m²
-
Bedrooms 5
-
Bathrooms 3
-
Year Built 1904
-
Property Type Single Family Residence, Residential
-
Property Status Active, For Sale
Additional details
-
Listing Terms Cash, Conventional
-
Roof Composition, Metal, Shingle
-
Utilities Cable Available, Electricity Available, Natural Gas Available, Sewer Available, Water Available
-
Sewer Public Sewer
-
Cooling Ceiling Fan(s), Central Air, Gas
-
Heating Central, Forced Air, Natural Gas
-
Flooring Hardwood
-
County Greene - GA
-
Property Type Residential
-
Pool None
-
Parking Carport, Level Driveway
-
Elementary School Greensboro
-
Middle School Anita White Carson
-
High School Greene County
-
Community Features Curbs, Near Schools, Near Shopping, Sidewalks
-
Waterfront None
-
Architectural Style Traditional, Other
Mortgage Calculator
-
Down Payment
-
Loan Amount
-
Monthly Mortgage Payment
-
Property Tax
-
Home Insurance
-
PMI
-
Monthly HOA Fees

- Jason Tatum