- Townhouse, Residential
- 3
- 4
- 2
- 2268 m²

Description
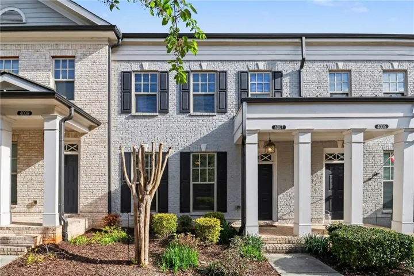
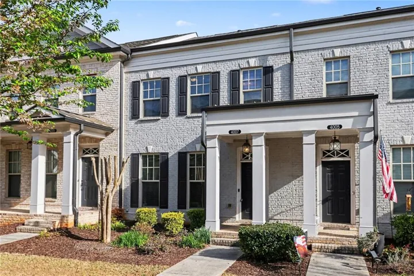
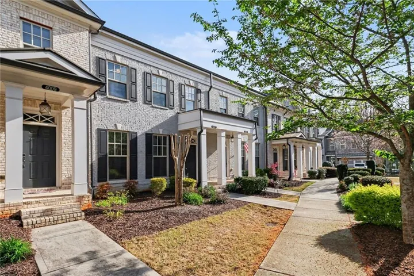
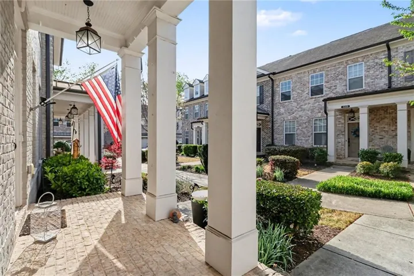
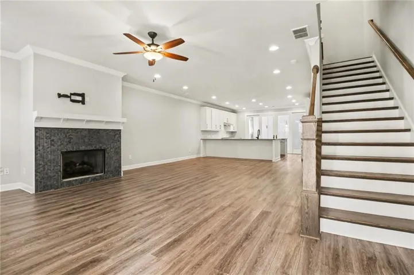
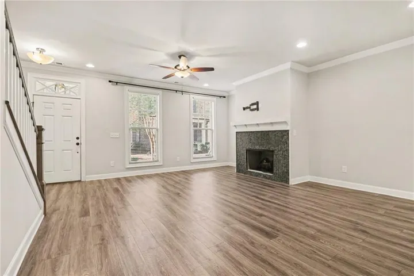
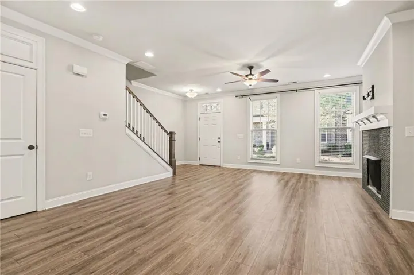
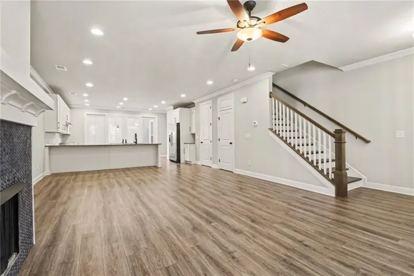
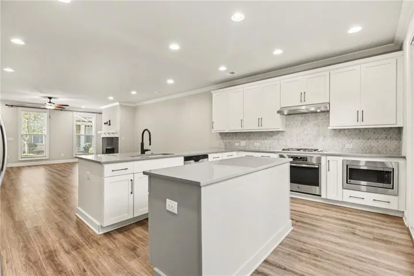
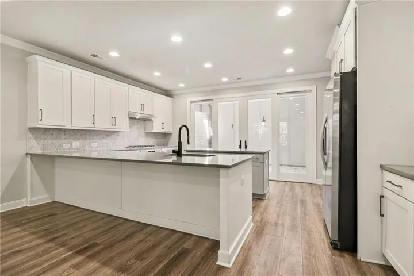
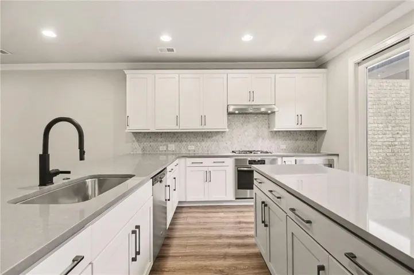
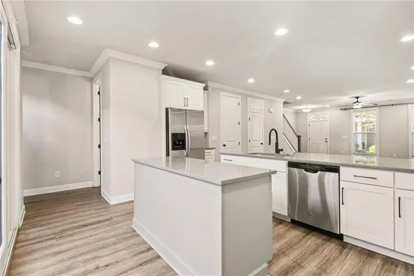
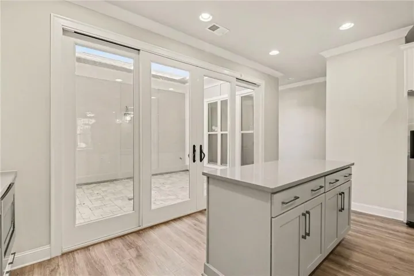
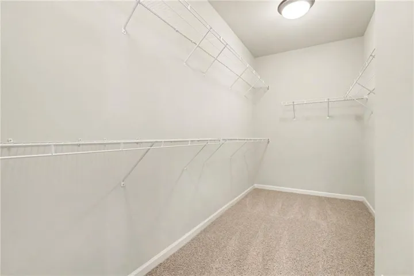
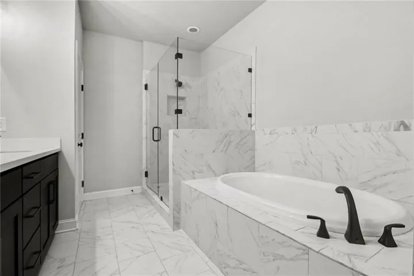
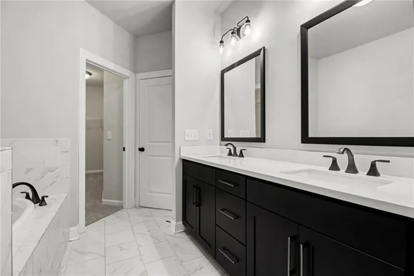
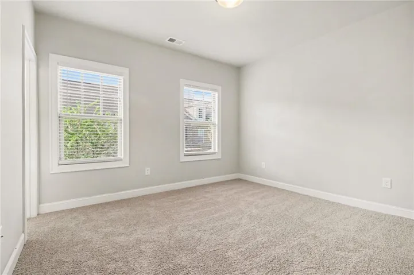
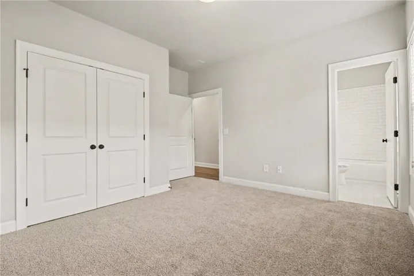
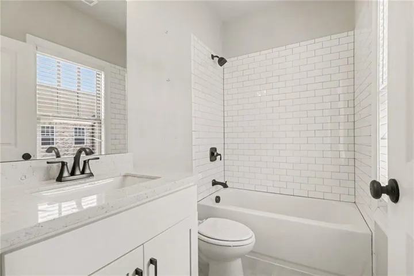
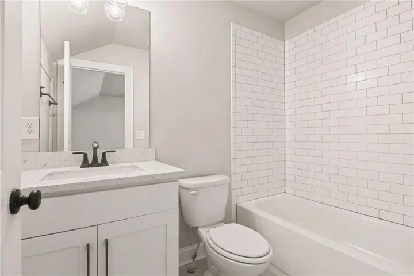
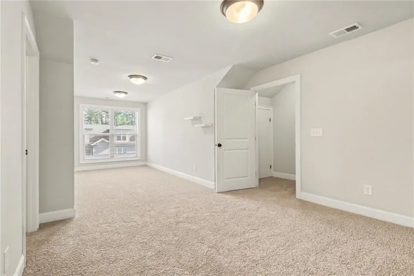
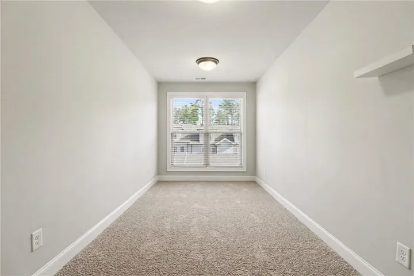
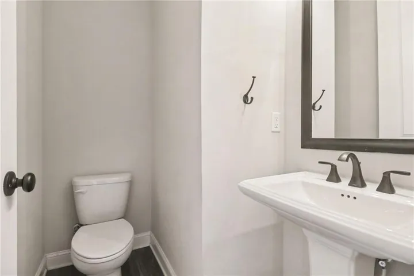
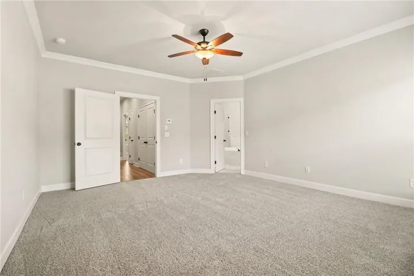
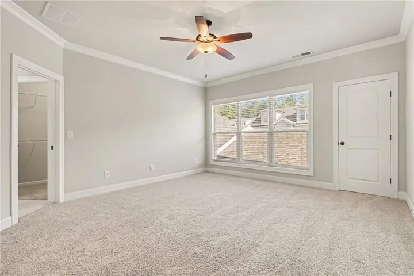
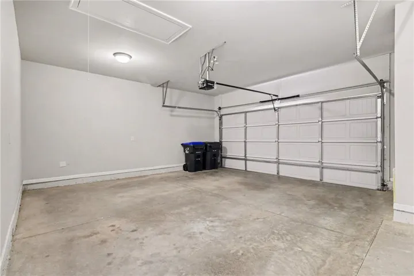
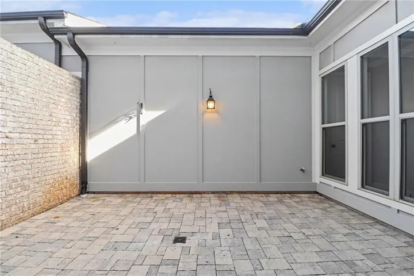
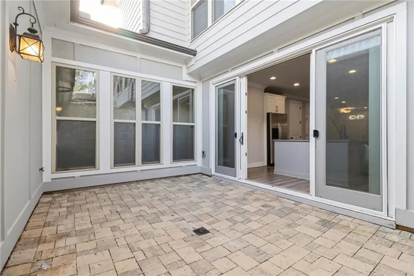
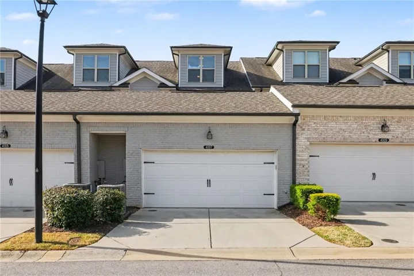
Introducing the Evanston E—where thoughtful design meets modern comfort. This striking home showcases a three-sided painted brick and Hardiplank exterior, creating a clean, upscale look with lasting appeal. The main level is designed for easy living, featuring a bright, open layout and direct garage entry. A dramatic wall of sliding glass doors connects the living space to a private courtyard, seamlessly blending indoor and outdoor living—ideal for entertaining or unwinding. At the heart of the home, the kitchen stands out with white cabinetry, a contrasting gray island, and quartz countertops, offering both style and function. The family room is anchored by a cozy fireplace with a bluestone basket weave surround and a classic craftsman-style mantle. Upstairs, the second level hosts a spacious owner’s suite with dual closets and a well-appointed bath, along with a secondary bedroom complete with its own private bath—perfect for guests or roommates. The top level adds even more versatility, featuring a generously sized third bedroom or flex space that works beautifully as a home office, gym, or media room, along with a full bath. With flexible living spaces, designer finishes, and a layout that adapts to your lifestyle, the Evanston E offers a fresh take on comfortable, modern living.
Address
Open on Google Maps-
Address: 4007 Vickery Glen, Roswell, Georgia 30075
-
City: Roswell
-
State/county: GA
-
Zip/Postal Code: 30075
-
Area: Roswell Towneship
Details
Updated on August 27, 2026 at 8:52 pm-
Property ID 7746748
-
Price $550,000
-
Property Size 2268 m²
-
Land Area 0.06 m²
-
Bedrooms 3
-
Bathrooms 4
-
Garages 2
-
Year Built 2018
-
Property Type Townhouse, Residential
-
Property Status Active, For Sale
Additional details
-
Listing Terms Cash, Conventional, VA Loan
-
Association Fee 278
-
Roof Composition
-
Utilities Cable Available, Electricity Available, Phone Available, Water Available
-
Sewer Public Sewer
-
Cooling Central Air, Electric
-
Heating Central, Forced Air, Natural Gas
-
Flooring Brick, Hardwood
-
County Fulton - GA
-
Property Type Residential
-
Pool None
-
Parking Driveway, Garage, Garage Faces Rear
-
Elementary School Mountain Park - Fulton
-
Middle School Crabapple
-
High School Roswell
-
Community Features Other
-
Waterfront None
-
Architectural Style Townhouse, Traditional
Mortgage Calculator
-
Down Payment
-
Loan Amount
-
Monthly Mortgage Payment
-
Property Tax
-
Home Insurance
-
PMI
-
Monthly HOA Fees

- Jason Tatum