

- Single Family Residence, Residential
- 3
- 2
- 2
- 1496 m²

Description
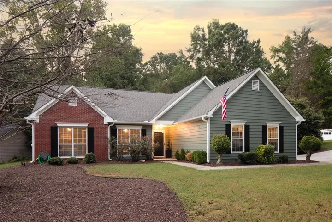
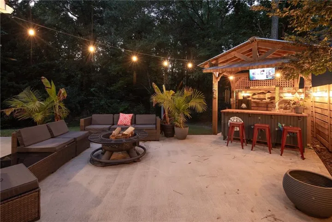
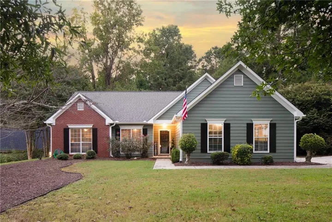
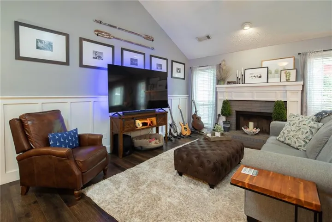
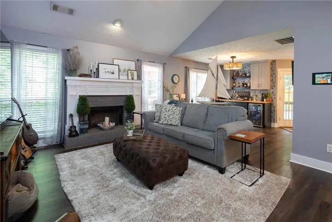
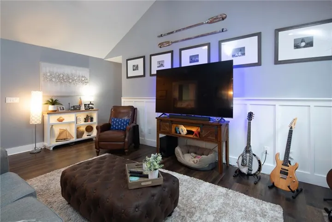
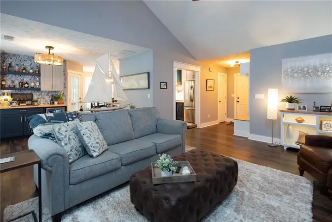
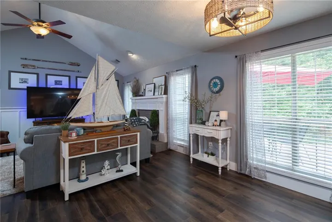
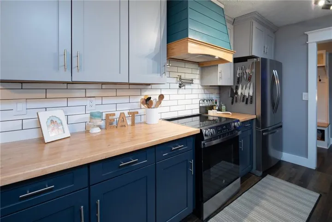
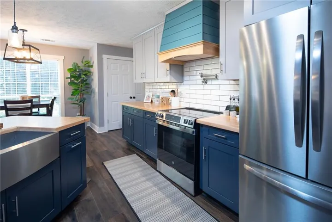
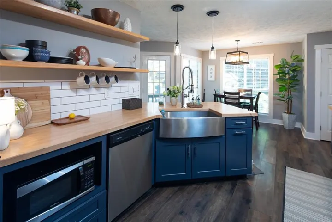
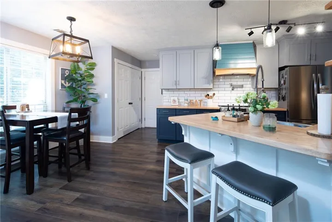
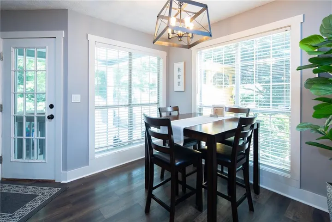
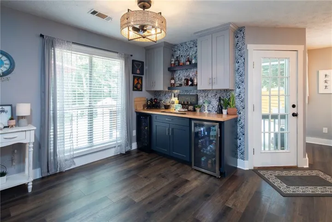
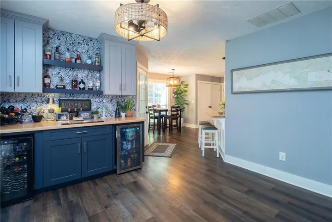
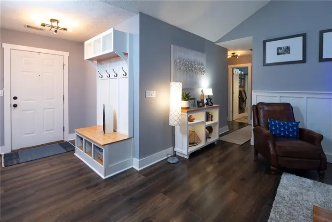
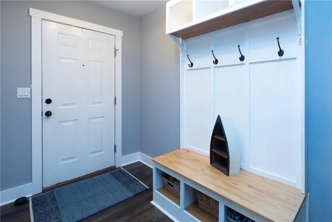
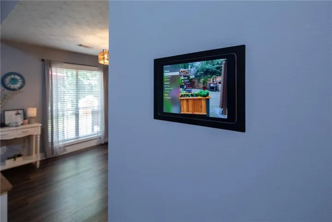
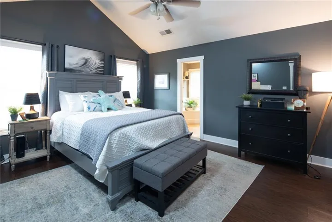
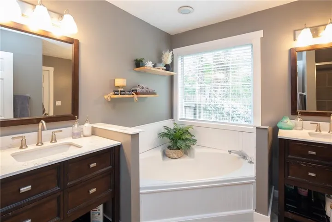
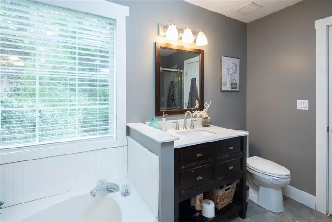
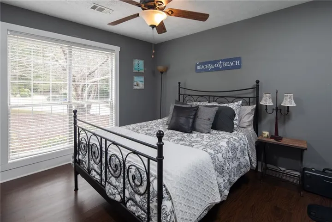
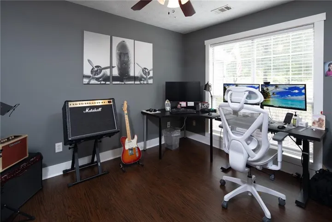
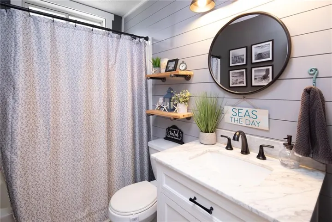
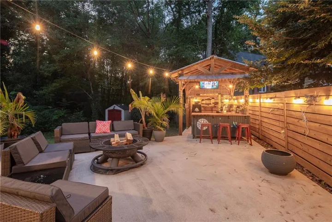
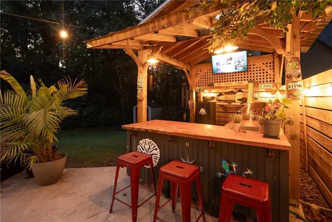
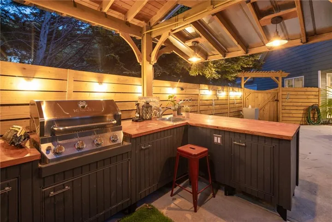
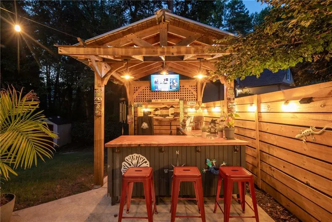
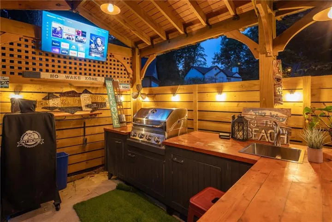
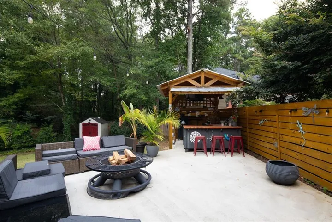
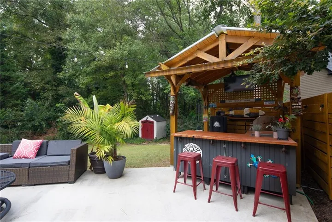
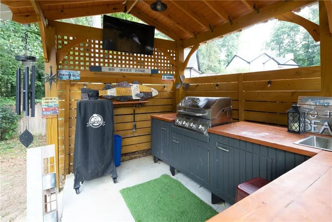
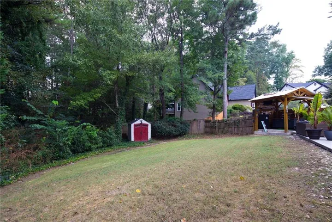
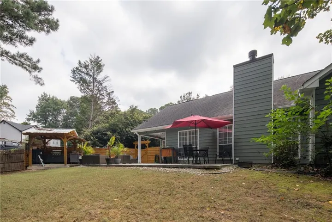
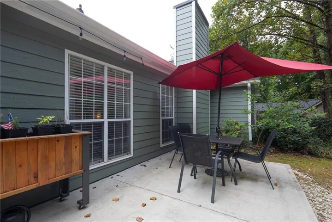
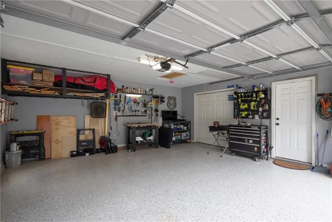
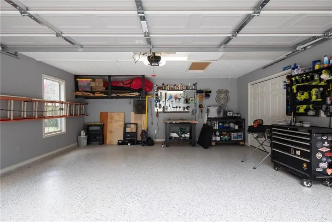
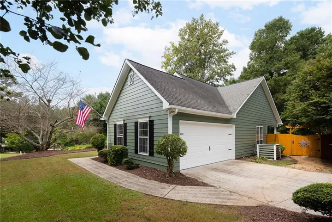
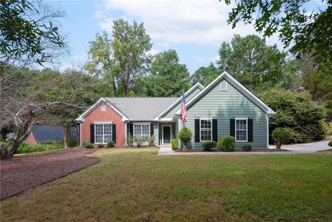
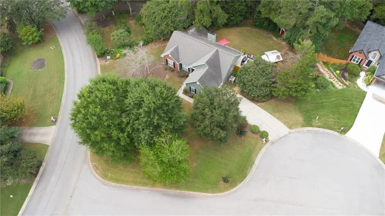
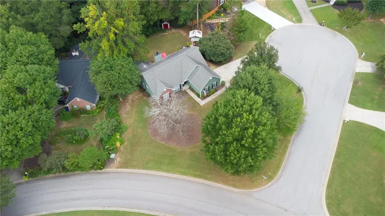
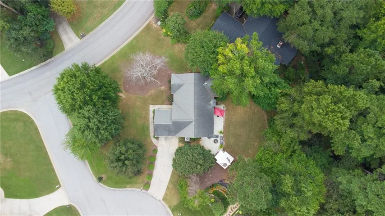
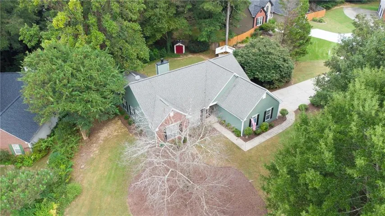
Nestled in Huntington West, this beautifully updated 3-bedroom, 2-bath ranch offers modern comfort and exceptional indoor-outdoor living. The inviting kitchen features generous prep space, a custom pantry, and bar seating, while the separate dining room includes a custom-built bar for effortless entertaining. All bedrooms are conveniently located along the main hallway, including a spacious primary suite with an ensuite bath. Additional updates include smart-home technology, new flooring, fresh interior and exterior paint, and a custom laundry area. Step outside to your own private al fresco oasis. The backyard features a custom covered outdoor kitchen designed for seamless year-round entertaining, complete with lighting, a TV, fire pit, and party-style seating. The covered outdoor kitchen and privacy fence have been recently stained, creating a comfortable and inviting space for entertaining or relaxing. An attached garage with a brand-new door and epoxy-coated floor adds convenience and functionality. Ideally located near shopping, dining, and I-85, this exceptional home combines style, comfort, and functionality in a desirable location.
Address
Open on Google Maps-
Address: 4068 Tiffany Rae Cove, Buford, Georgia 30519
-
City: Buford
-
State/county: GA
-
Zip/Postal Code: 30519
-
Area: Huntington West
Details
Updated on September 18, 2026 at 12:20 am-
Property ID 7837211
-
Price $374,000
-
Property Size 1496 m²
-
Land Area 0.5 m²
-
Bedrooms 3
-
Bathrooms 2
-
Garages 2
-
Year Built 1992
-
Property Type Single Family Residence, Residential
-
Property Status Active, For Sale
Additional details
-
Listing Terms Cash, Conventional, FHA, VA Loan
-
Association Fee 620
-
Roof Composition
-
Utilities Cable Available, Electricity Available, Phone Available, Underground Utilities
-
Sewer Septic Tank
-
Cooling Ceiling Fan(s), Central Air, Electric
-
Heating Electric
-
Flooring Luxury Vinyl, Tile
-
County Gwinnett - GA
-
Property Type Residential
-
Pool None
-
Parking Driveway, Garage, Garage Door Opener, Garage Faces Side, Kitchen Level
-
Elementary School Duncan Creek
-
Middle School Osborne
-
High School Mill Creek
-
Community Features Curbs, Homeowners Assoc, Playground, Pool, Street Lights, Tennis Court(s), Other
-
Waterfront None
-
Architectural Style Ranch
Mortgage Calculator
-
Down Payment
-
Loan Amount
-
Monthly Mortgage Payment
-
Property Tax
-
Home Insurance
-
PMI
-
Monthly HOA Fees

- Jason Tatum