4715 Montane Street, Cumming, Georgia 30028
- $829,990
- $783,230



- Single Family Residence, Residential
- 6
- 6
- 2
- 4098 m²

- $829,990
- $783,230
Description
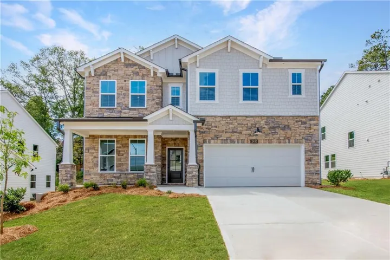
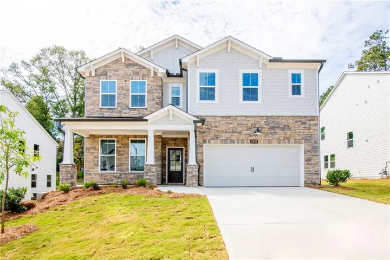
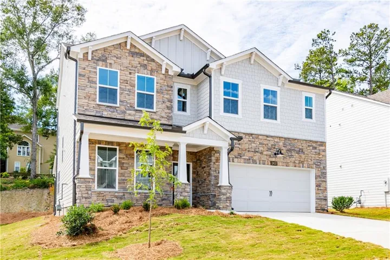
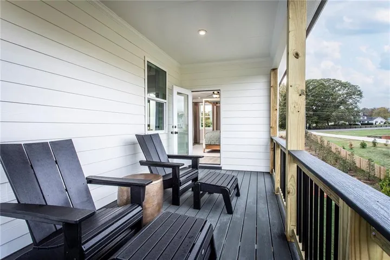
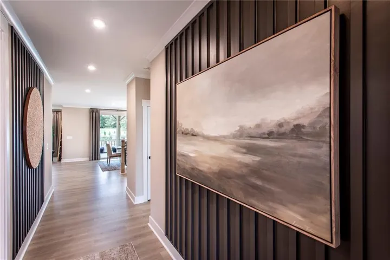
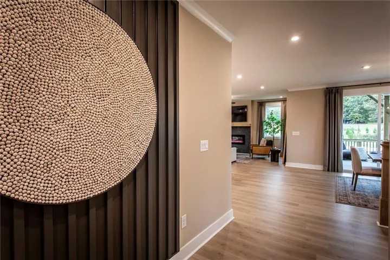
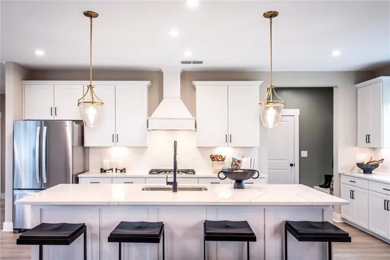
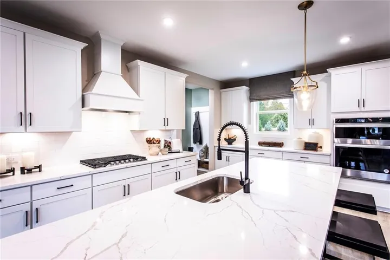
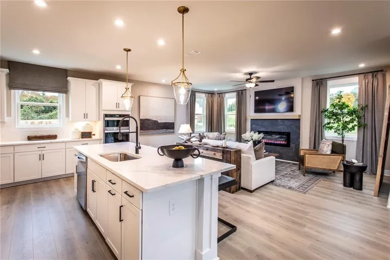
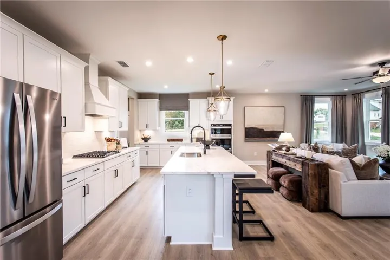
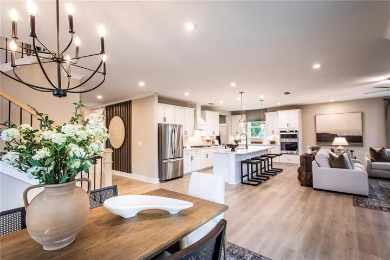
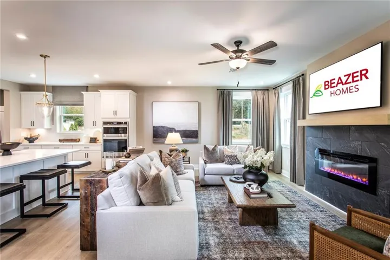
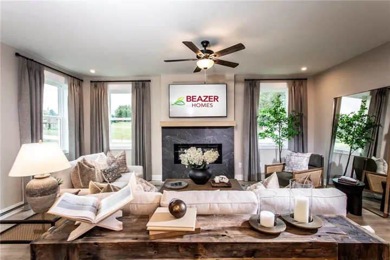
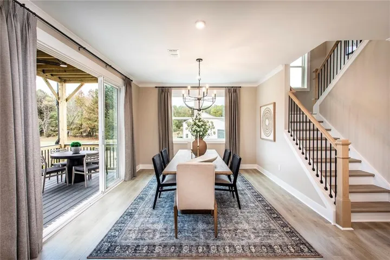
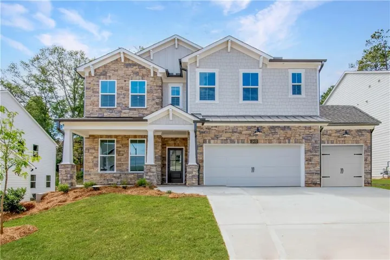
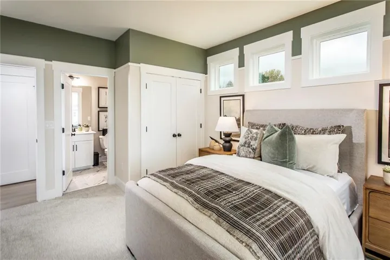
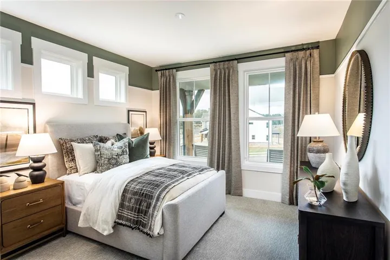
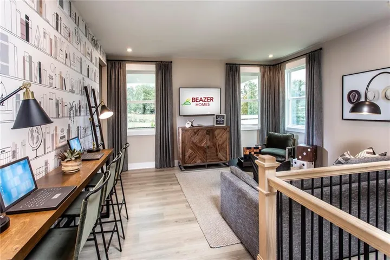
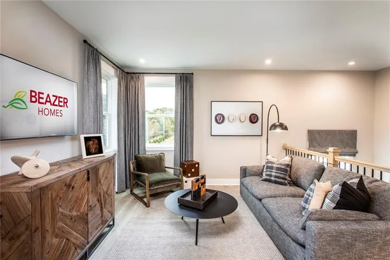
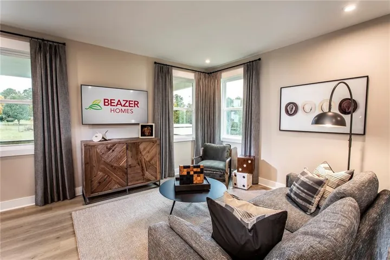
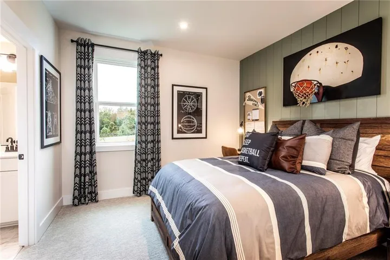
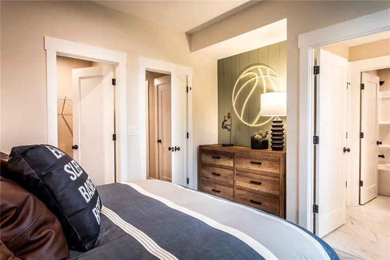
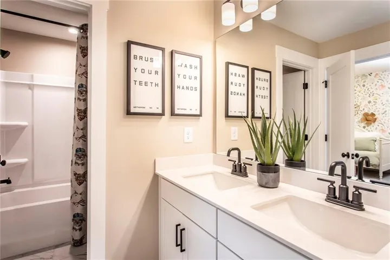
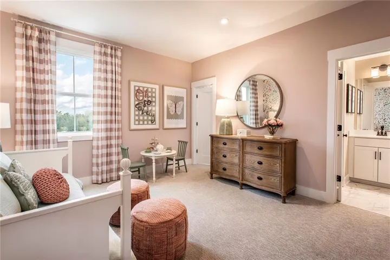
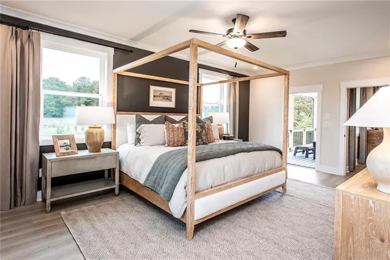
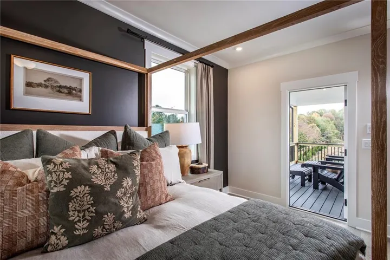
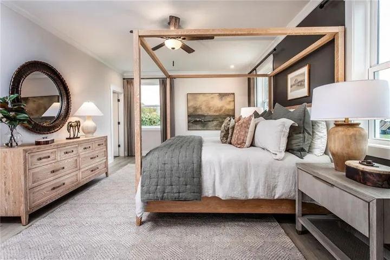
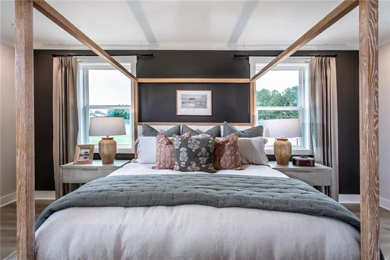
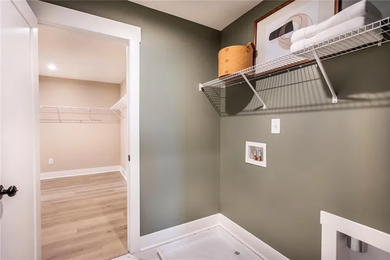
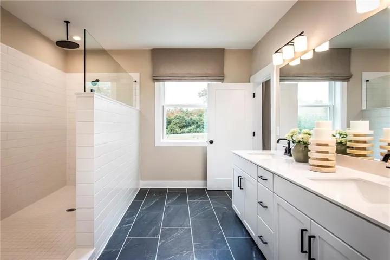
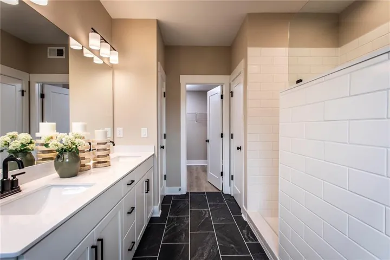
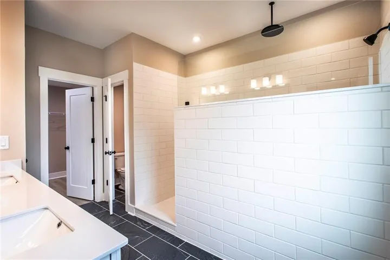
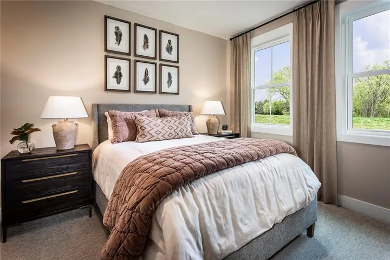
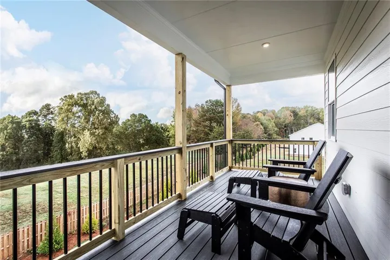
AMAZING INCENTIVES! Finished Basement! Welcome to Hopewell Reserve; where privacy meets convenience on spacious, oversized homesites! Only a few homes remain in this community. Don’t miss your chance to secure your new home and personalize your interior upgrades! The Riverside plan, a 3-story home with finished basement, 6 bed / 5 bath home on a private homesite. Enjoy 3 levels of outdoor living on your private covered back deck off of the primary bedroom and covered deck off of the main living area with triple slider doors, all overlooking the feature pond and trees with no neighbors behind you. The open-concept kitchen, dining, family room are perfect for everyday living and entertaining, and the main-level guest suite with full bath is ideal for visitors or multi-gen needs. Not to mention the fished basement with a fully finished en-suite with it’s own daylight entry. Upstairs offers a generous loft, private primary suite, and secondary bedrooms with great closet space. The kitchen includes stainless steel appliances and modern finishes throughout. Beazer Homes is proud to be America’s #1 Energy-Efficient Homebuilder, with exceptionally low HERS® scores for lower utility bills and year-round comfort. Ask about current buyer incentives and schedule your private tour of Hopewell Reserve today! Photos are of a model home for reference. Features, finishes, and options may vary. Some options shown are not included in the base price. Home available August-September 2026.
Address
Open on Google Maps-
Address: 4715 Montane Street, Cumming, Georgia 30028
-
City: Cumming
-
State/county: GA
-
Zip/Postal Code: 30028
-
Area: Hopewell Reserve
Details
Updated on August 10, 2026 at 11:49 pm-
Property ID 7734072
-
Price $829,990
-
Property Size 4098 m²
-
Land Area 0.48 m²
-
Bedrooms 6
-
Bathrooms 6
-
Garages 2
-
Year Built 2026
-
Property Type Single Family Residence, Residential
-
Property Status Pending, For Sale
Additional details
-
Association Fee 75
-
Roof Shingle
-
Utilities Cable Available, Electricity Available, Phone Available, Sewer Available, Water Available
-
Sewer Public Sewer
-
Cooling Central Air, ENERGY STAR Qualified Equipment
-
Heating Central, ENERGY STAR Qualified Equipment
-
Flooring Carpet, Ceramic Tile, Laminate
-
County Forsyth - GA
-
Property Type Residential
-
Pool None
-
Parking Attached, Driveway, Garage, Garage Door Opener, Level Driveway
-
Elementary School Silver City
-
Middle School North Forsyth
-
High School North Forsyth
-
Community Features Barbecue, Homeowners Assoc, Near Schools, Near Shopping, Near Trails/Greenway, Pool, Sidewalks
-
Waterfront None
-
Architectural Style Craftsman
Mortgage Calculator
-
Down Payment
-
Loan Amount
-
Monthly Mortgage Payment
-
Property Tax
-
Home Insurance
-
PMI
-
Monthly HOA Fees

- Jason Tatum