

- Single Family Residence, Residential
- 4
- 3
- 2
- 2665 m²

Description
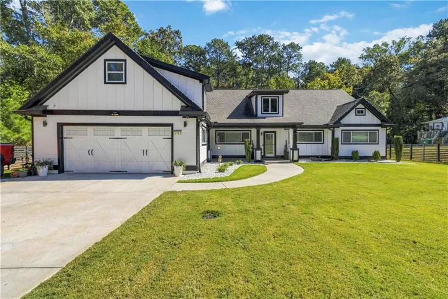
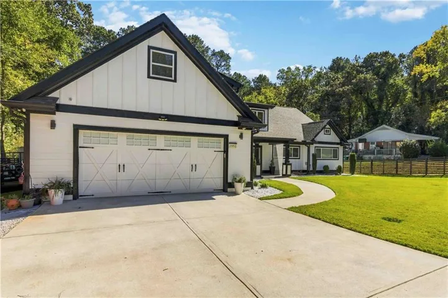
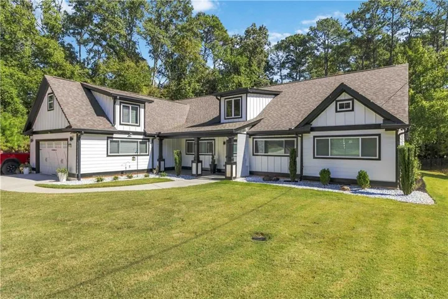
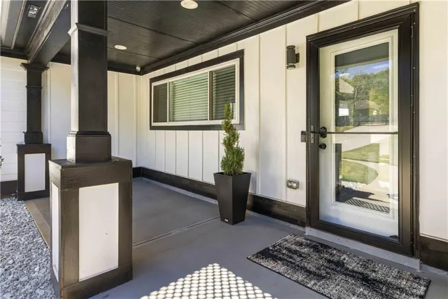
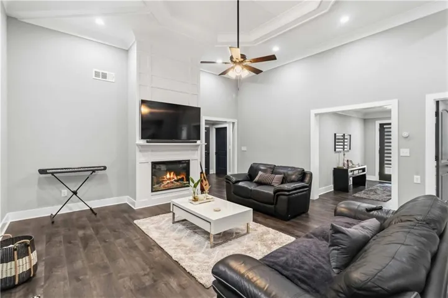
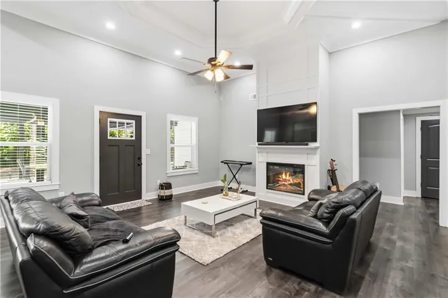
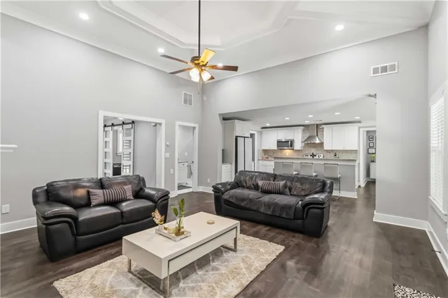
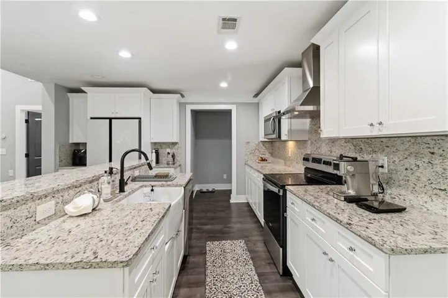
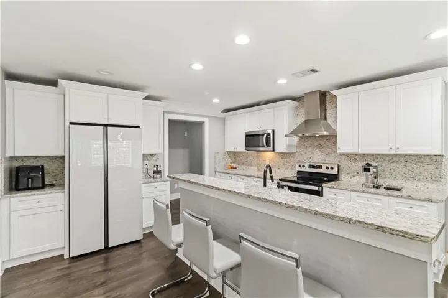
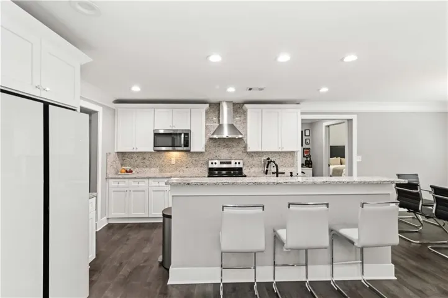
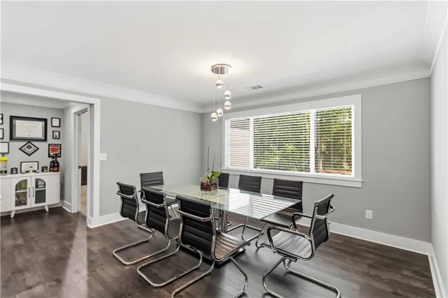
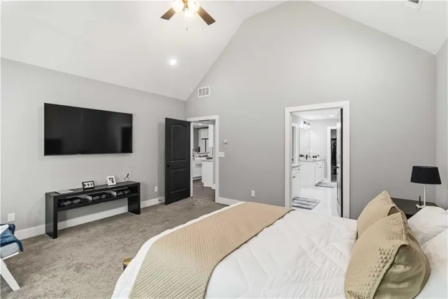
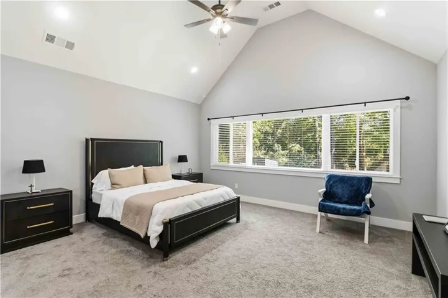
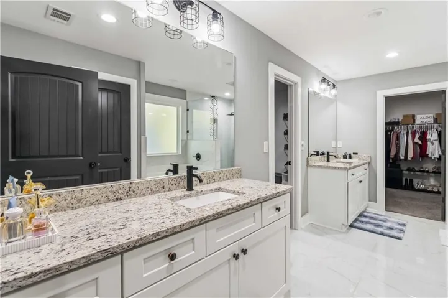
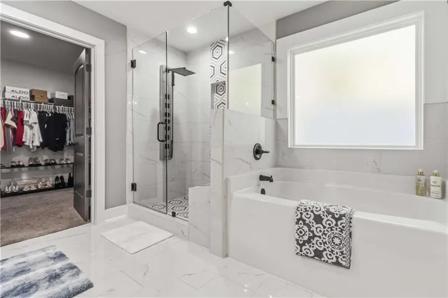
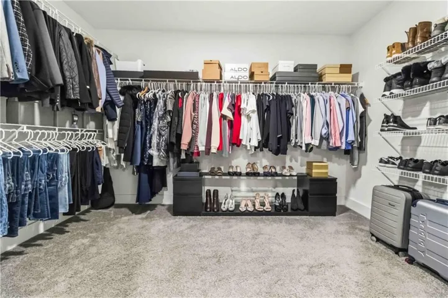
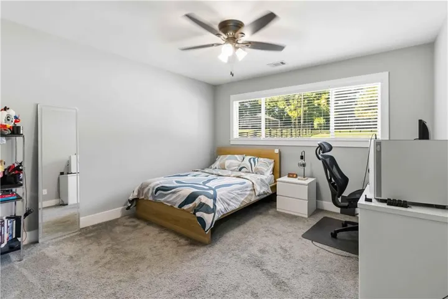
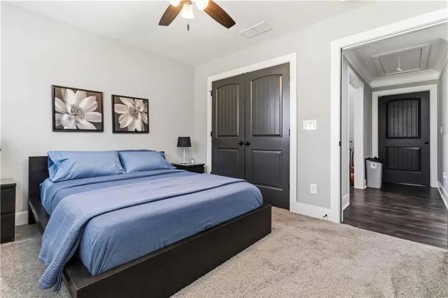
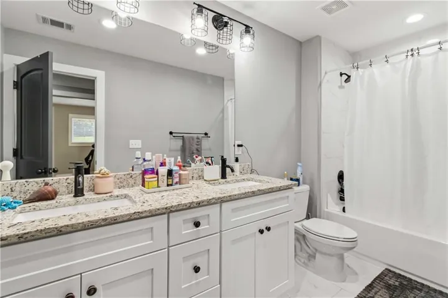
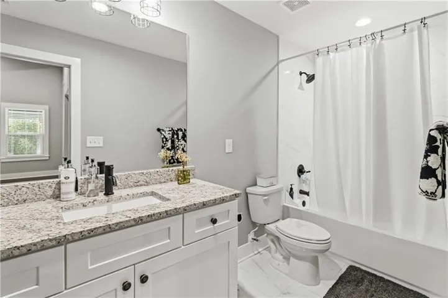
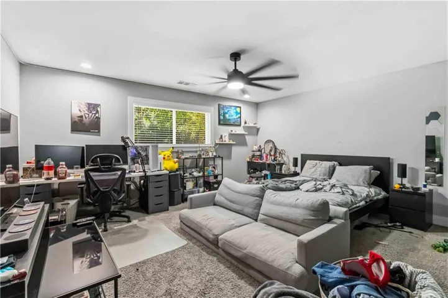
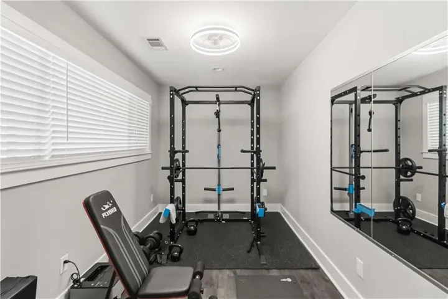
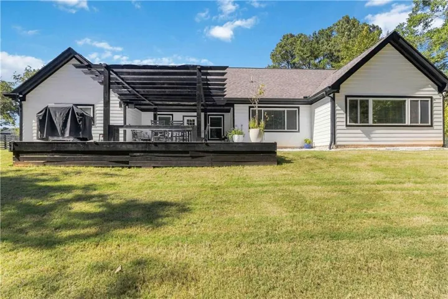
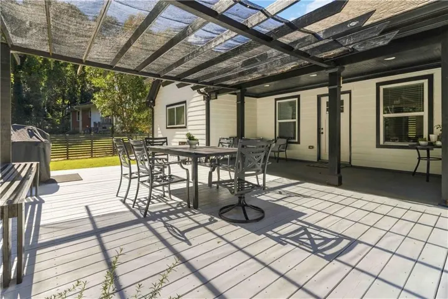
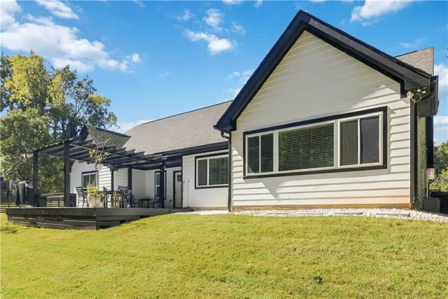
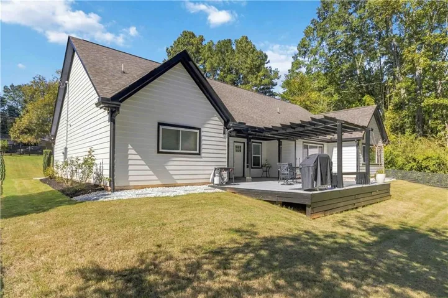
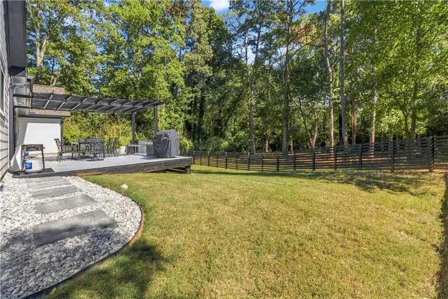
Welcome to 2952 Glenhaven Circle, a beautifully updated Craftsman-style home offering the perfect blend of comfort, elegance, space, and privacy! Situated on approximately 1.3 acres, this stunning single-level residence features 4 bedrooms, 3 full bathrooms, and approximately 2, 702 square feet of thoughtfully designed living space. Step inside to discover an inviting open-concept floor plan featuring a spacious living area with a cozy fireplace, beautiful flooring, and an abundance of natural light. The well-appointed kitchen offers stainless steel appliances, a stylish backsplash, a center island, and generous space for everyday living and entertaining. The spacious primary suite serves as a private retreat, featuring a beautifully designed bathroom with double vanities, a relaxing soaking tub, a separate walk-in shower, and a generous walk-in closet. Three additional bedrooms provide comfortable living spaces, while a versatile bonus room, originally designed as an open office area and now enclosed with a door for added privacy, offers the flexibility to serve as a home office, fitness room, study, or creative space. One of the property’s most desirable features is its exceptional outdoor space. Enjoy expansive front and back yards, fencing around the property, and a private electric entrance gate, providing an added level of convenience and privacy. The generous outdoor areas offer endless possibilities for entertaining, gardening, recreation, or simply enjoying the peaceful surroundings. Additional highlights include a spacious two-car garage, a covered patio, and a functional single-level layout. Conveniently located near shopping, dining, entertainment, and major roadways, this home offers a wonderful balance of peaceful living and everyday accessibility. With its modern updates, generous lot size, gated entrance, and versatile living spaces, this property is a rare opportunity you won’t want to miss. Schedule your private showing today!
Address
Open on Google Maps-
Address: 2952 Glenhaven Circle, Decatur, Georgia 30035
-
City: Decatur
-
State/county: GA
-
Zip/Postal Code: 30035
Details
Updated on October 27, 2026 at 12:00 pm-
Property ID 7858766
-
Price $529,000
-
Property Size 2665 m²
-
Land Area 1.3 m²
-
Bedrooms 4
-
Bathrooms 3
-
Garages 2
-
Year Built 2021
-
Property Type Single Family Residence, Residential
-
Property Status Active, For Sale
Additional details
-
Roof Asbestos Shingle
-
Utilities Electricity Available
-
Sewer Septic Tank
-
Cooling Central Air
-
Heating Central
-
Flooring Carpet, Tile, Vinyl
-
County Dekalb - GA
-
Property Type Residential
-
Pool None
-
Parking Driveway, Garage
-
Elementary School Rowland
-
Middle School Mary McLeod Bethune
-
High School Towers
-
Community Features None
-
Waterfront None
-
Architectural Style Ranch, Traditional
Mortgage Calculator
-
Down Payment
-
Loan Amount
-
Monthly Mortgage Payment
-
Property Tax
-
Home Insurance
-
PMI
-
Monthly HOA Fees

- Jason Tatum