5365 Callahan Trace, Flowery Branch, Georgia 30542
- $469,925
- $469,425








- Single Family Residence, Residential
- 4
- 3
- 2
- 2503 m²

- $469,925
- $469,425
Description
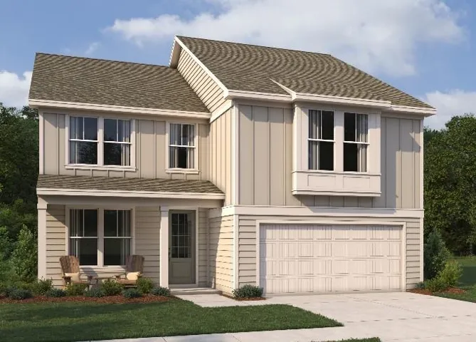
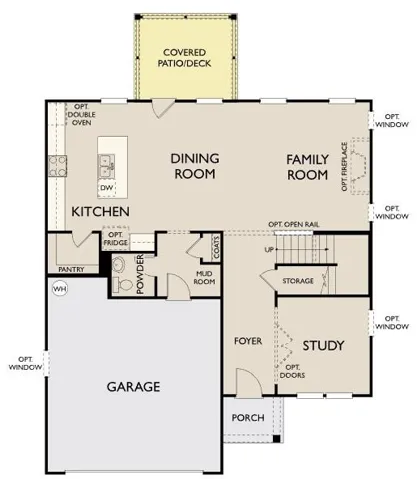
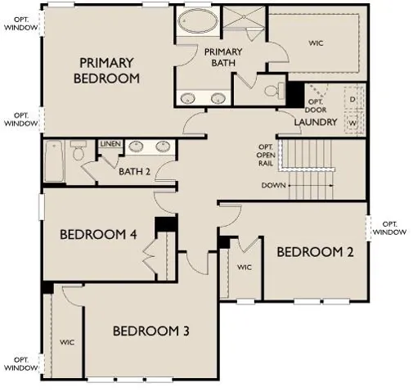
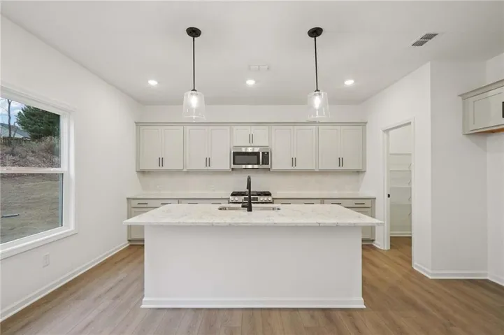
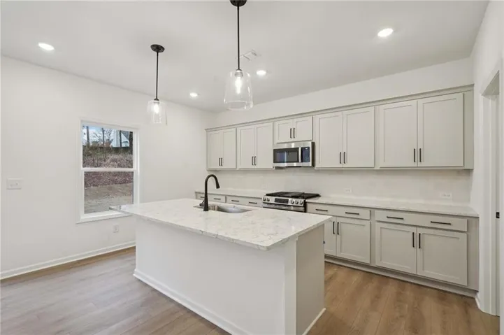
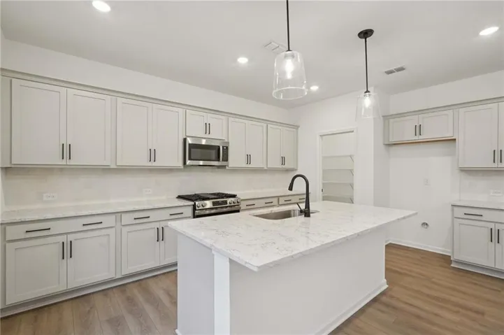
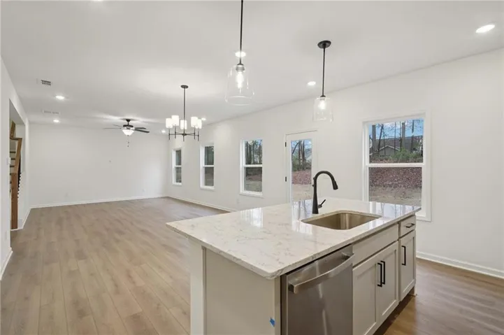
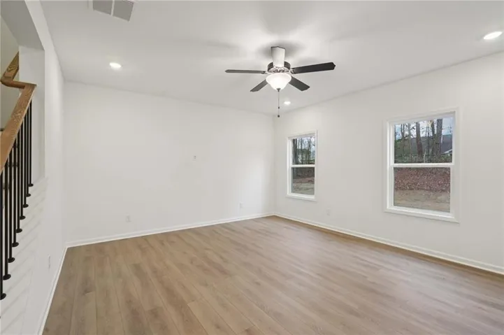
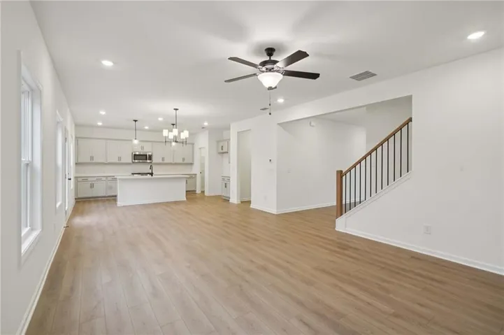
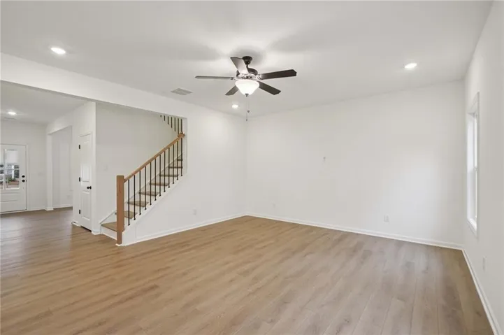
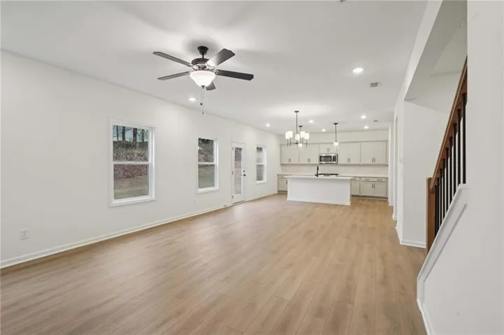
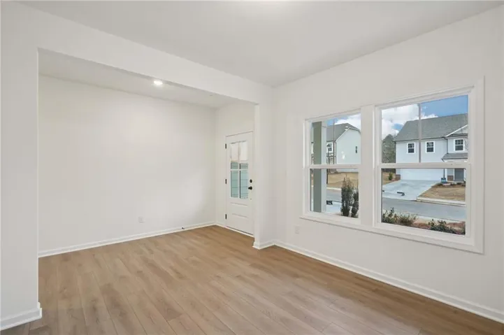
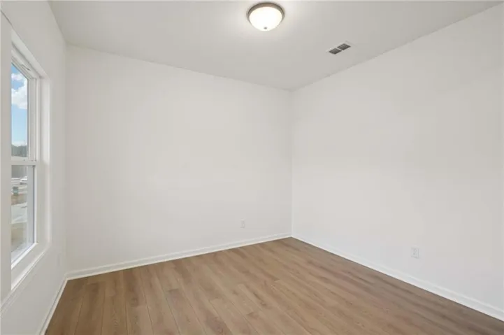
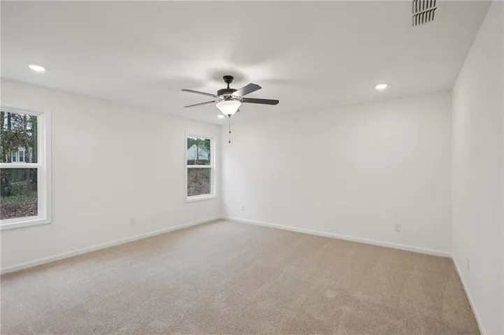
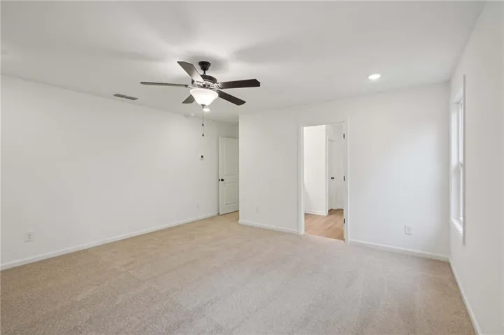
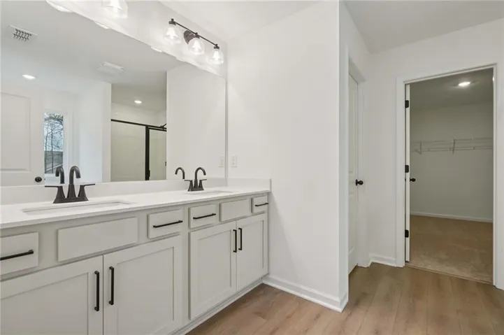
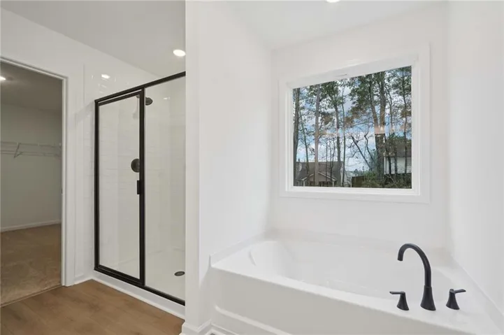
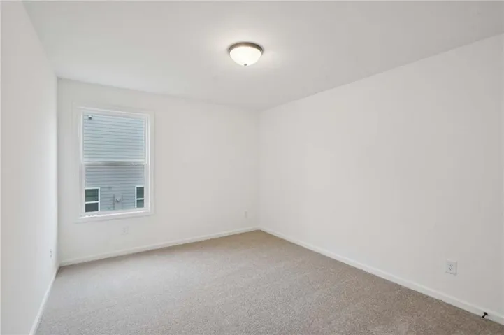
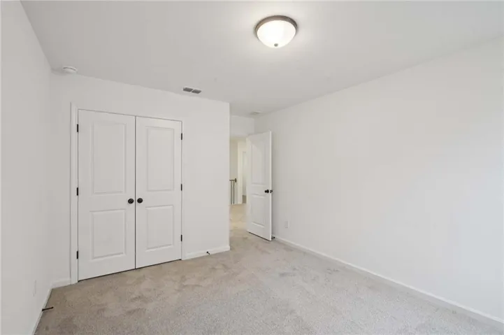
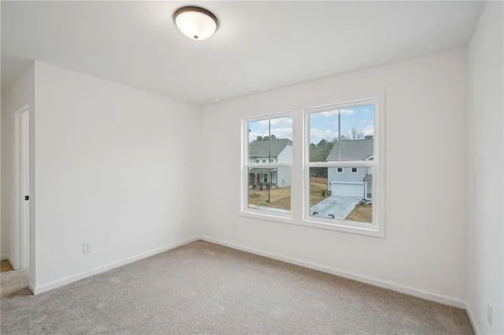
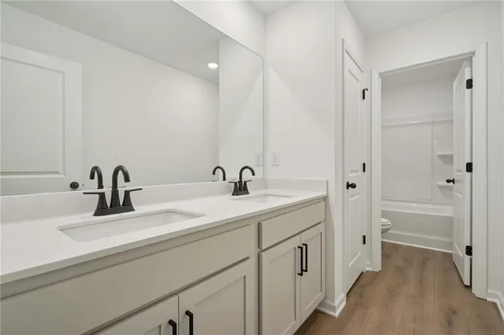
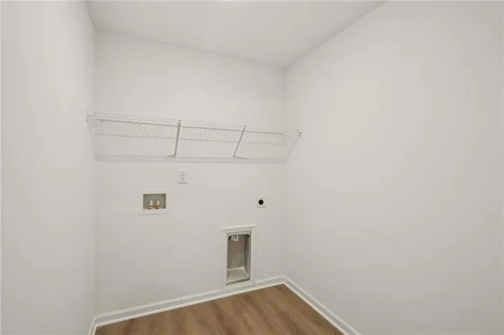
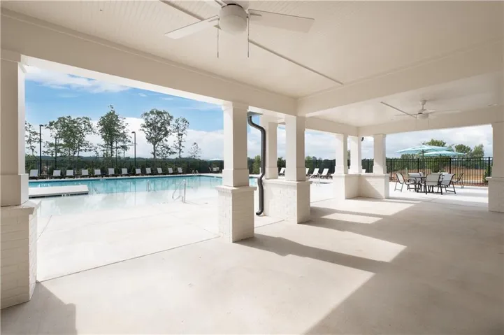
The Buckley is a beautifully designed two-story home offering 4 spacious bedrooms, 2.5 baths, and a private study on the main level, making it ideal for today’s flexible lifestyle needs. Thoughtfully crafted with both comfort and functionality in mind, this home provides an open-concept layout that is perfect for everyday living and entertaining. At the heart of the home is the stunning gourmet kitchen, featuring our sophisticated Rosemary Design Collection. Enjoy preparing meals and gathering with family and friends around the expansive center island with ample seating. The kitchen is further enhanced with sleek stainless steel appliances, elegant quartz countertops, a stylish designer backsplash, and a large walk-in pantry that provides exceptional storage and organization. The bright and inviting dining area seamlessly connects to the spacious family room, creating an open and airy atmosphere filled with natural light. Extend your living space outdoors through easy access to the covered patio, the perfect setting for morning coffee, outdoor dining, or relaxing evenings. Upstairs, the luxurious primary suite serves as a private retreat, featuring a spacious bedroom, a spa-inspired en-suite bath with thoughtfully selected finishes, and an oversized walk-in closet designed to accommodate all your storage needs. Three additional secondary bedrooms provide plenty of space for family members, guests, or a home office, while a well-appointed full bathroom ensures comfort and convenience for everyone. The second floor also includes a centrally located laundry room, making household chores more efficient and accessible. Combining stylish design elements, modern finishes, and practical living spaces, The Buckley offers the perfect balance of elegance, comfort, and everyday functionality for growing families and those who love to entertain. Located in the heart of Flowery Branch near the scenic shores of Lake Lanier, Eastlyn Crossing offers a stunning collection of single-family homes and townhomes in a vibrant community. Enjoy the charm of historic downtown Flowery Branch, where you can stroll through unique boutiques, relax in cozy cafés, and browse the local farmer’s market. Spend your days exploring nearby attractions, from Alberta Banks Park’s tennis courts and playgrounds to the recreational opportunities at Lake Lanier Islands, including hiking trails, golf, waterslides, and lakeside dining. Closer to home, residents can relax by the cabanas at the pool or enjoy a friendly game on the pickleball courts. At Eastlyn Crossing, you’ll find the perfect balance of comfort, connection, and adventure. This home has a projected delivery date of November 2026. For further details and information on current promotions, please contact an onsite Community Sales Managers. Please note that renderings are for illustrative purposes, and photos may represent sample products of model homes or homes under construction. Actual exterior and interior selections may vary by homesite.
Address
Open on Google Maps-
Address: 5365 Callahan Trace, Flowery Branch, Georgia 30542
-
City: Flowery Branch
-
State/county: GA
-
Zip/Postal Code: 30542
-
Area: EASTLYN CROSSING
Details
Updated on November 11, 2026 at 11:40 pm-
Property ID 7855249
-
Price $469,925
-
Property Size 2503 m²
-
Land Area 0.11 m²
-
Bedrooms 4
-
Bathrooms 3
-
Garages 2
-
Year Built 2026
-
Property Type Single Family Residence, Residential
-
Property Status Active, For Sale
Additional details
-
Roof Composition, Shingle
-
Utilities Electricity Available, Natural Gas Available, Sewer Available, Underground Utilities, Water Available
-
Sewer Public Sewer
-
Cooling Central Air, ENERGY STAR Qualified Equipment, Zoned
-
Heating Central, ENERGY STAR Qualified Equipment, Natural Gas, Zoned
-
Flooring Carpet, Luxury Vinyl
-
County Hall - GA
-
Property Type Residential
-
Pool None
-
Parking Driveway, Garage, Garage Door Opener
-
Elementary School Flowery Branch
-
Middle School West Hall
-
High School West Hall
-
Community Features Homeowners Assoc, Near Schools, Near Shopping, Park, Pickleball, Pool, Sidewalks, Street Lights
-
Waterfront None
-
Architectural Style Farmhouse, Traditional
Features
Mortgage Calculator
-
Down Payment
-
Loan Amount
-
Monthly Mortgage Payment
-
Property Tax
-
Home Insurance
-
PMI
-
Monthly HOA Fees

- Jason Tatum