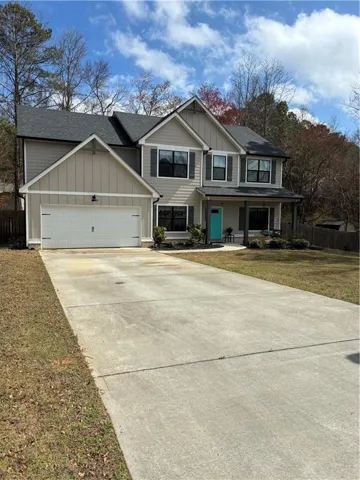
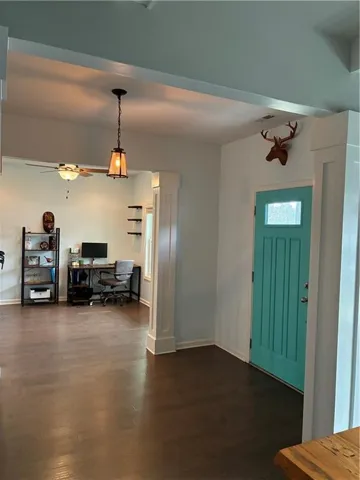
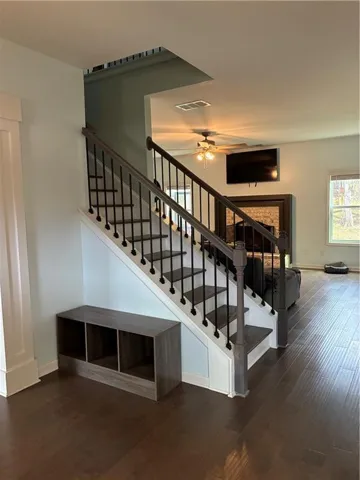
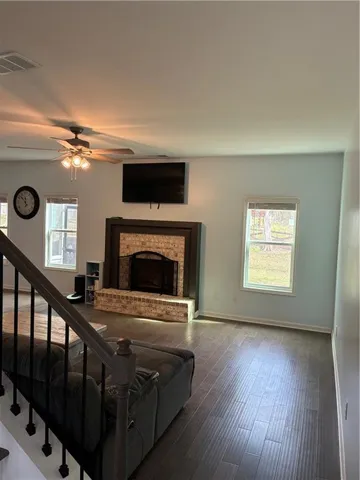
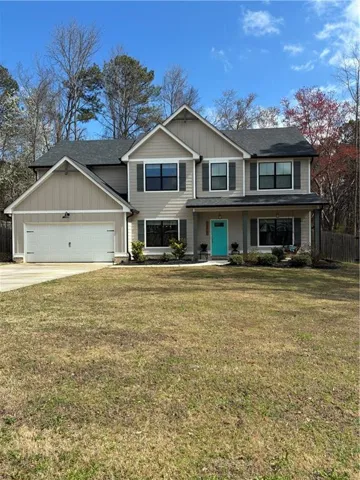
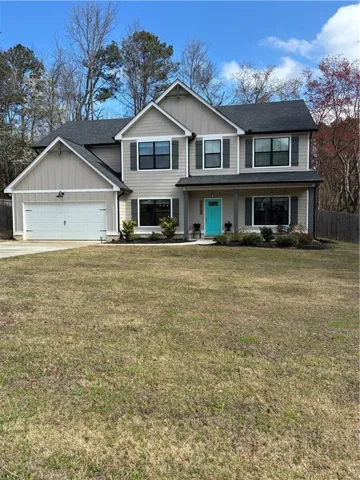
- Single Family Residence, Residential
- 4
- 3
- 2
- 3106 m²

Description
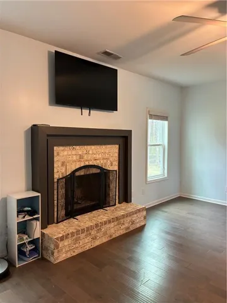
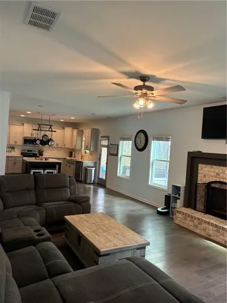
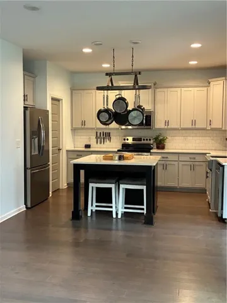
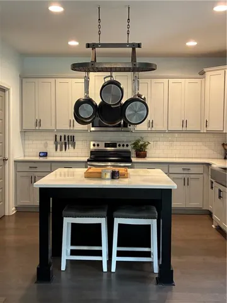
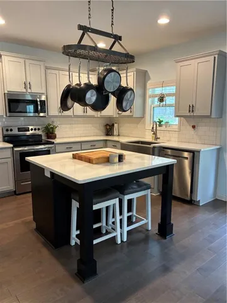
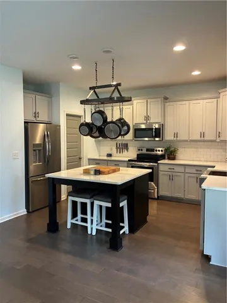
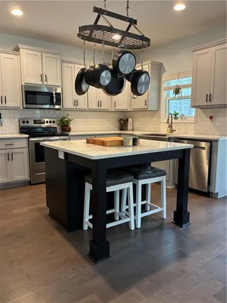
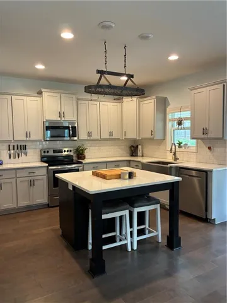
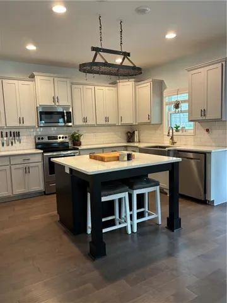
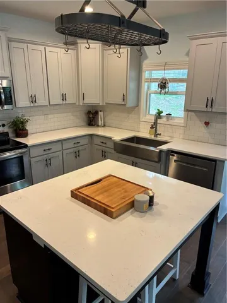
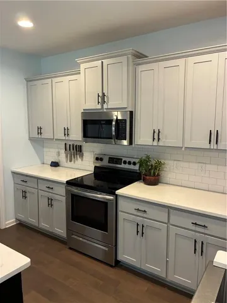
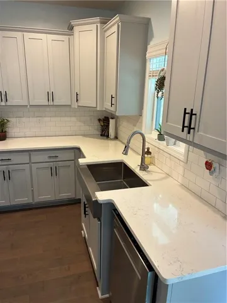
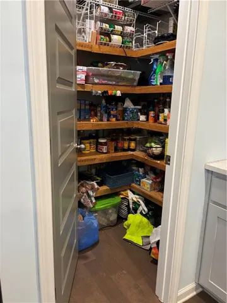
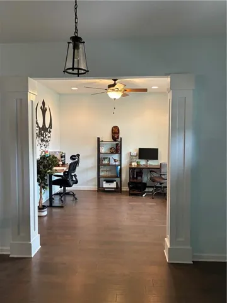
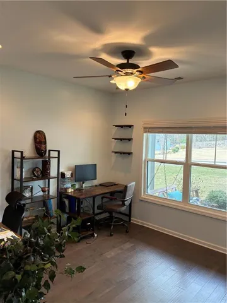
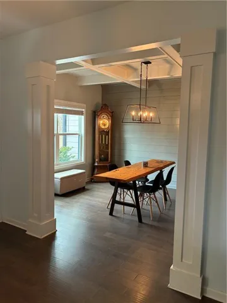
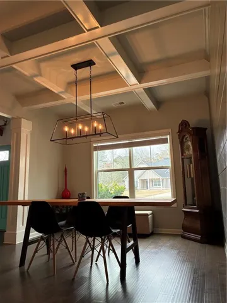
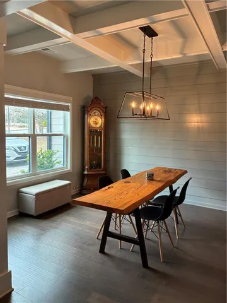
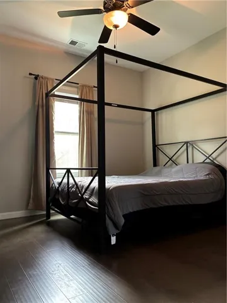
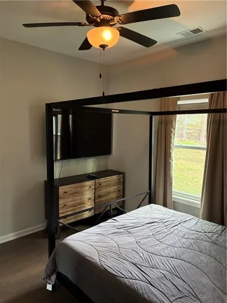
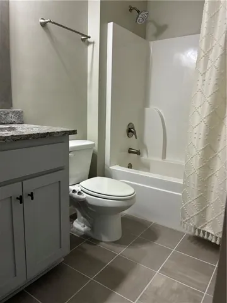
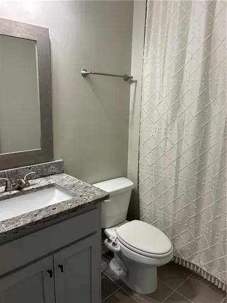
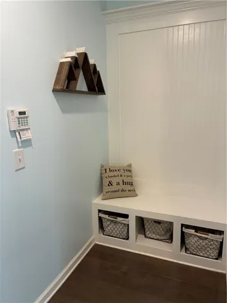
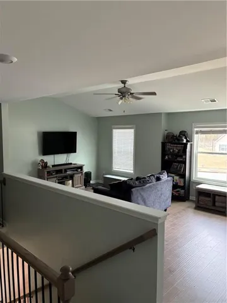
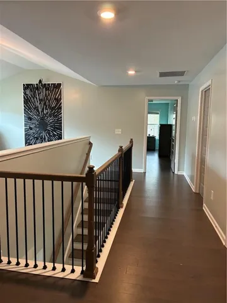
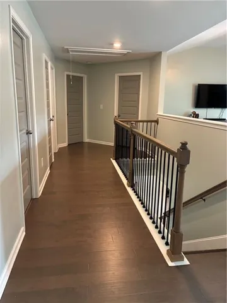
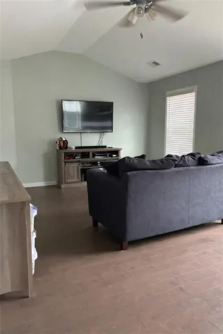
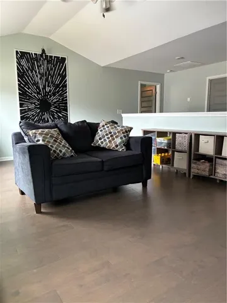
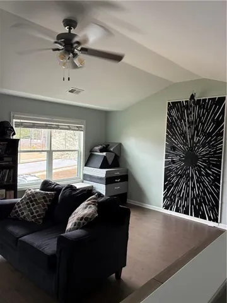
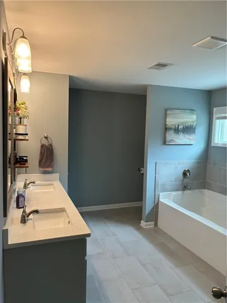
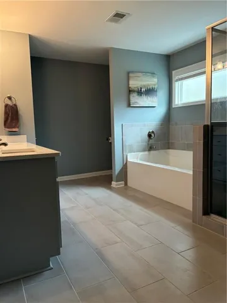
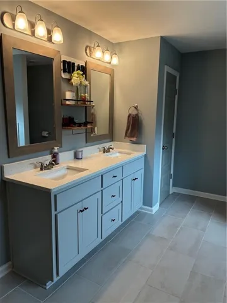
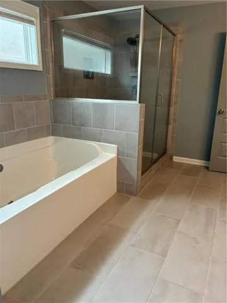
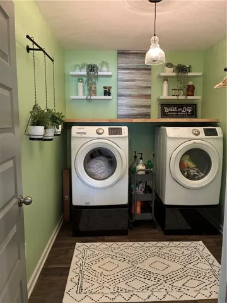
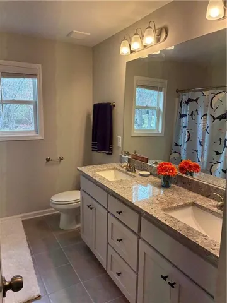
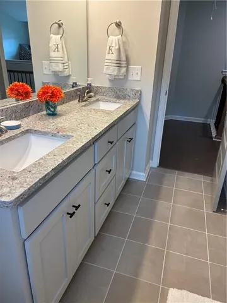
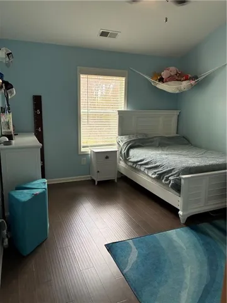
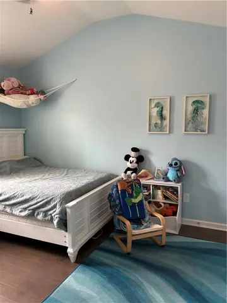
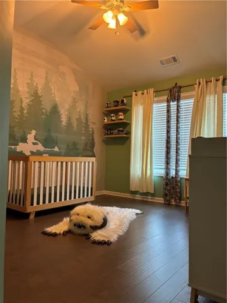
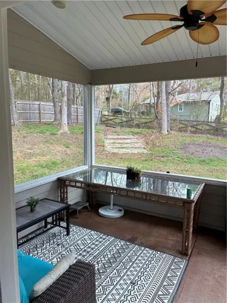
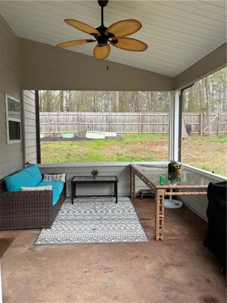
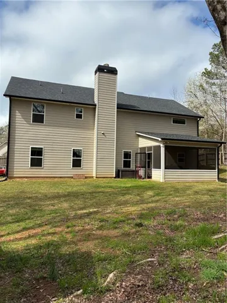
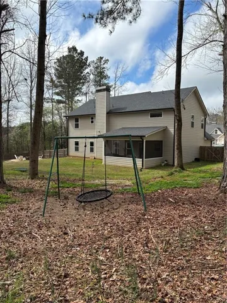
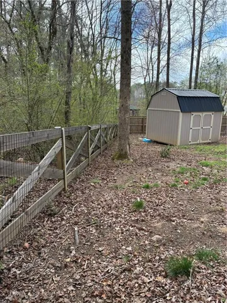
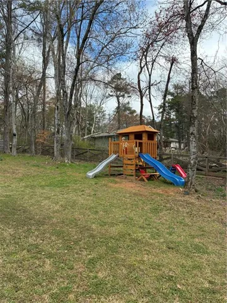
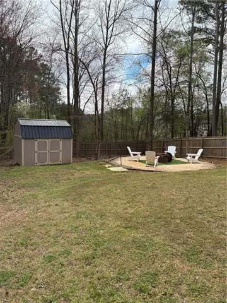
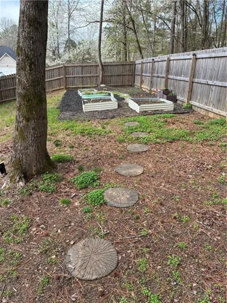
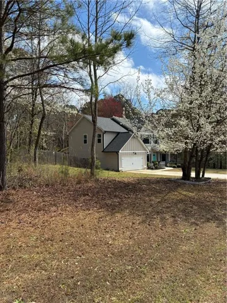
Come check out this beauty! This home is filled with many upgrades, including hardwood floors throughout the foyer, kitchen, separate dining room, breakfast, hallway, and family room and all bedrooms. That’s right, no carpeting. Farmhouse style accent wall and coffered ceiling in the separate dining room. The Living room located on the first floor with brick fireplace is open to the kitchen. The kitchen features custom-built cabinets, a walk-in pantry, and quartz countertops. The 2 car garage is on the kitchen level separated by a small mud room. There’s a bedroom and full bathroom on the main level. The oversized owner’s suite with trey ceilings is upstairs and large enough to create a sitting room. The owner’s suite bath features his/her closets, double vanity, a spacious walk-in tiled shower, and a separate soaking tub. There’s a beautiful laundry room and plenty of closet space. Two other bedrooms with vaulted ceilings are upstairs that share an additional full bath room. As you come up the stairs, there’s a huge open room that is currently used as a media/gaming play room with climbing wall for the family. Be creative and make this space your own. Off the kitchen, you’ll love the covered back patio as extra living space before walking out to the spacious yard. Beautiful wood fence encloses the back yard. There’s a play gym with slide, a shed for extra storage, an outdoor firepit and garden beds. You won’t believe the amount of space this home has. Come see it for yourself.
Address
Open on Google Maps-
Address: 7010 Palomino Trail, Winston, Georgia 30187
-
City: Winston
-
State/county: GA
-
Zip/Postal Code: 30187
-
Area: Trotter's Run
Details
Updated on September 3, 2026 at 5:01 pm-
Property ID 7733504
-
Price $499,900
-
Property Size 3106 m²
-
Land Area 1.264 m²
-
Bedrooms 4
-
Bathrooms 3
-
Garages 2
-
Year Built 2020
-
Property Type Single Family Residence, Residential
-
Property Status Active, For Sale
Additional details
-
Listing Terms Other
-
Roof Ridge Vents, Shingle
-
Utilities Electricity Available, Underground Utilities, Water Available
-
Sewer Septic Tank
-
Cooling Ceiling Fan(s), Central Air, Electric, Zoned
-
Heating Central, Electric, Forced Air, Zoned
-
Flooring Hardwood, Tile
-
County Douglas - GA
-
Property Type Residential
-
Pool None
-
Parking Garage, Garage Door Opener, Garage Faces Front, Kitchen Level, Level Driveway
-
Elementary School South Douglas
-
Middle School Fairplay
-
High School Alexander
-
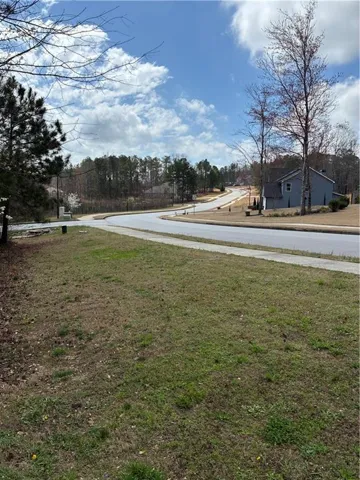
Community Features Sidewalks, Street Lights
-
Waterfront None
-
Architectural Style Craftsman, Farmhouse, Traditional
Mortgage Calculator
-
Down Payment
-
Loan Amount
-
Monthly Mortgage Payment
-
Property Tax
-
Home Insurance
-
PMI
-
Monthly HOA Fees

- Jason Tatum