- Single Family Residence, Residential
- 5
- 6
- 3
- 5905 m²

Description
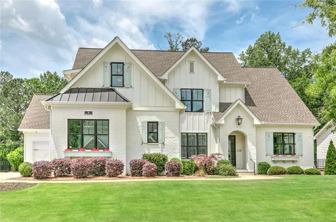
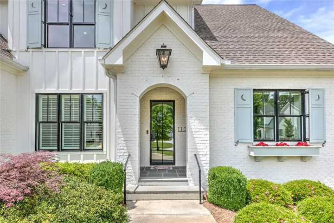
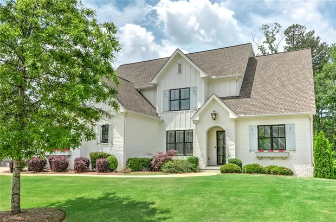
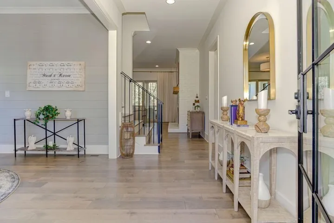
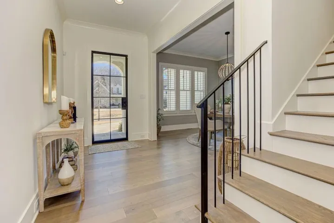
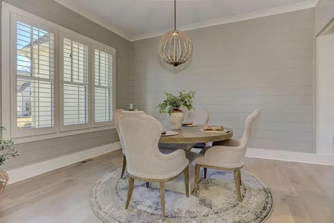
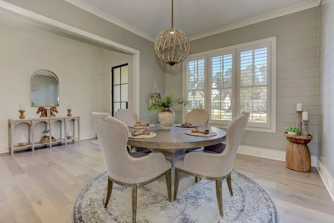
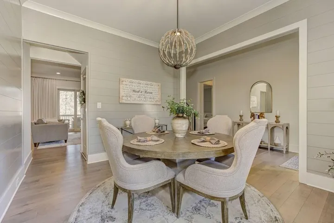
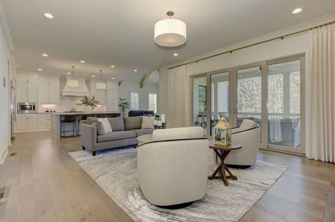
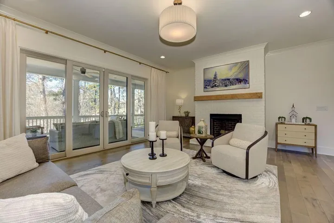
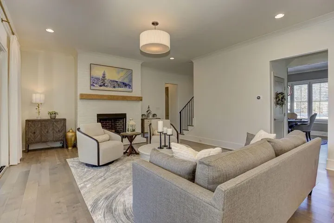
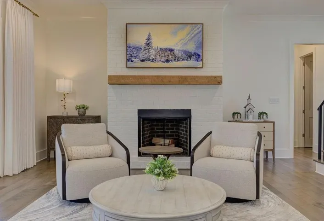
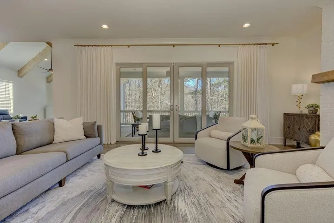
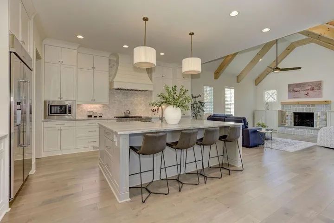
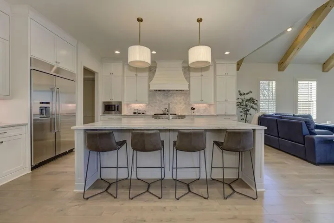
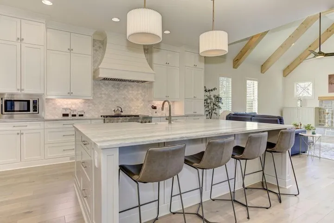
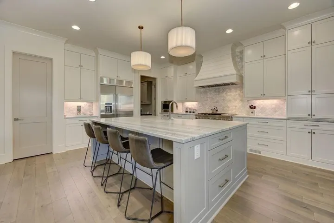
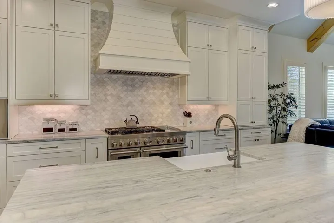
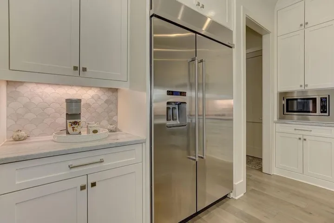
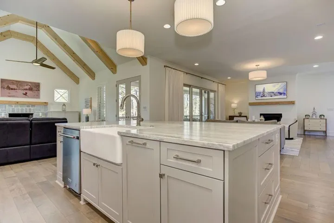
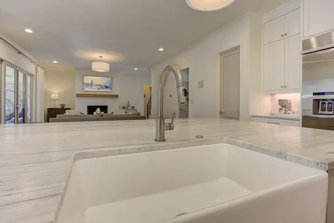
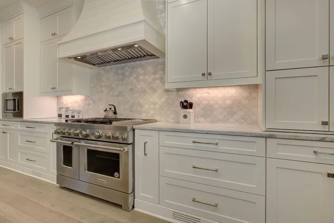
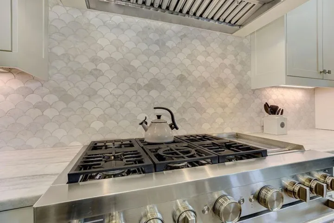
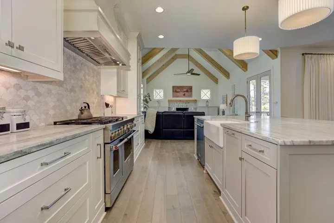
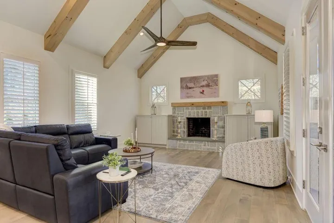
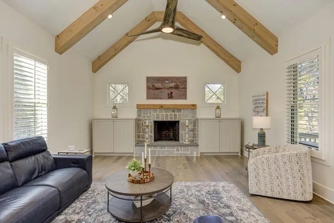
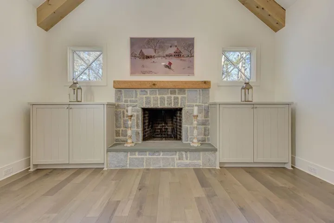
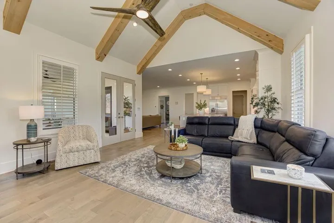
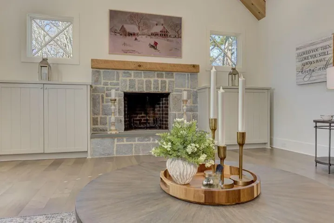
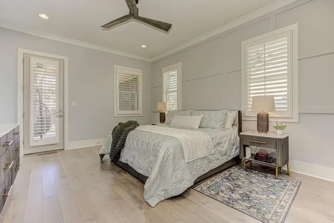
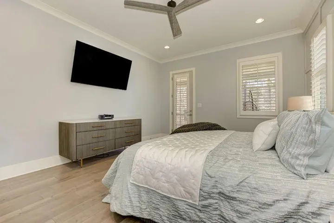
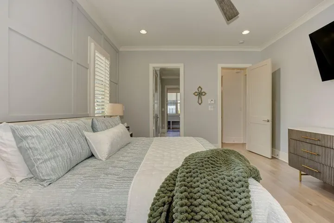
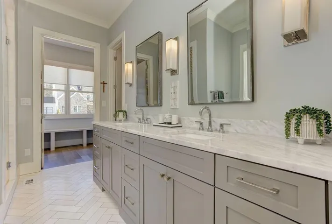
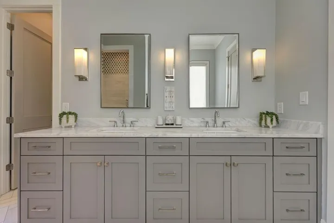
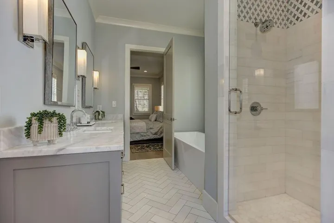
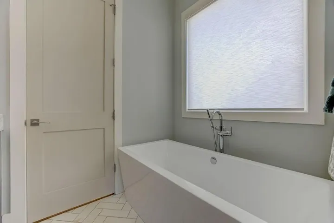
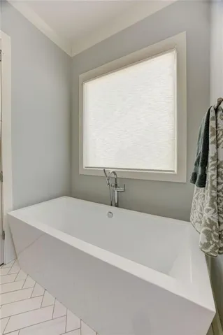
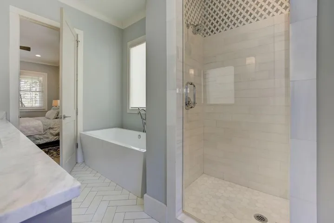
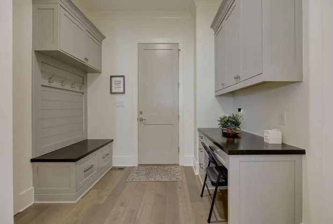
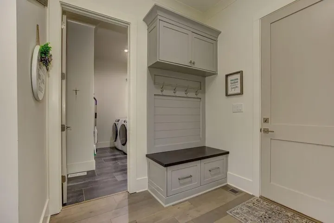
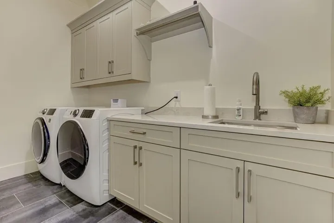
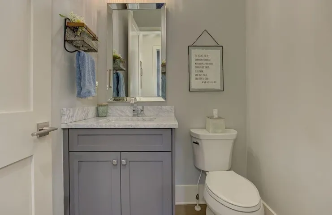
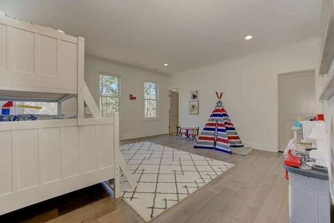
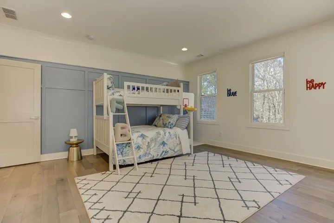
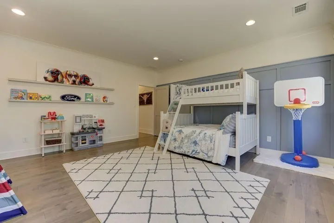
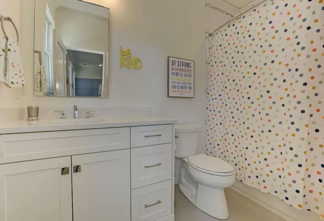
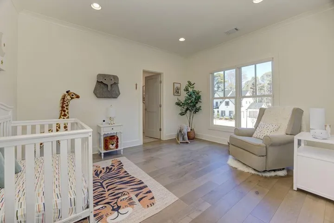
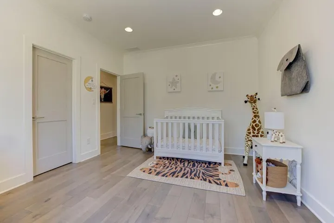
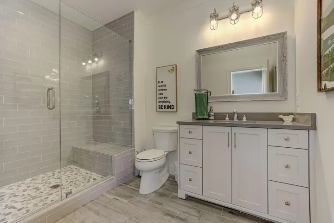
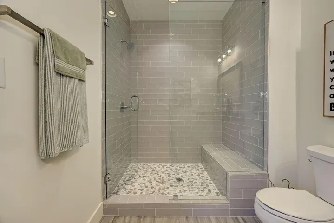
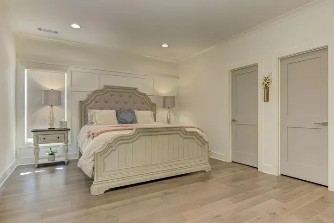
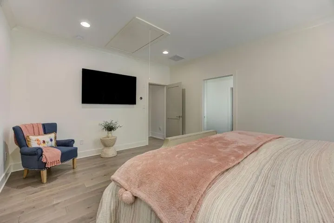
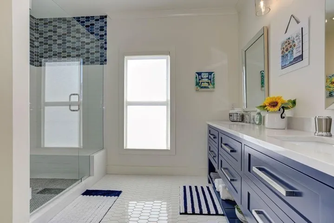
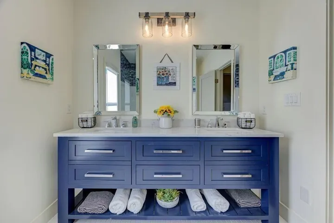
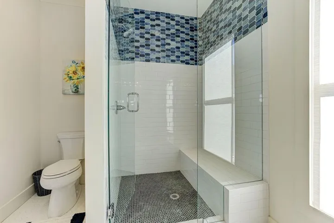
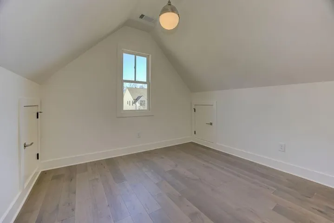
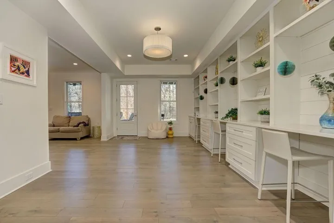
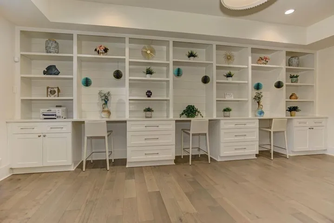
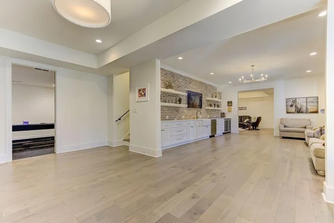
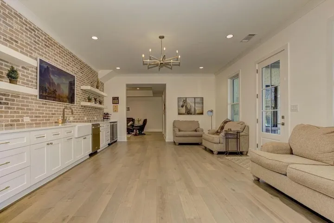
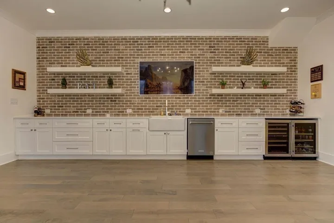
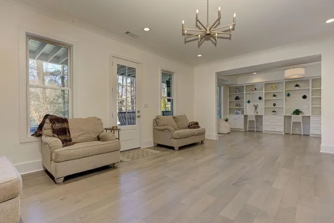
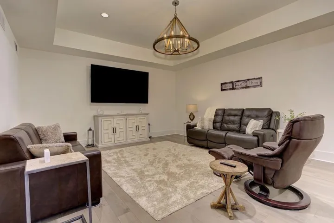
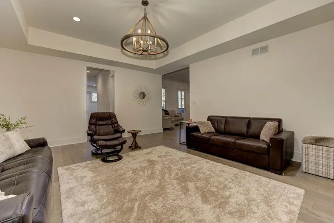
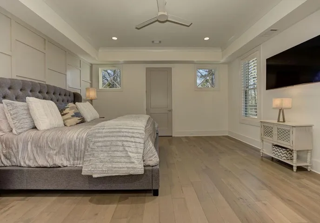
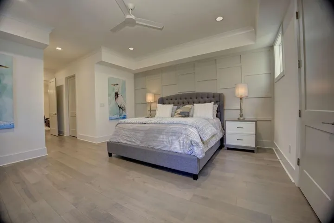
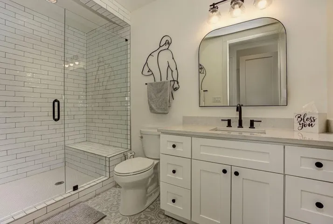
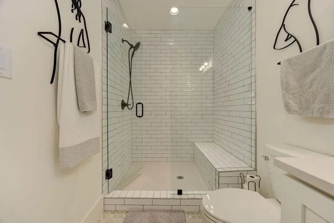
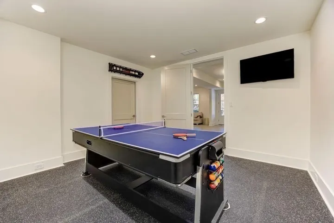
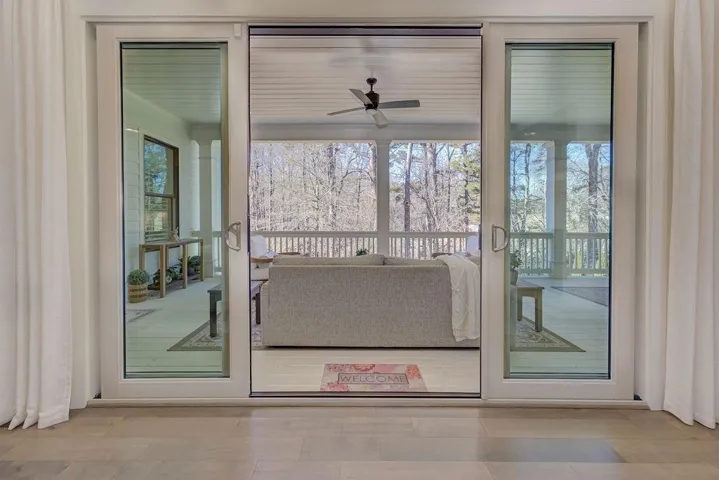
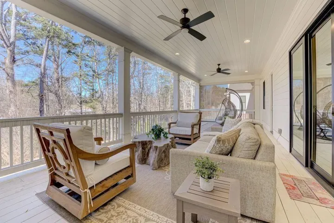
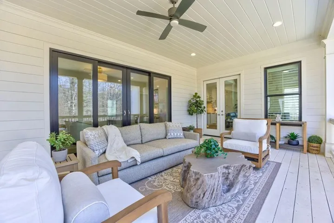
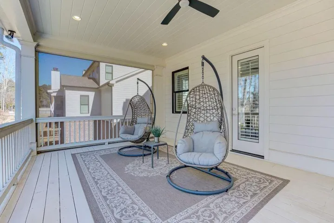
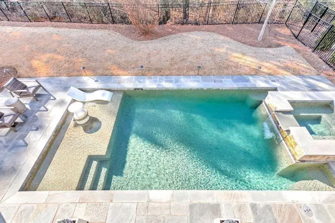
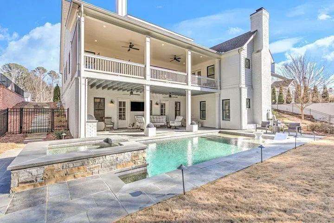
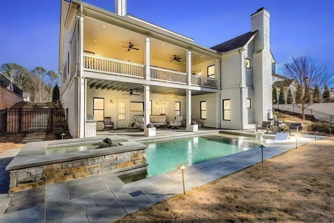
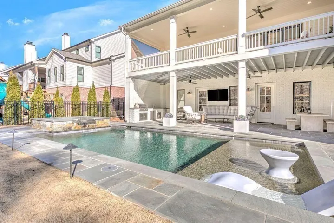
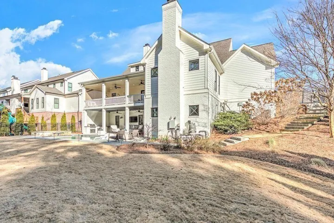
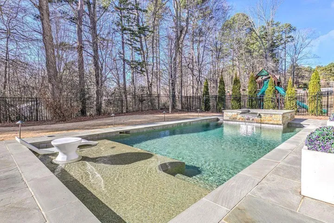
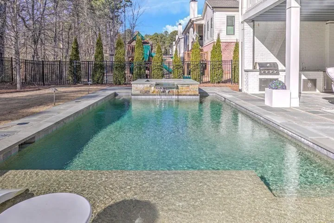
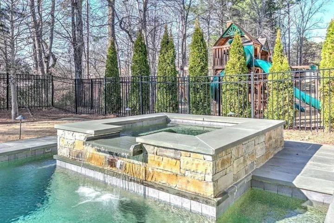
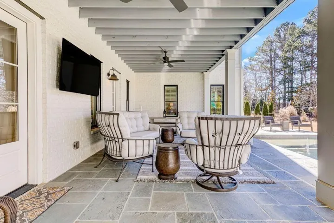
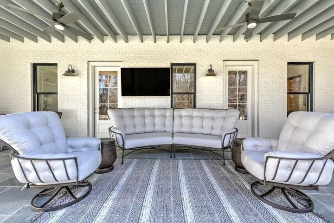
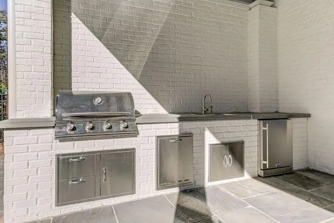
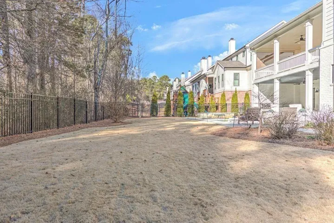
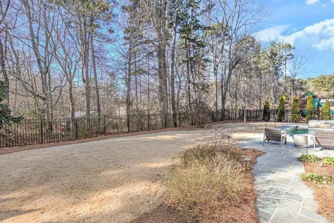
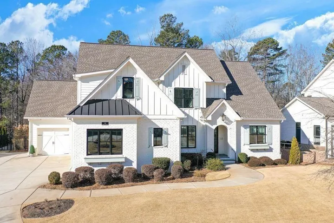
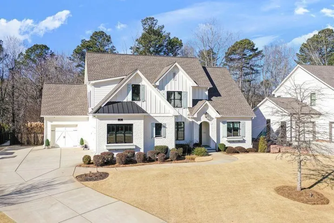
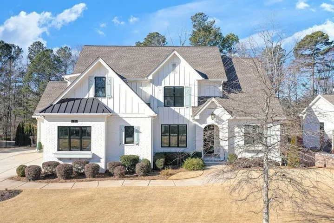
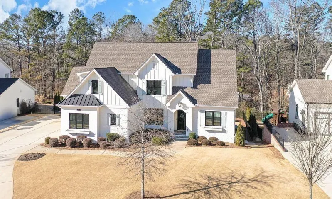
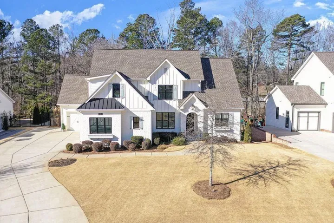
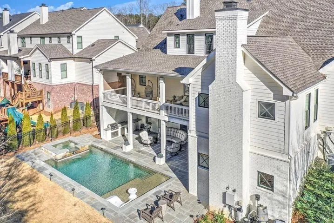
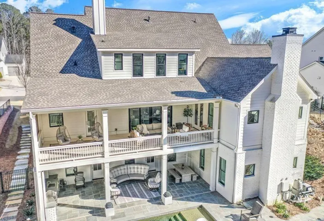
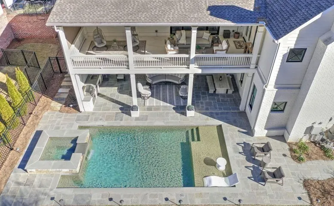
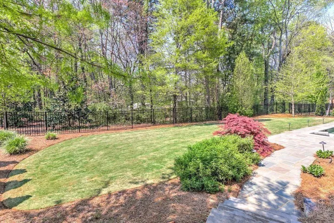
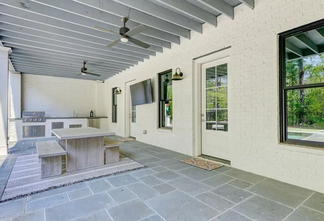
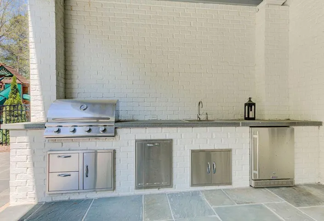
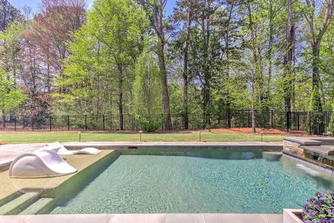
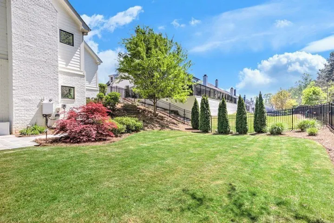
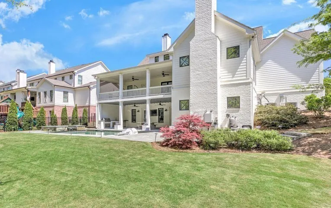
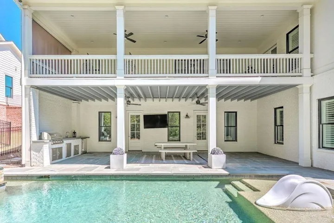
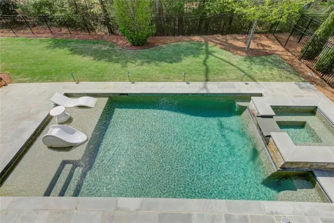
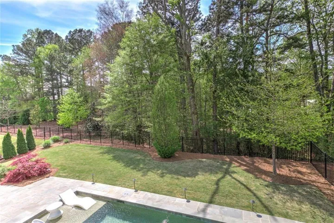
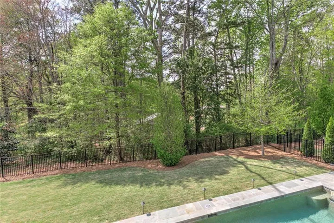
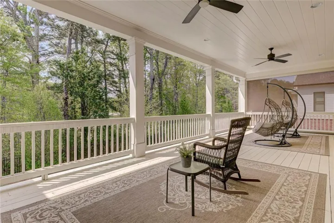
Located on a Street of Dreams, come experience the pinnacle of luxury living in the prestigious Owens Mill community near award winning Creekview High School. This stunning newer construction 5BR/6BA estate home by Steve Powell, one of Atlanta’s premier builders, brings you 5900+ square feet of magnificent living space on three levels. A warm, bright foyer welcomes you as you walk through the exquisitely crafted metal front door into a large open floor plan on the main. The Dining Room sits eloquently off the foyer and adjacent to a large family room with a wood burning fireplace and stunning glass doors that look out at a tree-lined fenced backyard. The Chef’s kitchen is one of the highlights of this beautiful home with KitchenAid appliances, an expansive oversized custom quartz island, elegantly crafted hood range and ample custom cabinetry. A charming keeping room sits off the kitchen with vaulted wood beams and a second wood burning fireplace. The family and keeping rooms both lead to a covered oversized porch that overlooks the heated saltwater pool, spa, Pennsylvania Bluestone decking and a covered lower patio that includes a fully equipped outdoor kitchen with gas grill, sink and refrigerator. Splendid bright light floods every room, thanks to the large windows and 10-foot-high ceilings throughout, including the basement. The main level Owners Suite is a sanctuary of luxury, including custom spa-like bathroom, dual vanities, frameless glass shower, separate soaking tub, and his and hers water closet. Not to be outdone, the second story Owners Suite includes an oversized spa-like bathroom, dual vanities, frameless glass shower, his and hers closets and a bonus living area that could serve as an office or reading area. The second story also includes two other spacious bedrooms with large closets and gorgeous full bathrooms. The fully finished basement is an open floor plan that offers space galore with entertaining areas, wet bar, movie room, exercise room, student work areas and a spacious guest room with luxury full bathroom. Don’t miss additional features that include pre-finished wood floors throughout, clad windows, three car garage with epoxy flooring, custom metal railings, custom beams, exterior lighting and Leaf Guard gutter system. This home and its stunning design will take your breath away. Minutes away from top rated Cherokee Schools and four charming towns (Canton, Woodstock, Milton and Alpharetta) that offer top rated restaurants, night life, and fabulous shopping — all while living in a conservation community. You will not want to miss out on seeing this great home. MOVE IN TODAY with an easy close.
Address
Open on Google Maps-
Address: 110 Owens Mill Place, Canton, Georgia 30115
-
City: Canton
-
State/county: GA
-
Zip/Postal Code: 30115
-
Area: Owens Mill
Details
Updated on August 20, 2026 at 6:00 pm-
Property ID 7808364
-
Price $1,450,000
-
Property Size 5905 m²
-
Land Area 0.34 m²
-
Bedrooms 5
-
Bathrooms 6
-
Garages 3
-
Year Built 2020
-
Property Type Single Family Residence, Residential
-
Property Status Pending, For Sale
Additional details
-
Listing Terms Cash, Conventional
-
Association Fee 750
-
Roof Shingle, Composition
-
Utilities Cable Available, Electricity Available, Natural Gas Available, Sewer Available, Underground Utilities, Water Available
-
Sewer Public Sewer
-
Cooling Ceiling Fan(s), Central Air
-
Heating Central, Natural Gas
-
Flooring Ceramic Tile, Hardwood, Tile
-
County Cherokee - GA
-
Property Type Residential
-
Pool Gunite, Heated, Salt Water
-
Parking Attached, Garage Door Opener, Driveway, Garage, Kitchen Level, Garage Faces Side, Storage
-
Elementary School Macedonia
-
Middle School Creekland - Cherokee
-
High School Creekview
-
Community Features Homeowners Assoc, Near Schools, Near Shopping, Near Trails/Greenway, Sidewalks
-
Waterfront None
-
Architectural Style Craftsman, Farmhouse, Traditional
Mortgage Calculator
-
Down Payment
-
Loan Amount
-
Monthly Mortgage Payment
-
Property Tax
-
Home Insurance
-
PMI
-
Monthly HOA Fees

- Jason Tatum