- Single Family Residence, Residential
- 3
- 3
- 1
- m²

Description
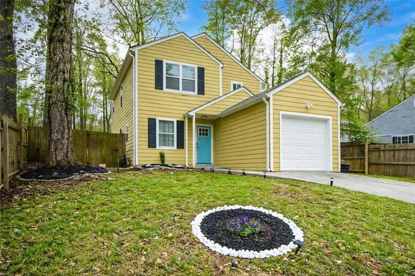
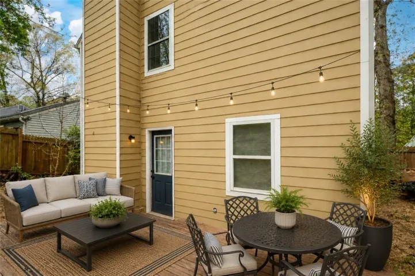
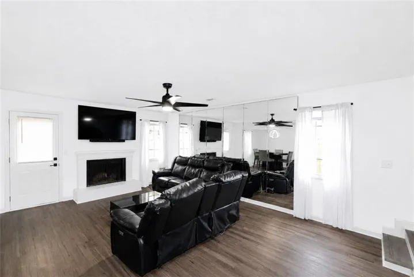
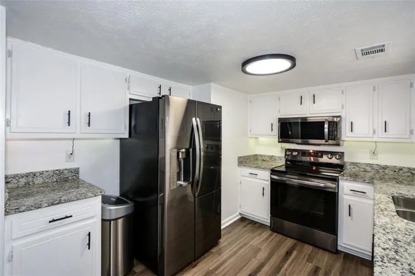
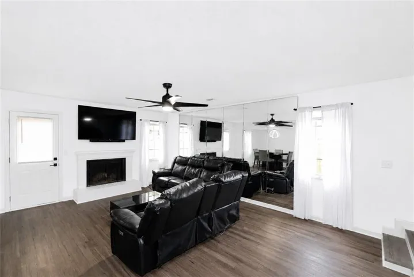
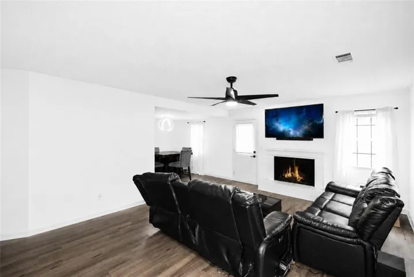
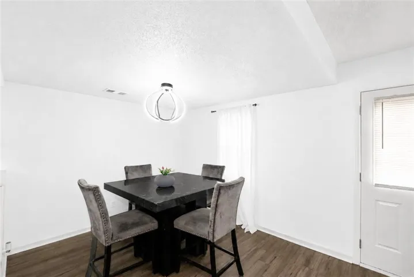
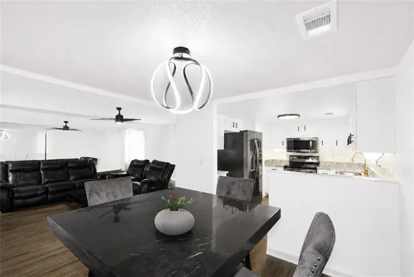
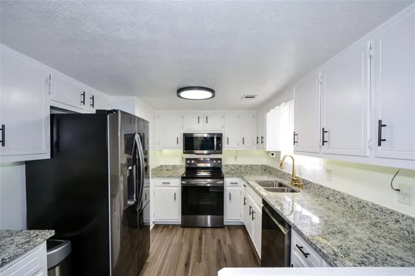
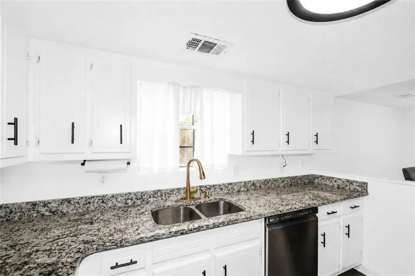
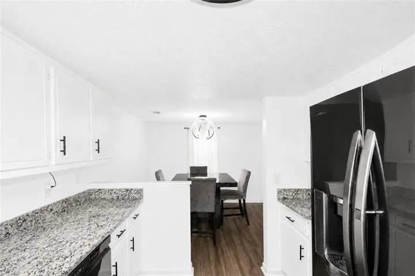
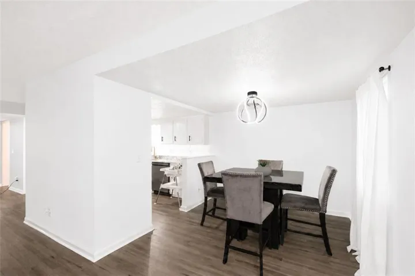
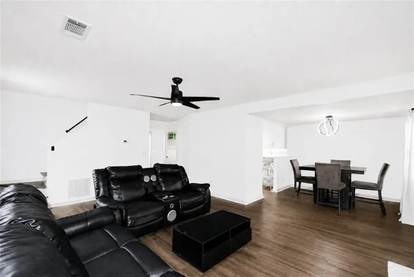
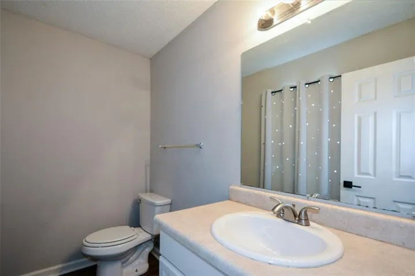
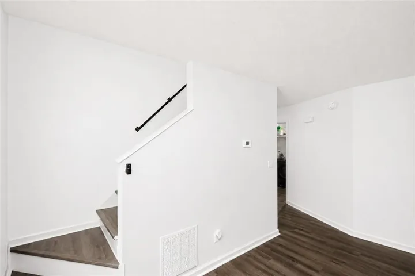
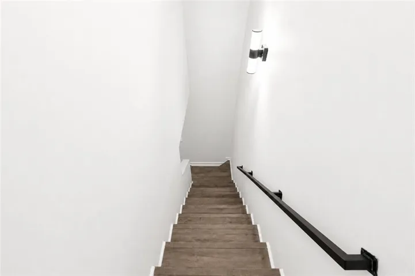
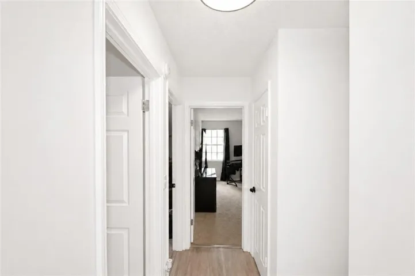
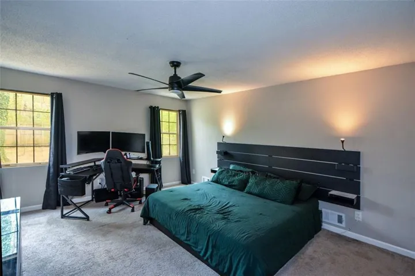
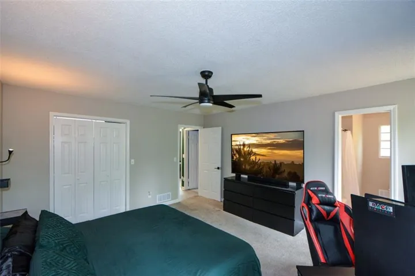
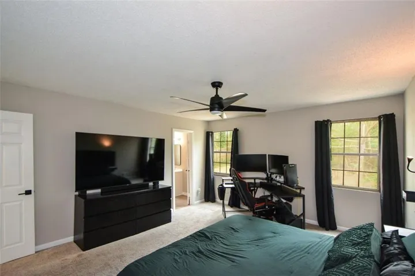
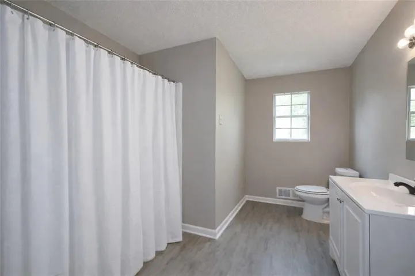
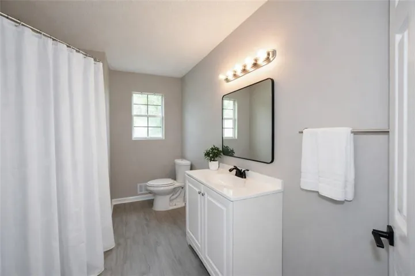
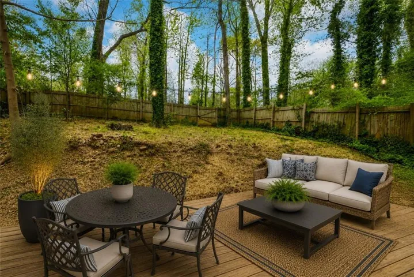
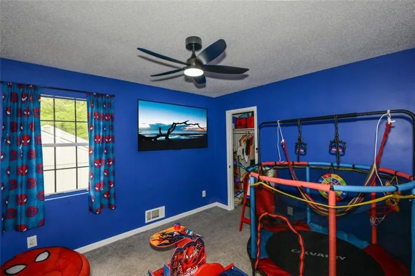
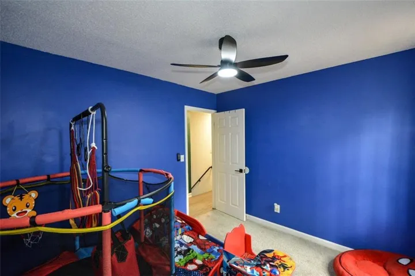
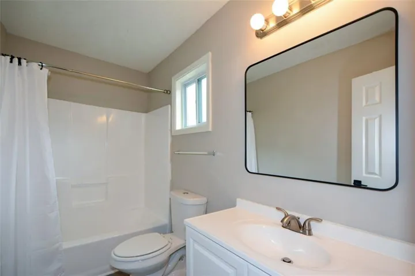
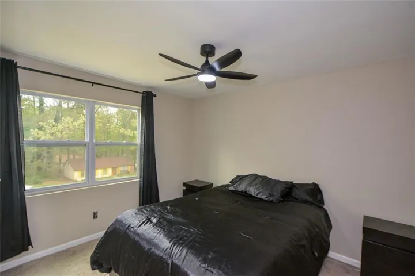
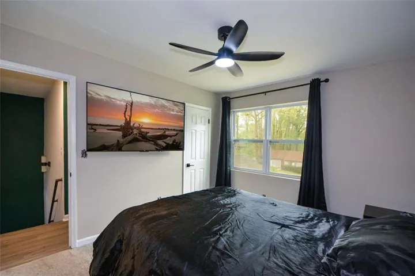
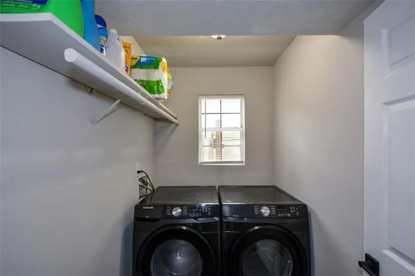
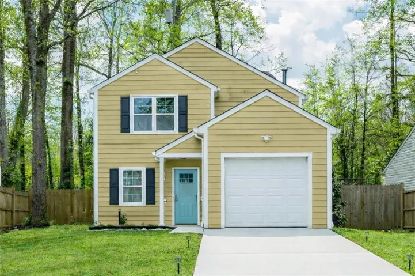
UPDATED and REMODELED to sell. A MUST SEE! New paint throughout the interior, new flooring, Newly fenced backyard, Granite Countertops, updated appliances, an oversized primary bedroom, and a garage-this home truly has it all! Step inside to a bright main level featuring brand-new luxury vinyl plank flooring, offering both durability and easy maintenance-perfect for busy households, pets, or entertaining. A guest half bath is also located on the main floor. The beautifully updated white kitchen is a standout, showcasing sleek Samsung appliances, elegant stone countertops, and abundant cabinetry for all your storage needs. The open layout seamlessly connects the kitchen, dining nook, and living room, creating an ideal space for both everyday living and hosting. From here, step outside to your private, fenced backyard and patio-perfect for outdoor dining, relaxing, or letting everyone play safely. Upstairs, the light-filled living space continues with three generously sized bedrooms and two full bathrooms. The oversized primary suite provides a peaceful retreat, while both bathrooms have been newly renovated with cultured marble countertops and stylish, modern finishes. Fresh paint throughout the home adds a clean, move-in-ready feel, while the attached garage provides added convenience and storage. Located in the highly desirable Martins Crossing neighborhood, this home offers easy access to local amenities, schools, shopping, and major routes-making everyday living both comfortable and convenient. Don’t miss your opportunity to own this exceptional home-schedule your private showing today!
Address
Open on Google Maps-
Address: 5059 Martins Crossing Road, Stone Mountain, Georgia 30088
-
City: Stone Mountain
-
State/county: GA
-
Zip/Postal Code: 30088
-
Area: MARTINS CROSSING
Details
Updated on August 17, 2026 at 8:00 pm-
Property ID 7750518
-
Price $275,000
-
Land Area 0.14 m²
-
Bedrooms 3
-
Bathrooms 3
-
Garage 1
-
Year Built 1984
-
Property Type Single Family Residence, Residential
-
Property Status Active, For Sale
Additional details
-
Listing Terms 1031 Exchange, Cash, Conventional, FHA
-
Roof Composition
-
Utilities Cable Available, Electricity Available, Natural Gas Available, Phone Available, Sewer Available, Underground Utilities, Water Available
-
Sewer Public Sewer
-
Cooling Ceiling Fan(s), Central Air
-
Heating Central, Forced Air
-
Flooring Carpet, Ceramic Tile, Vinyl
-
County Dekalb - GA
-
Property Type Residential
-
Pool None
-
Parking Attached, Driveway, Garage, Garage Faces Front, Kitchen Level
-
Elementary School Eldridge L. Miller
-
Middle School Redan
-
High School Redan
-
Community Features Near Public Transport, Near Schools, Park, Playground, Street Lights
-
Waterfront None
-
Architectural Style Contemporary, Modern
Mortgage Calculator
-
Down Payment
-
Loan Amount
-
Monthly Mortgage Payment
-
Property Tax
-
Home Insurance
-
PMI
-
Monthly HOA Fees

- Jason Tatum