









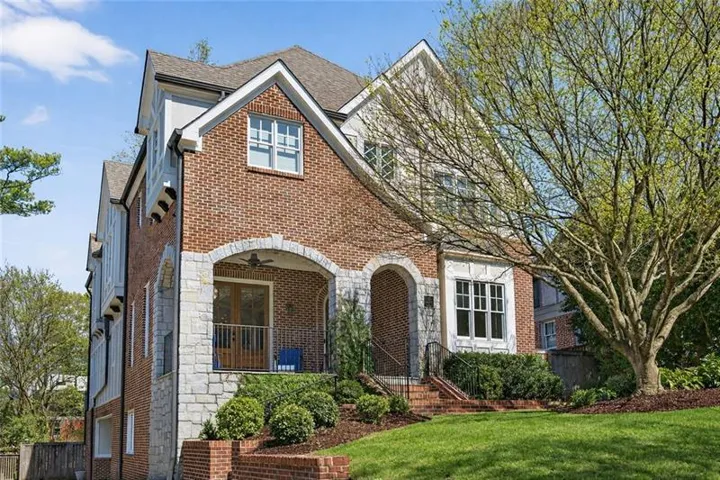
- Single Family Residence, Residential
- 6
- 6
- 2
- 4694 m²

Description
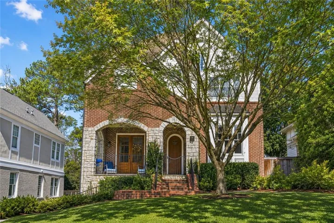
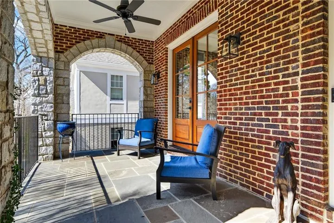
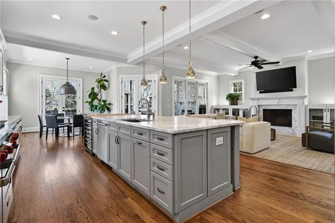
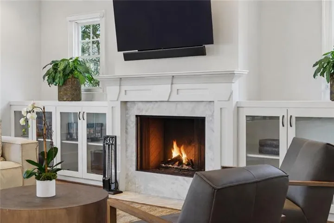
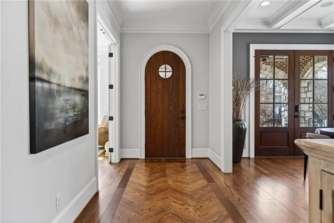
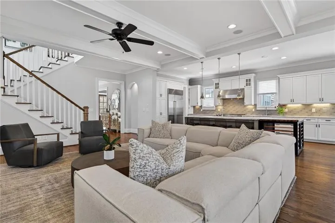
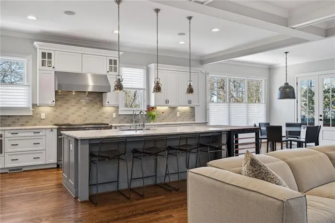
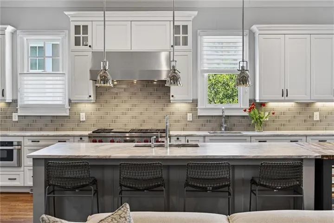
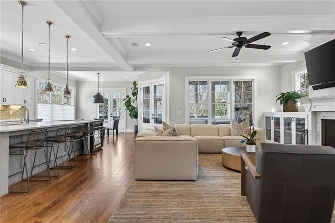
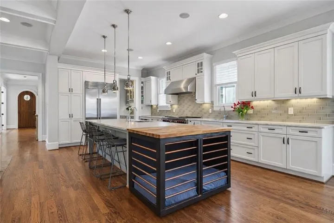
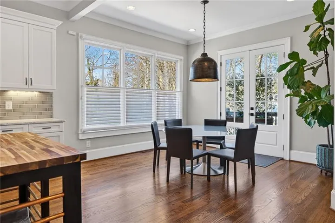
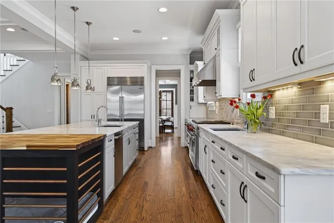
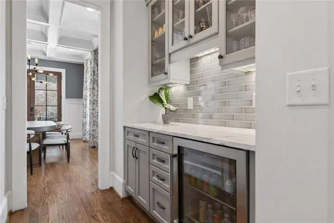
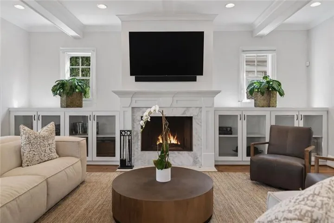
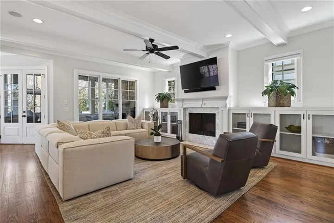
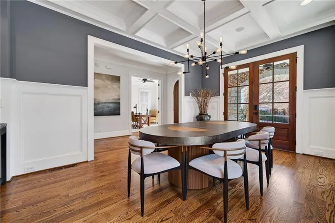
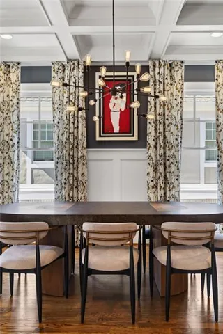
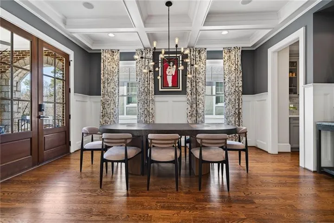
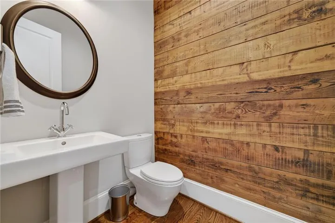
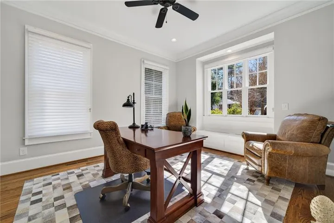
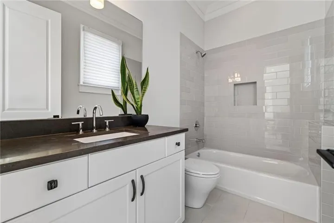
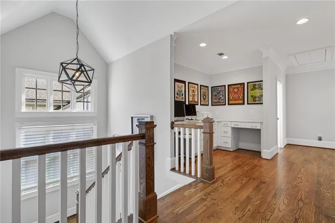
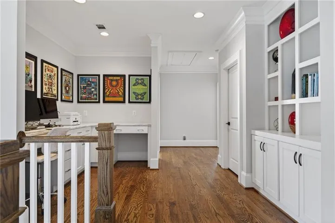
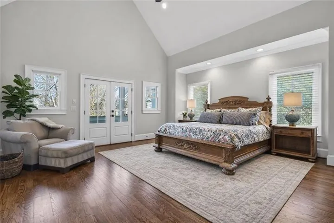
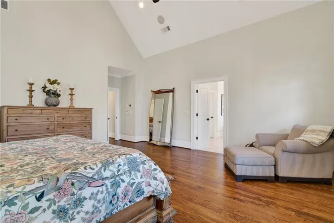
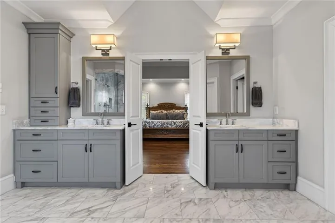
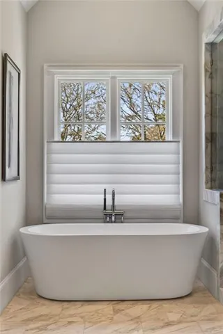
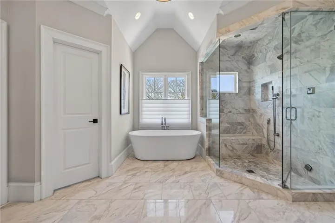
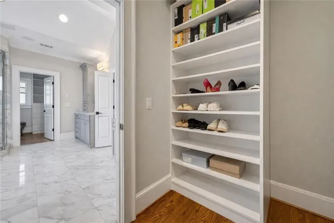
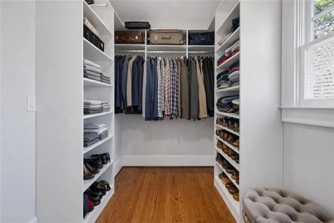
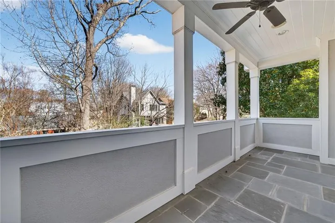
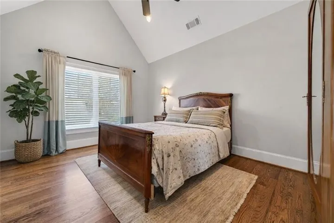
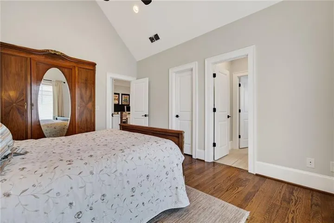
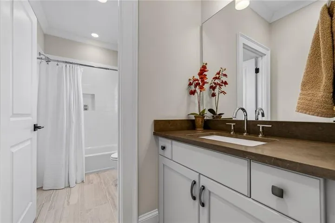
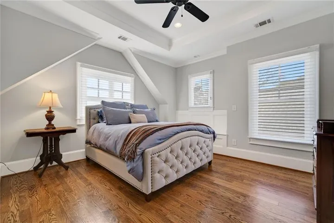
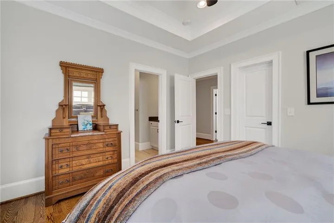
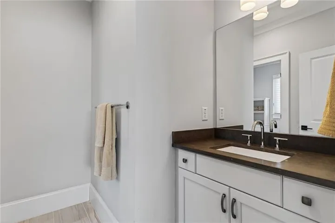
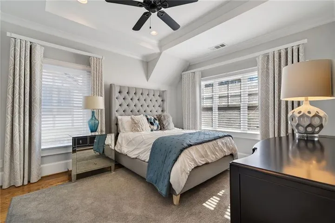
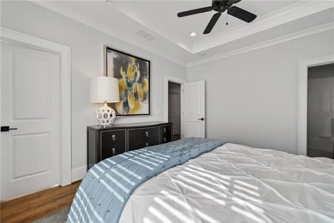
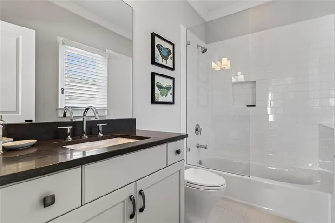
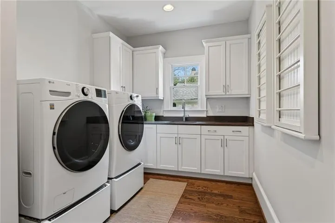
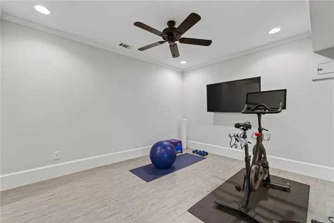
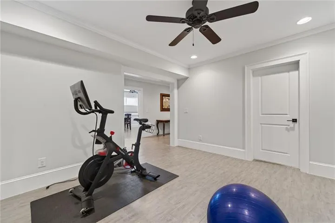
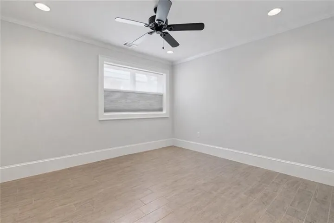
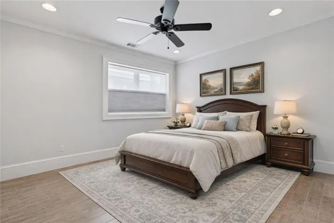
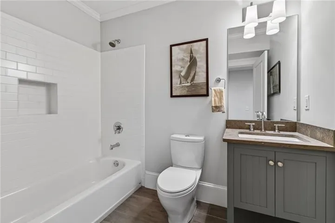
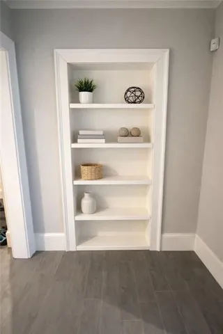
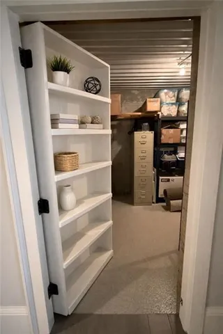
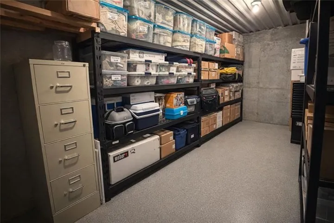
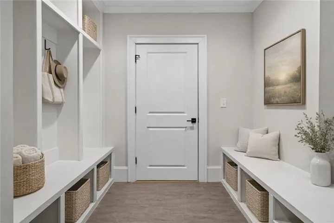
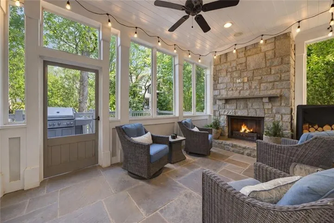
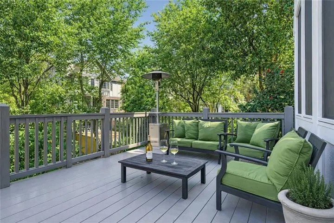
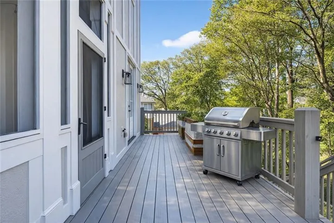
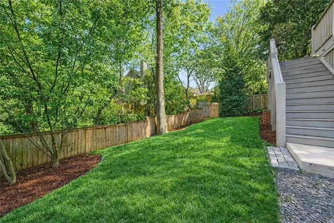
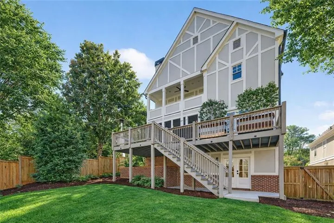
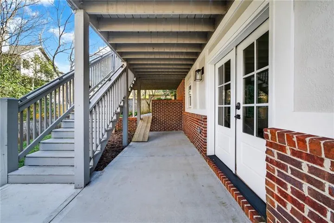
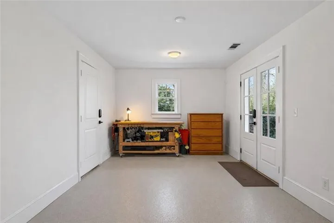
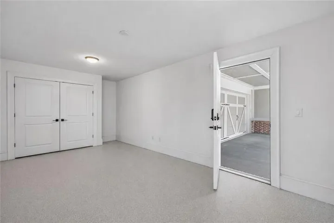
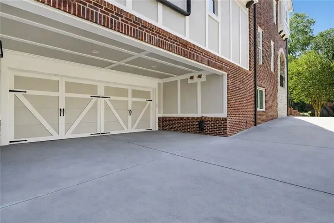
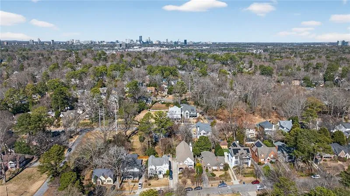
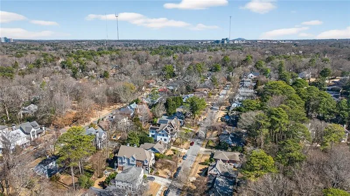
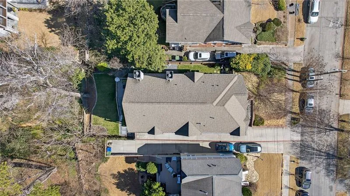
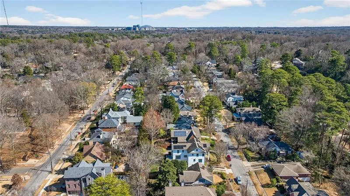
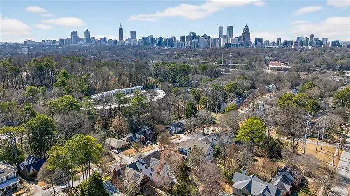
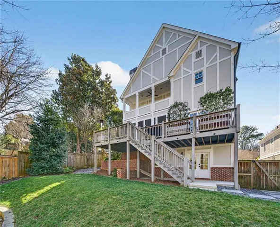
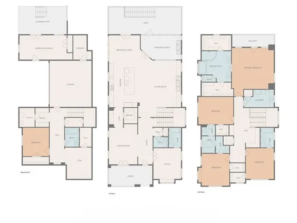
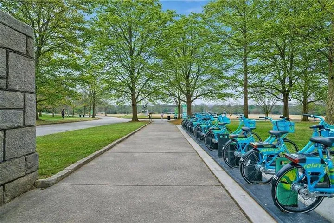
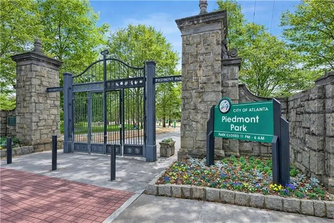
Set within one of Atlanta’s most coveted enclaves, this exceptional 5-bedroom, 5.5-bath residence delivers a rare blend of classic architectural charm and elevated modern living. With uncompromising attention to detail, the home welcomes with a gracious covered front porch and continues with beautifully curated interiors featuring rich hardwood flooring, intricate crown molding, and designer finishes throughout. A dramatic foyer introduces the main level, flanked by an elegant dining room highlighted by coffered ceilings and French doors opening to the front porch, ideal for effortless indoor-outdoor entertaining. A private office with a full ensuite bath offers flexibility for work, guests, or an additional main-level suite. At the heart of the home, the chef’s kitchen is both stunning and functional, showcasing an oversized island with seating, marble countertops, crisp white cabinetry, a walk-in pantry, and a sunlit breakfast room that flows seamlessly into the fireside family room with beamed ceilings. A cozy screened porch with its own fireplace creates a warm, inviting retreat in every season, while a butler’s pantry and beautifully appointed powder room complete the main level with thoughtful sophistication. Upstairs, a loft with built-in shelving provides an ideal reading nook or study space. The primary suite is a true sanctuary, featuring soaring vaulted ceilings, a private covered balcony overlooking the backyard, dual walk-in closets, and a spa-caliber bath with dual vanities, a soaking tub, and a glass-enclosed shower. Three additional bedrooms offer generous accommodations, two connected by a Jack-and-Jill bath and one with a private ensuite, along with a well-equipped laundry room with cabinetry and sink for added convenience. The finished terrace level expands the home’s versatility with a guest suite and full bath, a bonus room perfect for a fitness studio or playroom, discreet hidden storage, and direct access to the two-car garage. A connected workshop/office/flex space creates the perfect setting for creative pursuits, projects, or a quiet work-from-home environment. Outdoor living is equally compelling, with an expansive entertaining deck, a covered patio below, and a fully fenced backyard offering privacy and serenity. Ideally located just moments from Piedmont Park, the Atlanta Beltline, Virginia Highland, Midtown, and Ponce City Market, this remarkable Morningside home embodies refined luxury and effortless access to the very best of intown Atlanta.
Address
Open on Google Maps-
Address: 750 Yorkshire Road Ne, Atlanta, Georgia 30306
-
City: Atlanta
-
State/county: GA
-
Zip/Postal Code: 30306
-
Area: MORNINGSIDE
Details
Updated on September 8, 2026 at 6:27 pm-
Property ID 7769840
-
Price $2,275,000
-
Property Size 4694 m²
-
Land Area 0.177 m²
-
Bedrooms 6
-
Bathrooms 6
-
Garages 2
-
Year Built 2015
-
Property Type Single Family Residence, Residential
-
Property Status Pending, For Sale
Additional details
-
Roof Composition
-
Utilities Cable Available, Electricity Available, Natural Gas Available, Sewer Available, Water Available
-
Sewer Public Sewer
-
Cooling Ceiling Fan(s), Central Air, Zoned
-
Heating Forced Air, Natural Gas, Zoned
-
Flooring Hardwood
-
County Fulton - GA
-
Property Type Residential
-
Pool None
-
Parking Attached, Driveway, Garage, Garage Door Opener, Garage Faces Side, Level Driveway
-
Elementary School Morningside-
-
Middle School David T Howard
-
High School Midtown
-
Community Features Near Beltline, Near Public Transport, Near Schools, Near Shopping, Near Trails/Greenway, Park, Playground, Sidewalks, Street Lights
-
Waterfront None
-
Architectural Style Traditional
Mortgage Calculator
-
Down Payment
-
Loan Amount
-
Monthly Mortgage Payment
-
Property Tax
-
Home Insurance
-
PMI
-
Monthly HOA Fees

- Jason Tatum