- Townhouse, Residential Lease
- 3
- 4
- 1
- 1732 m²

Description
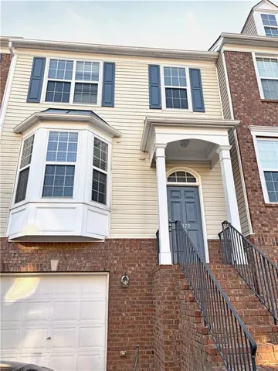
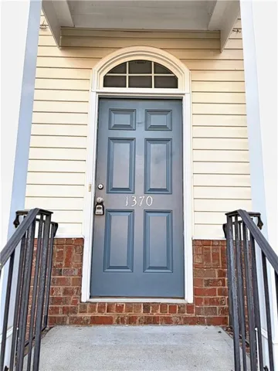
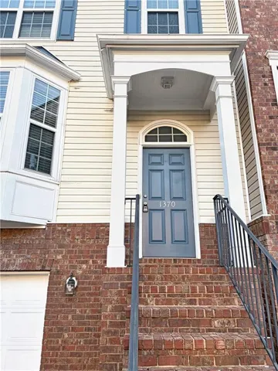
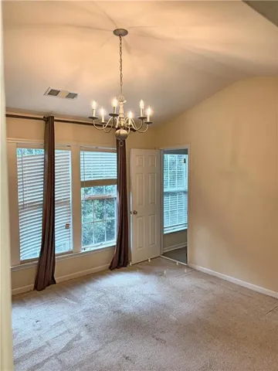
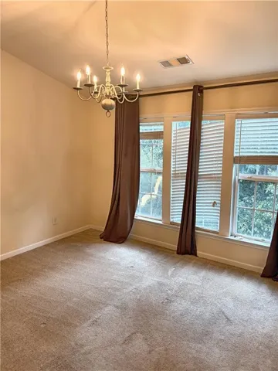
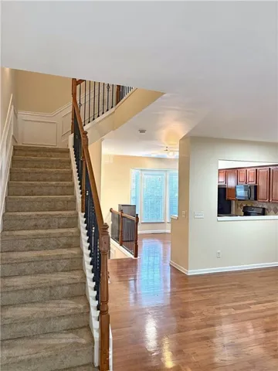
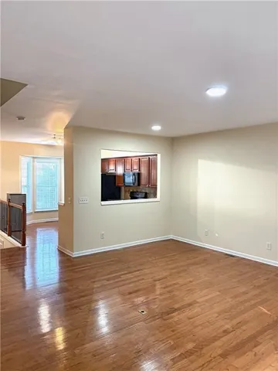
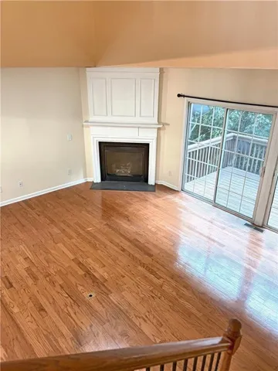
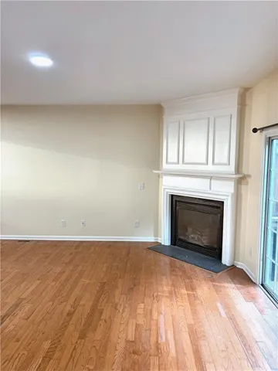
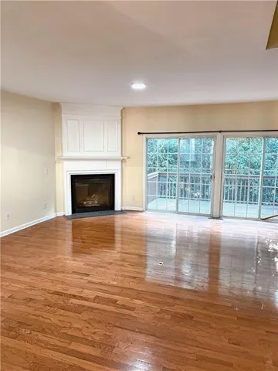
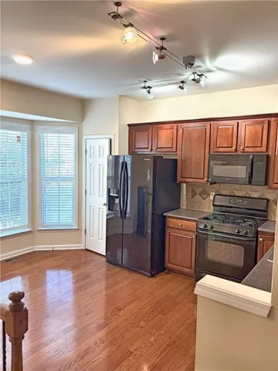
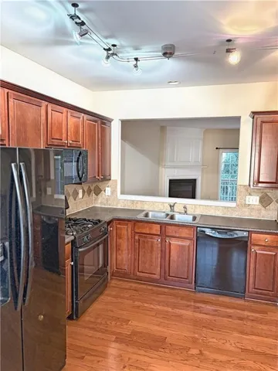
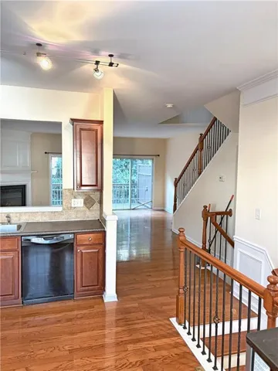
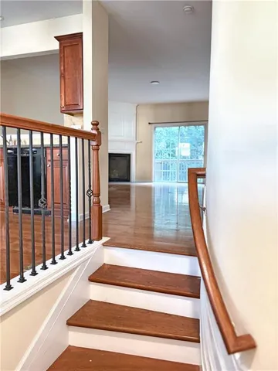
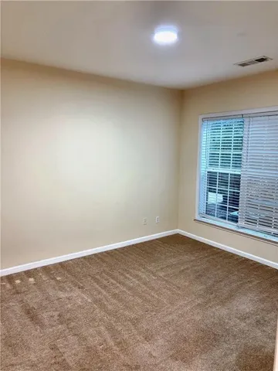
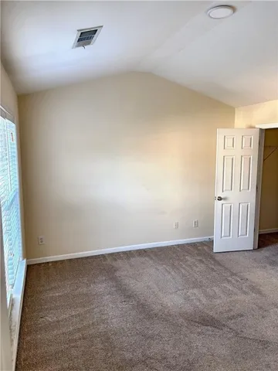
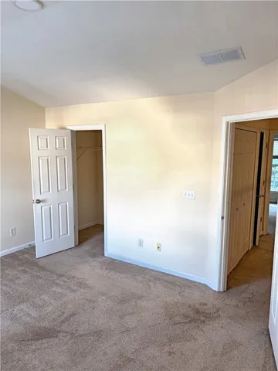
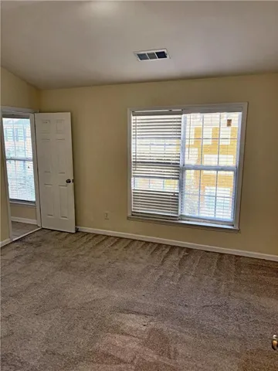
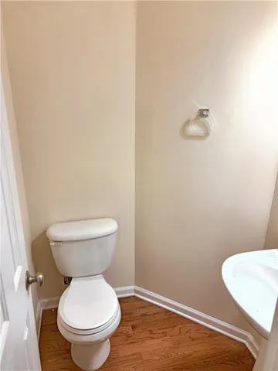
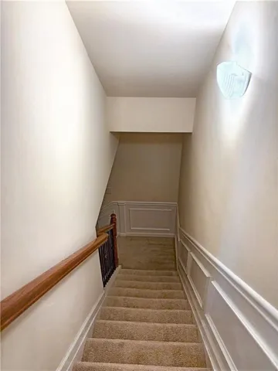
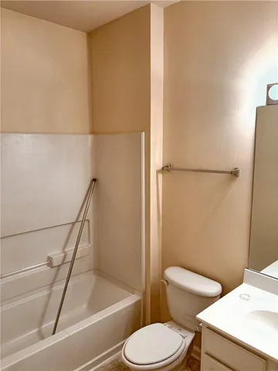
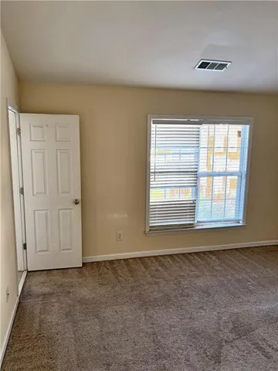
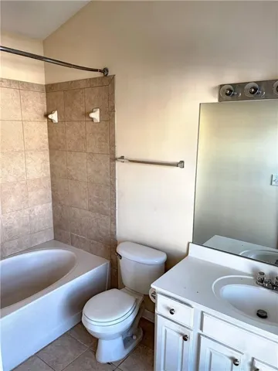
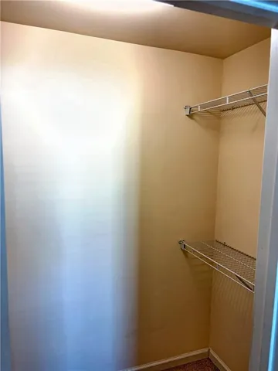
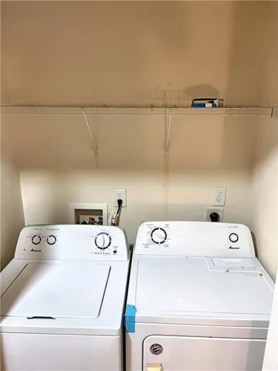
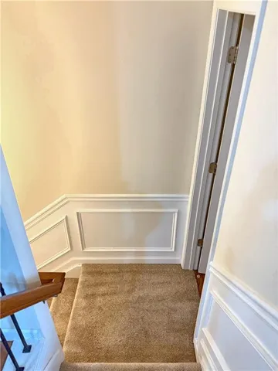
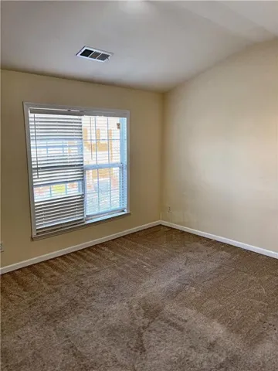
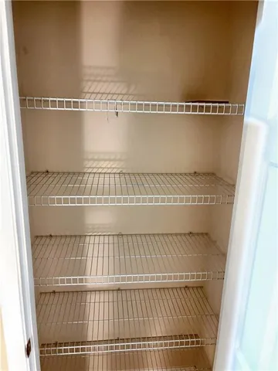
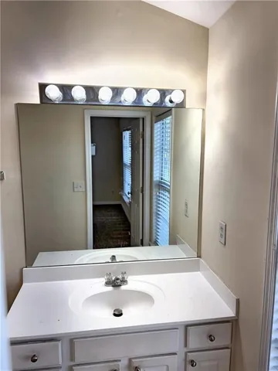
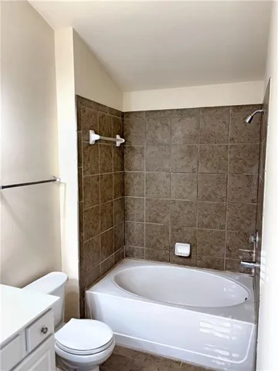
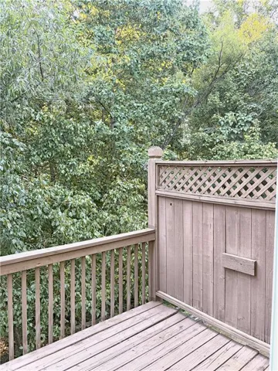
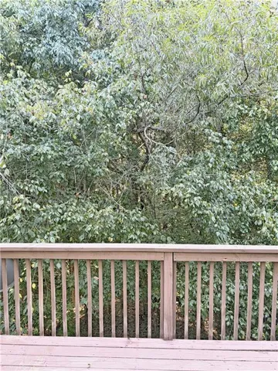
Welcome to this beautifully designed 3-bedroom, 3.5-bath townhome nestled in the desirable Whittington community. A welcoming entry leads into a warm and inviting main level featuring hardwood floors and a layout designed for comfortable living and entertaining. The stylish kitchen offers beautiful cabinetry, stainless steel appliances, and plenty of workspace for meal preparation. The fireside family room provides a cozy gathering space and opens through sliding glass doors to a private deck overlooking peaceful wooded views — the perfect spot to relax or enjoy your morning coffee. Upstairs, generously sized bedrooms and well-appointed baths provide comfortable private spaces. The lower level features an additional bedroom and full bath, offering flexibility for guests, a home office, workout space, or whatever best suits your lifestyle. An attached garage provides convenient parking and additional storage. Enjoy the amenities of a swim community while being conveniently located near Avalon, Halcyon, GA-400, premier shopping, dining, and entertainment. This inviting townhome offers the ideal combination of comfort, flexibility, and location in the heart of the Alpharetta area.
Address
Open on Google Maps-
Address: 1370 Thornborough Drive, Alpharetta, Georgia 30004
-
City: Alpharetta
-
State/county: GA
-
Zip/Postal Code: 30004
-
Area: Whittington
Details
Updated on September 8, 2026 at 2:55 am-
Property ID 7832599
-
Price $2,290
-
Property Size 1732 m²
-
Land Area 0.11 m²
-
Bedrooms 3
-
Bathrooms 4
-
Garage 1
-
Year Built 2005
-
Property Type Townhouse, Residential Lease
-
Property Status Active, For Rent
Additional details
-
Roof Composition
-
Utilities Cable Available, Electricity Available, Natural Gas Available, Phone Available, Sewer Available, Underground Utilities, Water Available
-
Cooling Central Air, Zoned
-
Heating Central
-
Flooring Carpet, Ceramic Tile, Hardwood
-
County Forsyth - GA
-
Property Type Residential Lease
-
Pool None
-
Parking Attached, Drive Under Main Level, Garage, Garage Faces Front, Level Driveway
-
Elementary School Brandywine
-
Middle School De Sana
-
High School Denmark
-
Community Features Homeowners Assoc, Near Schools, Near Shopping, Playground, Pool
-
Waterfront None
-
Architectural Style Townhouse
Mortgage Calculator
-
Down Payment
-
Loan Amount
-
Monthly Mortgage Payment
-
Property Tax
-
Home Insurance
-
PMI
-
Monthly HOA Fees

- Jason Tatum