
- Single Family Residence, Residential
- 5
- 6
- 3
- 5352 m²

Description
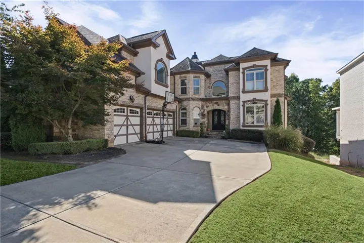
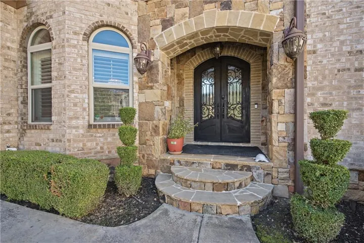
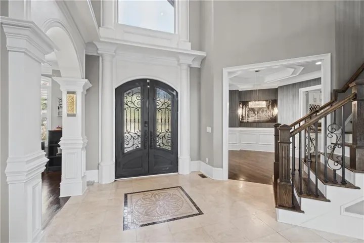
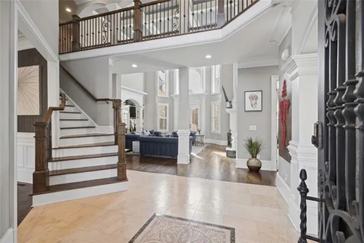
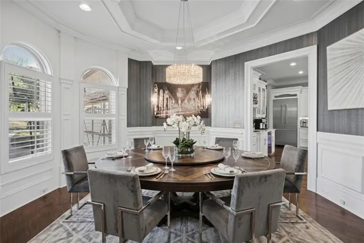
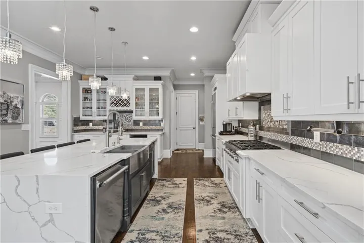
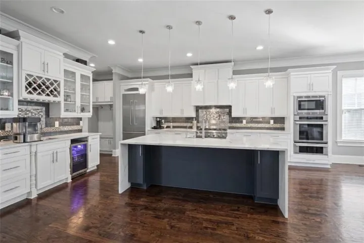
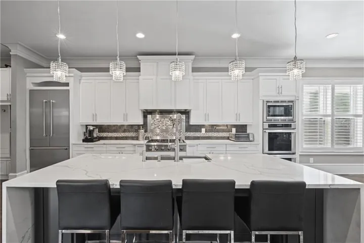
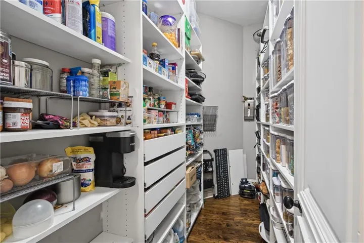
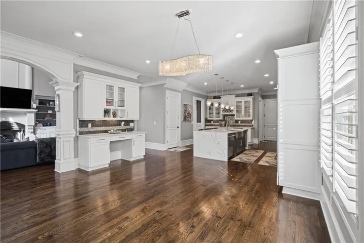
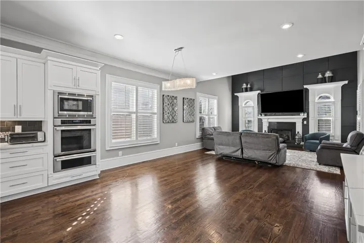
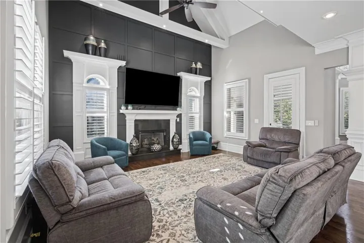
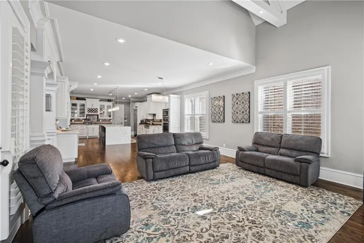
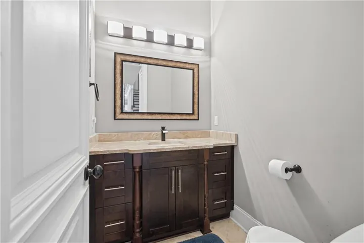
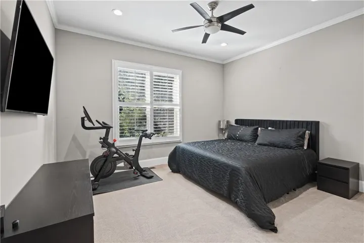
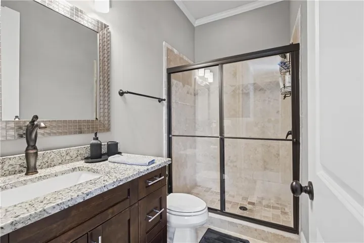
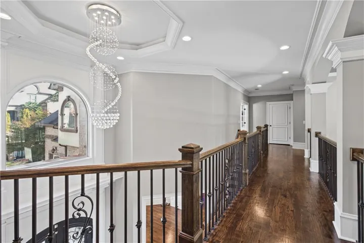
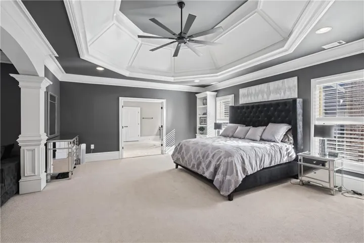
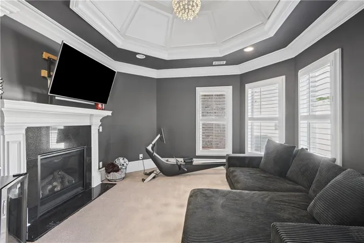
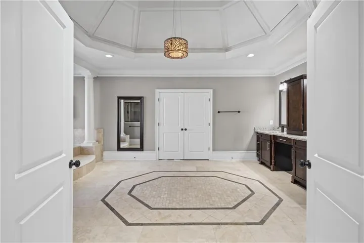
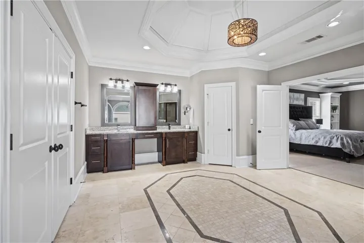
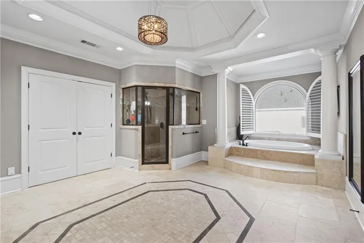
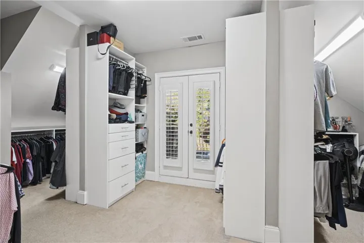
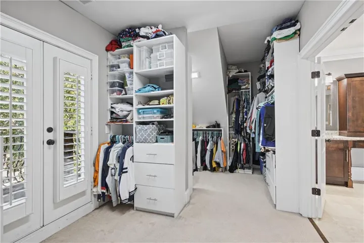
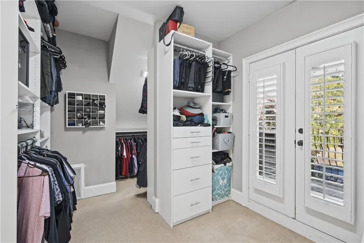
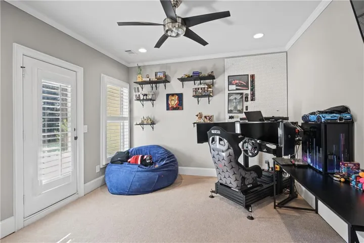
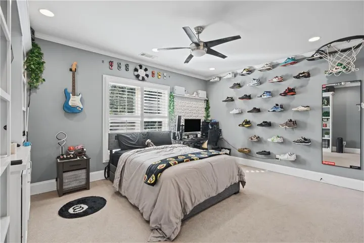
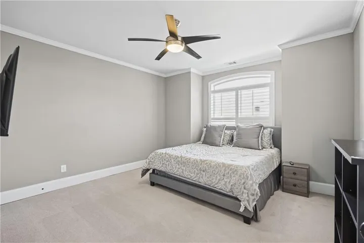
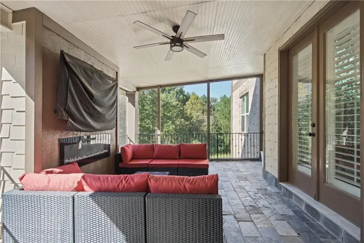
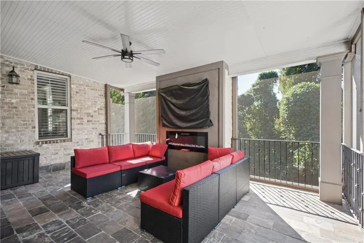
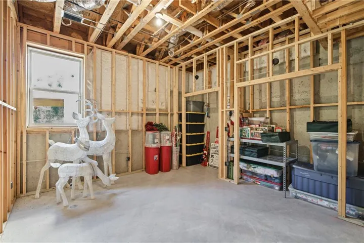
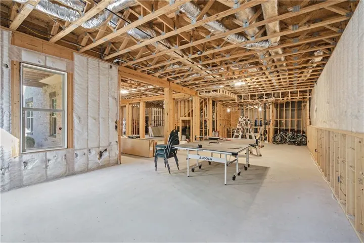
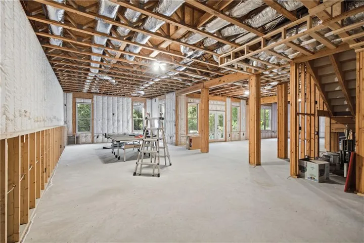
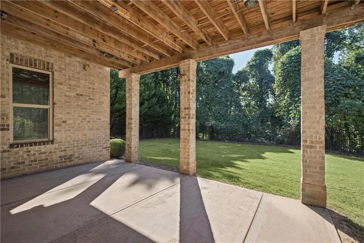
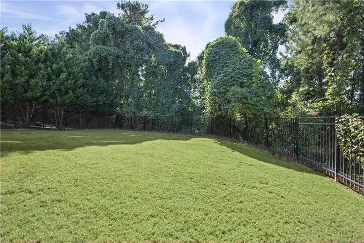
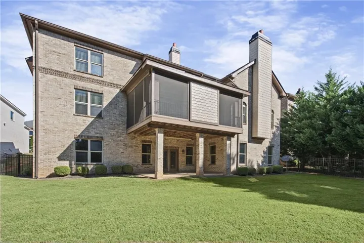
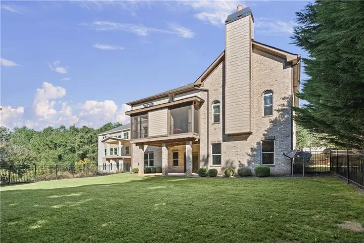
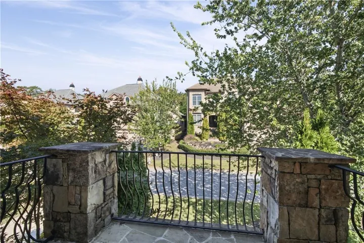
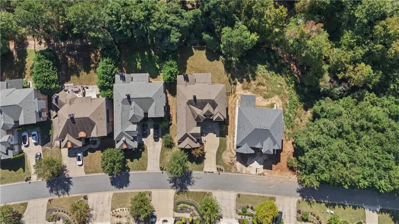
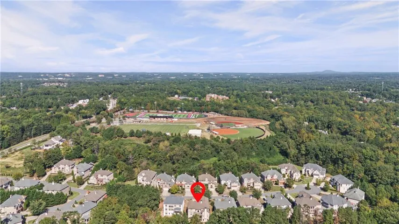
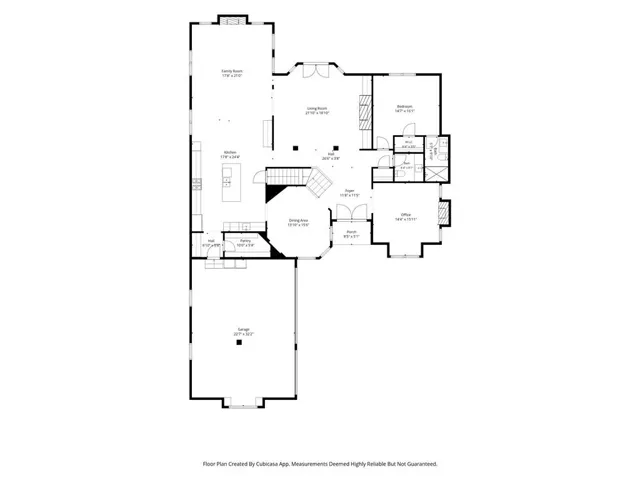
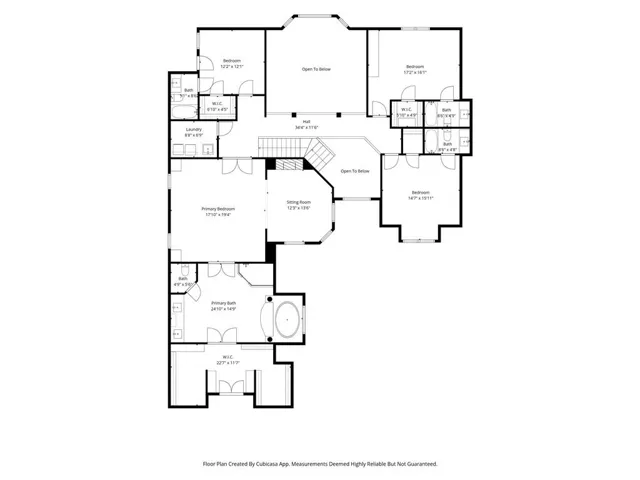
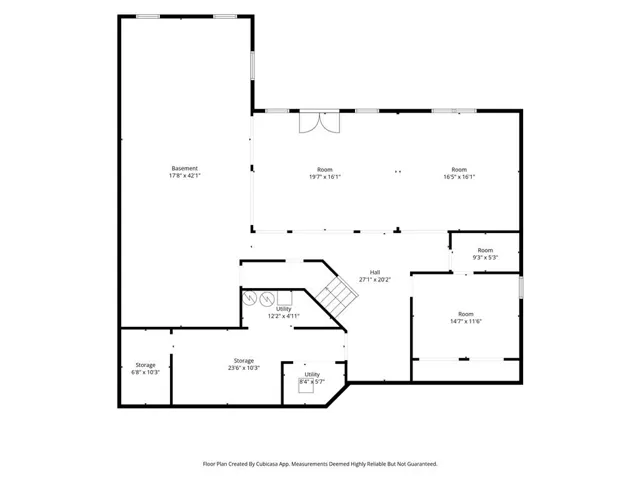
Built in 2016, this residence combines luxury finishes with a functional design. Welcome home to this executive 4-sided brick masterpiece situated in a gated Johns Creek community. Step inside to an expansive main level featuring soaring high ceilings in the family room and plantation shutters throughout. The chef’s kitchen features high-end Thermador appliances, upgraded waterfall quartz island, and beautiful stone finishes. A main-floor guest suite complete with its own private full bathroom offers flexibility for visitors or multi-generational living. Upstairs, the primary suite features custom built-in closet systems and a spa-like primary bath prepped for a steam shower unit. Additional bedrooms each offer built-in closet organizers, ensuring storage for everyone. Enjoy clean water throughout the home with the central water filtration system, along with the convenience of a central vacuum system. The full unfinished basement with dedicated HVAC and electrical already installed offers potential for customized expansion. Outdoors, step out to a covered screened-in patio overlooking a fully fenced yard with custom landscape lighting, a structural retaining wall, and a built-in gas line for outdoor dining. Conveniently located near top-rated schools, dining, and shopping.
Address
Open on Google Maps-
Address: 3383 Jamont Boulevard, Johns Creek, Georgia 30022
-
City: Johns Creek
-
State/county: GA
-
Zip/Postal Code: 30022
Details
Updated on November 15, 2026 at 9:10 pm-
Property ID 7854230
-
Price $1,450,000
-
Property Size 5352 m²
-
Land Area 0.35 m²
-
Bedrooms 5
-
Bathrooms 6
-
Garages 3
-
Year Built 2016
-
Property Type Single Family Residence, Residential
-
Property Status Active, For Sale
Additional details
-
Association Fee 2200
-
Roof Shingle
-
Utilities Cable Available, Electricity Available, Natural Gas Available, Phone Available, Sewer Available, Underground Utilities, Water Available
-
Sewer Public Sewer
-
Cooling Ceiling Fan(s), Central Air
-
Heating Central
-
Flooring Carpet, Hardwood, Stone, Tile
-
County Fulton - GA
-
Property Type Residential
-
Pool None
-
Parking Garage
-
Elementary School Barnwell
-
Middle School Haynes Bridge
-
High School Centennial
-
Community Features Gated
-
Waterfront None
-
Architectural Style Traditional
Mortgage Calculator
-
Down Payment
-
Loan Amount
-
Monthly Mortgage Payment
-
Property Tax
-
Home Insurance
-
PMI
-
Monthly HOA Fees

- Jason Tatum