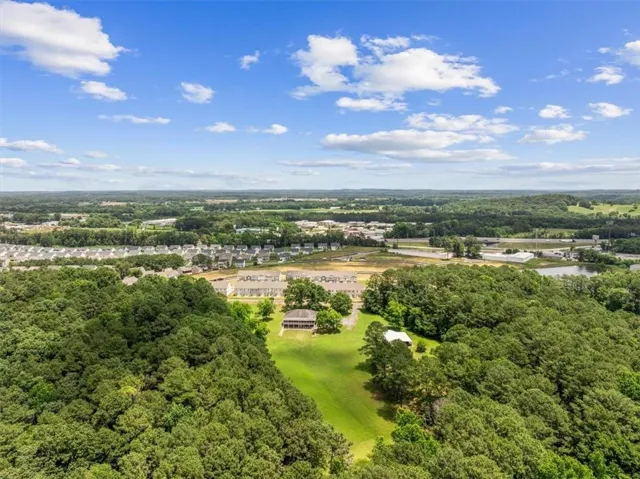
- Single Family Residence, Residential
- 4
- 3
- 2
- 4698 m²

Description
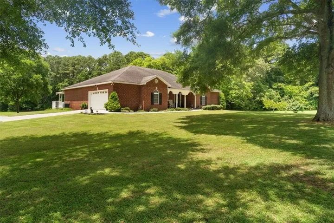
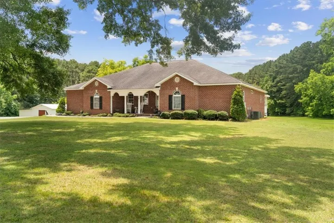
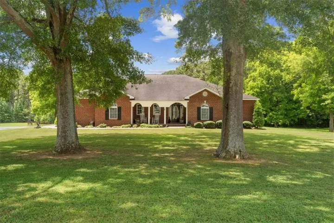
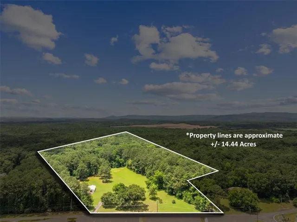
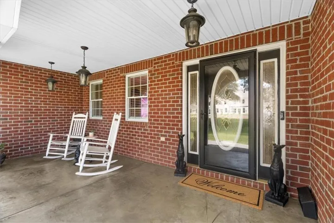
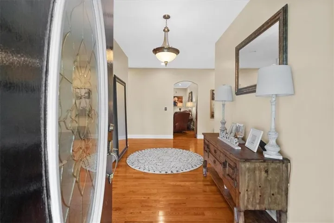
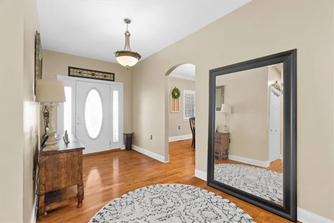
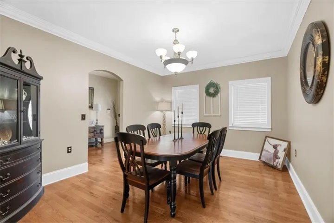
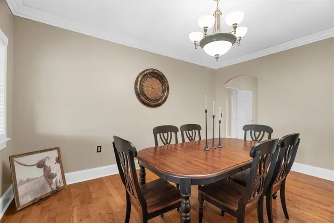
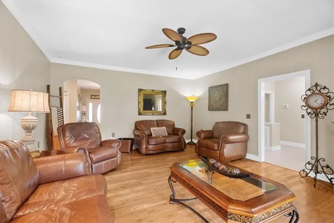
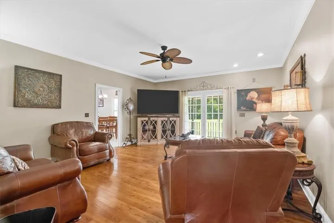
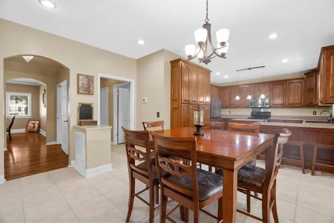
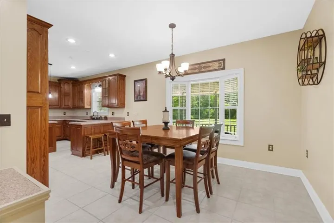
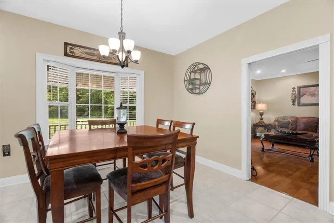
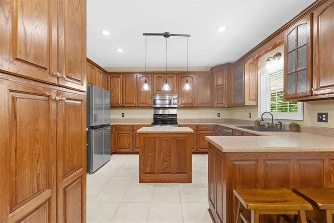
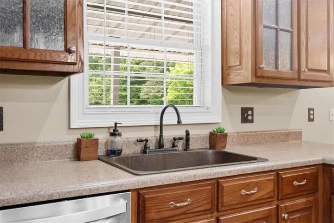
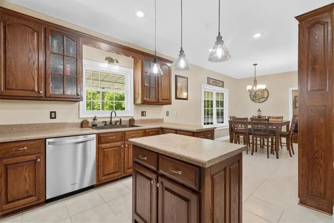
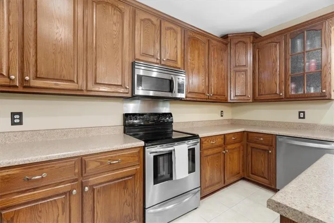
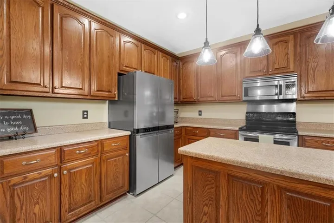
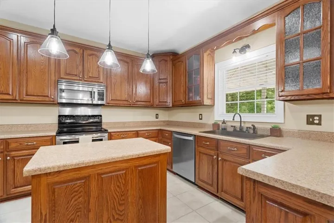
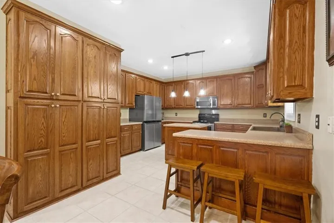
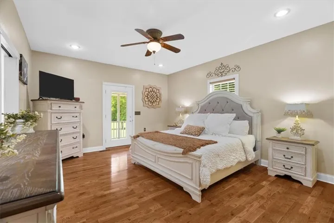
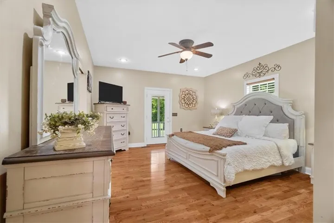
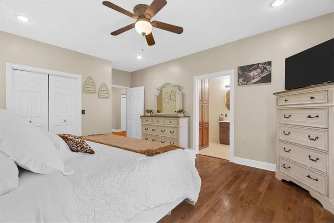
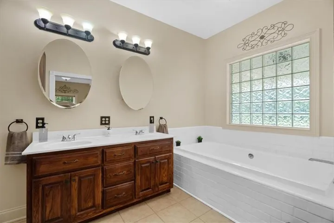
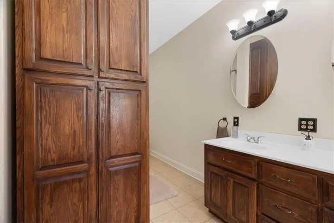
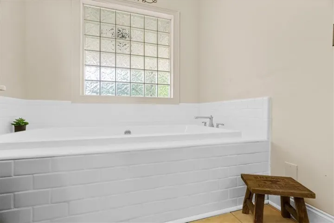
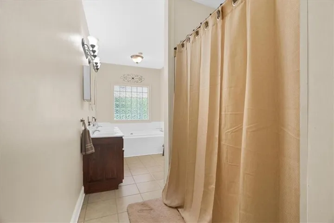
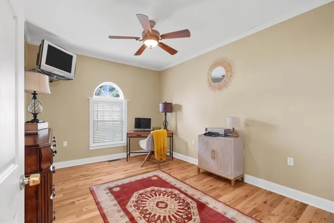
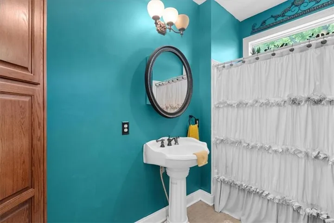
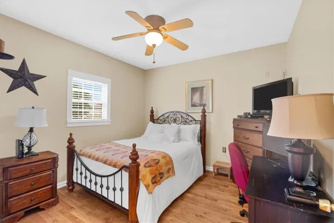
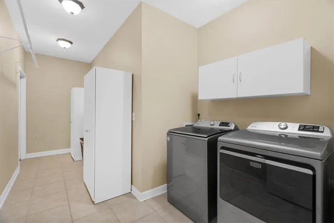
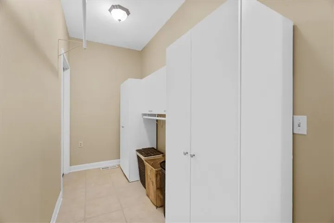
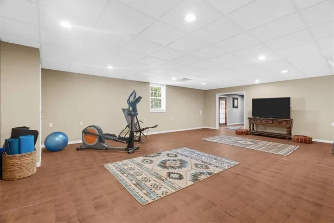
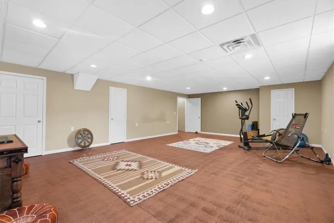
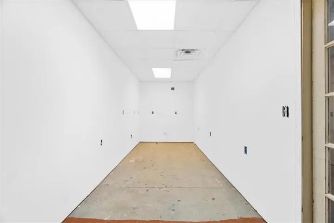
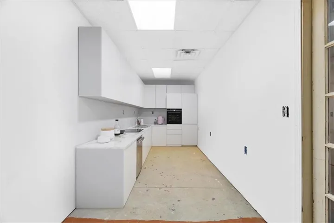
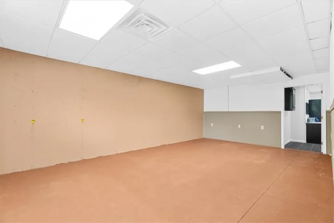
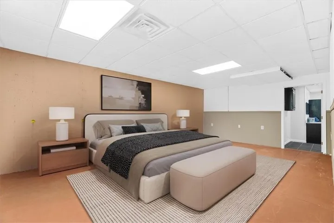
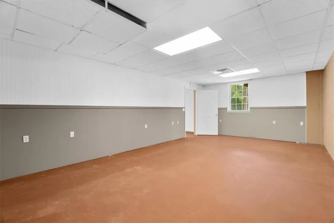
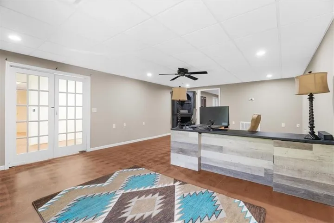
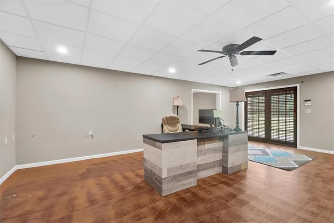
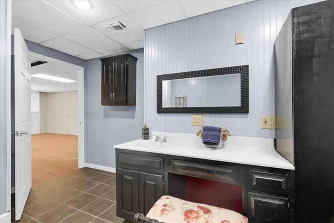
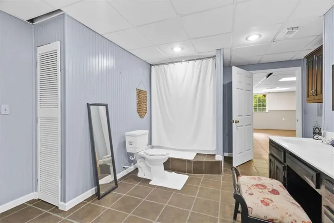
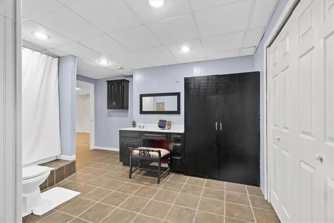
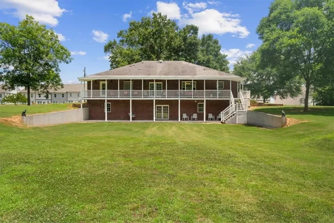
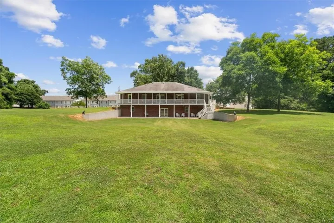
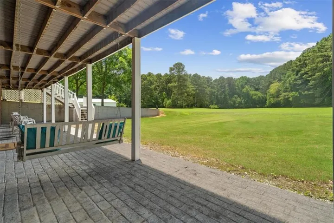
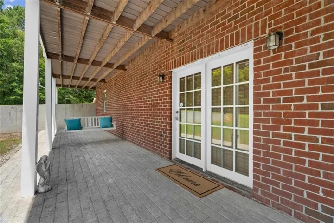
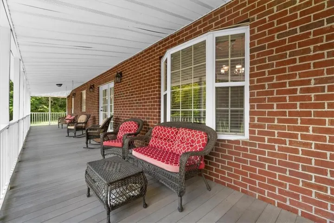
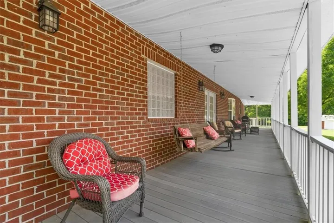
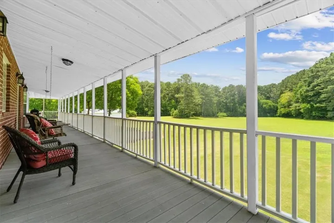
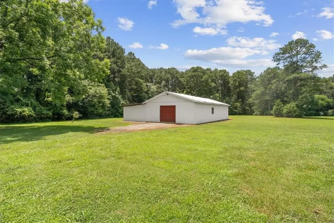
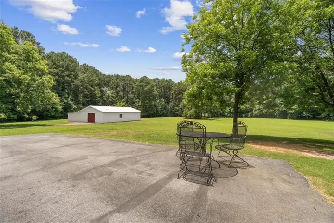
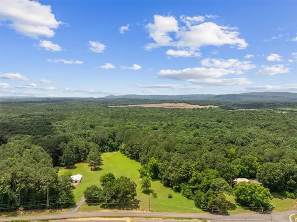
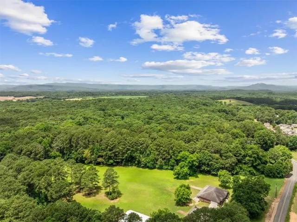
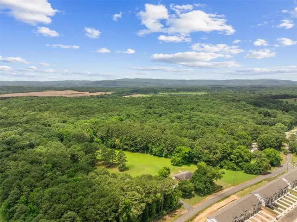
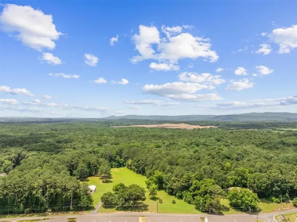
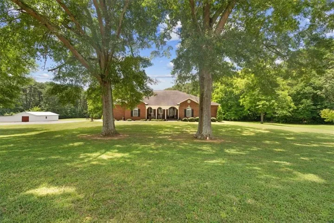
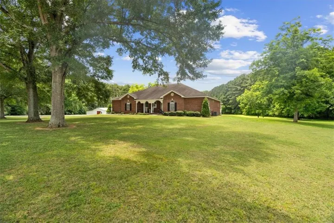
This 14+ acre estate features a sturdy, 4-sided brick ranch and a full walk-out basement. Offering multi-use land, it is the ideal canvas for a self-sufficient mini farm, a lucrative homestead, or a peaceful family compound. Steeped in charm, this beautiful 4-bedroom, 3-bathroom ranch welcomes you with an open, inviting foyer. Gleaming hardwoods and durable tile flow seamlessly throughout the main level. The highly desirable master-on-main design offers ultimate convenience and a private retreat. 3-bedroom and 2-bathroom on the main level. Retreat to the oversized master bedroom, complete with a generous walk-in closet and ultimate storage throughout. The master bath is designed for unwinding, featuring a separate walk-in shower, a deep soaking tub, and a double vanity. Two guest rooms provide plenty of space for family, visitors, or a home office. A kitchen built for entertaining. The heart of the home features a very large kitchen layout with ample cabinet space, perfect for hosting gatherings. Enjoy casual mornings in the eat-in breakfast area, quick meals at the bar-top seating, or formal dinners in the separate dining room. Convenient laundry and future bonus space. The ample-sized laundry room with storage and features a private staircase leading up to an unfinished attic. This large, versatile space is an easy project to finish out into a custom bonus room. Best of all, plumbing access available, allowing for a seamless tie-in if you choose to add another bathroom. Discover incredible potential in the expansive walkout basement, perfect for extended family, guests, or a growing household. This partially finished lower level currently features a full finished bathroom and the flexibility to complete 2 or 3 bedrooms. The designated kitchen area is already sheet-rocked, wired, and plumbed—offering a true blank canvas to design the space exactly as you envision it. Complete with plumbing for a second laundry room and seamless walkout access to the yard, this versatile space is ready to be customized to your lifestyle. A 24X46 workshop with lean-to and power. Enjoy this thoughtfully designed, low-maintenance brick home. Engineered with full wheelchair accessibility and durable construction, full length porch with trex composite material this home offers effortless, worry-free living. The spacious yard, offers a peaceful setting for family, pets, farm animals and outdoor entertaining. Location is everything, and this property delivers. Enjoy close access to Interstate I-75 to Chattanooga or Atlanta for a seamless daily commute, as well as quick proximity to AdventHealth. Whether you are looking for a spacious family haven or a home with excellent multi-generational potential, this property is a must-see.
Address
Open on Google Maps-
Address: 302 Tate Bend Road Nw, Calhoun, Georgia 30701
-
City: Calhoun
-
State/county: GA
-
Zip/Postal Code: 30701
-
Area: NONE
Details
Updated on July 11, 2026 at 12:47 am-
Property ID 7790318
-
Price $849,000
-
Property Size 4698 m²
-
Land Area 14.44 m²
-
Bedrooms 4
-
Bathrooms 3
-
Garages 2
-
Year Built 2006
-
Property Type Single Family Residence, Residential
-
Property Status Active, For Sale
Additional details
-
Listing Terms 1031 Exchange, Cash, Conventional, FHA, USDA Loan, VA Loan
-
Roof Composition
-
Utilities Cable Available, Electricity Available, Phone Available, Water Available
-
Sewer Septic Tank
-
Cooling Central Air
-
Heating Central
-
Flooring Hardwood, Tile
-
County Gordon - GA
-
Property Type Residential
-
Pool None
-
Parking Garage, Garage Faces Side
-
Elementary School Tolbert
-
Middle School Ashworth
-
High School Gordon Central
-
Community Features None
-
Waterfront None
-
Architectural Style Ranch, Traditional
Mortgage Calculator
-
Down Payment
-
Loan Amount
-
Monthly Mortgage Payment
-
Property Tax
-
Home Insurance
-
PMI
-
Monthly HOA Fees

- Jason Tatum