





- Townhouse, Residential Lease
- 3
- 4
- 2
- 2767 m²

Description
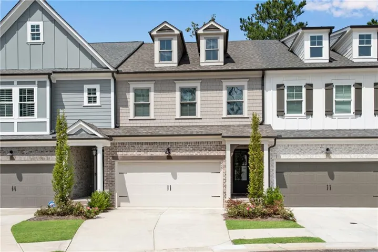
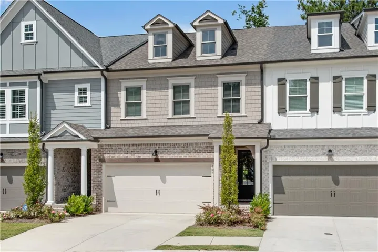
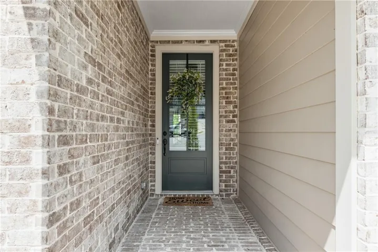
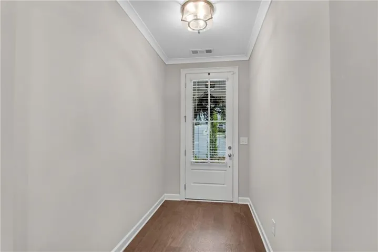
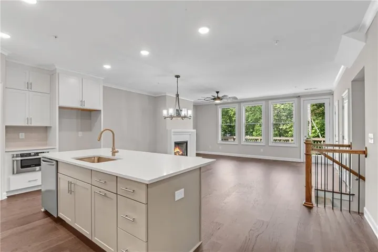
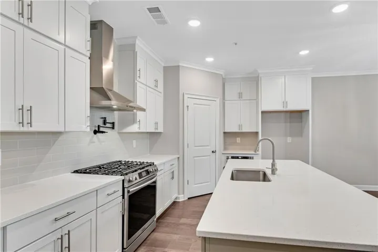
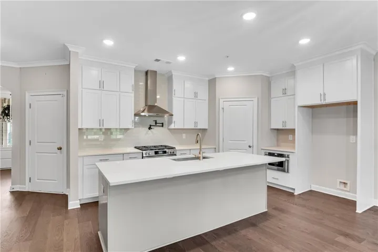
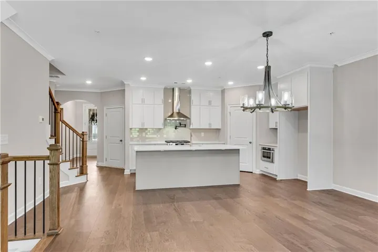
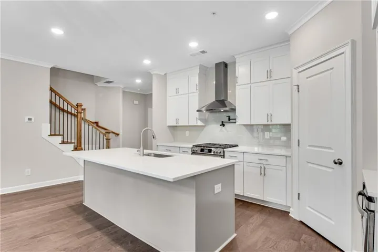
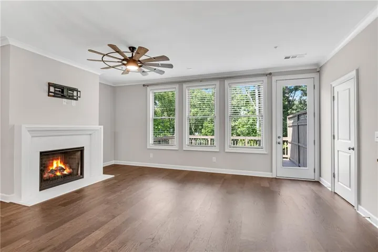
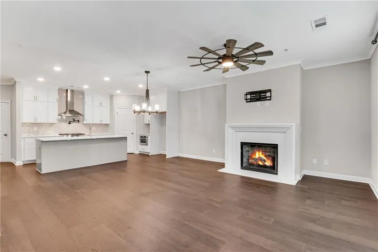
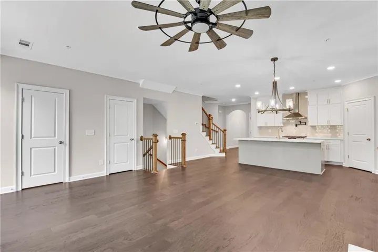
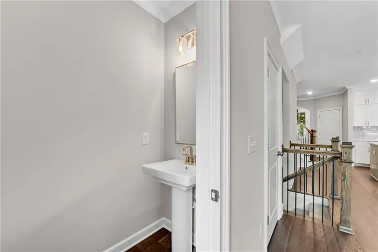
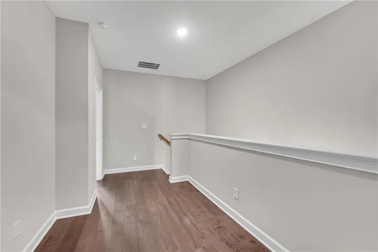
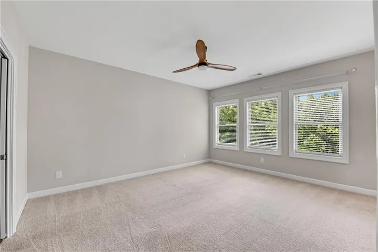
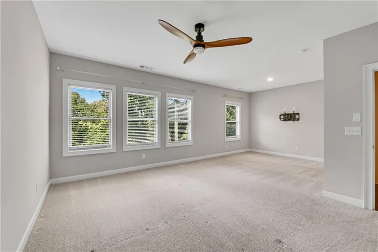
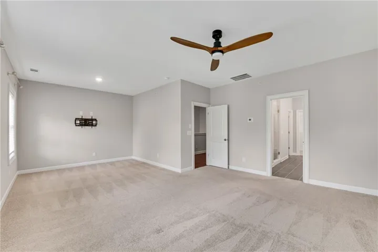
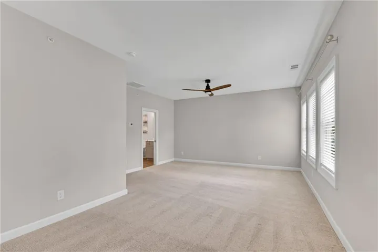
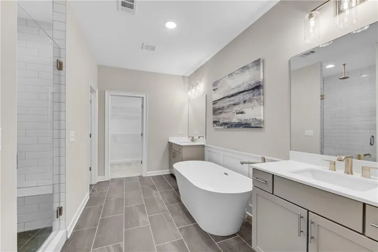
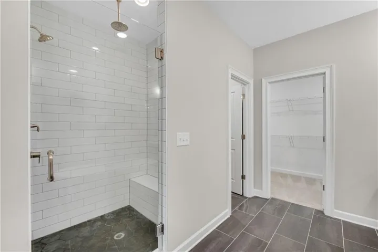
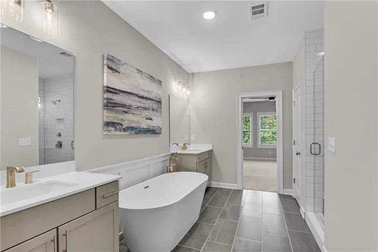
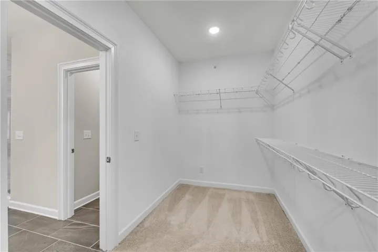
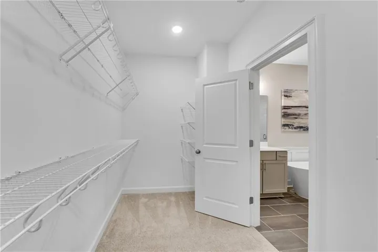
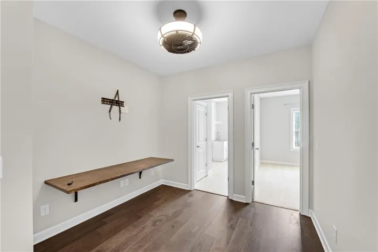
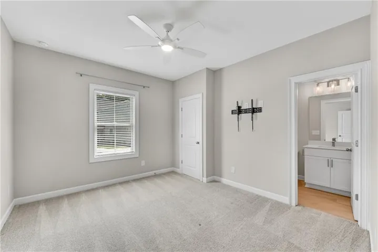
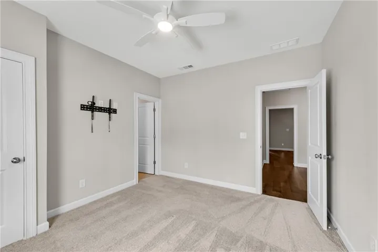
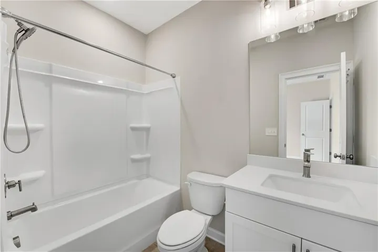
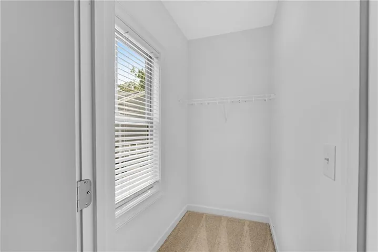
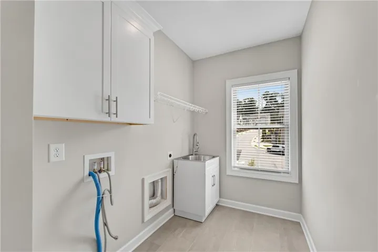
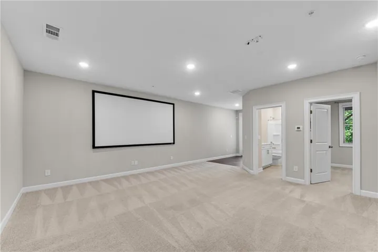
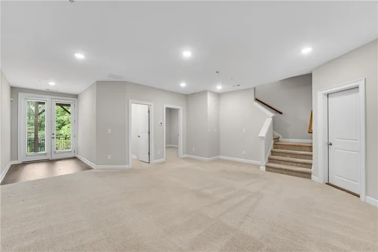
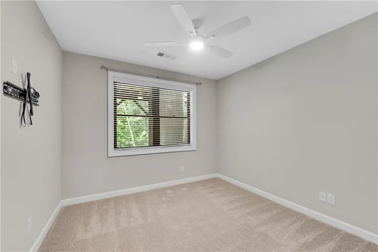
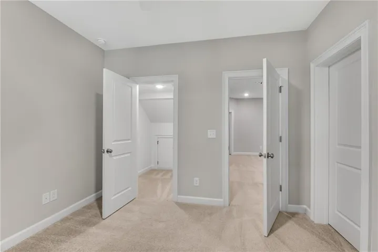
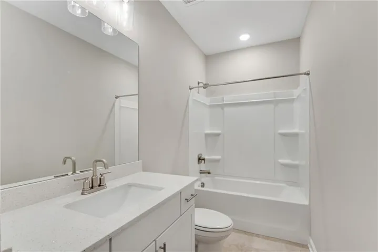
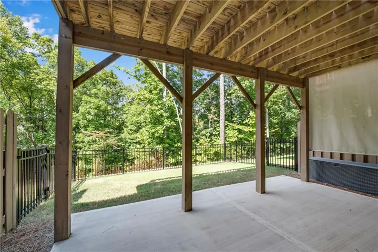
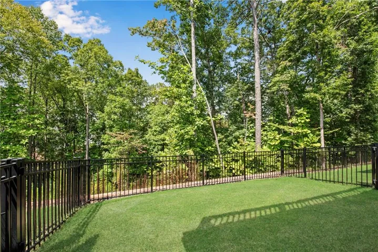
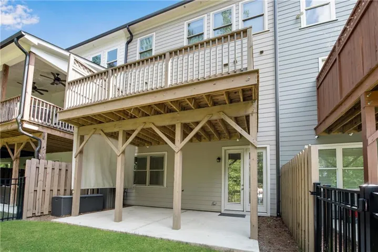
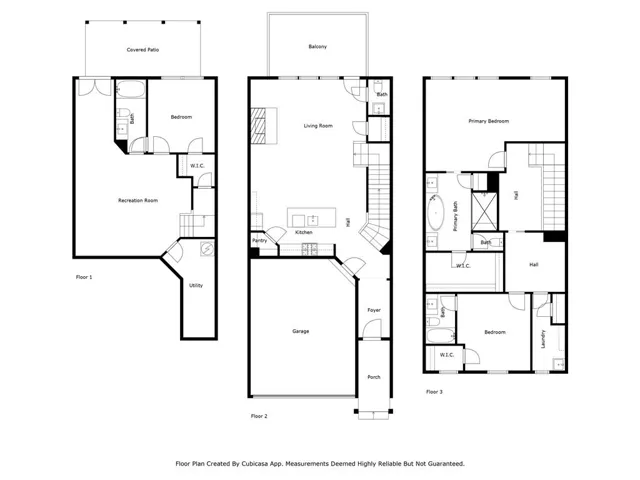
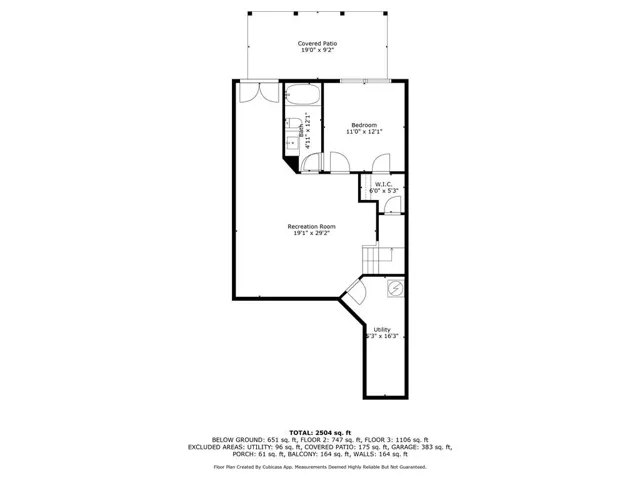
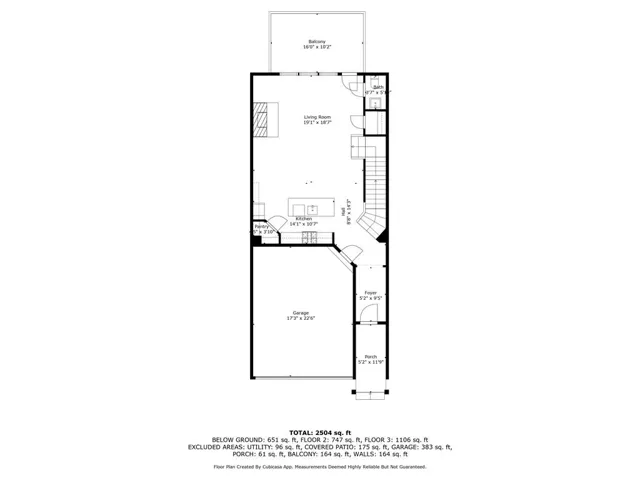
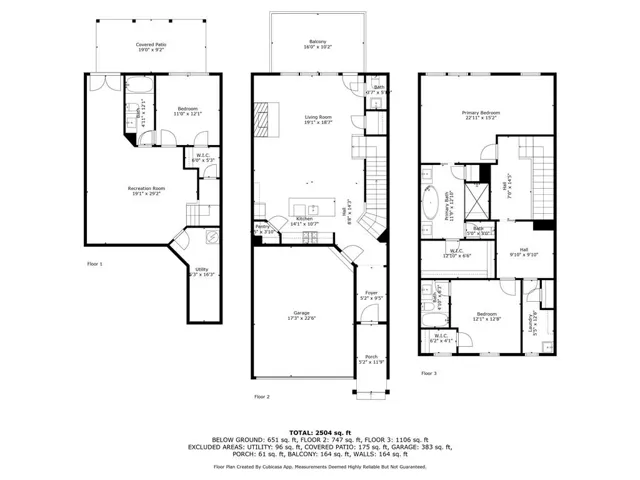
UPGRADES GALORE! Soaking tub, upgraded appliances, pot filler, fenced yard, office spac, and media room! This thoughtfully designed home is on a quiet cul-de-sac with a wooded backdrop, offering both privacy and beauty. The gourmet kitchen is a true centerpiece, showcasing a large entertaining island, quartz countertops, a walk-in pantry, soft-close cabinetry, an upgraded oven and stove, and the convenience of a pot filler. Flowing seamlessly into the family room with its inviting fireplace, the open floor-plan extends to a stained and sealed rear deck that overlooks the private, aluminum-fenced backyard. The upper level is a treat! You’ll love the spacious owner’s suite complete with a comfortable sitting area and a luxurious bath featuring a huge walk-in shower, an oversized soaking tub with a pedestal faucet, and an overhead shower and generous master closet. A dedicated office with a pocket door and custom built-in desk provides the perfect space for working from home. The secondary bedroom is large with a walk in closet and a beautiful en suite bathroom. The terrace level extends the home’s versatility with a guest bedroom, full bath, and a bonus or media room enhanced by a 120-inch movie screen and an overhead projector wiring package. Every detail reflects quality craftsmanship, from the rich hardwood flooring on the main level, stairs, and upstairs hallway, to the upgraded window and door trim package, solid core doors, and custom blinds. The home if fully wired with CAT 7 for seamless connectivity and includes additional thoughtful touches such as multiple garage outlets and overhead storage racks. Full of natural light with high ceilings throughout, this home blends elegance, comfort, and modern convenience! Close to shopping, schools, and all the fun in downtown Canton.
Address
Open on Google Maps-
Address: 427 Retreat Lane, Canton, Georgia 30114
-
City: Canton
-
State/county: GA
-
Zip/Postal Code: 30114
-
Area: RIVER GREEN
Details
Updated on November 8, 2026 at 1:11 pm-
Property ID 7865572
-
Price $2,600
-
Property Size 2767 m²
-
Land Area 0.03 m²
-
Bedrooms 3
-
Bathrooms 4
-
Garages 2
-
Year Built 2022
-
Property Type Townhouse, Residential Lease
-
Property Status Active, For Rent
Additional details
-
Roof Composition
-
Utilities Cable Available, Electricity Available, Natural Gas Available, Phone Available, Sewer Available, Underground Utilities, Water Available
-
Cooling Central Air
-
Heating Central
-
Flooring Carpet, Hardwood
-
County Cherokee - GA
-
Property Type Residential Lease
-
Pool None
-
Parking Garage
-
Elementary School J. Knox
-
Middle School Teasley
-
High School Cherokee
-
Community Features Clubhouse, Community Dock, Fishing, Homeowners Assoc, Lake, Near Schools, Near Shopping, Park, Pool, Tennis Court(s)
-
Waterfront None
-
Architectural Style Townhouse
Mortgage Calculator
-
Down Payment
-
Loan Amount
-
Monthly Mortgage Payment
-
Property Tax
-
Home Insurance
-
PMI
-
Monthly HOA Fees

- Jason Tatum