1563 Whitley Road, Dacula, Georgia 30019
- $1,199,000





- Single Family Residence, Residential
- 5
- 6
- 2
- 5500 m²

- $1,199,000
Description
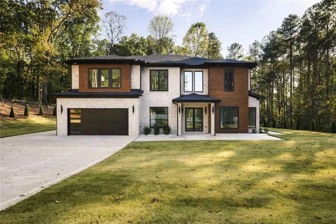
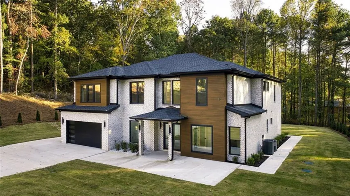
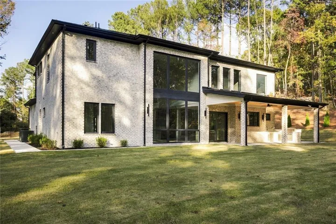
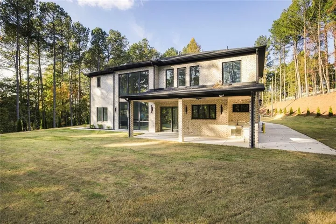
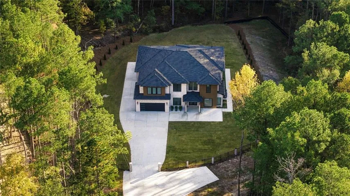
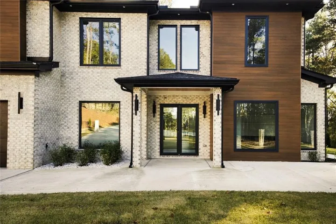
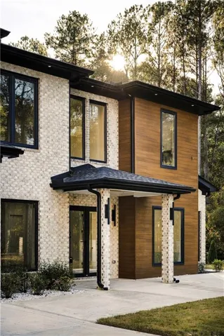
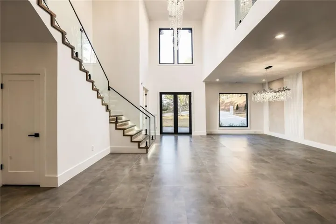
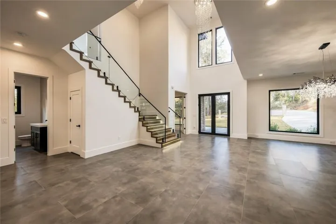
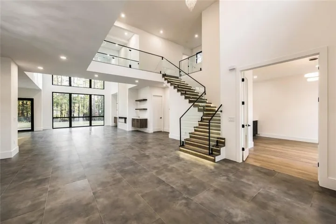
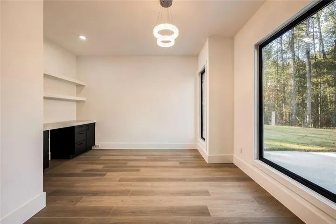
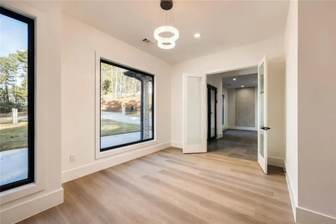
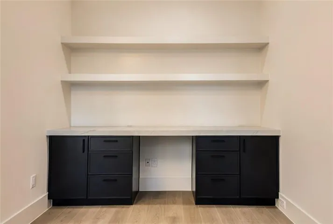
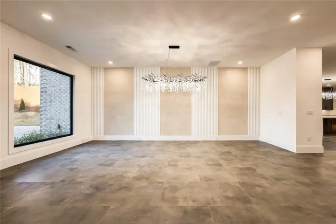
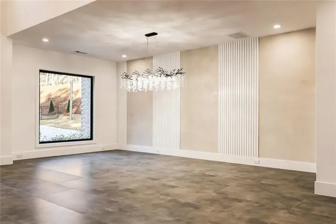
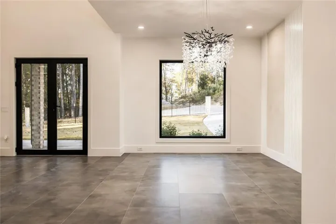
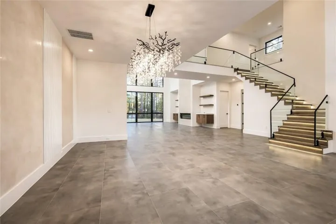
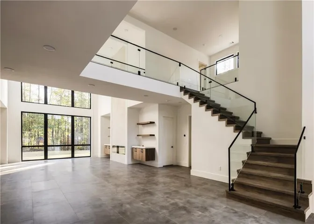
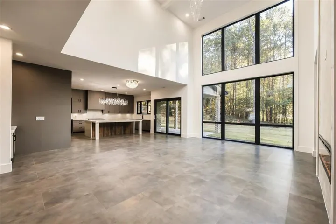
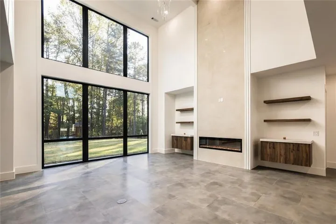
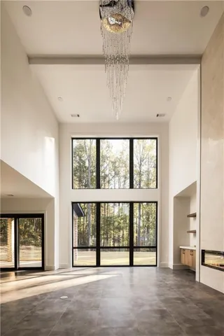
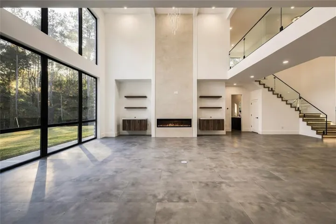
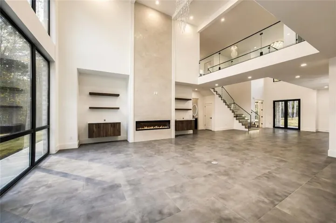
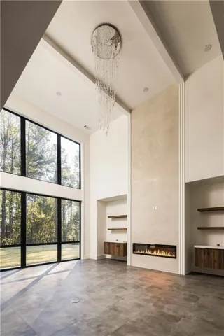
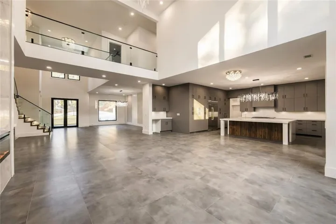
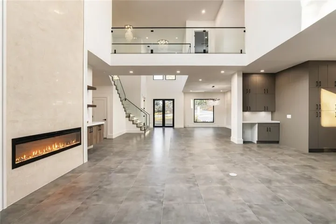
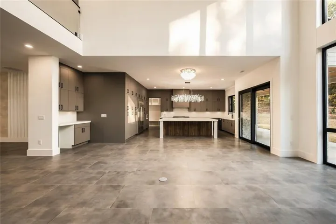
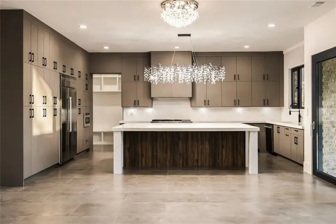
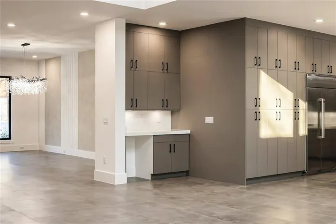
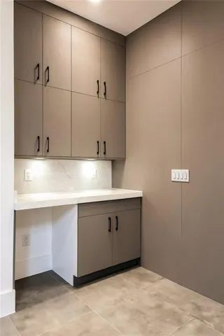
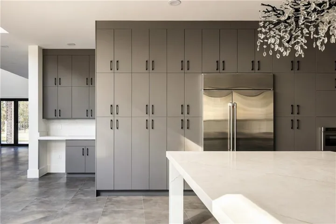
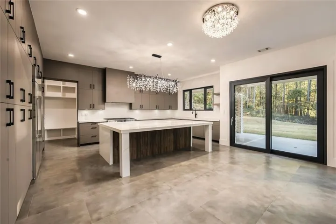
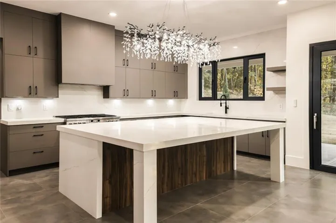
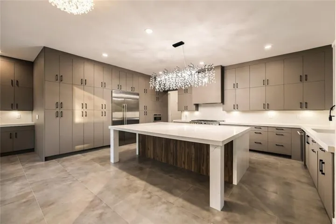
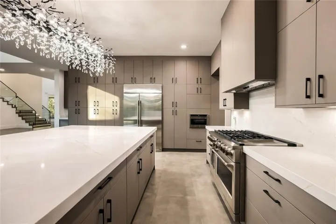
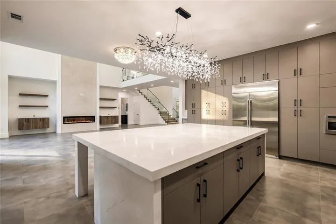
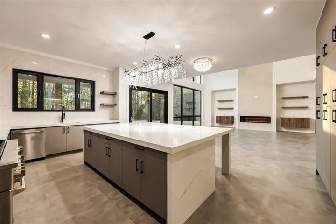
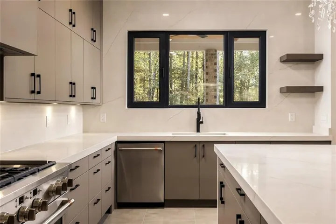
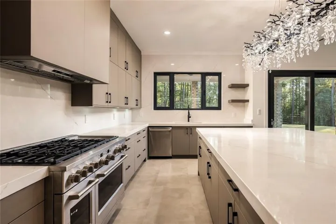
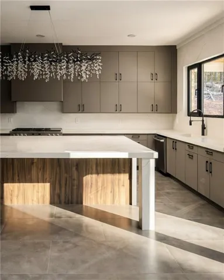
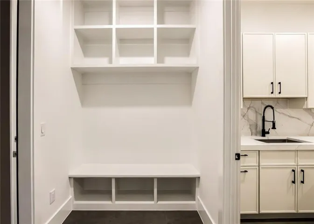
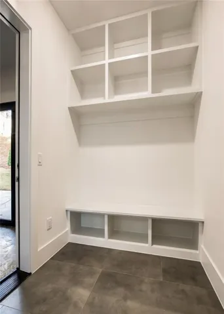
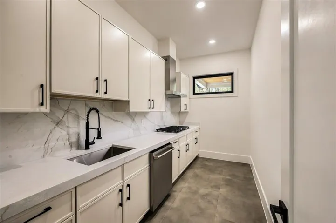
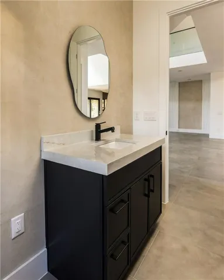
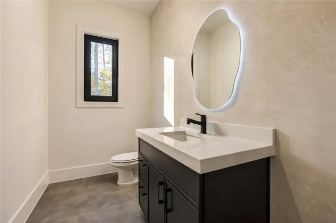
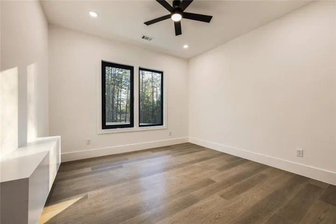
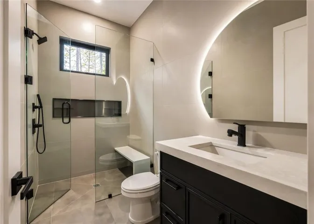
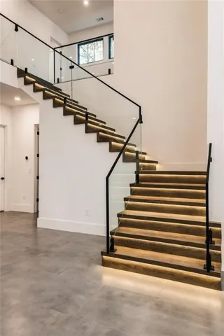
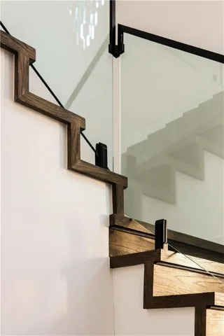
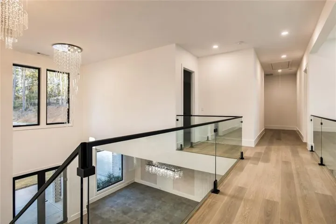
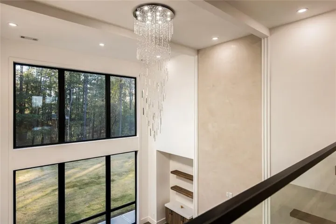
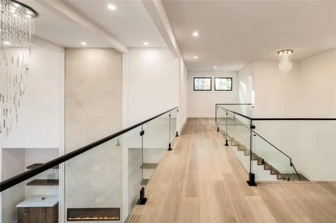
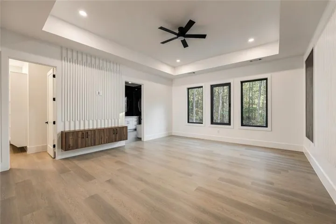
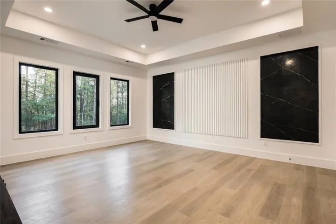
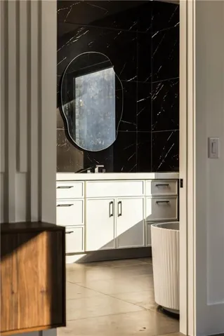
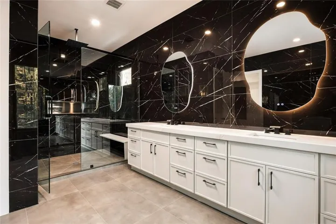
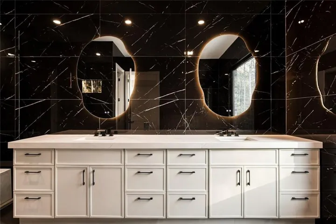
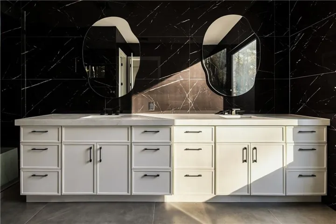
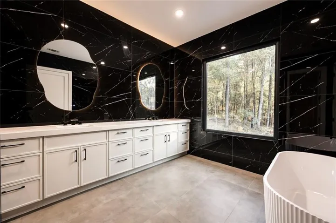
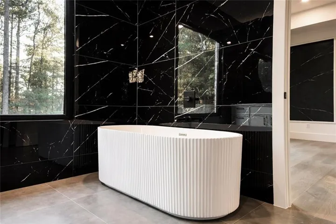
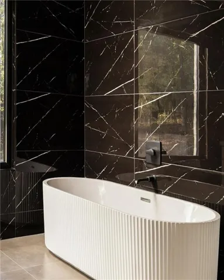
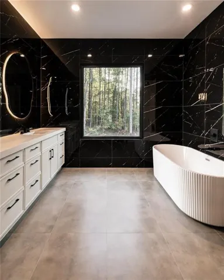
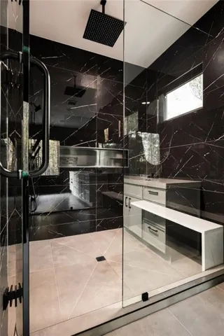
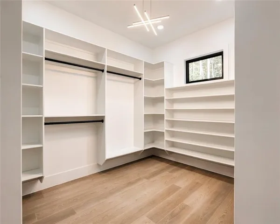
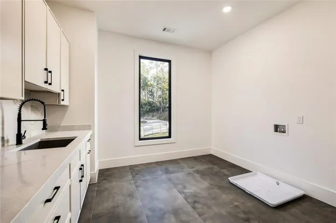
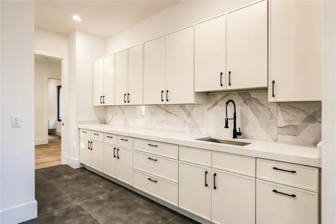
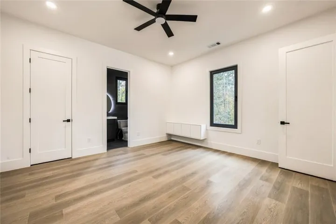
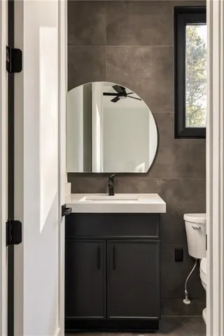
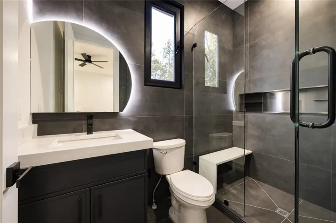
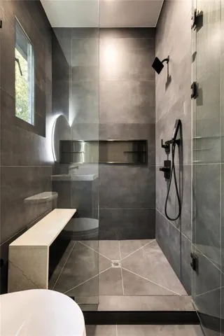
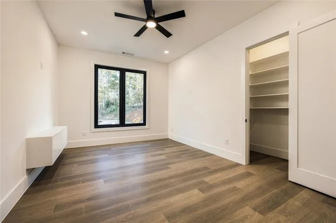
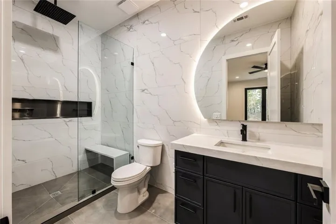
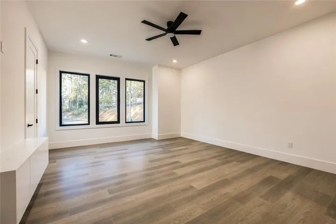
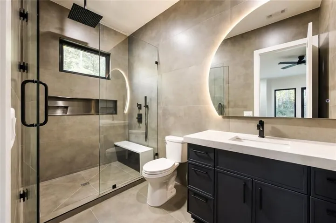
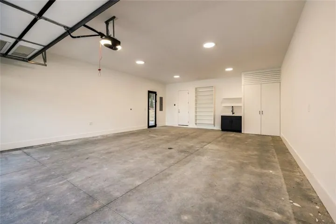
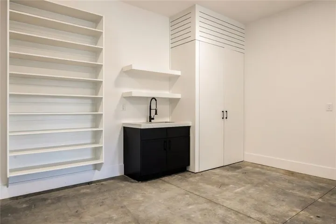
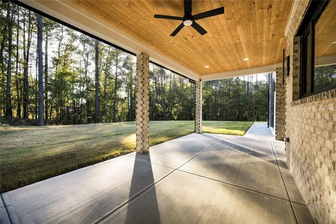
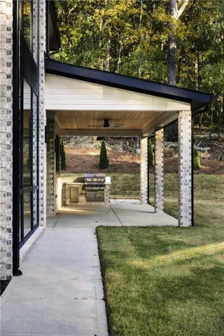
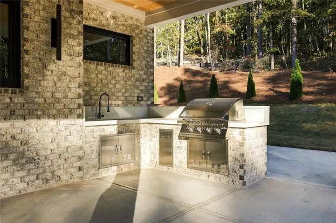
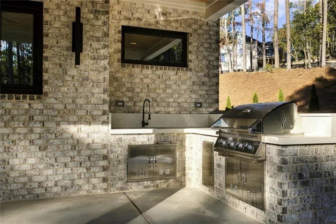
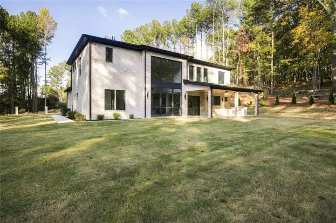
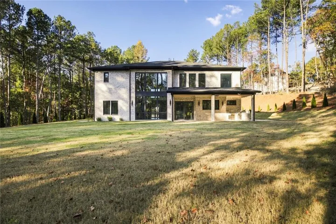
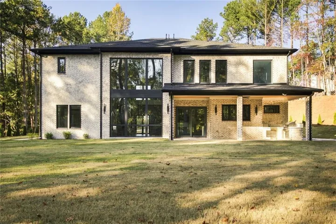
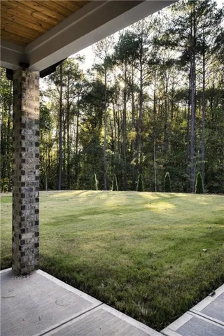
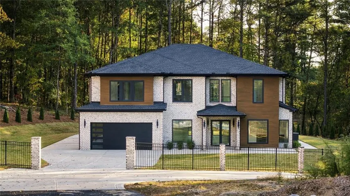
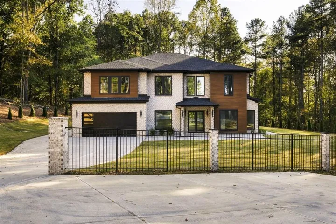
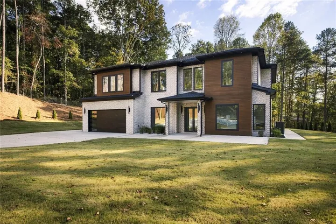
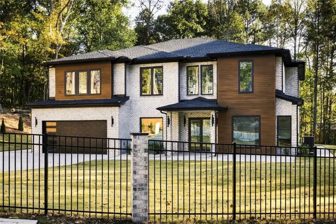
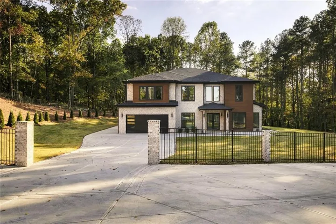
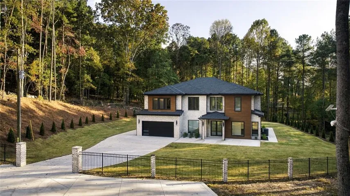
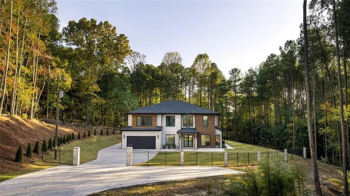
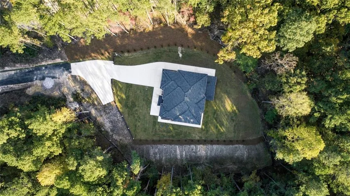
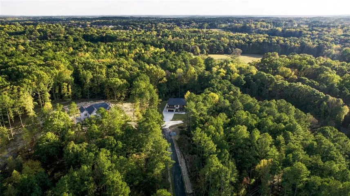
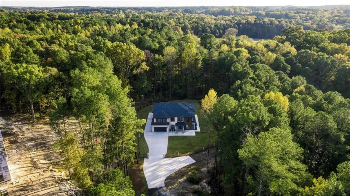
NEW CONSTRUCTION & NO HOA! Inside, the open floor plan is designed for everyday living and easy entertaining. A two-story grand family room anchors the main level, flowing into a formal dining area, breakfast space, oversized office, and a huge loft. Five generous bedrooms and 5.5 baths include a main-floor in-law suite, giving everyone their own space.The kitchens are a highlight: high-end European cabinetry, quartz countertops, and premium appliances, plus a dedicated butler’s kitchen for seamless hosting. Custom tile flooring, Venetian plaster walls and ceilings, modern accent walls, glass handrails, and contemporary office cabinetry add refined finishes throughout. Outside, the private backyard features an oversized patio with a gas fireplace, custom landscape design with lighting, and an irrigation system. Built with quality and efficiency in mind, the home includes full foam insulation, four-sided brick, modern European windows, a tankless gas water heater, and gas heating.This is a rare chance to own a move-in-ready home that blends modern elegance with practical, comfortable living. Minutes from the new Publix, Home Depot, Starbucks, and Highway 316!
Address
Open on Google Maps-
Address: 1563 Whitley Road, Dacula, Georgia 30019
-
City: Dacula
-
State/county: GA
-
Zip/Postal Code: 30019
-
Area: NONE
Details
Updated on November 18, 2026 at 5:18 pm-
Property ID 7863501
-
Price $1,199,000
-
Property Size 5500 m²
-
Land Area 1.014 m²
-
Bedrooms 5
-
Bathrooms 6
-
Garages 2
-
Year Built 2026
-
Property Type Single Family Residence, Residential
-
Property Status Active, For Sale
Additional details
-
Listing Terms Cash, Conventional, FHA, VA Loan
-
Roof Composition
-
Utilities Cable Available, Electricity Available, Natural Gas Available, Water Available, Phone Available
-
Sewer Septic Tank
-
Cooling Central Air, Electric, Ceiling Fan(s)
-
Heating Central
-
Flooring Tile, Wood, Hardwood
-
County Gwinnett - GA
-
Property Type Residential
-
Pool None
-
Parking Garage, Driveway, Garage Door Opener, Garage Faces Front, Level Driveway, RV Access/Parking
-
Elementary School Harbins
-
Middle School Mc Connell
-
High School Archer
-
Community Features None
-
Waterfront None
-
Architectural Style Contemporary
Mortgage Calculator
-
Down Payment
-
Loan Amount
-
Monthly Mortgage Payment
-
Property Tax
-
Home Insurance
-
PMI
-
Monthly HOA Fees

- Jason Tatum