1176 Leconte Court, Griffin, Georgia 30223
- $543,680




- Single Family Residence, Residential
- 3
- 2
- 2
- 1872 m²

- $543,680
Description
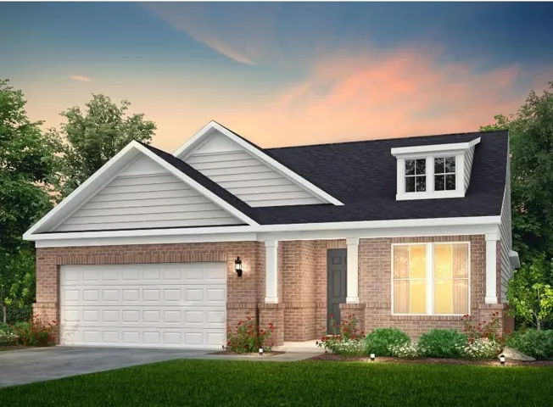
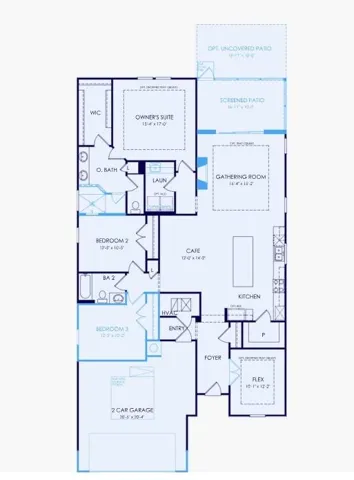
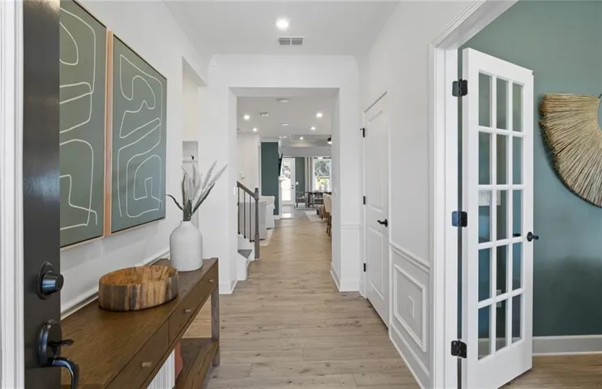
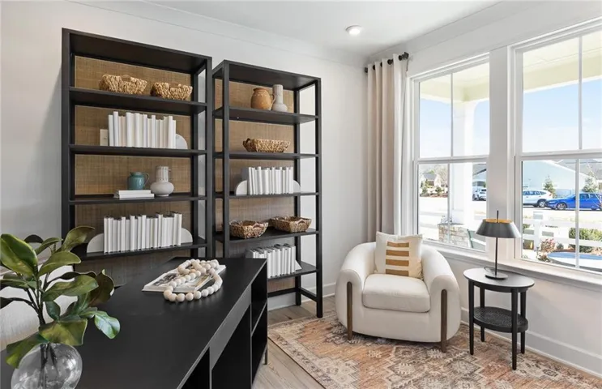
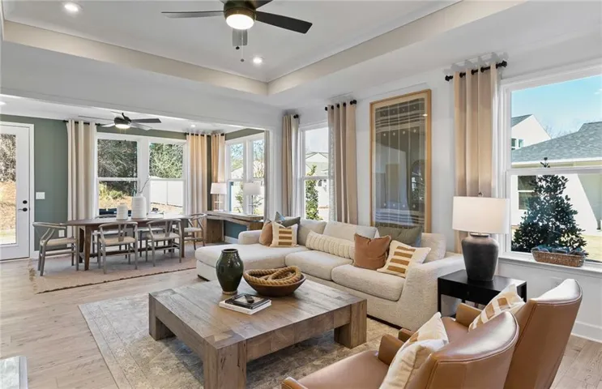
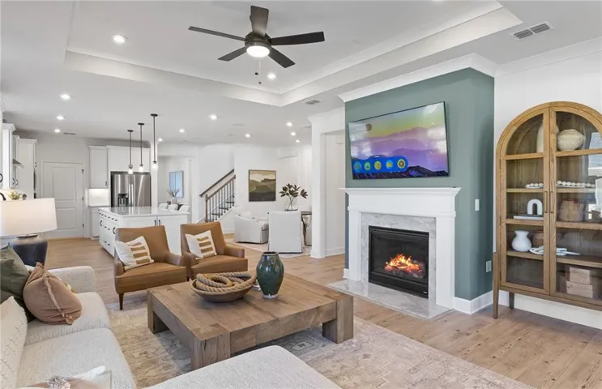
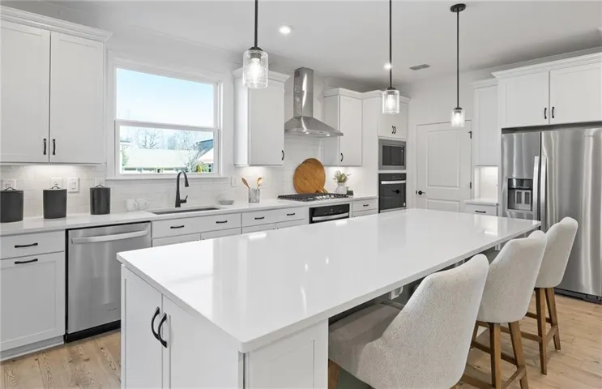
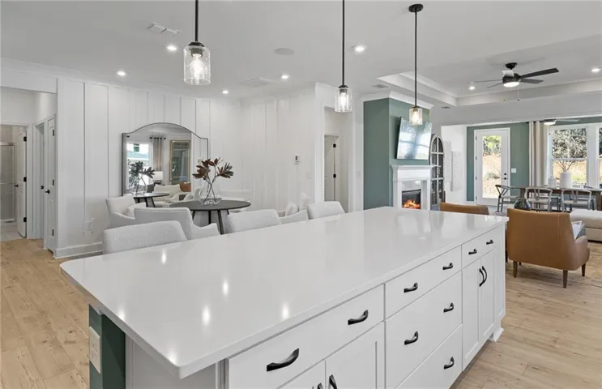
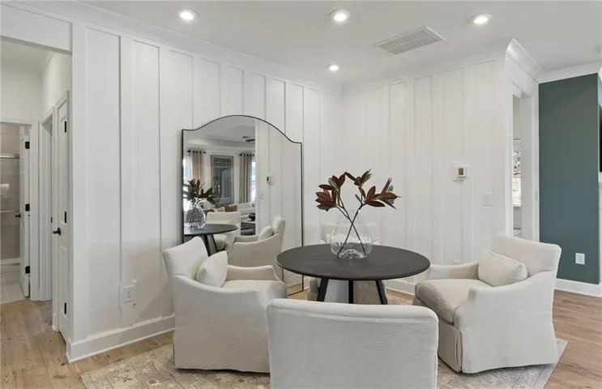
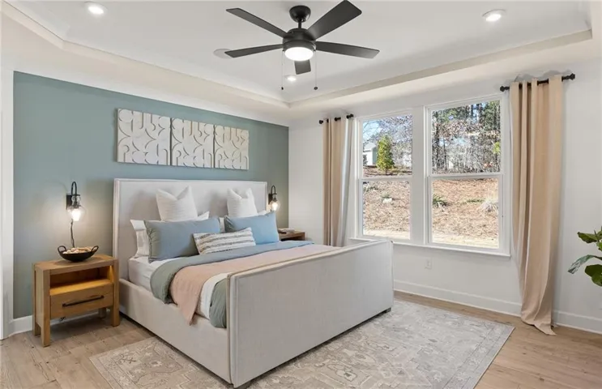
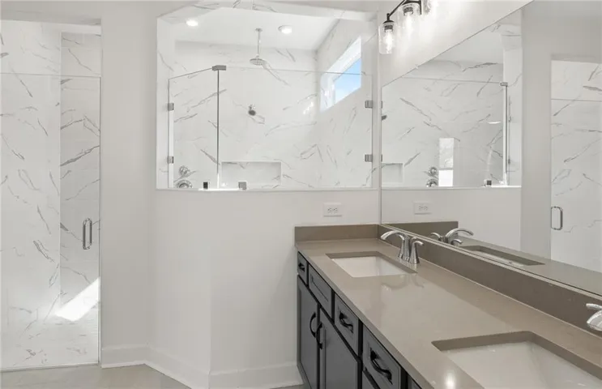
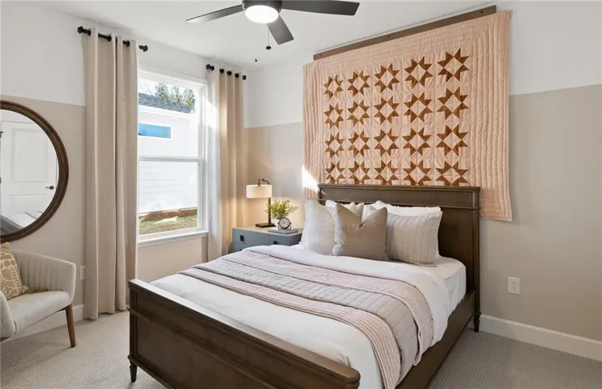
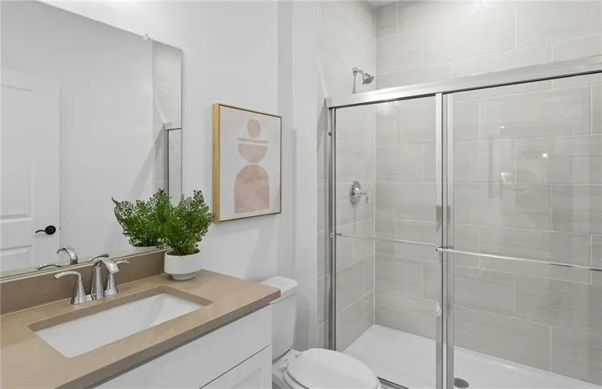
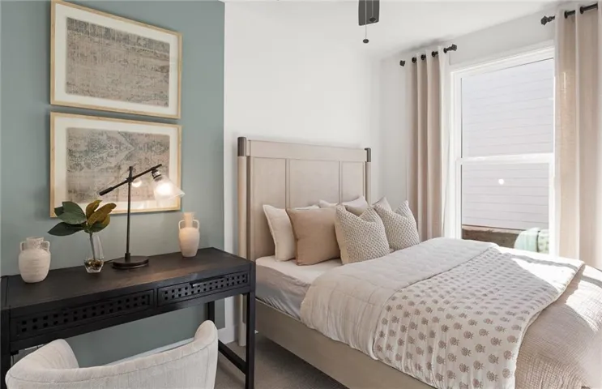
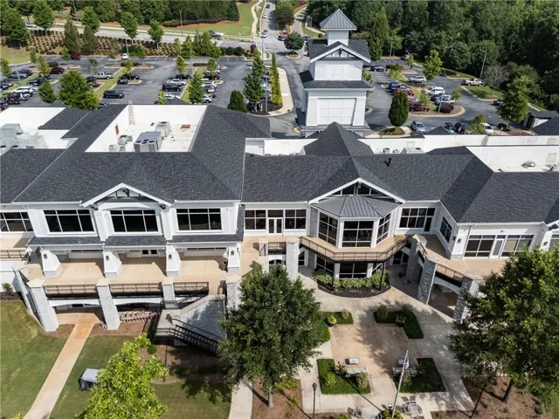
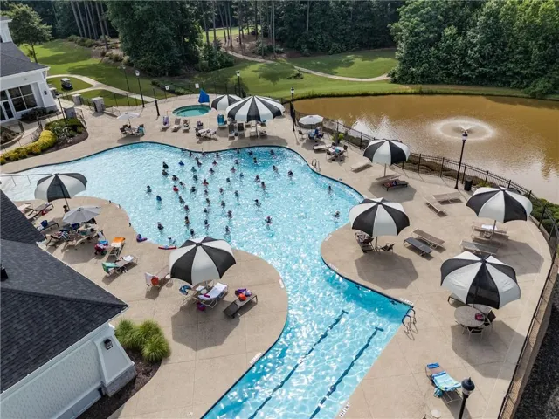
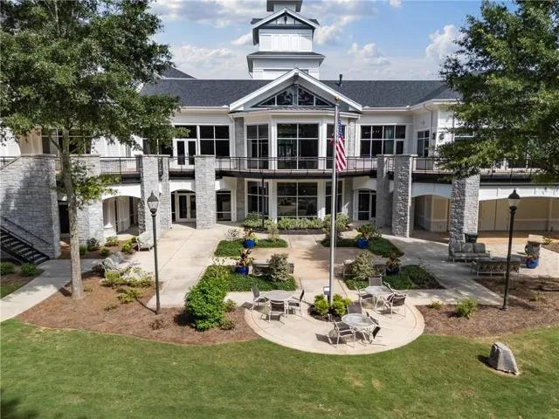
Welcome to easy, elegant living in Sun City Peachtree by Del Webb! This beautifully Mainstay designed ranch-style home offers the convenience of one-level living with a spacious open-concept floor plan perfect for everyday comfort and entertaining. Featuring 3 bedrooms and 2 bathrooms, the home boasts a gourmet kitchen with built-in cabinetry, gas cooktop, wall oven, stainless steel appliances, and ample space for gathering with family and friends. The oversized owner’s retreat provides a peaceful escape with a luxurious spa-inspired bathroom featuring a large walk-in shower. A versatile bonus room offers endless possibilities as a home office, craft room, hobby space, or den. Relax year-round on the screened patio and enjoy the low-maintenance lifestyle you’ve been dreaming of. Live your best life at Sun City Peachtree in Griffin, GA, a premier 55+ active adult community offering world-class amenities, resort-style recreation, fitness facilities, golf, clubs, and a vibrant calendar of social events designed to bring neighbors together and foster lasting friendships. This is more than a home, it’s a lifestyle! Home is currently under construction. Photos shown are of a model home featuring a similar floor plan and are for illustrative purposes only. Actual home design, finishes, features, and available options may vary from those depicted.
Address
Open on Google Maps-
Address: 1176 Leconte Court, Griffin, Georgia 30223
-
City: Griffin
-
State/county: GA
-
Zip/Postal Code: 30223
-
Area: SUN CITY PEACHTREE
Details
Updated on August 19, 2026 at 12:04 pm-
Property ID 7823275
-
Price $543,680
-
Property Size 1872 m²
-
Land Area 0.18 m²
-
Bedrooms 3
-
Bathrooms 2
-
Garages 2
-
Year Built 2026
-
Property Type Single Family Residence, Residential
-
Property Status Pending, For Sale
Additional details
-
Listing Terms Cash, Conventional, FHA, VA Loan
-
Association Fee 265
-
Roof Composition, Ridge Vents, Shingle
-
Utilities Cable Available, Electricity Available, Natural Gas Available, Sewer Available, Underground Utilities, Water Available
-
Sewer Public Sewer
-
Cooling Central Air, Electric, Heat Pump, Zoned
-
Heating Central, Heat Pump, Zoned
-
Flooring Carpet, Ceramic Tile, Luxury Vinyl
-
County Spalding - GA
-
Property Type Residential
-
Pool None
-
Parking Attached, Driveway, Garage, Garage Door Opener, Garage Faces Front, Kitchen Level, Level Driveway
-
Elementary School Spalding - Other
-
Middle School Spalding - Other
-
High School Spalding - Other
-
Community Features Clubhouse, Country Club, Dog Park, Golf, Homeowners Assoc, Near Trails/Greenway, Park, Pickleball, Pool, Sidewalks, Street Lights, Tennis Court(s)
-
Waterfront None
-
Architectural Style Ranch, Traditional
Features
Mortgage Calculator
-
Down Payment
-
Loan Amount
-
Monthly Mortgage Payment
-
Property Tax
-
Home Insurance
-
PMI
-
Monthly HOA Fees

- Jason Tatum