1640 Mount Moriah Road, Hoschton, Georgia 30548
- $632,850



- Single Family Residence, Residential
- 4
- 4
- 2
- 3126 m²

- $632,850
Description
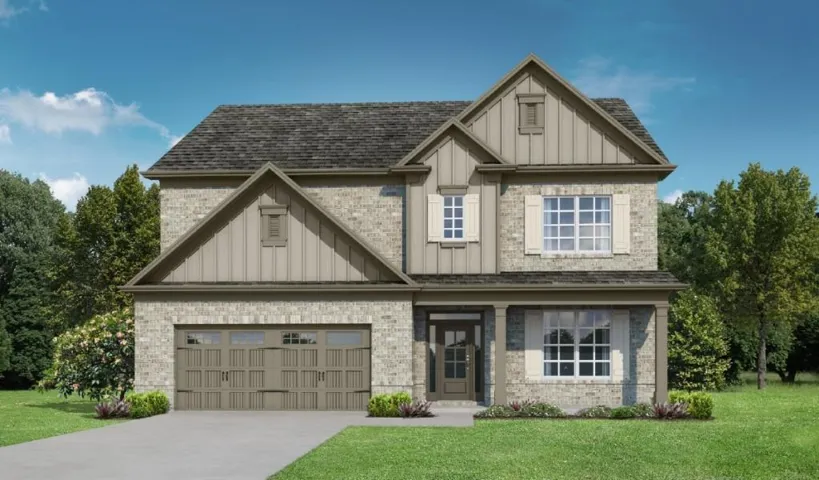
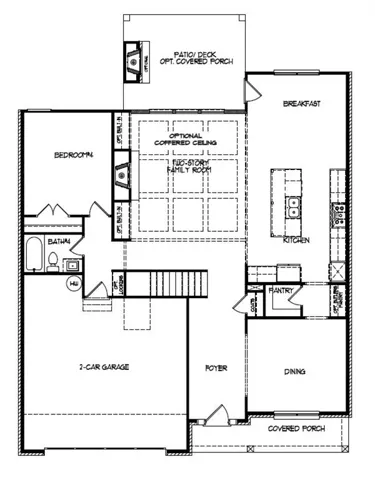
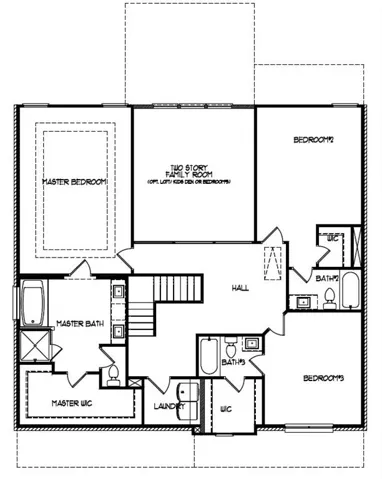
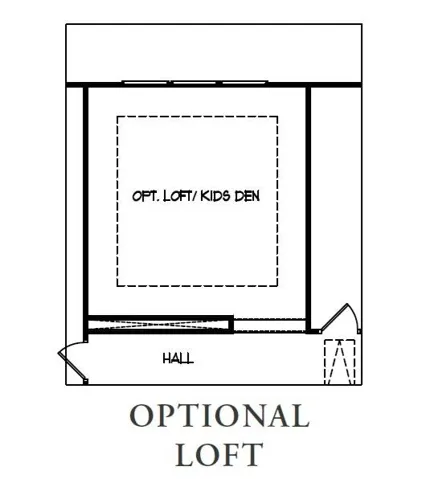
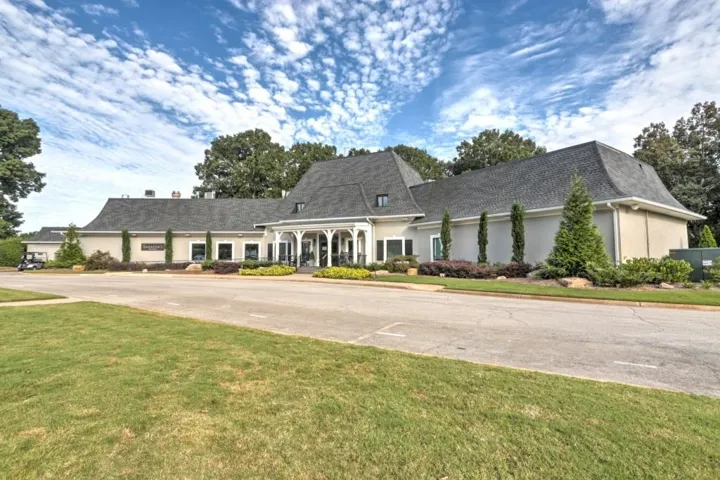
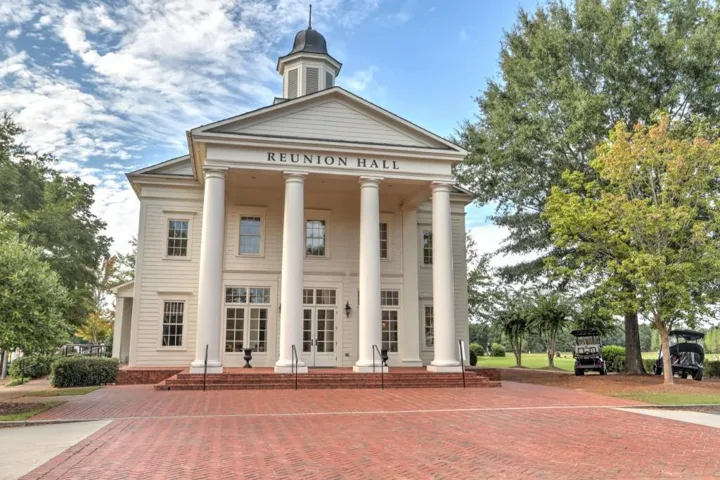
The Fernwood II Plan built by Walker Anderson Homes is a Beautiful Home with Predominantly Brick Exterior and a Guest Suite on Main Level in the Brand New Kennedy Preserve Community in the Mill Creek School District. The community amenities include a Large Pool with Zero Entry, Pool Cabana, Pickleball Courts, and lots of Green Space. The Home features Expansive Trim with 9-Foot Ceilings on both the Main and Upper Levels, a Covered Rear Porch and many Interior Upgrades. The Kitchen is open to the Family Room & Breakfast Room, has Painted Cabinets with Soft-Close Cabinet Doors & Drawers and includes a 36″ Gas Cooktop with Cabinet Vent Hood, Wall Oven, and Wall Microwave, all complimented by a Large Island with a Stainless Single-Bowl Sink. The Primary Bedroom Suite is Spacious and complete with a Double Tray Ceiling with Cove Crown Trim, Large Walk-In Closet, Double Vanity with Quartz Tops, a Roomy Rectangular Soaking Tub, and Separate Shower with Frameless Glass Enclosure. You will also find a Large Loft/Media Room Upstairs along with Two Additional Spacious Bedrooms with Walk-In Closets, and Two Additional Full Bathrooms. Home is under construction with a projected completion in Winter of 2026. Ask about your $20K Incentive with use of preferred lender. *Secondary Photos are Stock Photos
Address
Open on Google Maps-
Address: 1640 Mount Moriah Road, Hoschton, Georgia 30548
-
City: Hoschton
-
State/county: GA
-
Zip/Postal Code: 30548
-
Area: Kennedy Preserve
Details
Updated on September 15, 2026 at 12:03 pm-
Property ID 7837357
-
Price $632,850
-
Property Size 3126 m²
-
Land Area 0.172 m²
-
Bedrooms 4
-
Bathrooms 4
-
Garages 2
-
Year Built 2026
-
Property Type Single Family Residence, Residential
-
Property Status Active, For Sale
Additional details
-
Listing Terms 1031 Exchange, Cash, Conventional, FHA, VA Loan
-
Association Fee 750
-
Roof Other
-
Utilities Electricity Available, Natural Gas Available, Phone Available, Underground Utilities, Water Available
-
Sewer Public Sewer
-
Cooling Ceiling Fan(s), Central Air, Electric
-
Heating Natural Gas
-
Flooring Carpet, Laminate, Tile
-
County Gwinnett - GA
-
Property Type Residential
-
Pool None
-
Parking Garage, Garage Door Opener, Garage Faces Front, Kitchen Level, Level Driveway
-
Elementary School Duncan Creek
-
Middle School Osborne
-
High School Mill Creek
-
Community Features Homeowners Assoc, Near Schools, Near Shopping, Pickleball, Pool, Sidewalks, Street Lights
-
Waterfront Creek
-
Architectural Style Craftsman, Farmhouse, Traditional
Mortgage Calculator
-
Down Payment
-
Loan Amount
-
Monthly Mortgage Payment
-
Property Tax
-
Home Insurance
-
PMI
-
Monthly HOA Fees

- Jason Tatum