- Single Family Residence, Residential
- 4
- 5
- 2
- 3543 m²

Description
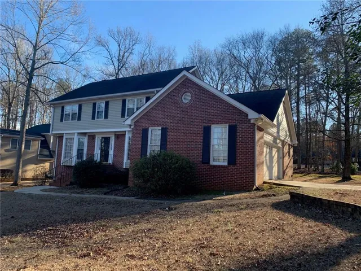
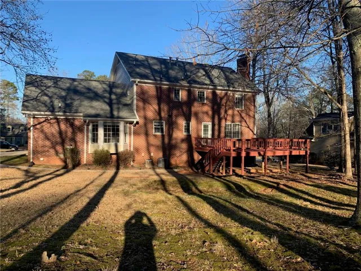
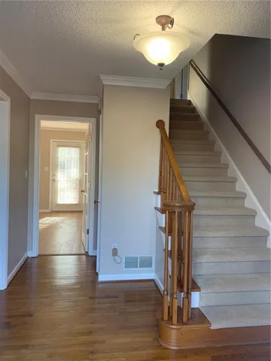
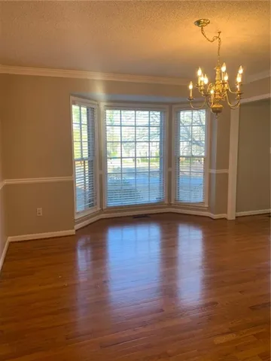
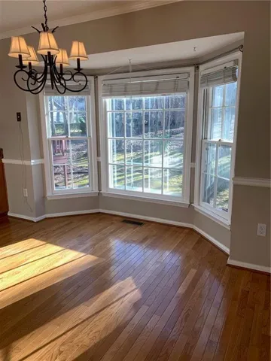
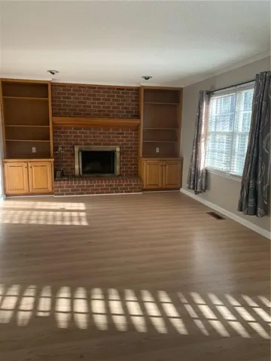
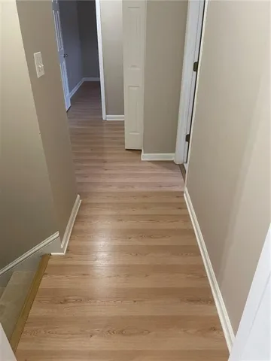
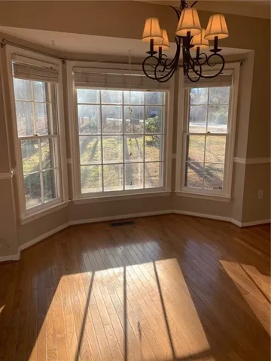
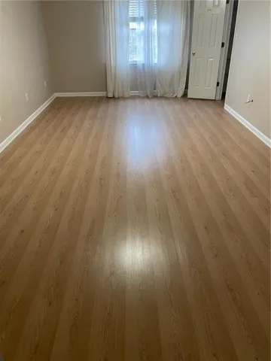
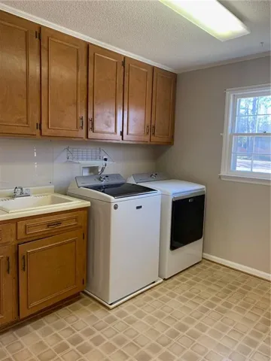
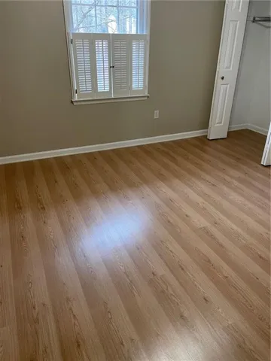
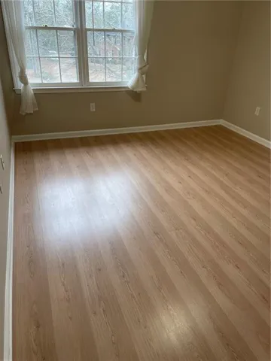
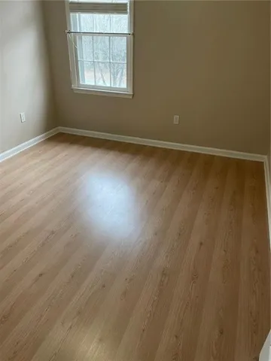
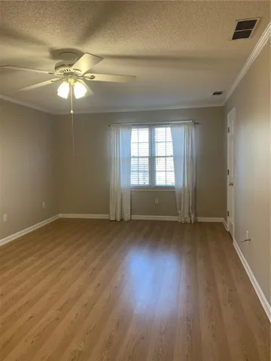
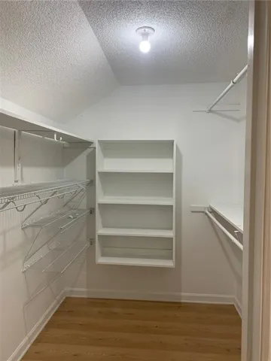
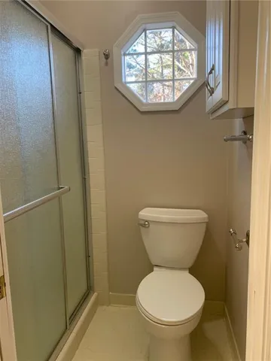
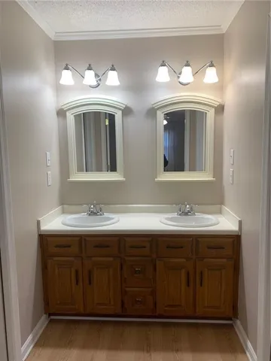
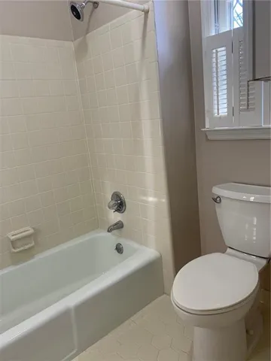
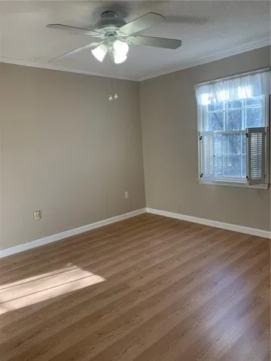
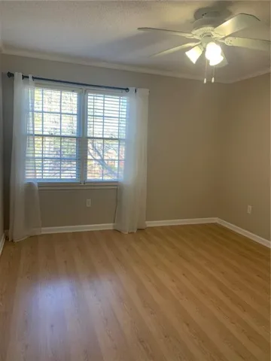
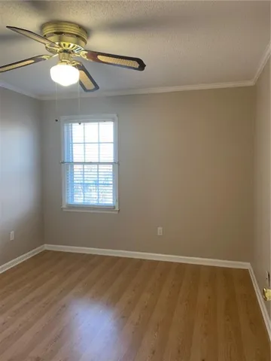
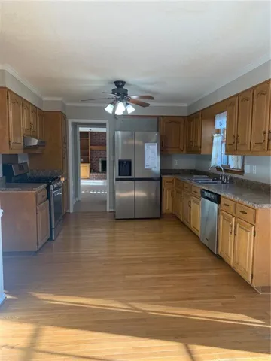
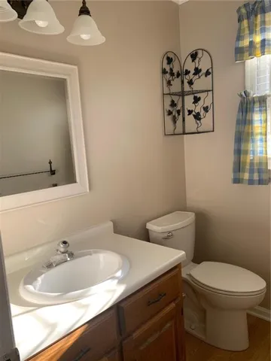
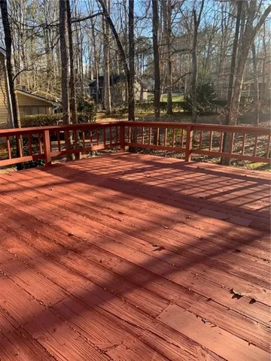
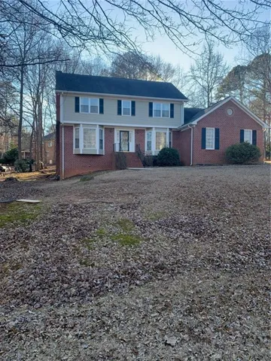
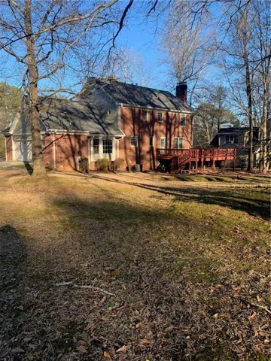
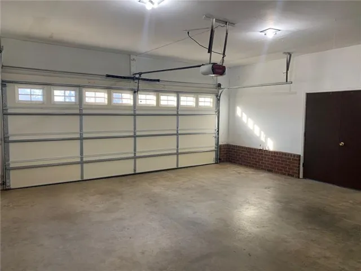
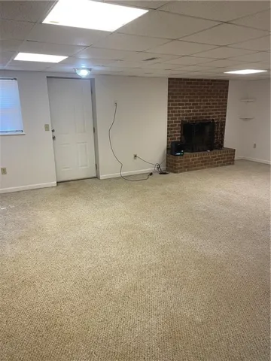
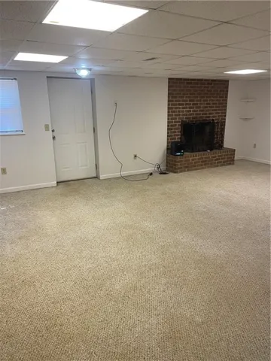
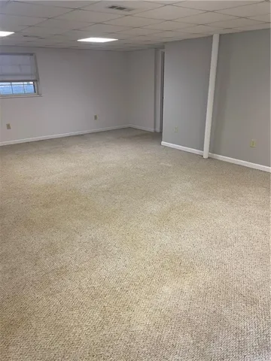
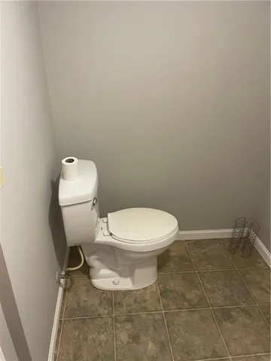
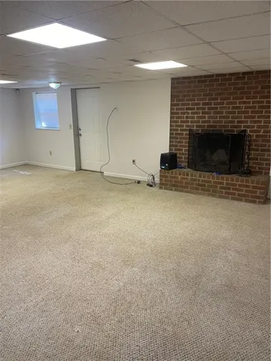
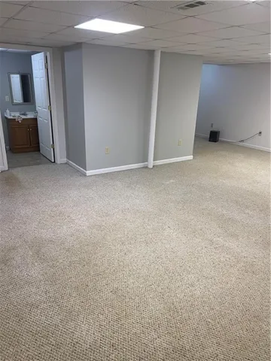
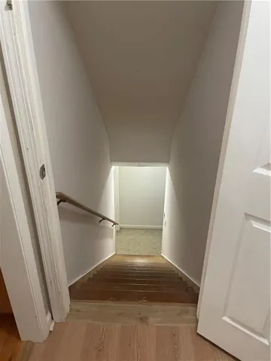
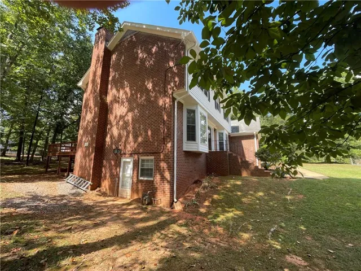
SPACE, SOLID BRICK CONSTRUCTION, AND EXCEPTIONAL VALUE—discover more than 3, 500 square feet of living space, a basement, and a generous half-acre corner lot at 240 W Huntington Road. This distinctive 4-sided brick home offers 4 bedrooms, multiple living areas, two fireplaces, a 2-car garage, and fresh interior and exterior paint. The main level provides an impressive amount of living and entertaining space with formal living and dining rooms, a welcoming family room centered around a brick fireplace, breakfast area, mudroom, and a well-equipped kitchen with gas cooking, stainless steel refrigerator, dishwasher, and generous storage. Upstairs, four spacious bedrooms include the primary suite with a private bath and separate vanity area. The partial finished basement extends the possibilities even further, offering flexible space for recreation, hobbies, a home office, or additional storage, along with a second fireplace and half bath. Outside, a rear deck overlooks the generous 0.52-acre corner lot, providing additional room to enjoy the outdoors. Convenient access to shopping, dining, Athens, and surrounding destinations adds to the appeal. If you’ve been searching for substantial square footage, 4-sided brick construction, a basement, and a large lot without stepping into a higher price bracket, 240 W Huntington Road deserves your attention. Schedule your private showing today. **RENTAL IS ALSO AVAILABLE**
Address
Open on Google Maps-
Address: 240 W Huntington Road, Bogart, Georgia 30622
-
City: Bogart
-
State/county: GA
-
Zip/Postal Code: 30622
-
Area: HUNTINGTON PARK
Details
Updated on September 8, 2026 at 1:22 am-
Property ID 7699447
-
Price $425,000
-
Property Size 3543 m²
-
Land Area 0.52 m²
-
Bedrooms 4
-
Bathrooms 5
-
Garages 2
-
Year Built 1983
-
Property Type Single Family Residence, Residential
-
Property Status Active, For Sale
Additional details
-
Roof Shingle
-
Utilities Cable Available, Electricity Available, Natural Gas Available, Phone Available, Sewer Available, Water Available
-
Sewer Public Sewer
-
Cooling Ceiling Fan(s), Central Air
-
Heating Central
-
Flooring Hardwood, Laminate, Tile
-
County Clarke - GA
-
Property Type Residential
-
Pool None
-
Parking Detached, Driveway, Garage, Garage Door Opener
-
Elementary School Cleveland Road
-
Middle School Burney-Harris-Lyons
-
High School Clarke Central
-
Community Features None
-
Waterfront None
-
Architectural Style Traditional
Mortgage Calculator
-
Down Payment
-
Loan Amount
-
Monthly Mortgage Payment
-
Property Tax
-
Home Insurance
-
PMI
-
Monthly HOA Fees

- Jason Tatum