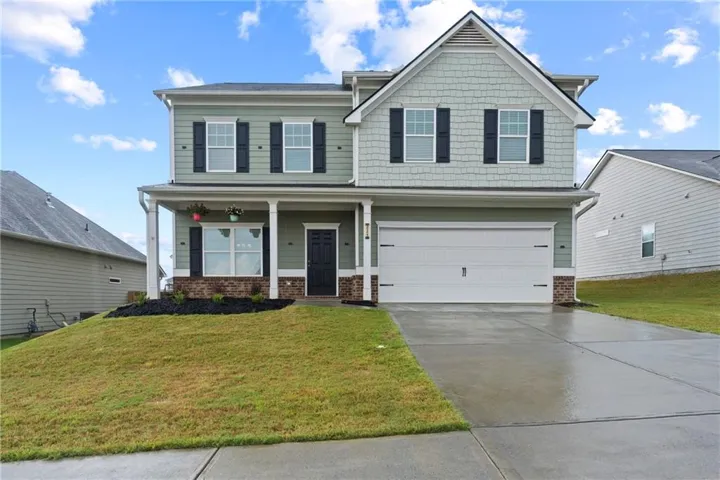
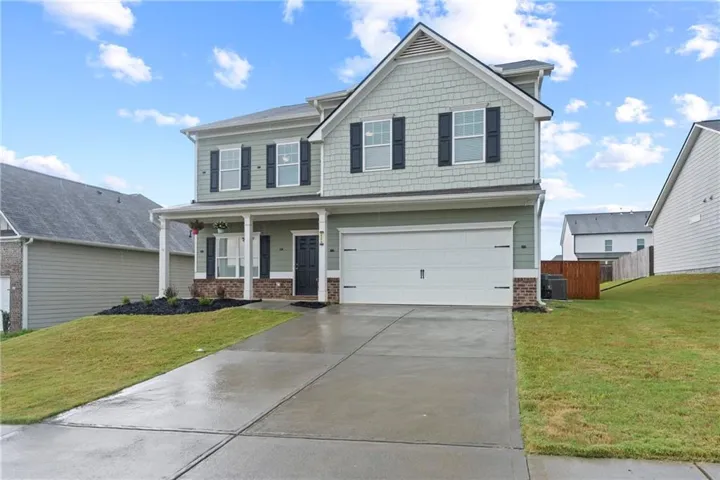
- Single Family Residence, Residential
- 4
- 3
- 2
- 3002 m²

Description
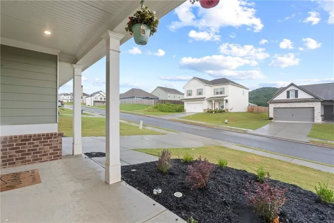
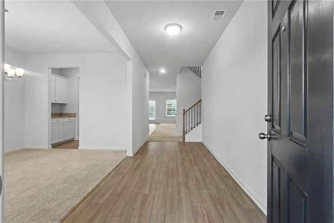
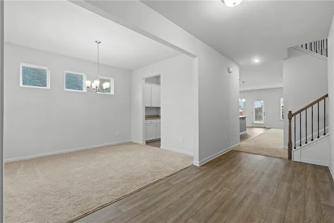
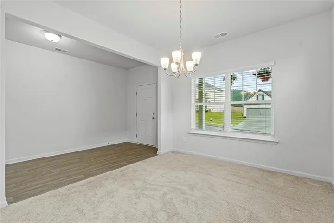
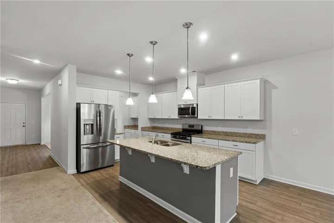
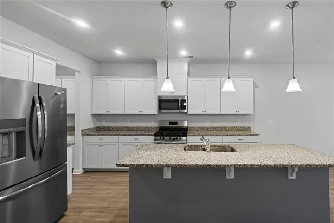
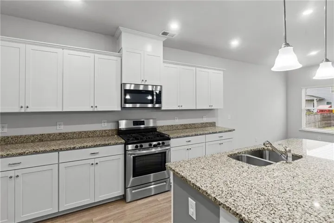
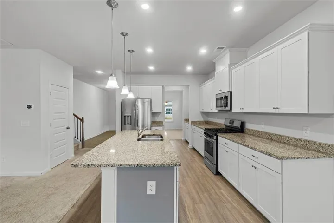
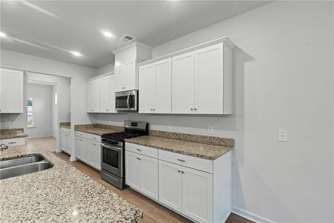
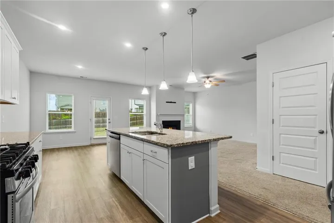
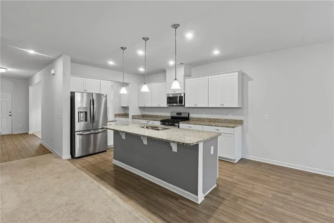
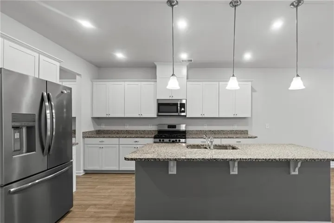
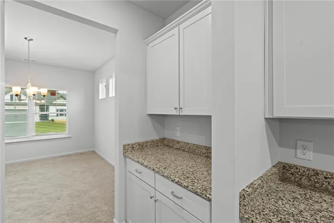
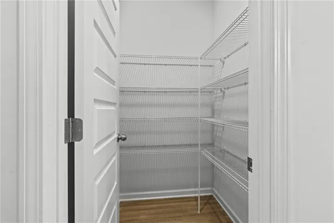
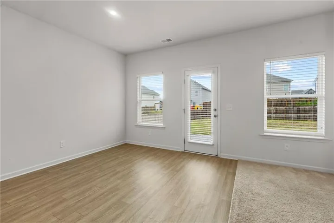
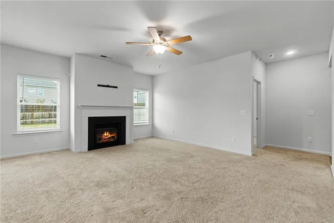
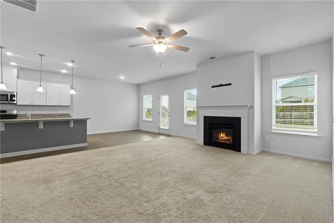
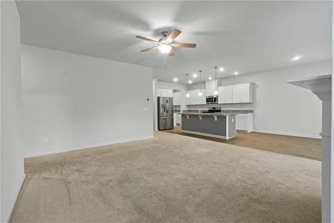
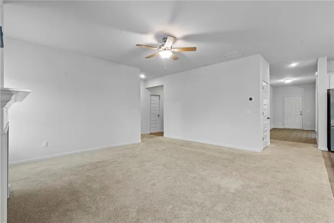
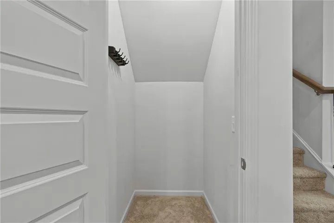
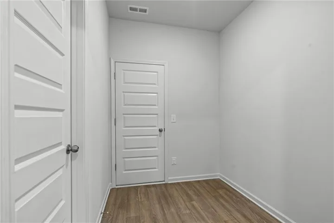
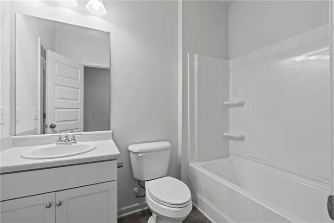
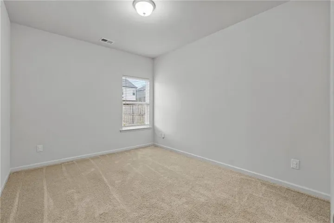
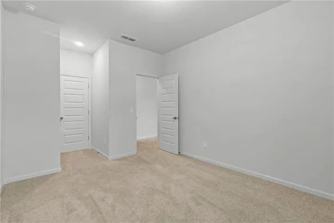
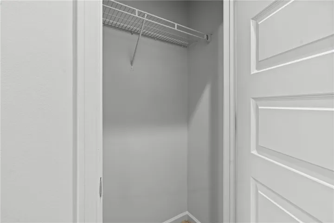
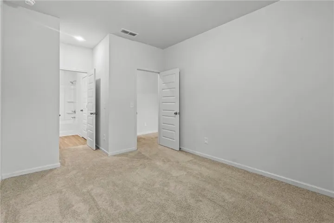
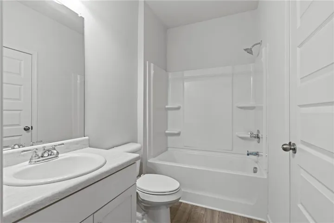
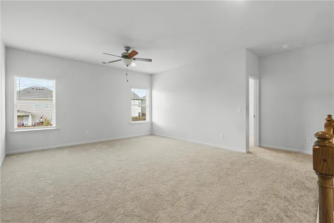
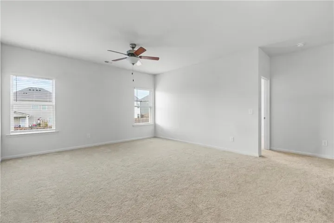
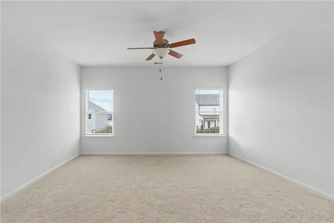
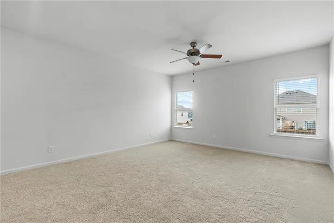
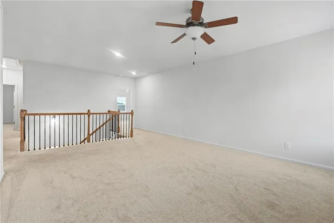
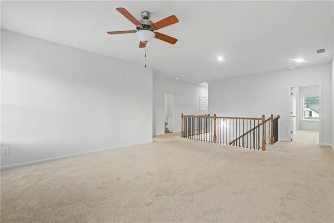
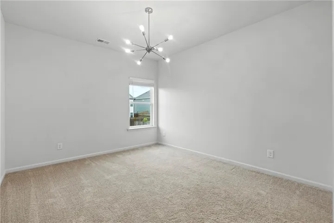
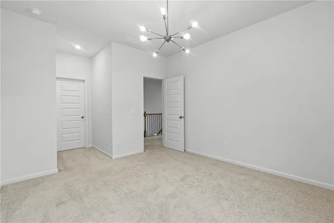
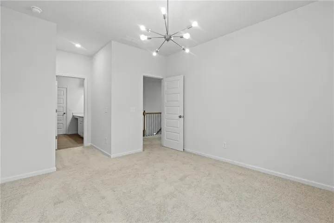
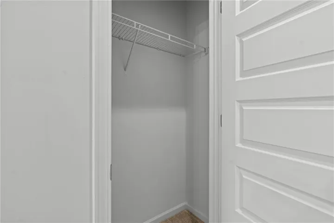
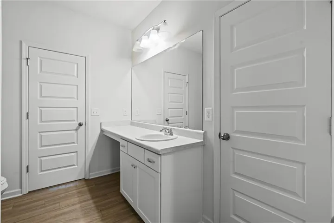
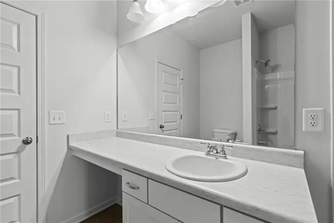
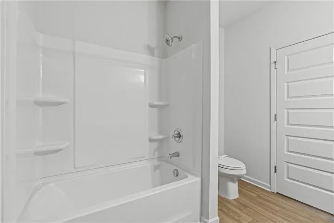
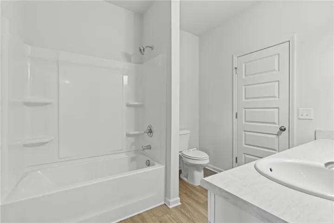
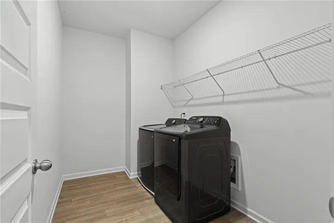
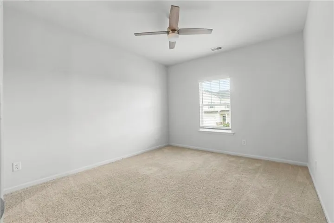
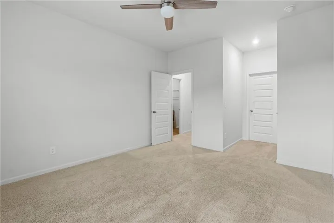
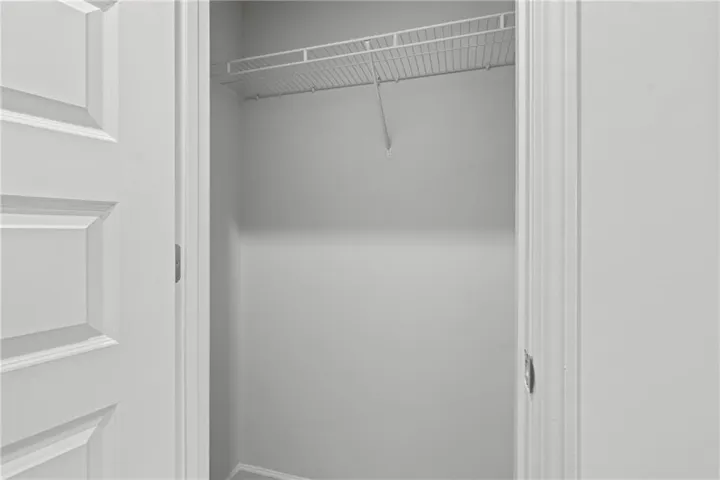
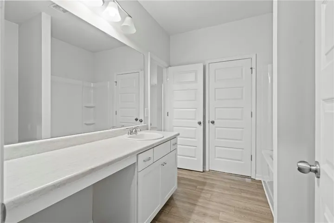
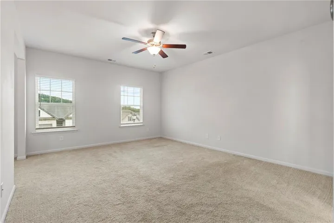
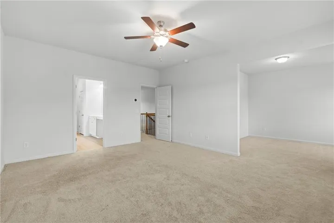
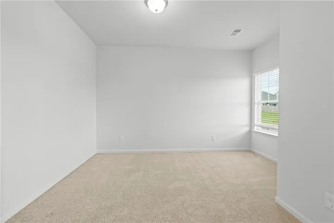
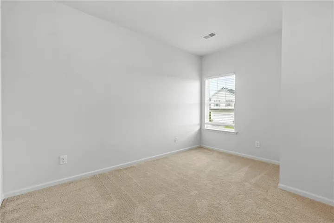
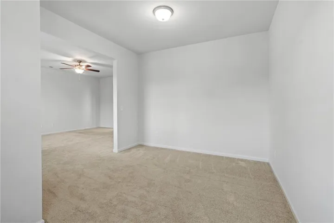
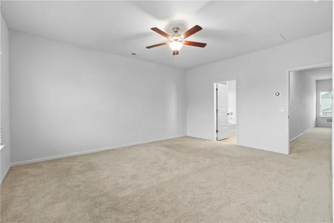
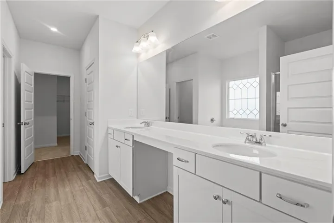
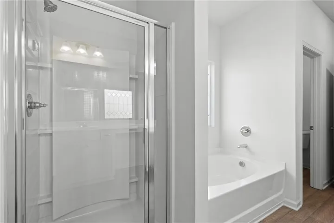
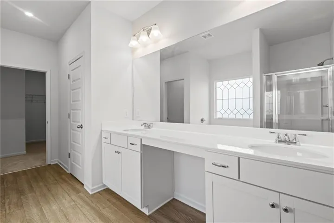
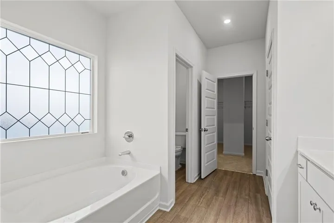
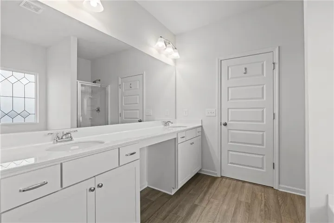
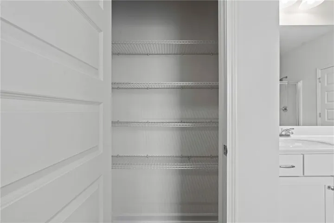
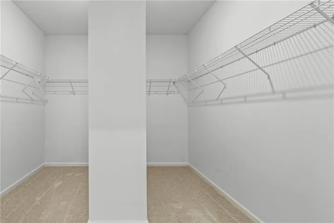
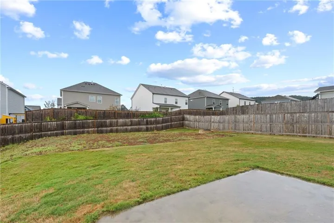
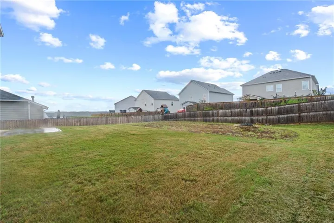
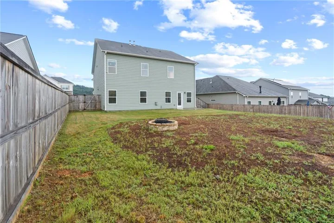
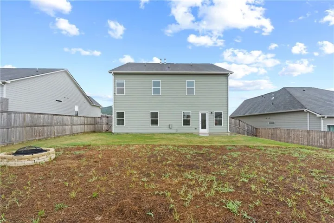
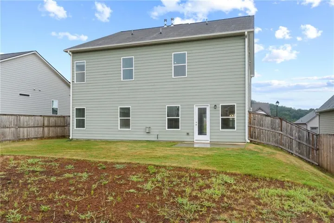
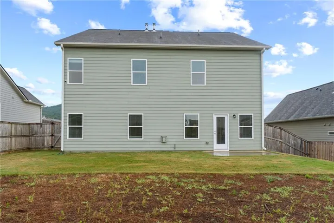
Largest home on the street at 3002 square feet! This home features a well appointed kitchen with gas stove, a breakfast area, a generous dedicated pantry area and offers direct access to the separate dining room or additional sitting room. A bedroom and full bath on the main level are located off the fireside family room which offers exceptional flexibility, making the perfect space for guests, a private home office, gym, or multi-generational living. A mudroom off the garage entry helps keep the entry well organized. The second story with an open-iron stair rail leads to a large flexible open loft area that provides endless possibilities, whether you envision a media room, playroom, fitness space, or an additional living area. The owner’s suite is a true retreat, featuring a comfortable sitting area, a spa-inspired bath, and two spacious walk-in closets that make organization effortless. The large laundry room is centrally located between the bedrooms. Step outside to enjoy the fenced backyard with a firepit for an inviting setting for weekend gatherings, kids at play, or relaxing evenings. Both stories have 9ft ceilings! This home is also conveniently close to top-rated schools, shopping, dining, parks, trails, and outdoor recreation. Comfortable, spacious, and move-in ready, this home offers the perfect backdrop for everyday living and the memories you’ll cherish for years to come. Matching, large capacity, washer & dryer upstairs for convenience. Agent is related to seller.
Address
Open on Google Maps-
Address: 221 Chase Drew Drive Sw, Cartersville, Georgia 30120
-
City: Cartersville
-
State/county: GA
-
Zip/Postal Code: 30120
-
Area: THE STILES
Details
Updated on September 15, 2026 at 4:35 pm-
Property ID 7812506
-
Price $369,000
-
Property Size 3002 m²
-
Land Area 0.18 m²
-
Bedrooms 4
-
Bathrooms 3
-
Garages 2
-
Year Built 2023
-
Property Type Single Family Residence, Residential
-
Property Status Active, For Sale
Additional details
-
Association Fee 500
-
Roof Composition
-
Utilities Cable Available, Electricity Available, Natural Gas Available, Sewer Available, Water Available
-
Sewer Public Sewer
-
Cooling Ceiling Fan(s), Central Air
-
Heating Central
-
Flooring Carpet, Luxury Vinyl
-
County Bartow - GA
-
Property Type Residential
-
Pool None
-
Parking Attached, Covered, Driveway, Garage, Garage Door Opener, Garage Faces Front, Kitchen Level
-
Elementary School Mission Road
-
Middle School Woodland - Bartow
-
High School Woodland - Bartow
-
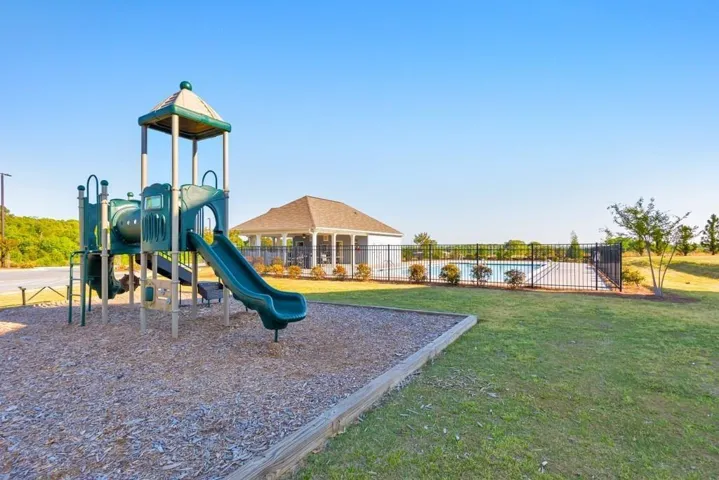
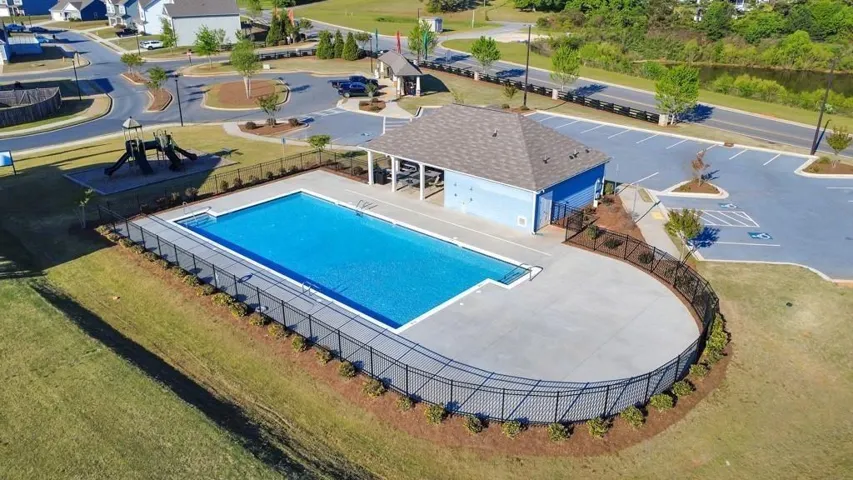
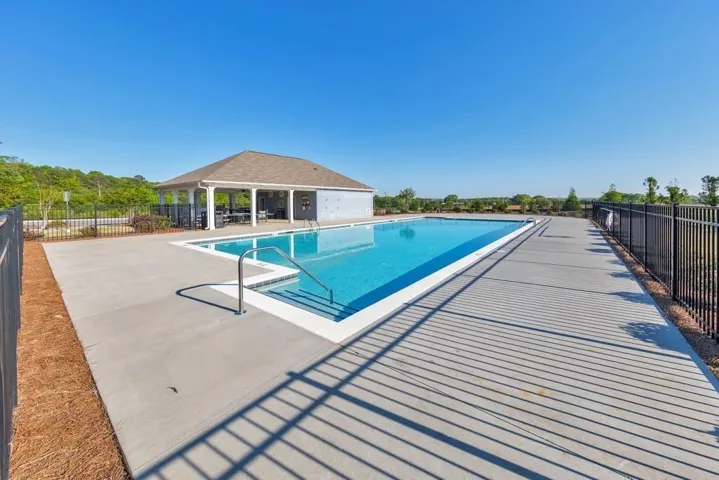
Community Features Near Schools, Near Shopping, Playground, Pool, Sidewalks
-
Waterfront None
-
Architectural Style Traditional
Mortgage Calculator
-
Down Payment
-
Loan Amount
-
Monthly Mortgage Payment
-
Property Tax
-
Home Insurance
-
PMI
-
Monthly HOA Fees

- Jason Tatum