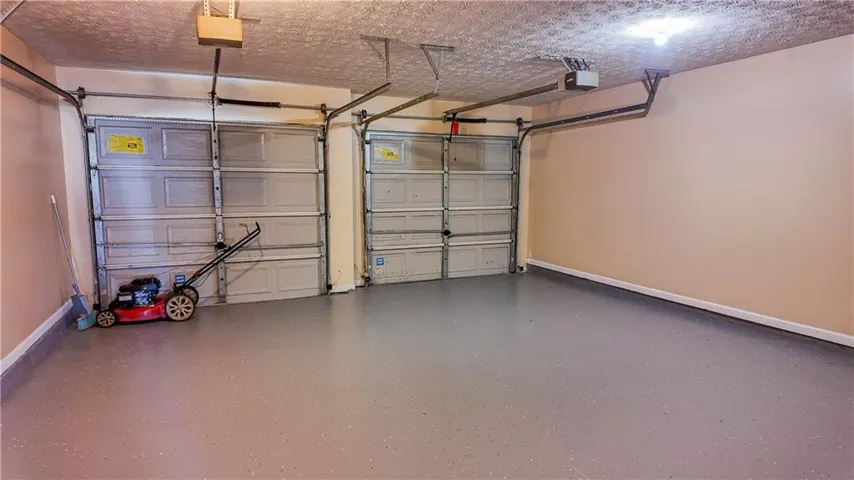
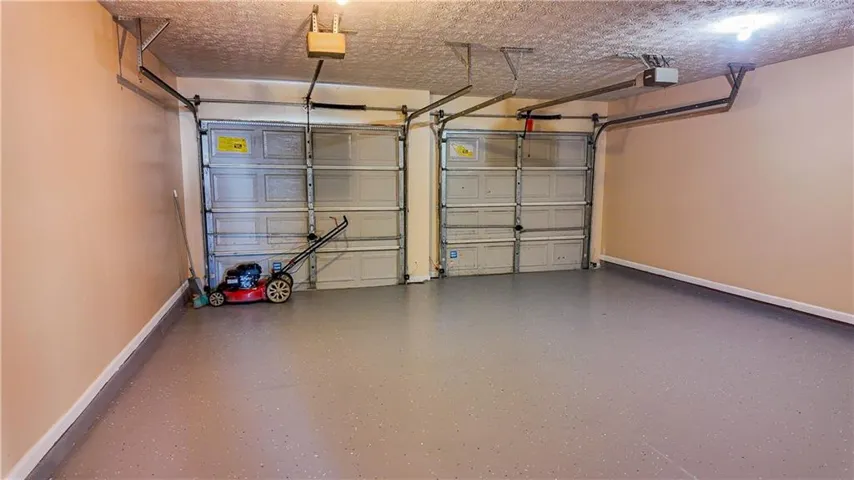
- Single Family Residence, Residential Lease
- 5
- 3
- 2
- 3380 m²

Description
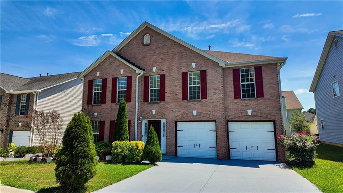
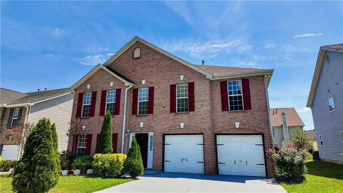
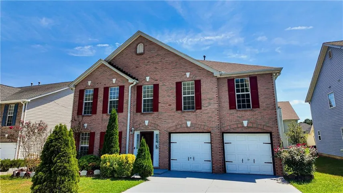
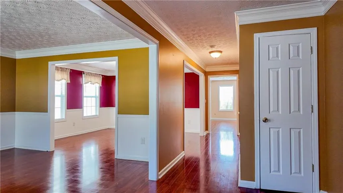
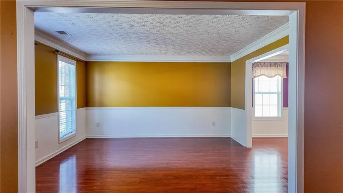
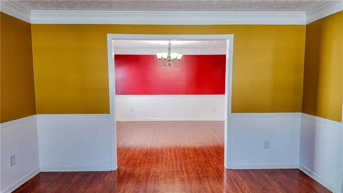
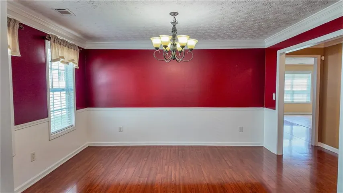
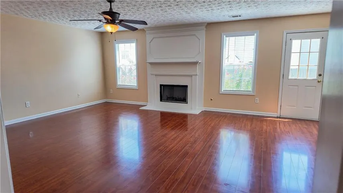
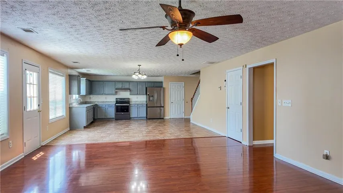
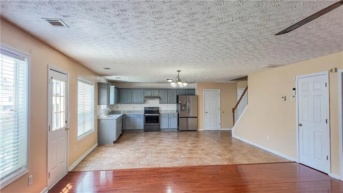
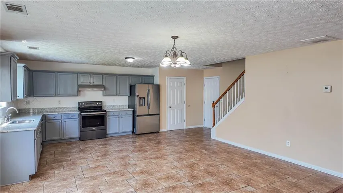
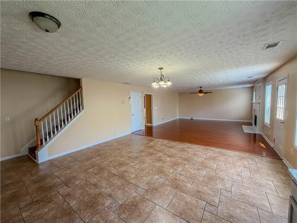
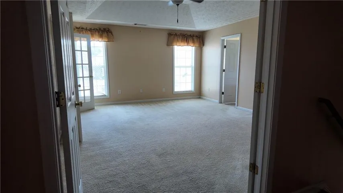
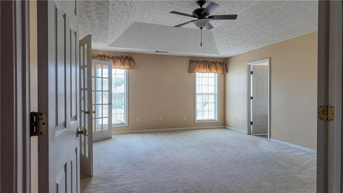
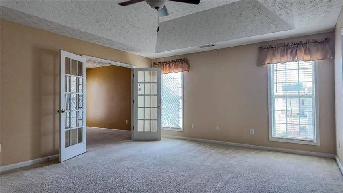
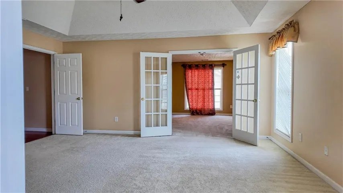
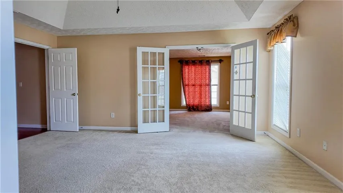
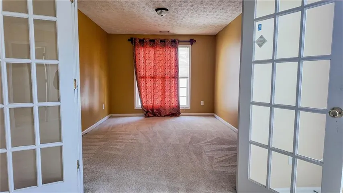
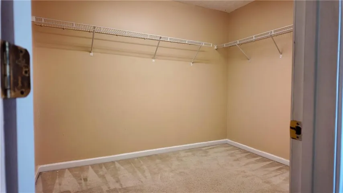
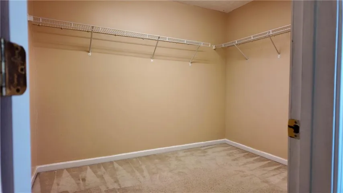
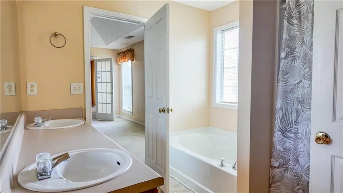
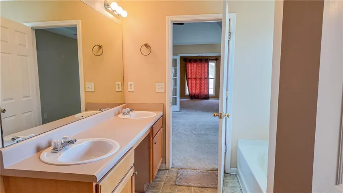
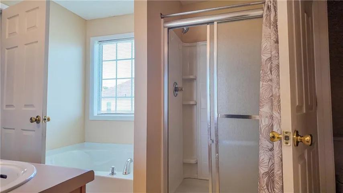
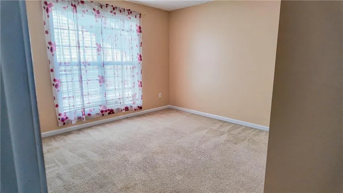
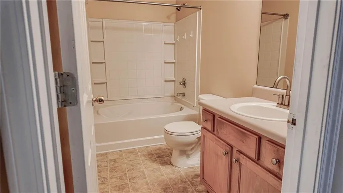
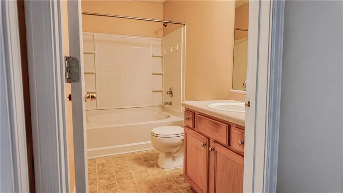
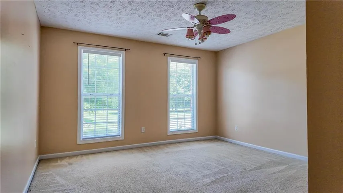
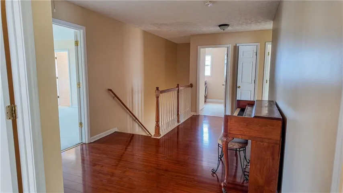
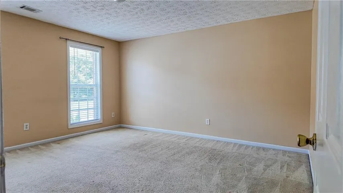
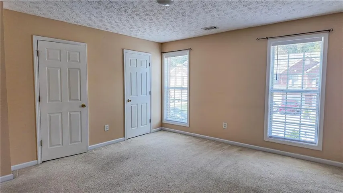
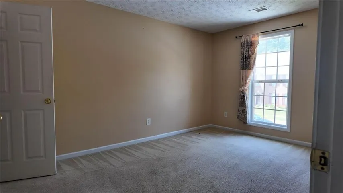
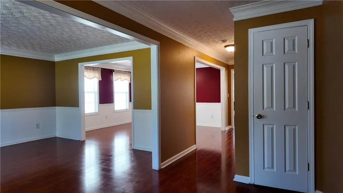
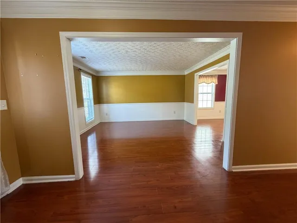
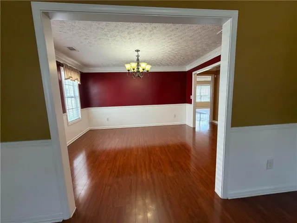
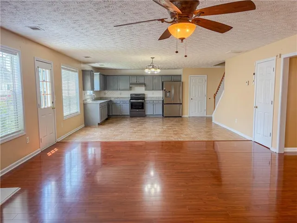
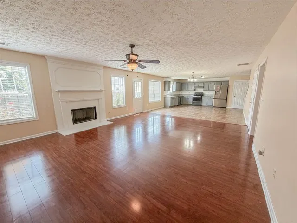
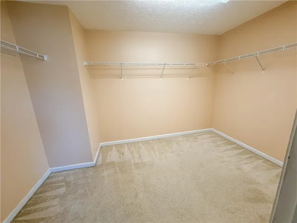
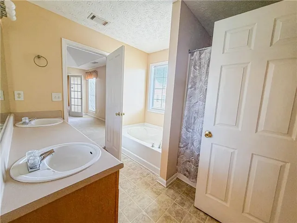
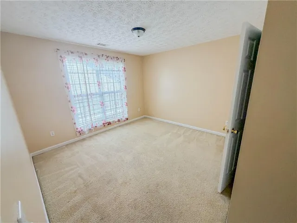
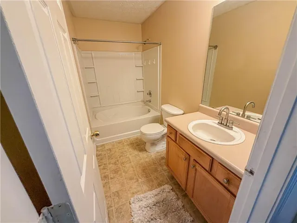
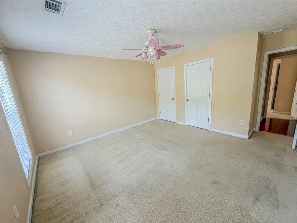
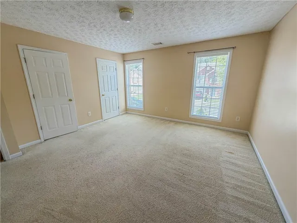
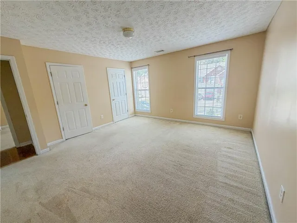
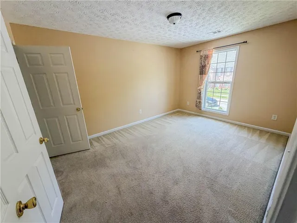
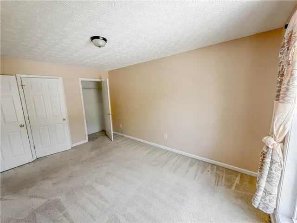
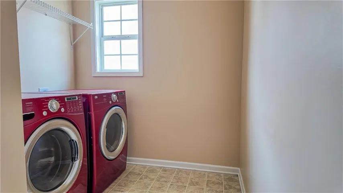
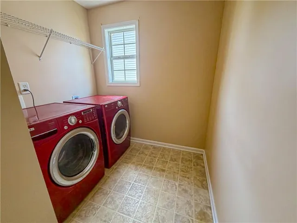
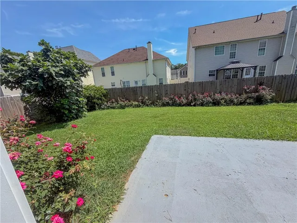
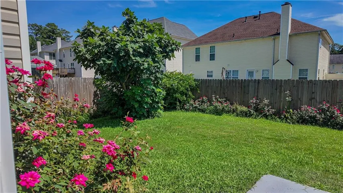
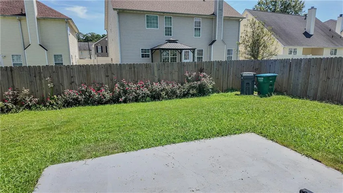
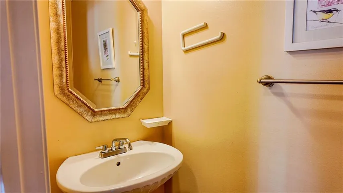
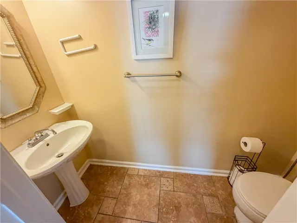
Welcome to this beautiful two-story home located in the desirable Preserve at Parkwood community! From the brick exterior and beautifully maintained landscaping to the newer HVAC system and roof replaced less than three years ago, this home offers both charm and peace of mind. Inside, hardwood flooring welcomes you into the spacious living room and separate dining area. The kitchen opens to the great room, creating an ideal layout for everyday living and entertaining, with upgraded appliances, ample counter space, and a convenient guest powder room. Upstairs features five generously sized bedrooms, including a spacious primary suite with its own private en-suite bathroom. Outside, the fenced backyard provides room to garden, play, relax, or entertain. Enjoy the convenience of sidewalks and street lights throughout the community, with shopping, dining, and everyday amenities just minutes away in Snellville.
Address
Open on Google Maps-
Address: 2760 Rusticwood Drive, Snellville, Georgia 30078
-
City: Snellville
-
State/county: GA
-
Zip/Postal Code: 30078
-
Area: Preserve Parkwood
Details
Updated on August 21, 2026 at 9:41 pm-
Property ID 7825303
-
Price $3,000
-
Property Size 3380 m²
-
Land Area 0.14 m²
-
Bedrooms 5
-
Bathrooms 3
-
Garages 2
-
Year Built 2003
-
Property Type Single Family Residence, Residential Lease
-
Property Status Active, For Rent
Additional details
-
Roof Composition, Shingle
-
Utilities Cable Available, Electricity Available, Phone Available, Sewer Available, Underground Utilities, Water Available
-
Cooling Ceiling Fan(s), Central Air
-
Heating Forced Air, Natural Gas
-
Flooring Carpet, Hardwood
-
County Gwinnett - GA
-
Property Type Residential Lease
-
Pool None
-
Parking Attached, Garage, Garage Faces Front, Kitchen Level, Level Driveway
-
Elementary School Centerville - Gwinnett
-
Middle School Shiloh
-
High School Shiloh
-
Community Features Homeowners Assoc, Near Schools, Near Shopping, Street Lights
-
Waterfront None
-
Architectural Style Traditional
Mortgage Calculator
-
Down Payment
-
Loan Amount
-
Monthly Mortgage Payment
-
Property Tax
-
Home Insurance
-
PMI
-
Monthly HOA Fees

- Jason Tatum