717 Sweetwater Bridge Circle, Douglasville, Georgia 30134
- $460,000

- Single Family Residence, Residential
- 4
- 3
- 2
- 2851 m²

- $460,000
Description
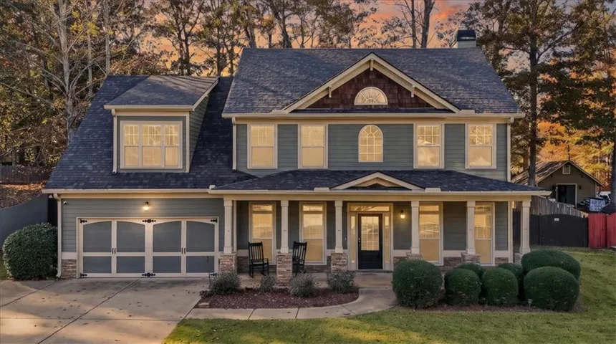
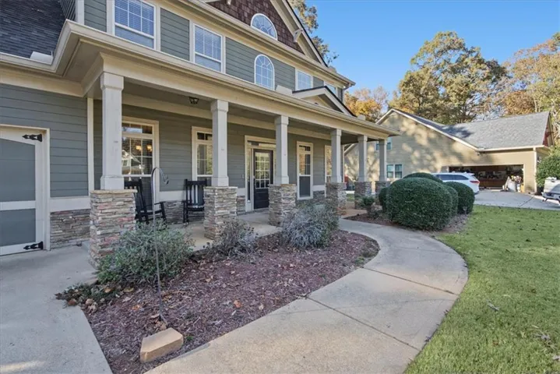
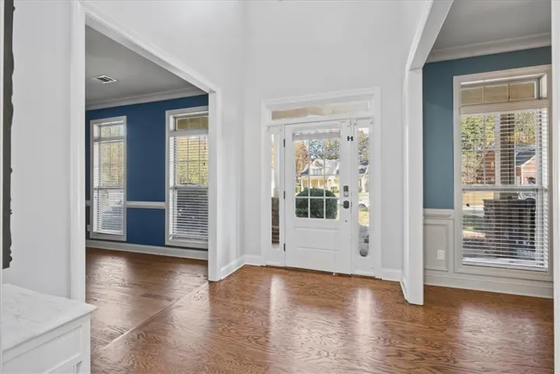
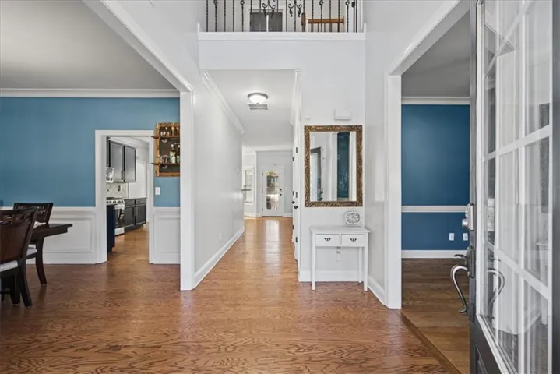
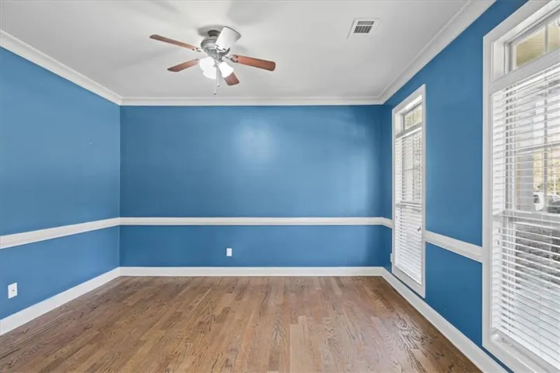
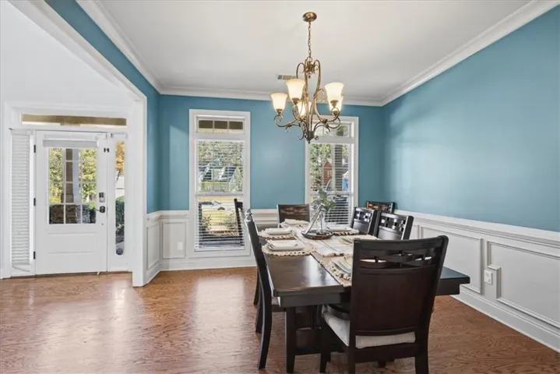
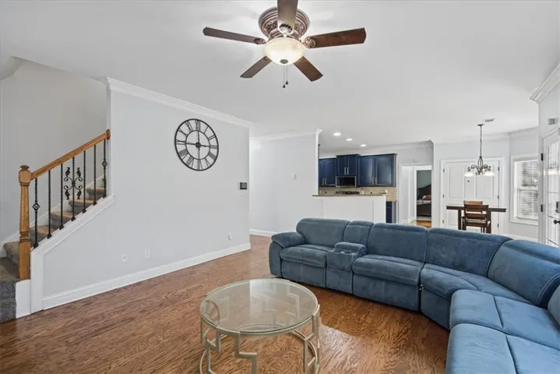
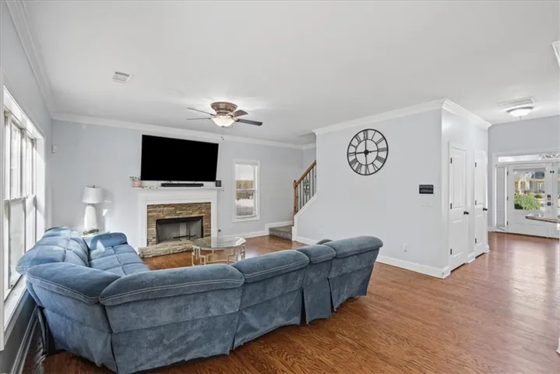
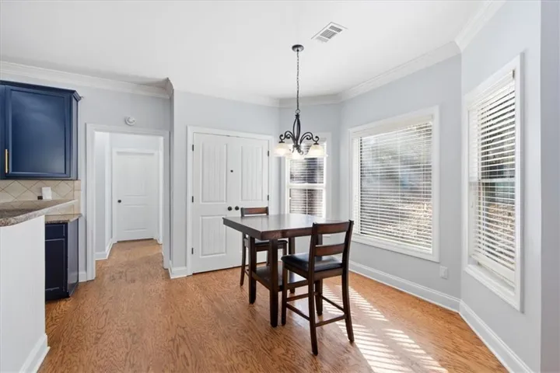
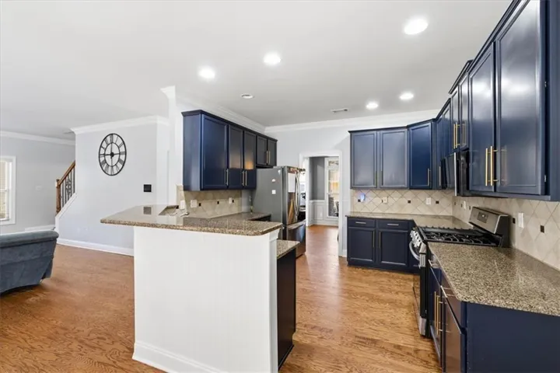
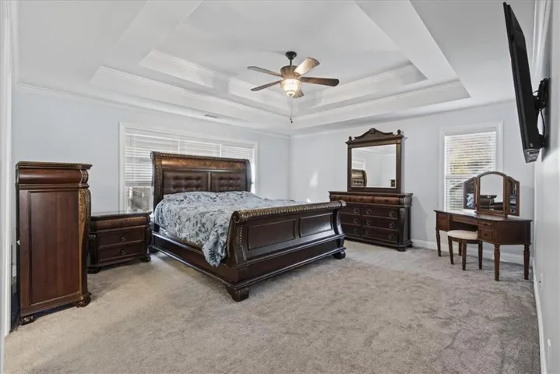
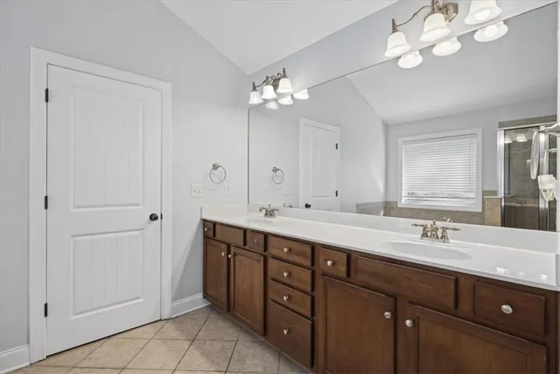
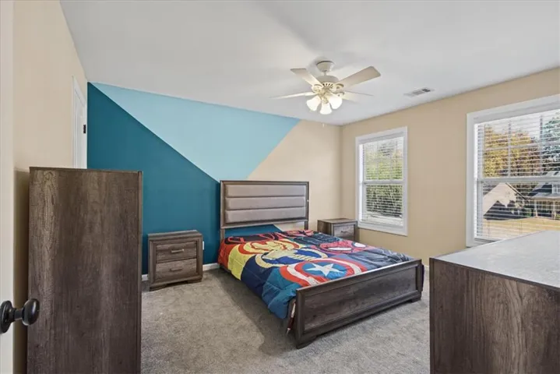
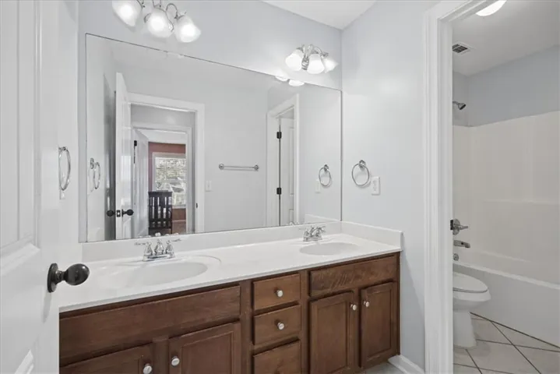
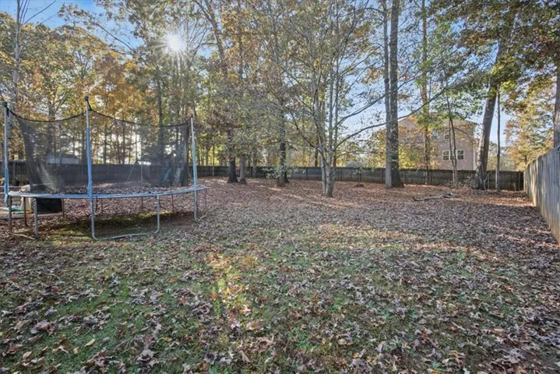
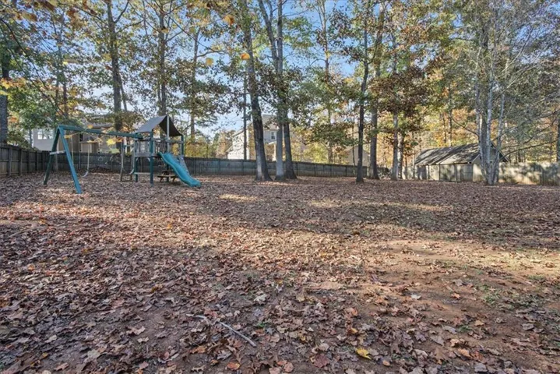
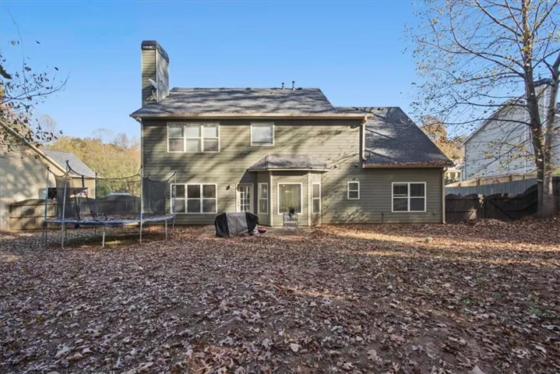
Welcome to Sweetwater Bridge! This beautifully maintained, move-in-ready home offers 2, 851 square feet of living space, featuring 4 bedrooms, 3 bathrooms, and a spacious upper-level flex room. Upon entering, you’re greeted by an impressive two-story foyer that opens to a thoughtfully designed interior with generous living spaces. The well-appointed kitchen features modern appliances, ample cabinetry, and generous countertop space, offering both functionality and convenience. Upstairs, the versatile flex room provides additional space with endless possibilities for a home office, media room, fitness area, or secondary living area. The spacious bedrooms and well-appointed bathrooms offer comfort and functionality throughout. Step outside to enjoy the generously sized, fenced backyard, offering ample room for outdoor entertaining, recreation, or relaxation. With its spacious floor plan, flexible living areas, and inviting outdoor space, this Sweetwater Bridge property offers an exceptional combination of comfort, style, and versatility. Schedule your private showing today!
Address
Open on Google Maps-
Address: 717 Sweetwater Bridge Circle, Douglasville, Georgia 30134
-
City: Douglasville
-
State/county: GA
-
Zip/Postal Code: 30134
-
Area: Sweetwater Bridge
Details
Updated on November 18, 2026 at 11:01 am-
Property ID 7869321
-
Price $460,000
-
Property Size 2851 m²
-
Land Area 0.49 m²
-
Bedrooms 4
-
Bathrooms 3
-
Garages 2
-
Year Built 2007
-
Property Type Single Family Residence, Residential
-
Property Status Coming Soon, For Sale
Additional details
-
Association Fee 200
-
Roof Composition
-
Utilities Cable Available, Electricity Available, Natural Gas Available, Sewer Available, Underground Utilities, Water Available
-
Sewer Septic Tank
-
Cooling Ceiling Fan(s), Central Air
-
Heating Central, Forced Air
-
Flooring Carpet, Ceramic Tile, Hardwood
-
County Paulding - GA
-
Property Type Residential
-
Pool None
-
Parking Attached, Driveway, Garage, Garage Faces Front, Kitchen Level, Level Driveway
-
Elementary School Hal Hutchens
-
Middle School Irma C. Austin
-
High School Hiram
-
Community Features Homeowners Assoc, Sidewalks, Street Lights
-
Waterfront None
-
Architectural Style Craftsman
Mortgage Calculator
-
Down Payment
-
Loan Amount
-
Monthly Mortgage Payment
-
Property Tax
-
Home Insurance
-
PMI
-
Monthly HOA Fees

- Jason Tatum