

- Single Family Residence, Residential
- 5
- 4
- 2
- 3356 m²

Description
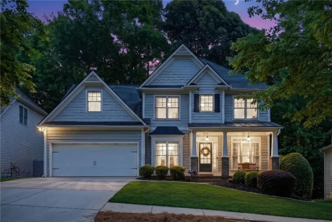
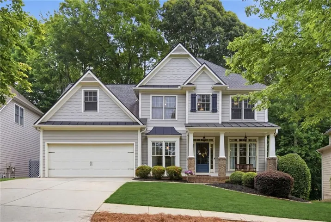
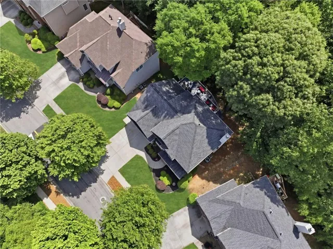
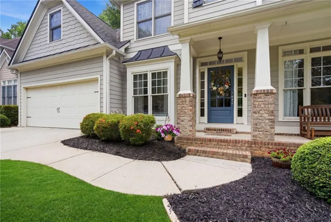
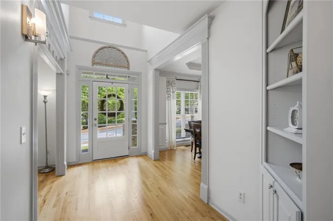
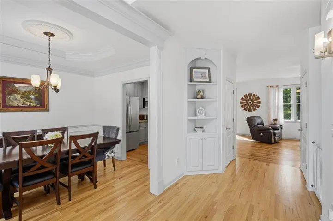
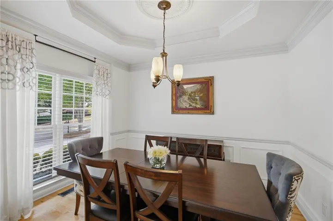
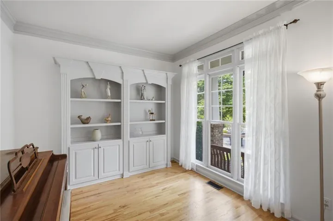
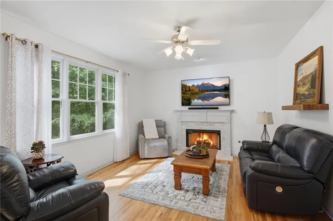
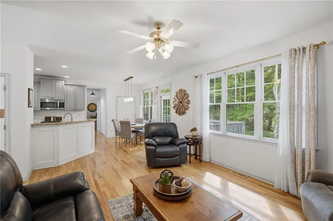
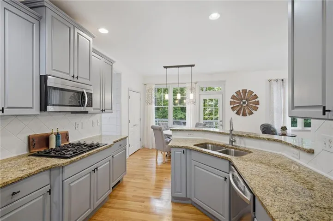
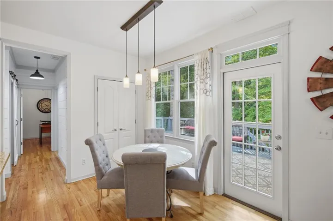
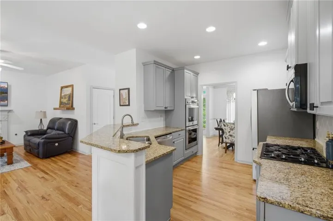
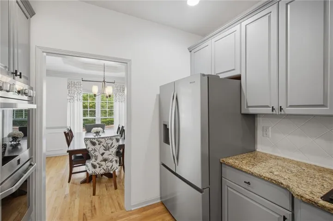
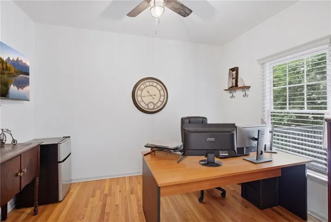
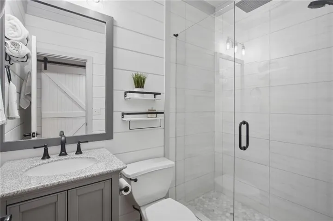
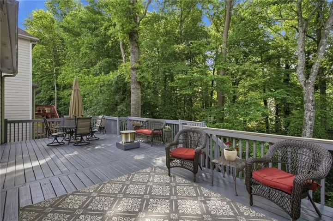
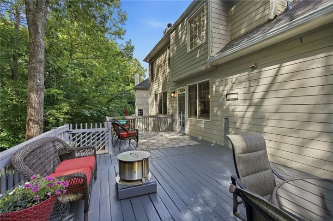
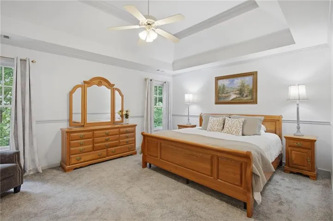
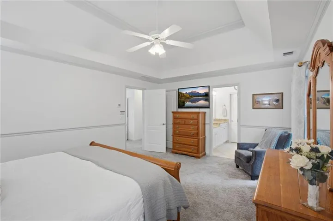
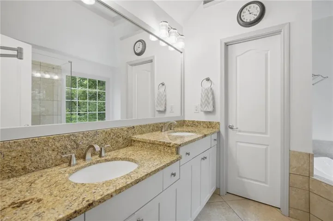
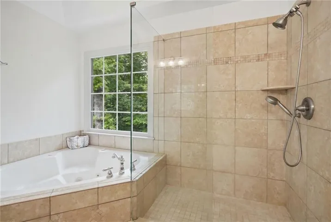
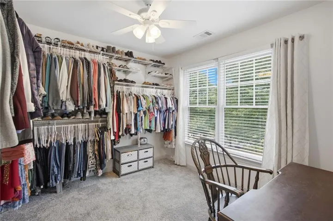
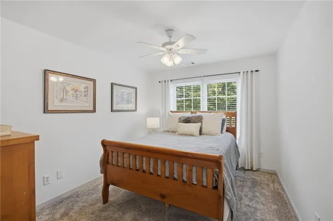
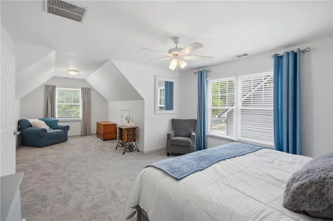
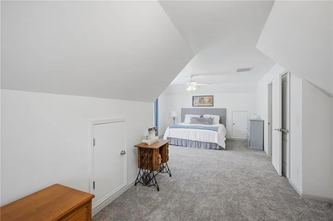
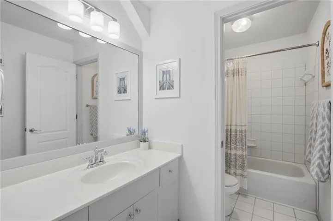
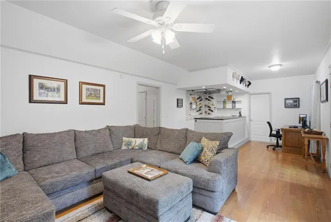
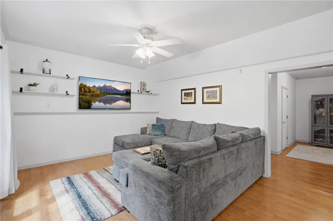
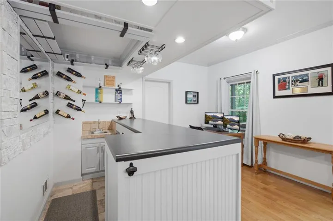
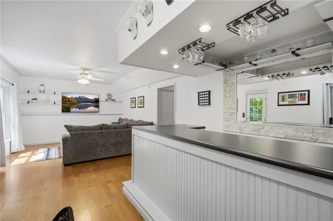
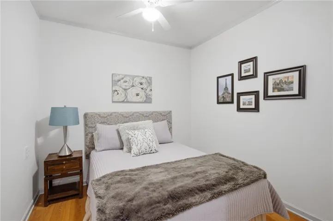
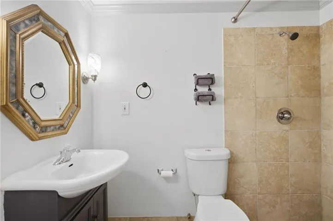
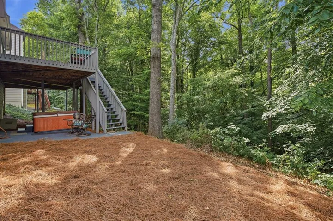
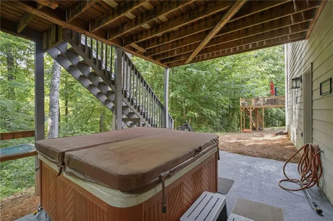
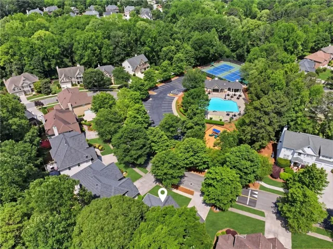
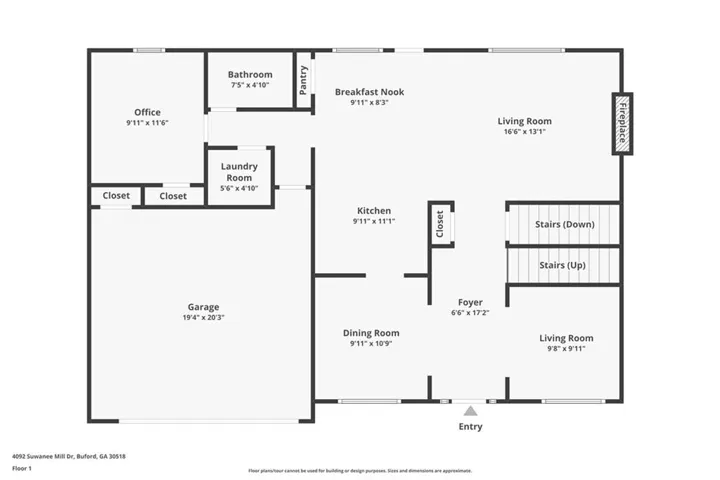
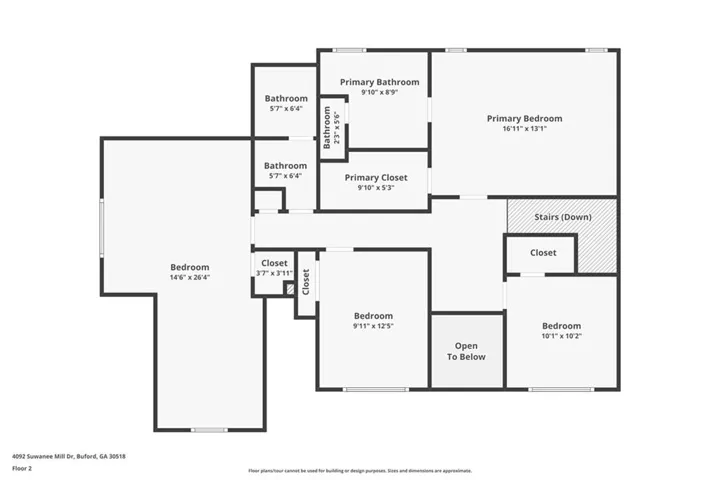
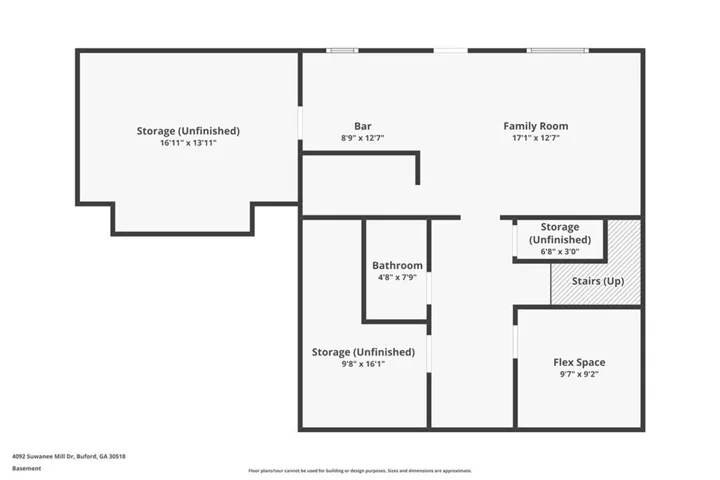
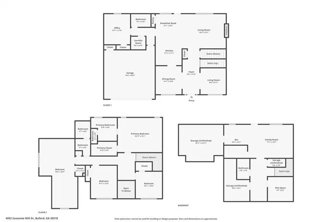
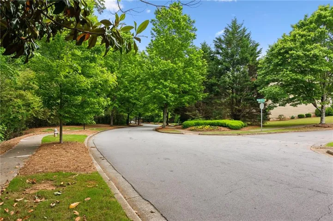
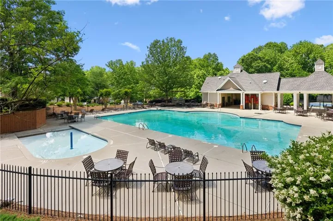
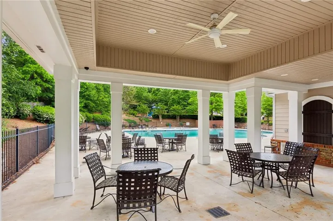
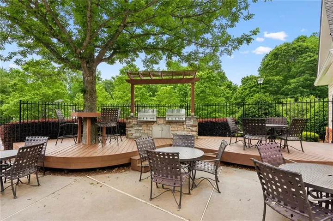
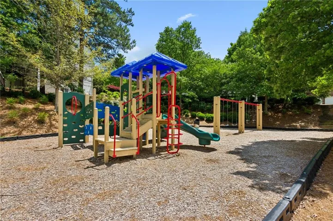
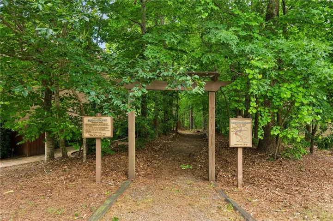
You will feel right at home in this beautiful 5 bedroom, 4 bath home on a fully finished basement. From the covered front porch, step into a 2-story open foyer giving the home an inviting ambiance with plenty of natural light. The main floor offers a kitchen overlooking the family room and breakfast area, creating a warm atmosphere for gatherings. The kitchen also features notable upgrades like granite countertops, stainless steel appliances & double ovens. The thoughtfully designed bedroom on the main—which could also be used as an office—is situated right by the newly renovated full bath & laundry room making the area even more appealing for guests. The main level, which has hardwoods throughout, also includes a formal living room & separate dining room. You’ll find plenty to love when you head upstairs to the four bedrooms, including a roomy master bedroom plus an expansive bonus bedroom above the garage. Ideal for guests or added living space, the basement includes a built-in bar perfect for entertaining, as well as a full bathroom & a versatile room that could serve as extra guest space or an office. Plenty of storage in the basement level as well! Enjoy your evenings out back on the spacious deck or in the hot tub below overlooking a private, wooded back yard. This home is in top-rated Lanier cluster and is walkable to Lanier High School. Morningbrooke is abundant in amenities including a swimming pool, tennis/pickleball courts, community playground & a nature trail. Your next chapter awaits!
Address
Open on Google Maps-
Address: 4092 Suwanee Mill Drive, Buford, Georgia 30518
-
City: Buford
-
State/county: GA
-
Zip/Postal Code: 30518
-
Area: Morningbrooke
Details
Updated on August 27, 2026 at 11:59 pm-
Property ID 7764746
-
Price $574,900
-
Property Size 3356 m²
-
Land Area 0.15 m²
-
Bedrooms 5
-
Bathrooms 4
-
Garages 2
-
Year Built 2003
-
Property Type Single Family Residence, Residential
-
Property Status Active, For Sale
Additional details
-
Association Fee 750
-
Roof Composition
-
Utilities Cable Available, Electricity Available, Natural Gas Available, Sewer Available, Underground Utilities, Water Available
-
Sewer Public Sewer
-
Cooling Ceiling Fan(s), Central Air, Electric
-
Heating Central, Natural Gas
-
Flooring Carpet, Ceramic Tile, Hardwood
-
County Gwinnett - GA
-
Property Type Residential
-
Pool None
-
Parking Attached, Driveway, Garage, Garage Faces Front, Kitchen Level
-
Elementary School Sugar Hill - Gwinnett
-
Middle School Lanier
-
High School Lanier
-
Community Features Homeowners Assoc, Near Schools, Near Trails/Greenway, Pickleball, Playground, Pool, Street Lights, Tennis Court(s)
-
Waterfront None
-
Architectural Style Traditional
Mortgage Calculator
-
Down Payment
-
Loan Amount
-
Monthly Mortgage Payment
-
Property Tax
-
Home Insurance
-
PMI
-
Monthly HOA Fees

- Jason Tatum