- Single Family Residence, Residential
- 4
- 4
- 2
- 2839 m²

Description
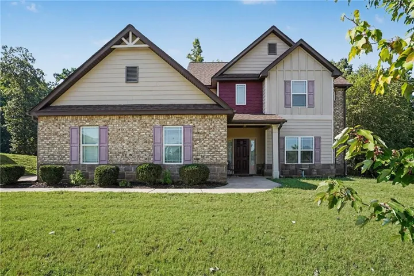
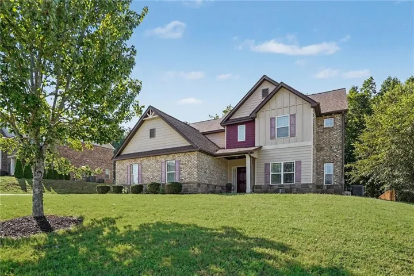
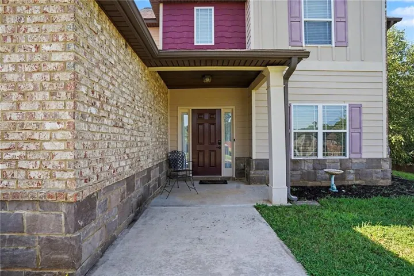
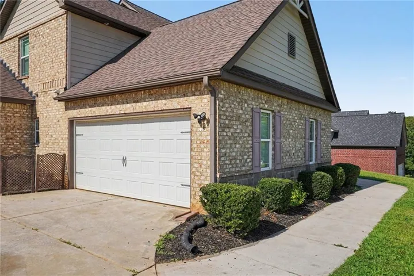
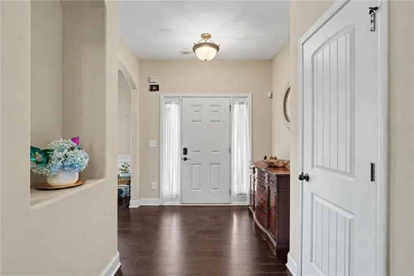
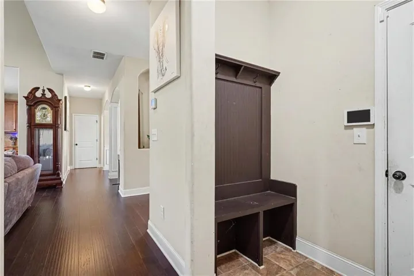
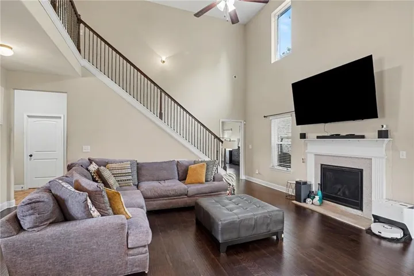
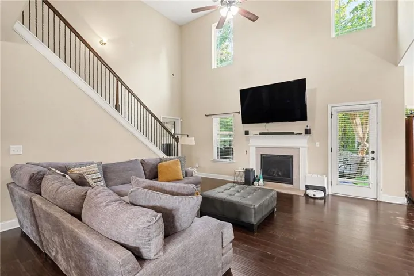
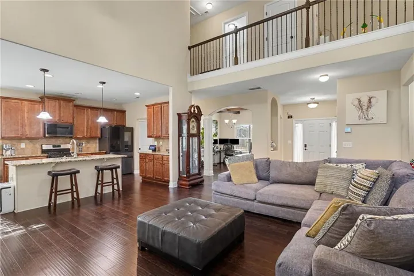
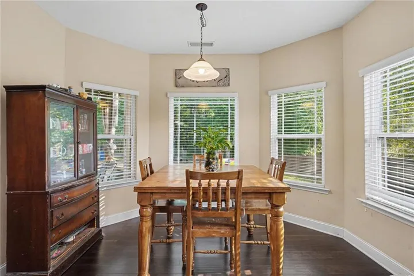
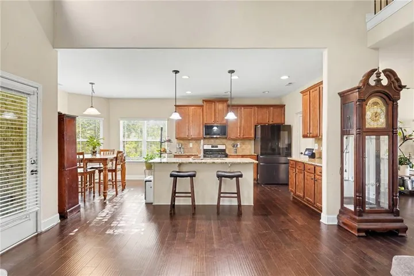
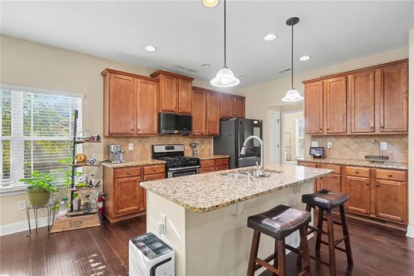
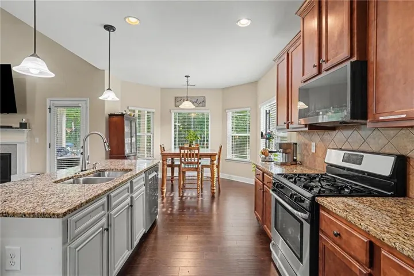
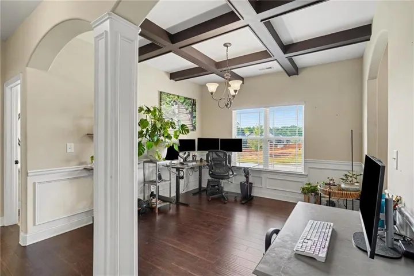
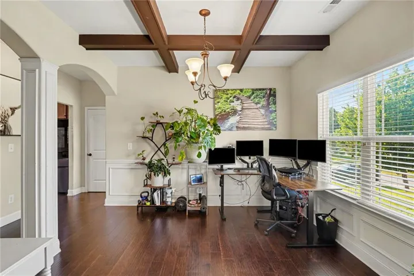
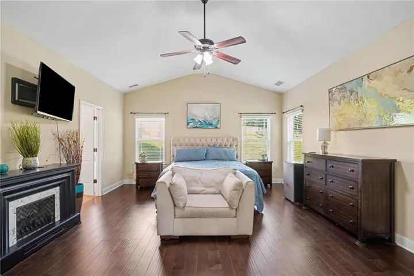
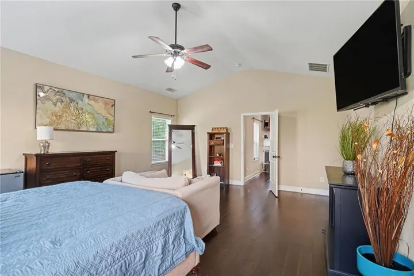
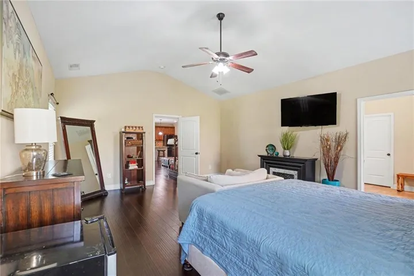
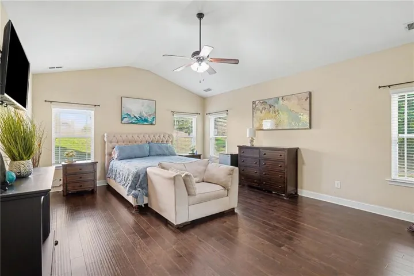
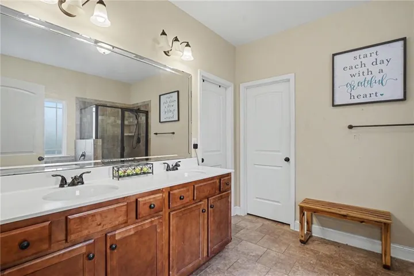
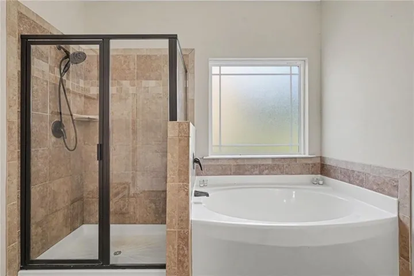
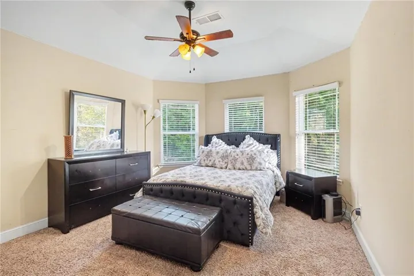
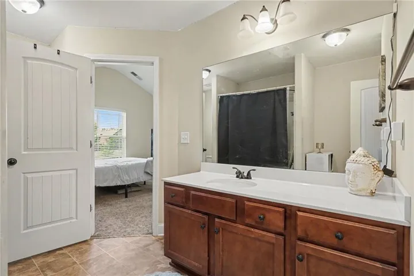
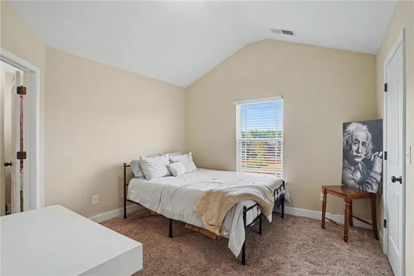
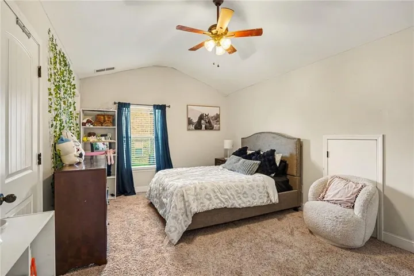
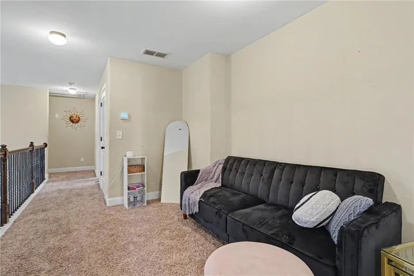
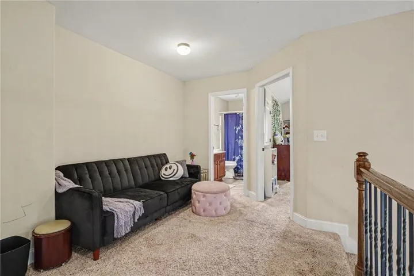
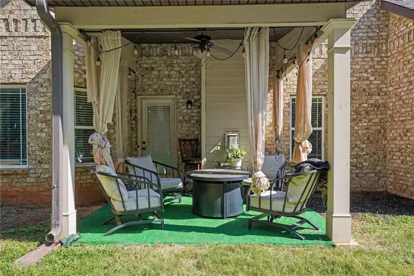
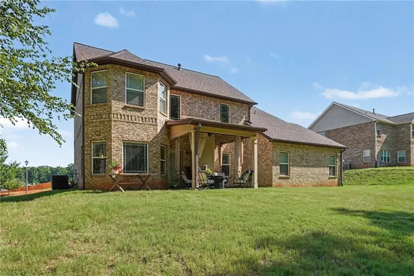
Welcome to 213 Tapestry Drive, a spacious 4-sided brick home in the Tapestry Park community. The open floor plan offers generous living space, soaring ceilings, and the convenience of an oversized primary suite on the main level. At the heart of the home is a spacious kitchen featuring a large granite island with seating, abundant cabinetry, stainless steel appliances, and an eat-in breakfast area surrounded by windows. The kitchen opens directly to the two-story family room with a fireplace, creating an easy flow for everyday living and entertaining. Hardwood floors extend throughout much of the main level, including the foyer, kitchen, family room, and formal dining room. The dining room makes a statement with its coffered ceiling, wainscoting, and architectural columns. The main-level primary suite offers plenty of room for a sitting area, while the primary bath features a double vanity, tiled shower, and separate soaking tub. Upstairs, spacious secondary bedrooms and a loft provide additional flexibility for a home office, media area, playroom, or additional gathering space. Outside, the covered rear patio offers another place to relax and enjoy the backyard. Located in the Ola school district with schools within walking distance, this Tapestry Park home delivers the space, layout, and versatility buyers are looking for in McDonough. Schedule your showing today!
Address
Open on Google Maps-
Address: 213 Tapestry Drive, Mcdonough, Georgia 30252
-
City: Mcdonough
-
State/county: GA
-
Zip/Postal Code: 30252
-
Area: Tapestry Park
Details
Updated on September 18, 2026 at 2:28 pm-
Property ID 7814333
-
Price $420,000
-
Property Size 2839 m²
-
Land Area 0.4718 m²
-
Bedrooms 4
-
Bathrooms 4
-
Garages 2
-
Year Built 2016
-
Property Type Single Family Residence, Residential
-
Property Status Active, For Sale
Additional details
-
Listing Terms Cash, Conventional, FHA, VA Loan
-
Association Fee 375
-
Roof Shingle
-
Utilities Cable Available, Electricity Available, Natural Gas Available, Phone Available, Sewer Available, Underground Utilities, Water Available
-
Sewer Public Sewer
-
Cooling Central Air, Zoned
-
Heating Central, Natural Gas
-
Flooring Carpet, Laminate, Luxury Vinyl, Vinyl
-
County Henry - GA
-
Property Type Residential
-
Pool None
-
Parking Attached, Driveway, Garage, Garage Faces Side, Kitchen Level, Parking Pad
-
Elementary School Ola
-
Middle School Ola
-
High School Ola
-
Community Features Homeowners Assoc, Near Schools, Near Shopping, Sidewalks, Street Lights
-
Waterfront None
-
Architectural Style Traditional
Mortgage Calculator
-
Down Payment
-
Loan Amount
-
Monthly Mortgage Payment
-
Property Tax
-
Home Insurance
-
PMI
-
Monthly HOA Fees

- Jason Tatum