






- Single Family Residence, Residential
- 3
- 3
- 2
- 2520 m²

Description
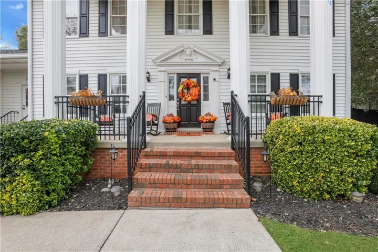
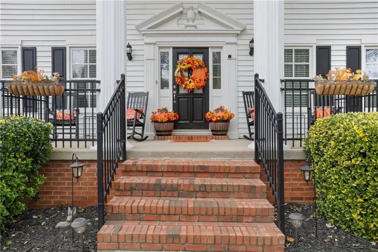
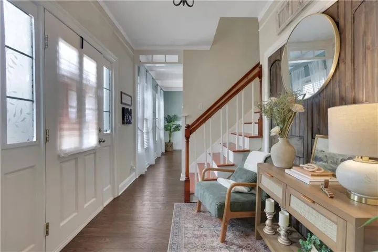
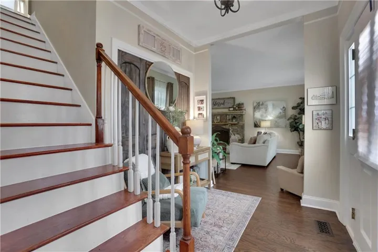
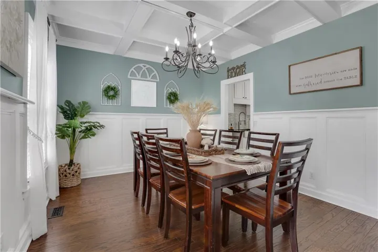
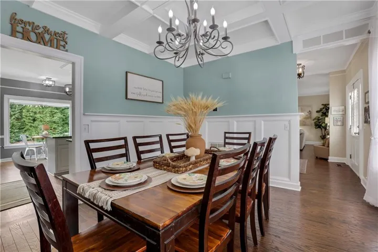
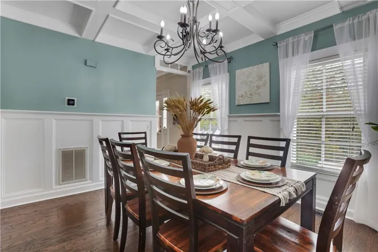
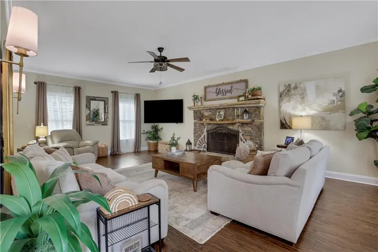
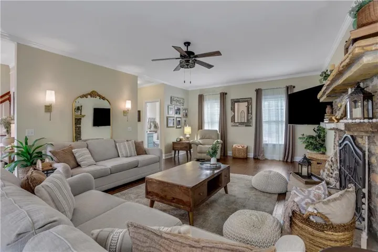
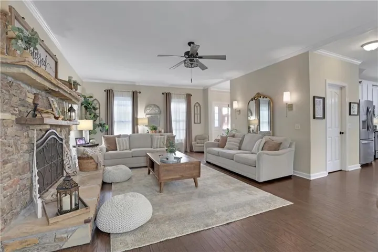
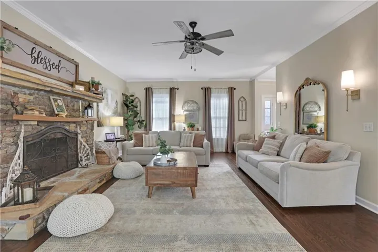
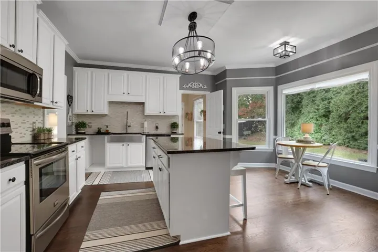
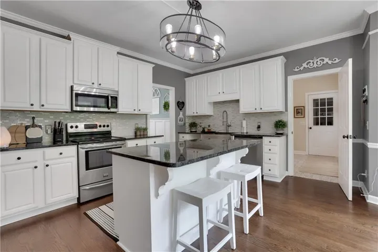
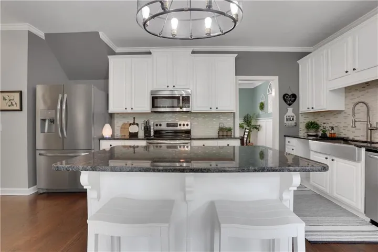
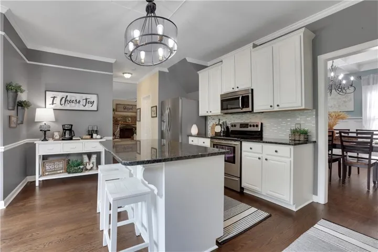
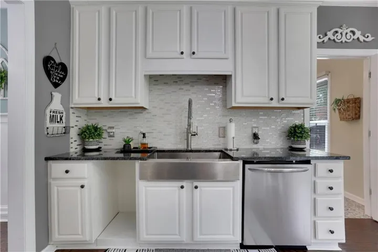
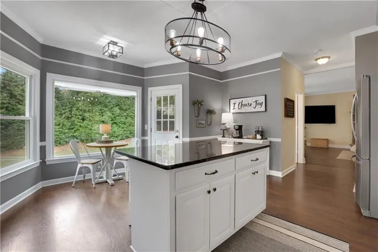
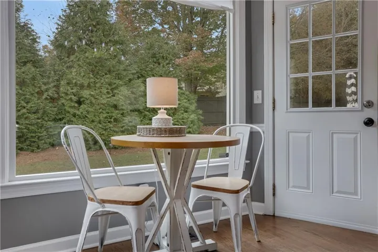
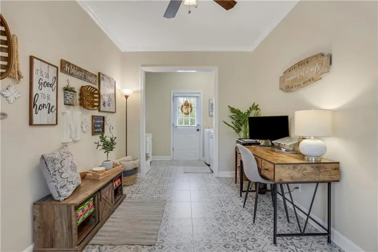
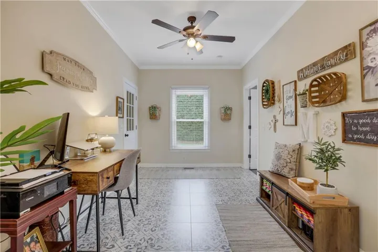
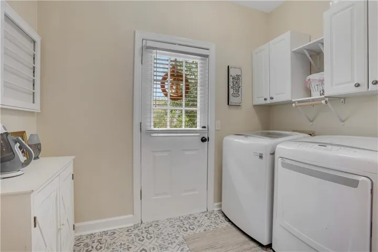
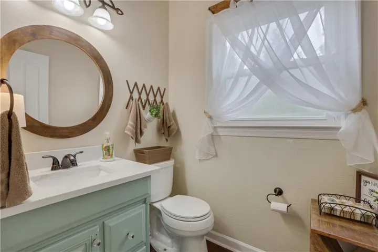
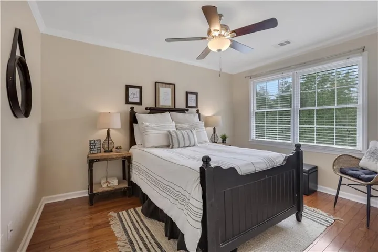
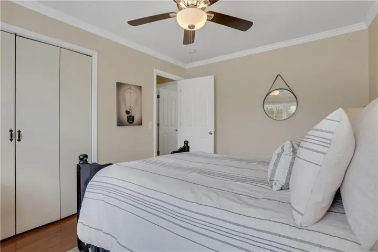
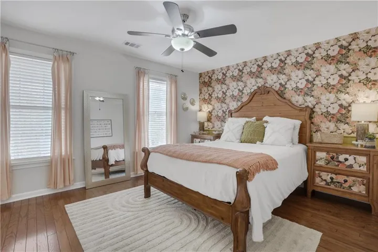
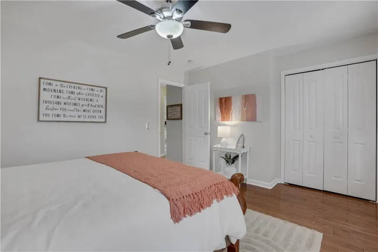
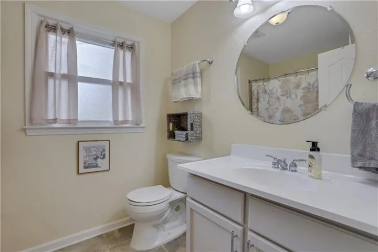
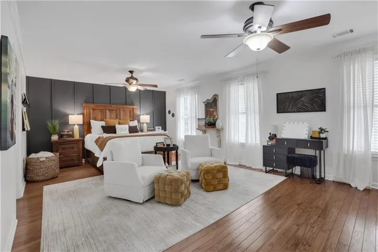
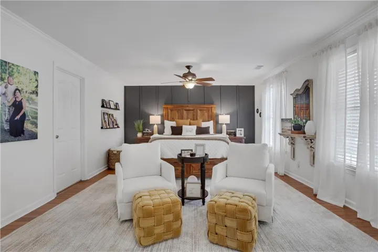
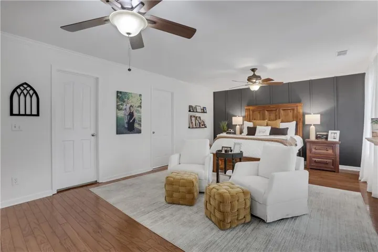
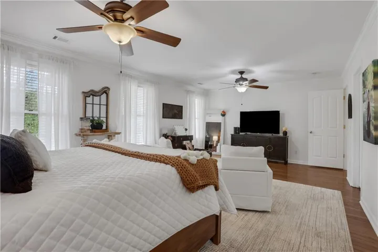
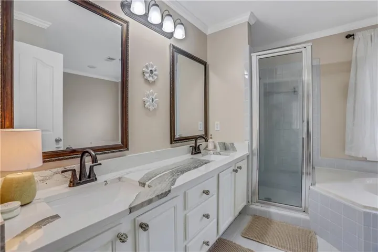
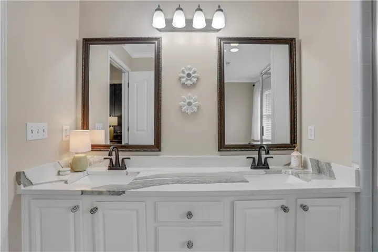
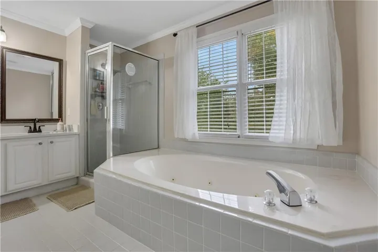
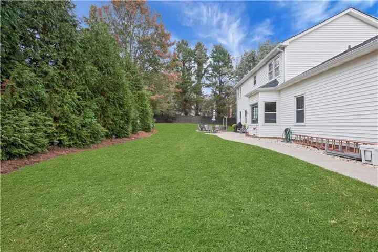
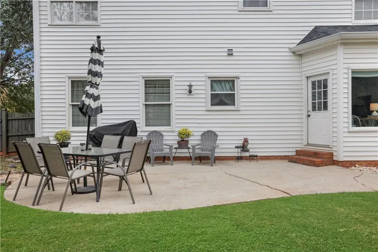
Welcome home to this beautifully maintained traditional residence, ideally situated on a generous lot in an established Gainesville neighborhood. From the classic white columns and inviting front entrance to the extended driveway, this home offers timeless curb appeal and a warm welcome from the moment you arrive. Inside, you’ll find beautiful hardwood floors throughout the main living areas and a thoughtfully designed floor plan perfect for both everyday living and entertaining. The inviting family room features a stunning fireplace and custom built-in shelving, creating a comfortable space to gather and unwind. The updated kitchen is the heart of the home, complete with granite countertops, stainless steel appliances, a farmhouse sink, custom island, and walk-in pantry. Adjacent to the kitchen, the formal dining room showcases an elegant coffered ceiling, providing the perfect backdrop for holiday dinners and special occasions. A convenient mudroom offers a practical transition between the kitchen and the two-car garage. Upstairs, the spacious primary suite provides a peaceful retreat with a generous walk-in closet and private bath featuring a double vanity, separate soaking tub, and shower. Two additional bedrooms offer versatility for family, guests, or a home office. Outside, enjoy the privacy of a fully fenced backyard with plenty of room for entertaining, pets, play, or simply relaxing and enjoying the outdoors. Combining classic charm, desirable features, and a functional layout in a convenient Gainesville location, this home is ready to welcome its next owners.
Address
Open on Google Maps-
Address: 4016 Ashford Way, Gainesville, Georgia 30507
-
City: Gainesville
-
State/county: GA
-
Zip/Postal Code: 30507
-
Area: Lyman Chase
Details
Updated on November 5, 2026 at 1:03 pm-
Property ID 7859857
-
Price $475,000
-
Property Size 2520 m²
-
Land Area 0.6 m²
-
Bedrooms 3
-
Bathrooms 3
-
Garages 2
-
Year Built 1991
-
Property Type Single Family Residence, Residential
-
Property Status Active, For Sale
Additional details
-
Association Fee 95
-
Roof Composition
-
Utilities Cable Available, Electricity Available, Phone Available, Sewer Available, Water Available
-
Sewer Public Sewer
-
Cooling Central Air
-
Heating Central
-
Flooring Hardwood
-
County Hall - GA
-
Property Type Residential
-
Pool None
-
Parking Garage, Garage Door Opener, Garage Faces Side
-
Elementary School Chestnut Mountain
-
Middle School South Hall
-
High School Johnson - Hall
-
Community Features Homeowners Assoc
-
Waterfront None
-
Architectural Style Colonial, Traditional
Mortgage Calculator
-
Down Payment
-
Loan Amount
-
Monthly Mortgage Payment
-
Property Tax
-
Home Insurance
-
PMI
-
Monthly HOA Fees

- Jason Tatum