- Single Family Residence, Residential
- 5
- 5
- 3
- 5593 m²

Description
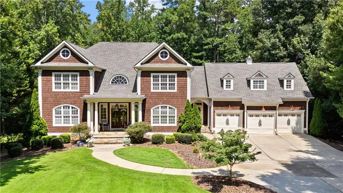
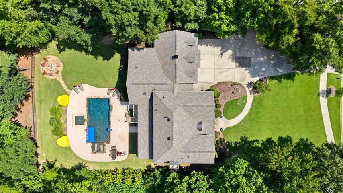
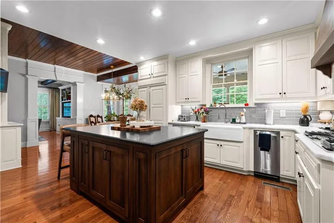
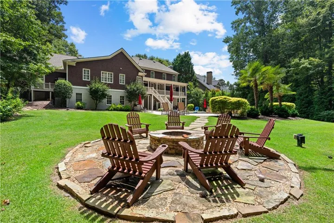
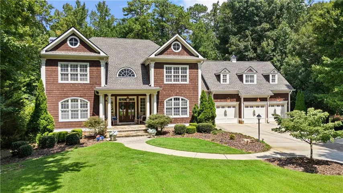
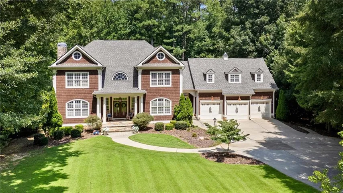
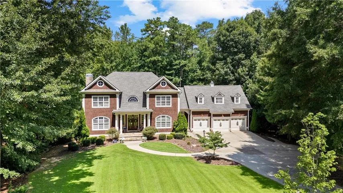
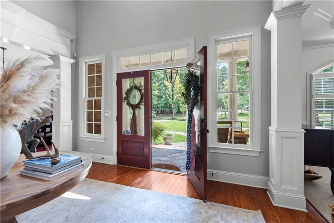
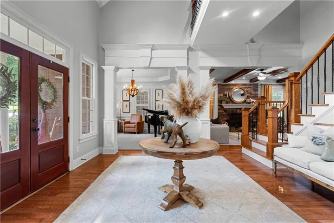
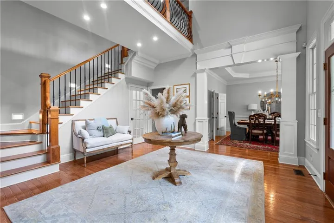
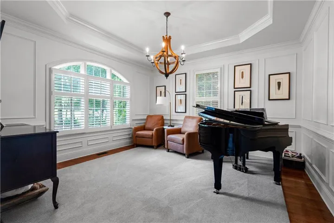
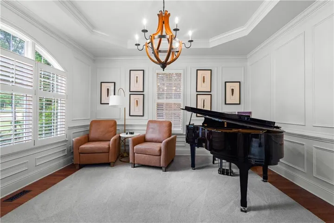
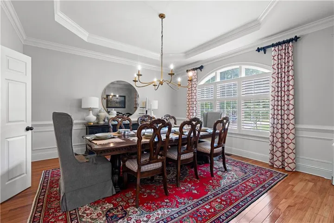
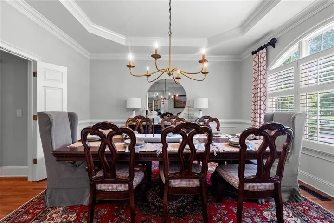
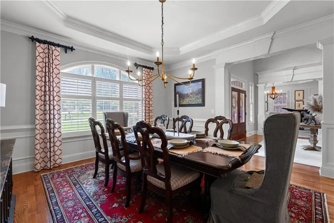
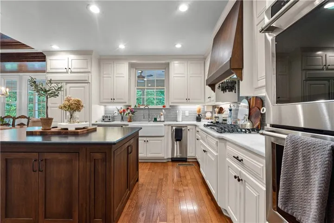
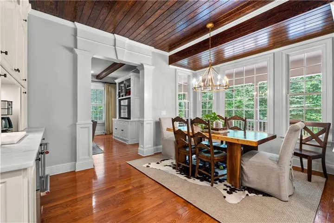
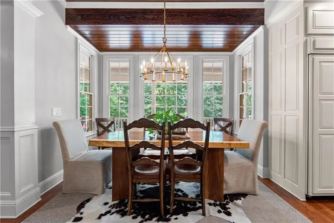
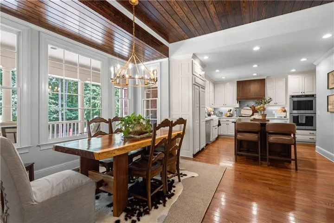
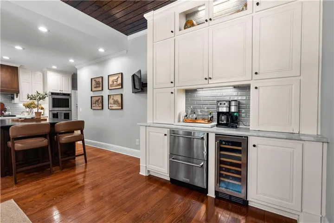
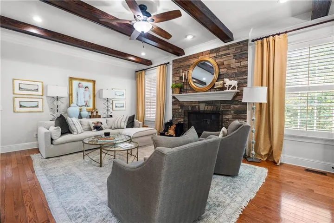
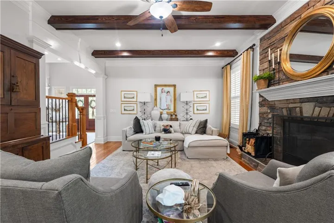
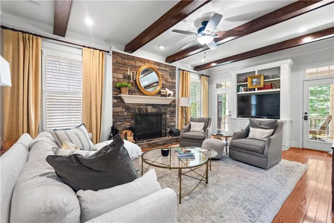
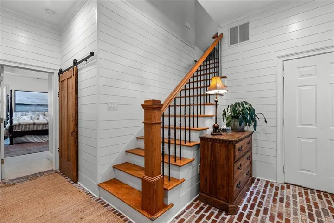
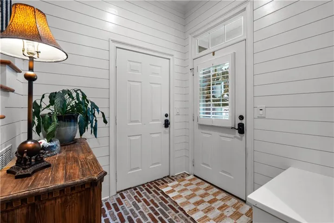
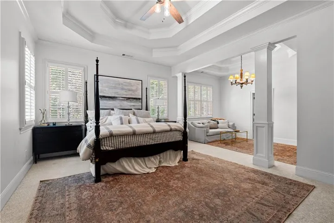
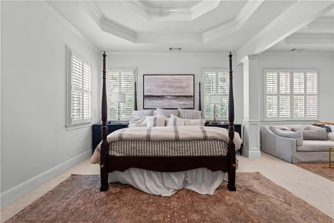
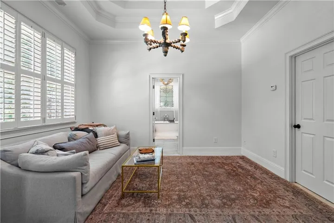
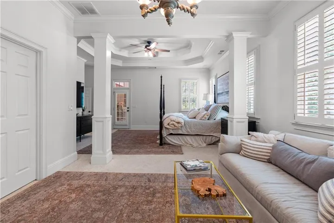
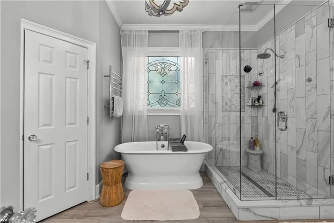
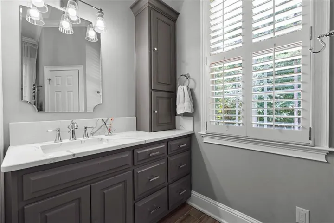
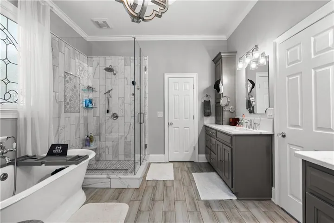
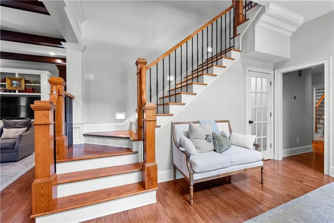
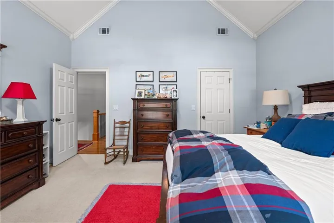
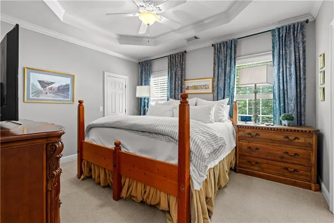
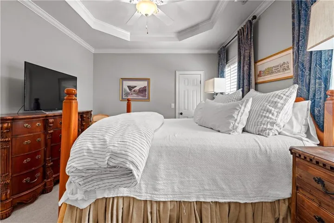
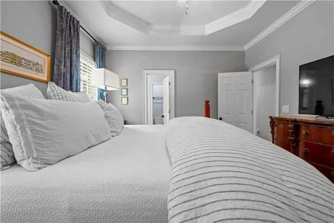
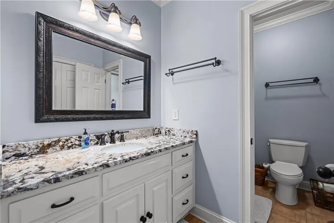
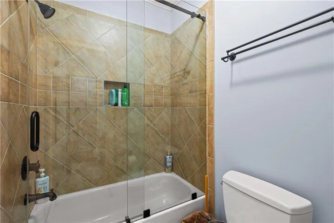
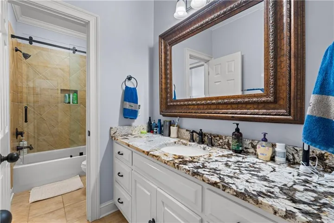
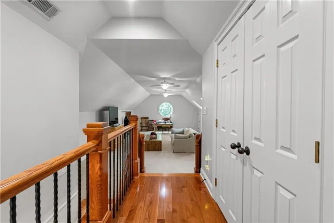
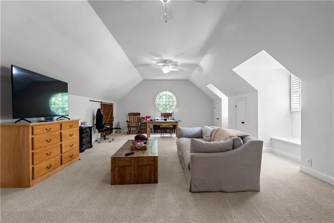
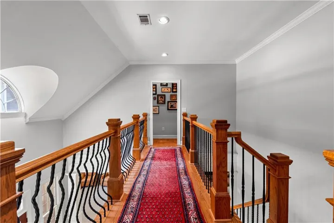
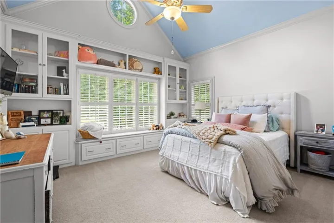
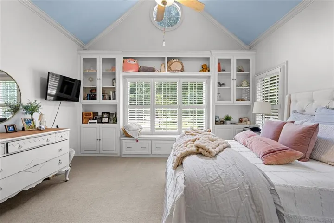
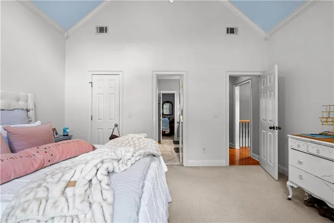
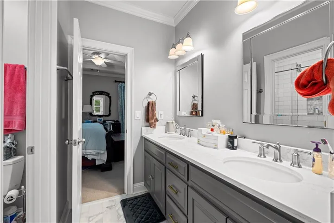
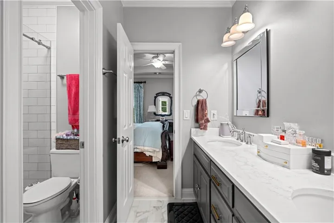
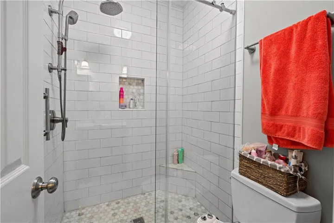
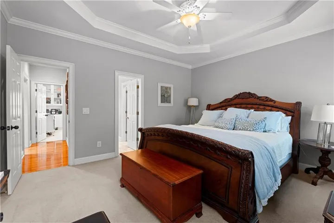
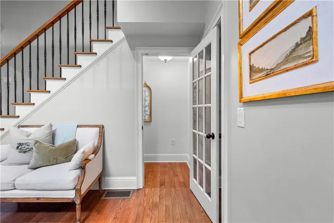
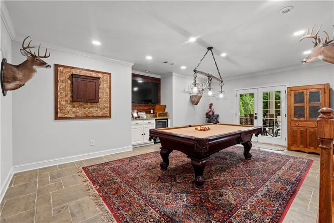
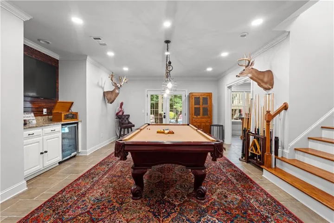
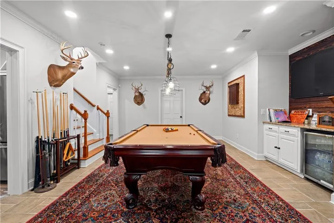
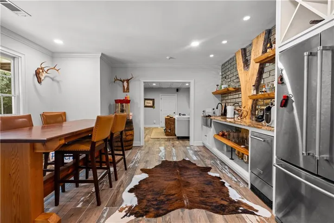
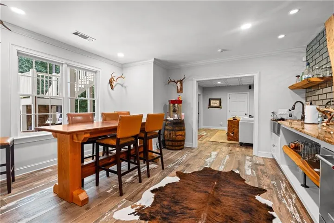
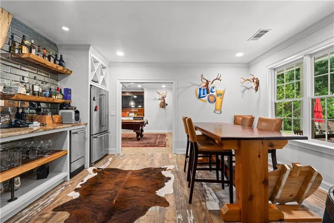
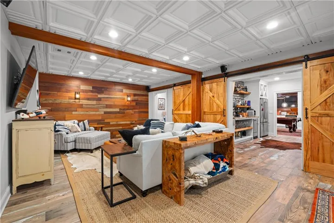
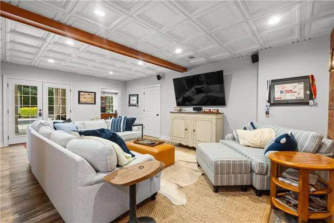
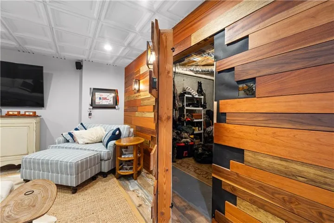
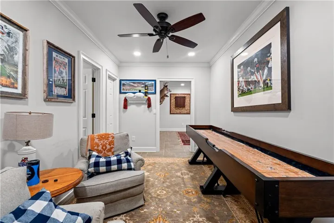
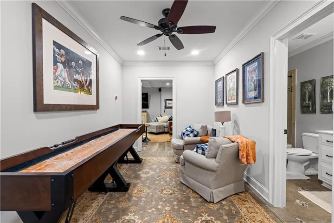
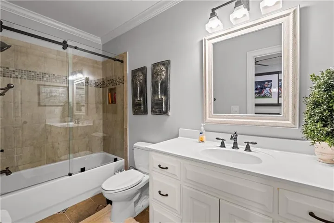
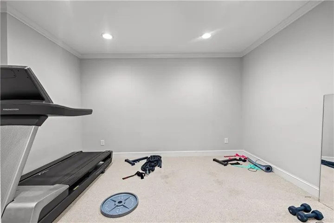
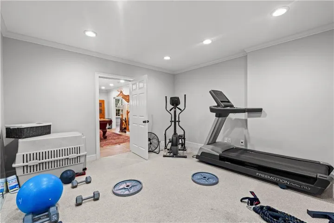
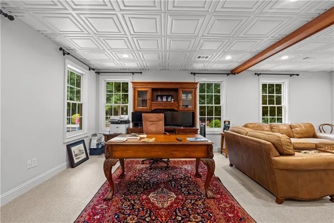
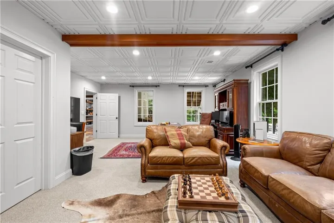
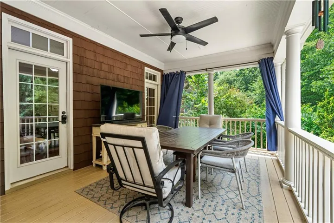
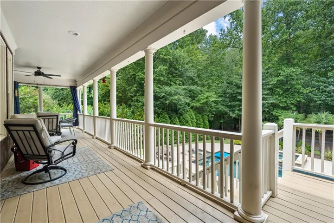
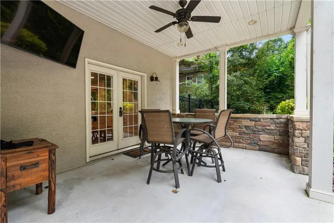
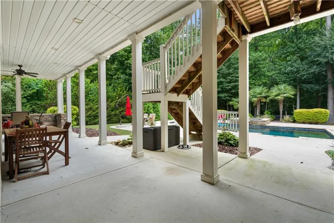
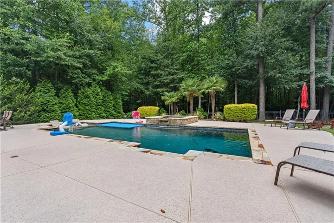
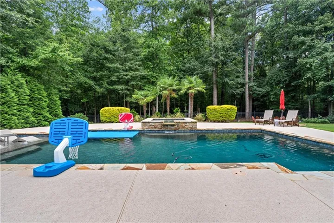
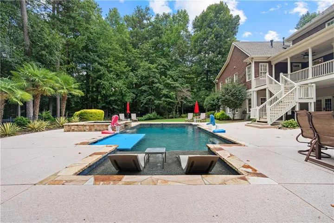
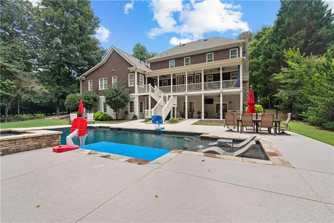
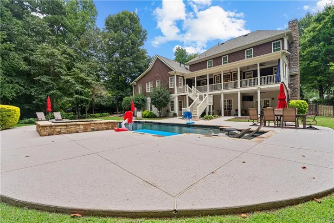
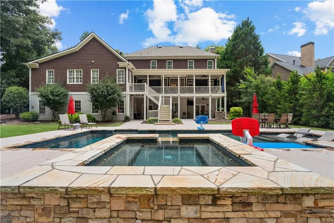
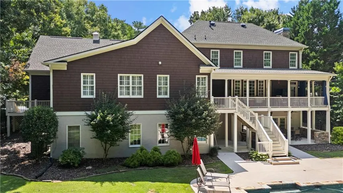
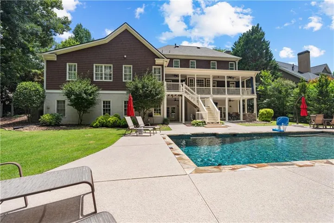
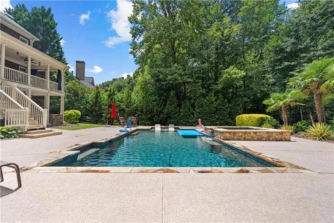
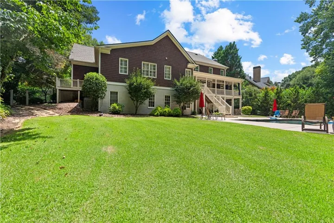
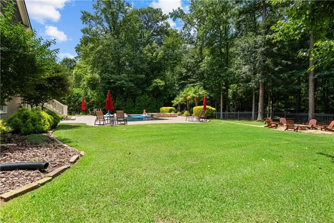
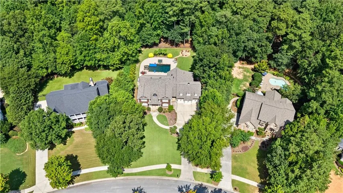
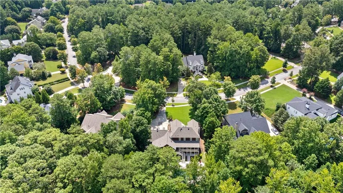
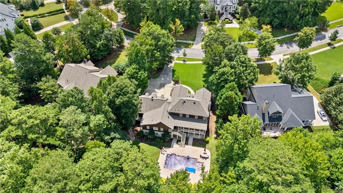
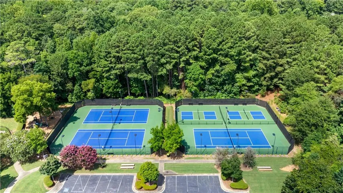
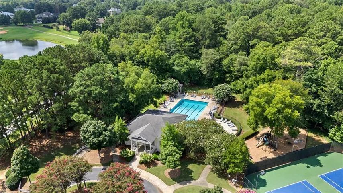
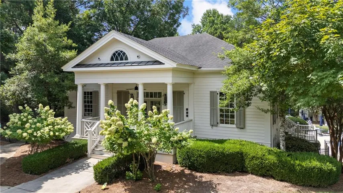
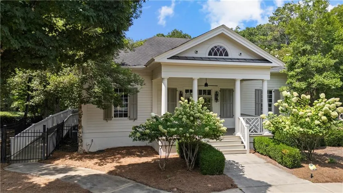
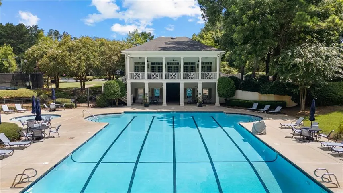
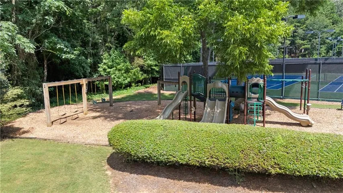
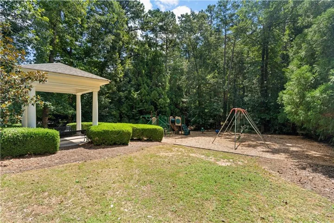
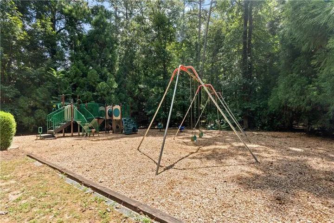
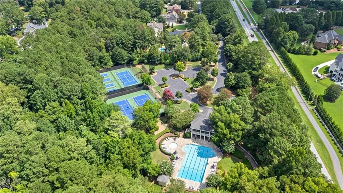
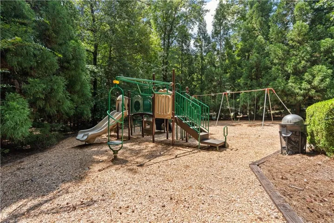
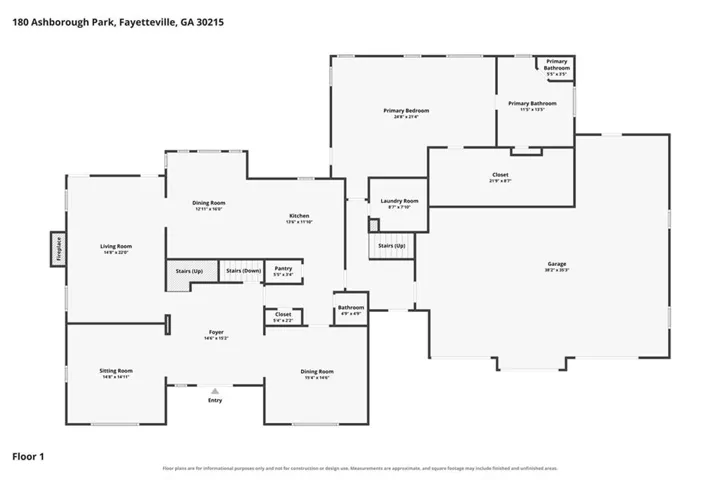
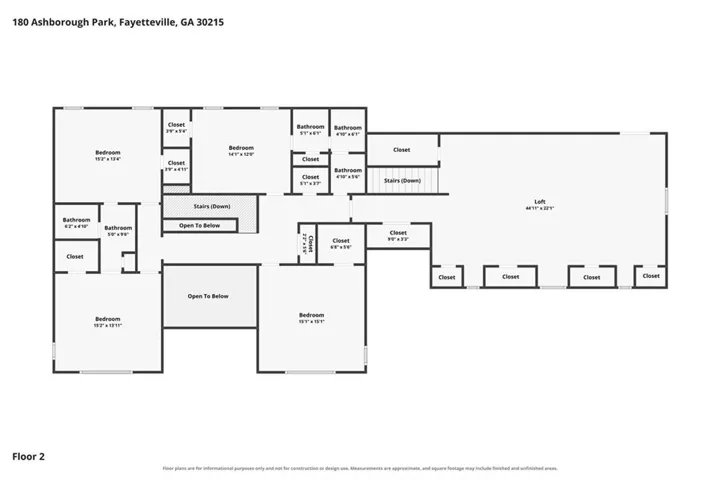
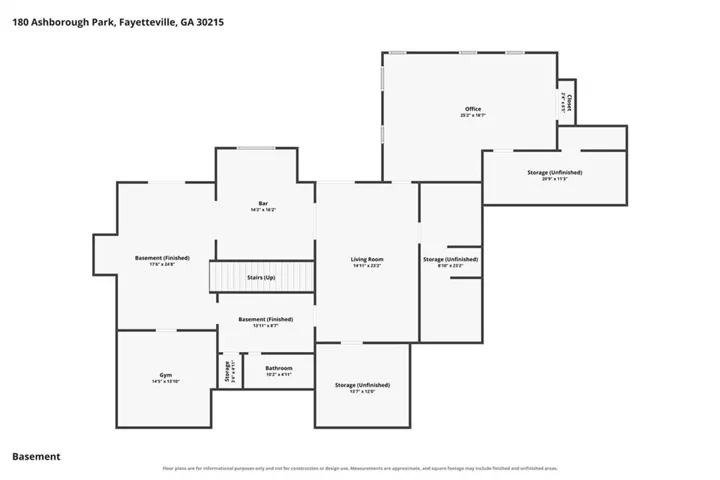
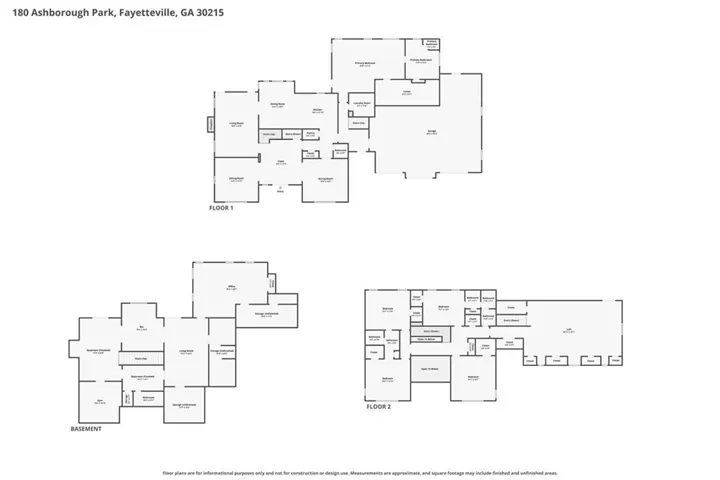
Rarely does a home in sought-after Highgrove offer this combination of thoughtful updates, privacy, and exceptional indoor-outdoor living. Beautifully updated throughout, this distinctive cedar shake home features a renovated kitchen and updated baths, allowing you to enjoy the character of an established home with the finishes today’s buyers are looking for. The spacious eat-in kitchen is the heart of the home, featuring a large contrasting island and warm hardwood floors. The primary suite is conveniently located on the main level, while two staircases provide easy flow throughout the home. A charming friends’ entrance with brick flooring adds character and a welcoming secondary entry. Step outside to a private backyard designed for both entertaining and everyday enjoyment. A porch spans the back of the home, overlooking the in-ground saltwater pool with sun shelf and surrounding outdoor living space-all tucked into a beautifully landscaped, private setting. The finished terrace level extends the living space with a bar, workout room, additional living area, full bath and abundant storage. A three-car garage provides plenty of room for vehicles, hobbies and gear. Additional highlights include the home’s distinctive cedar shake exterior and a new roof in 2026. Enjoy Highgrove’s amenities…clubhouse, tennis courts, pool and many parks AND enjoy the 100 miles of Peachtree City’s multi use path system. Updated, inviting, and uniquely equipped for the way you want to live, this Highgrove home offers a rare opportunity to enjoy a private pool, expansive outdoor living, a main-level primary suite and beautifully updated interiors-all in one exceptional property.
Address
Open on Google Maps-
Address: 180 Ashborough Park, Fayetteville, Georgia 30215
-
City: Fayetteville
-
State/county: GA
-
Zip/Postal Code: 30215
-
Area: HIGHGROVE
Details
Updated on September 16, 2026 at 5:43 pm-
Property ID 7837459
-
Price $1,500,000
-
Property Size 5593 m²
-
Land Area 1.5 m²
-
Bedrooms 5
-
Bathrooms 5
-
Garages 3
-
Year Built 2003
-
Property Type Single Family Residence, Residential
-
Property Status Active, For Sale
Additional details
-
Association Fee 1300
-
Roof Composition
-
Utilities Underground Utilities
-
Sewer Septic Tank
-
Cooling Central Air, Electric
-
Heating Forced Air, Natural Gas
-
Flooring Carpet, Ceramic Tile, Hardwood
-
County Fayette - GA
-
Property Type Residential
-
Pool In Ground, Salt Water
-
Parking Attached, Garage, Garage Door Opener, Garage Faces Front, Kitchen Level
-
Elementary School Braelinn
-
Middle School Rising Starr
-
High School Starrs Mill
-
Community Features Clubhouse, Fitness Center, Homeowners Assoc, Playground, Pool, Sidewalks, Street Lights, Tennis Court(s)
-
Waterfront None
-
Architectural Style Traditional
Mortgage Calculator
-
Down Payment
-
Loan Amount
-
Monthly Mortgage Payment
-
Property Tax
-
Home Insurance
-
PMI
-
Monthly HOA Fees

- Jason Tatum