3882 Donetta Drive, Atlanta, Georgia 30349
- $375,490
- Single Family Residence, Residential
- 4
- 3
- 2
- 1863 m²

- $375,490
Description
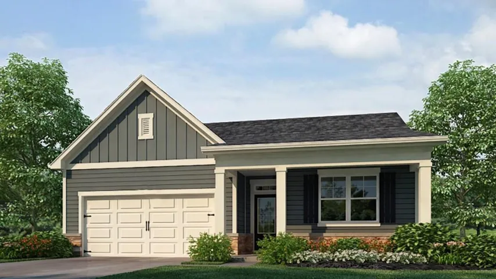
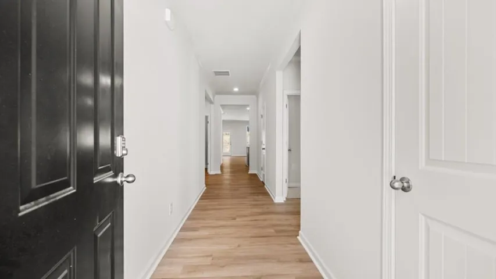
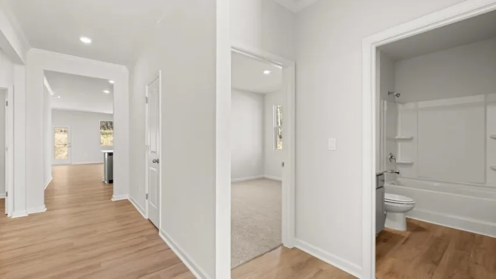
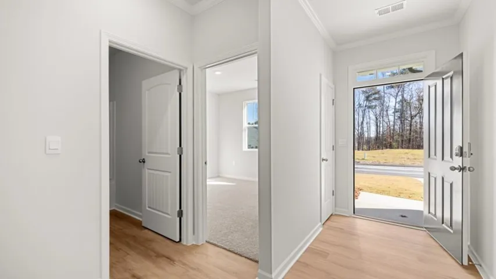
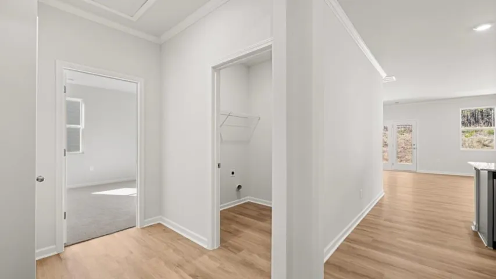
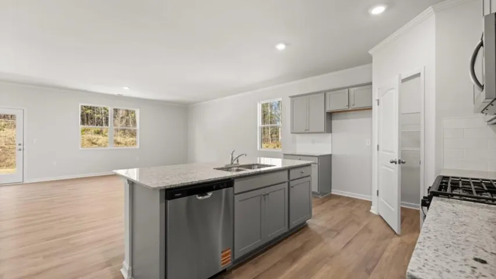
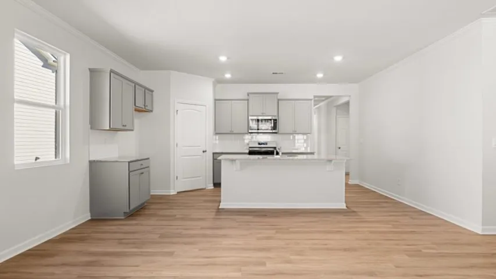
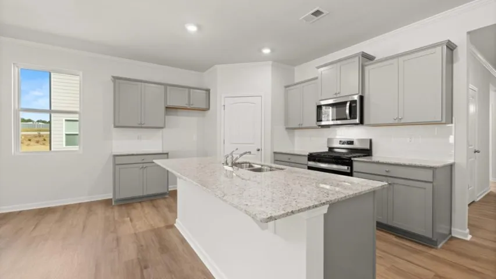
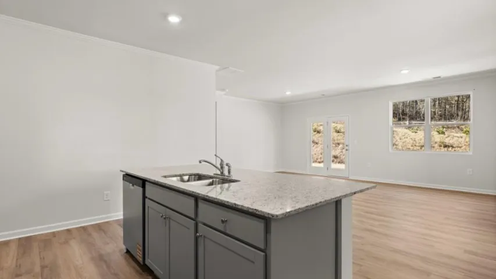
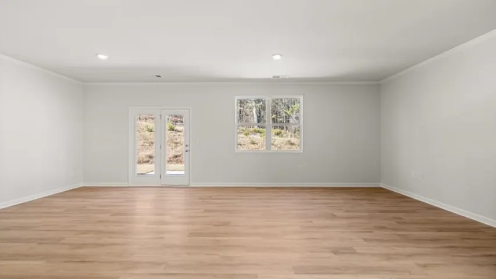
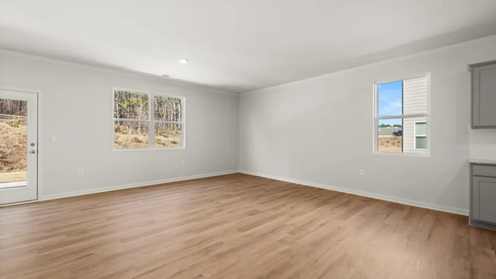
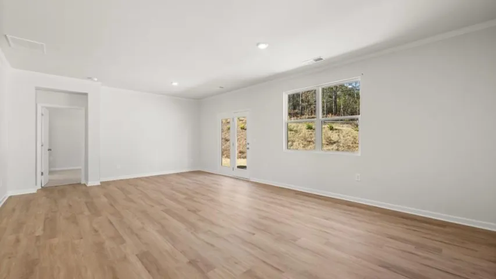
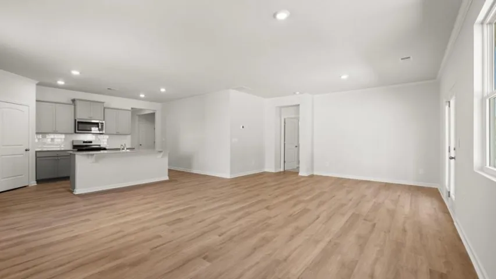
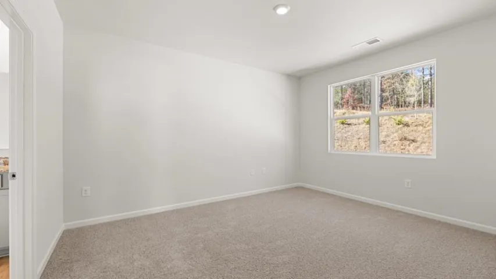
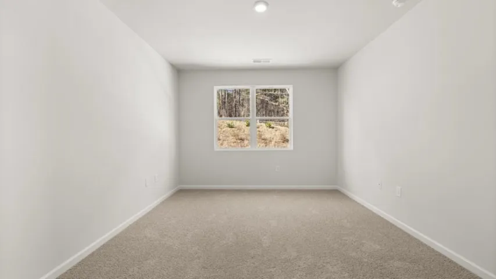
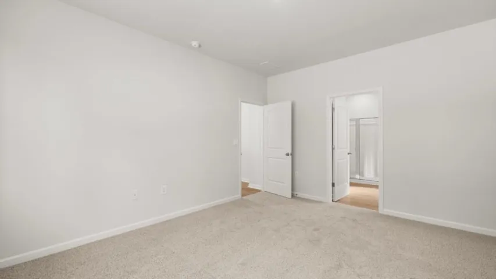
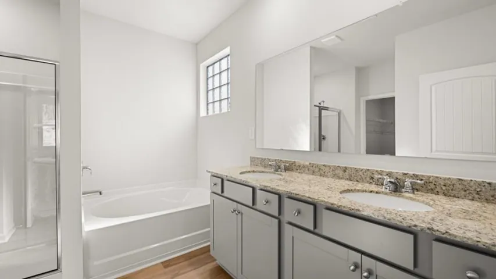
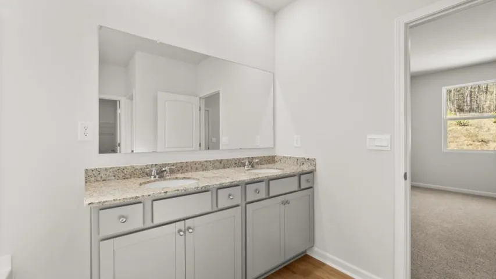
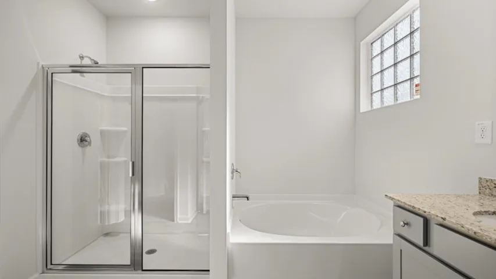
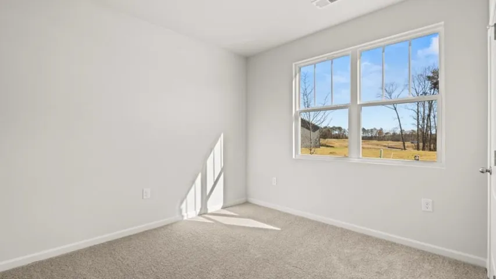
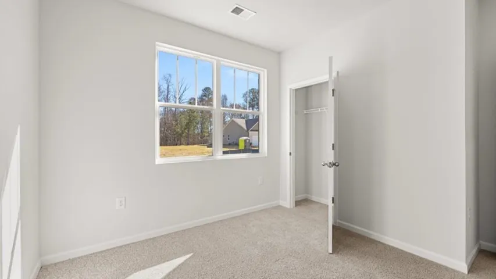
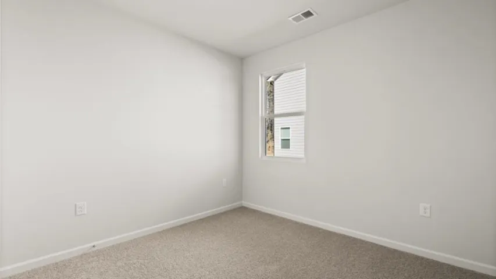
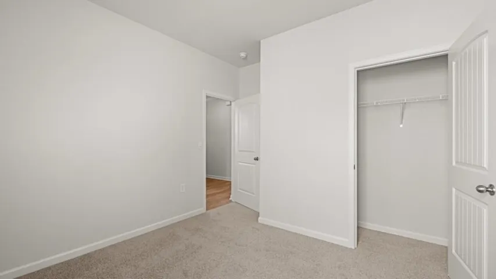
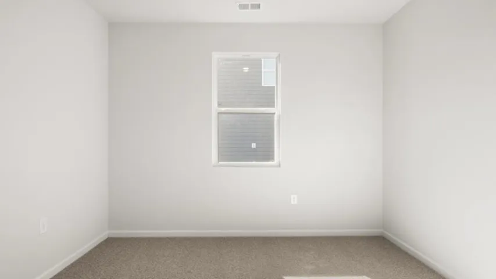
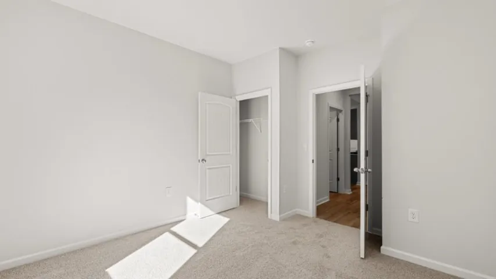
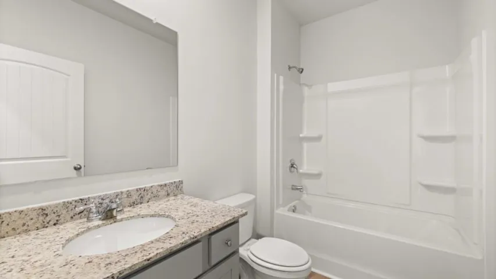
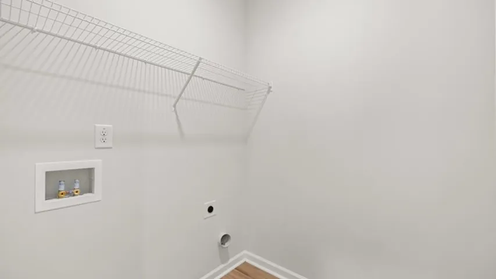
Welcome to 3882 Donetta Drive, located in the Creekview in South Fulton, GA. This lot features the Cali floorplan, a spacious 4 bedroom, 2 bath ranch home with 1, 863 sq. ft of thoughtfully designed living space. Off the front porch, a long foyer with a coat closet greets you. Along the hallway you find 2 additional bedrooms and a full bathroom with tile. Both front rooms offer ample space with walk-in closets. Down the hallway further to the left is the third additional bedroom, the laundry room, and access to the 2-car garage. Stepping into the main living area, homeowners will enjoy the open layout. The updated kitchen includes quartz countertops, exquisitely crafted kitchen cabinets, stainless-steel appliances and more. A dining area sits right off the kitchen and living room with easy access to the covered back porch. All the main living areas boast durable RevWood flooring, for the active households. To complete this home, is the spacious primary suite. Tucked in the back left corner off the living room, homeowners can enjoy rest and relaxation in the primary suite. The primary suite offers a large walk-in closet, dual quartz vanity, and separate soaking tub and tiled walk-in shower. If the Cali plan at 3882 Donetta Drive in South Fulton, GA sounds like the right fit for your family, give us a call at Creekview to make this your home!
Address
Open on Google Maps-
Address: 3882 Donetta Drive, Atlanta, Georgia 30349
-
City: Atlanta
-
State/county: GA
-
Zip/Postal Code: 30349
-
Area: Creekview
Details
Updated on September 12, 2026 at 10:04 am-
Property ID 7810280
-
Price $375,490
-
Property Size 1863 m²
-
Bedrooms 4
-
Bathrooms 3
-
Garages 2
-
Year Built 2026
-
Property Type Single Family Residence, Residential
-
Property Status Active, For Sale
Additional details
-
Listing Terms Cash, Conventional, FHA, VA Loan
-
Association Fee 595
-
Roof Composition, Shingle
-
Utilities Cable Available, Electricity Available, Phone Available, Underground Utilities
-
Sewer Public Sewer
-
Cooling Electric, Zoned
-
Heating Electric, Zoned
-
Flooring Carpet, Hardwood, Vinyl
-
County Fulton - GA
-
Property Type Residential
-
Pool None
-
Parking Garage, Level Driveway
-
Elementary School Lee
-
Middle School Camp Creek
-
High School Langston Hughes
-
Community Features Homeowners Assoc, Sidewalks, Street Lights
-
Waterfront None
-
Architectural Style Traditional
Mortgage Calculator
-
Down Payment
-
Loan Amount
-
Monthly Mortgage Payment
-
Property Tax
-
Home Insurance
-
PMI
-
Monthly HOA Fees

- Jason Tatum