6340 Aberdeen Drive Ne, Atlanta, Georgia 30328
- $3,000,000


- Single Family Residence, Residential
- 6
- 8
- 3
- m²

- $3,000,000
Description
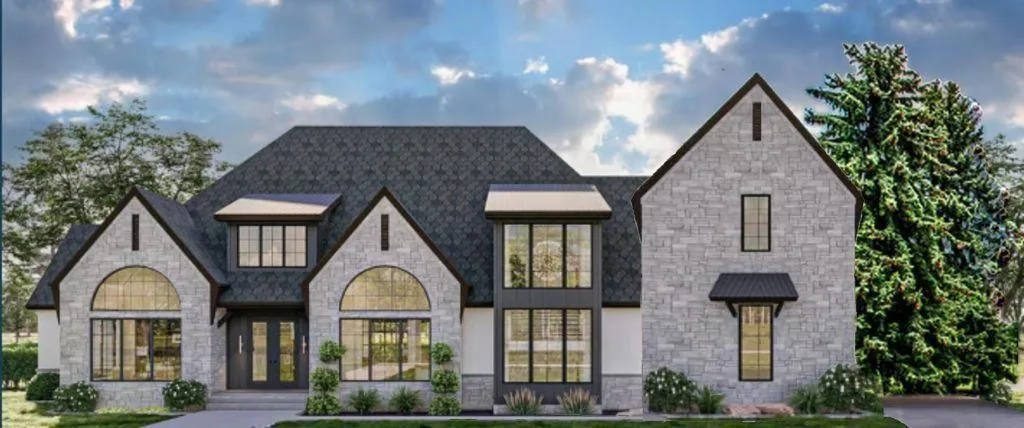
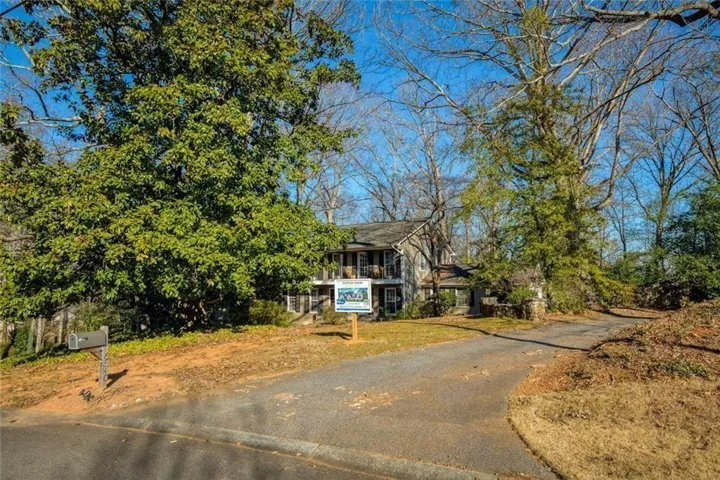
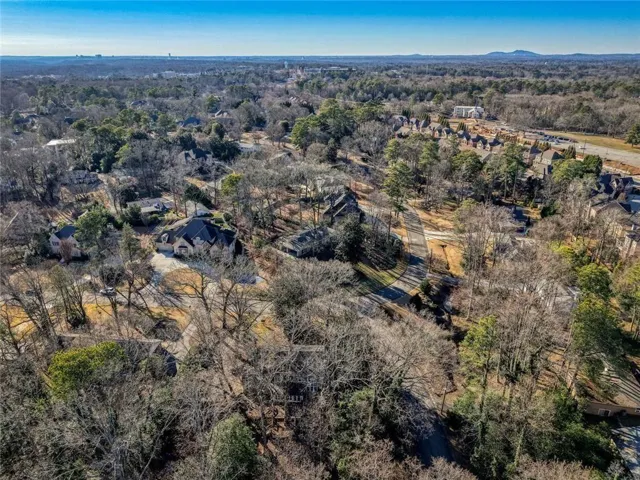
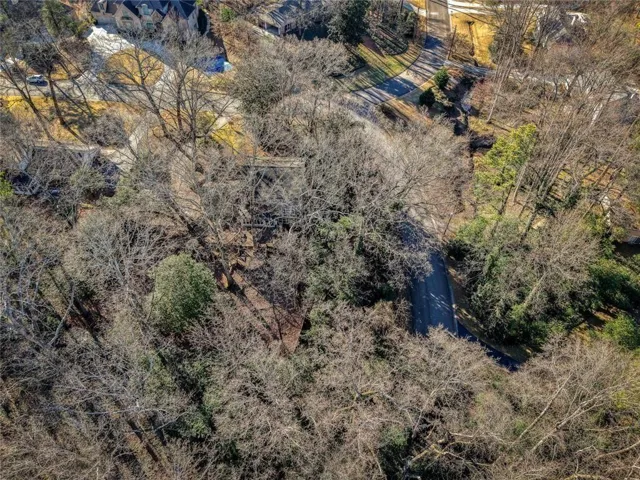
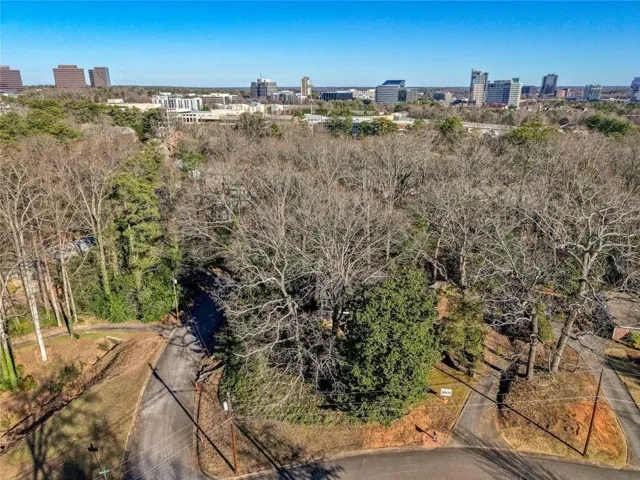
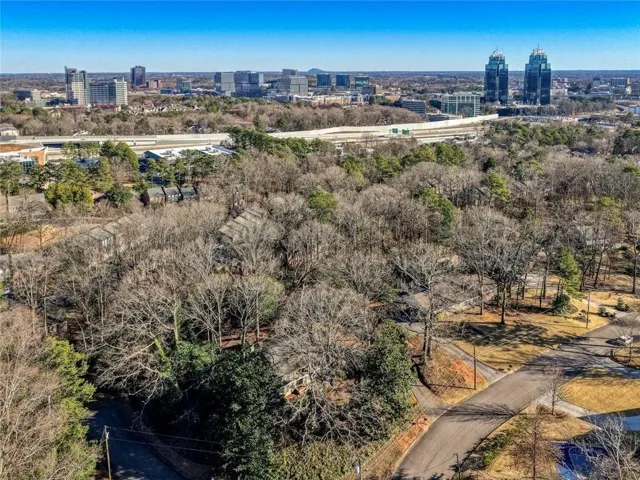
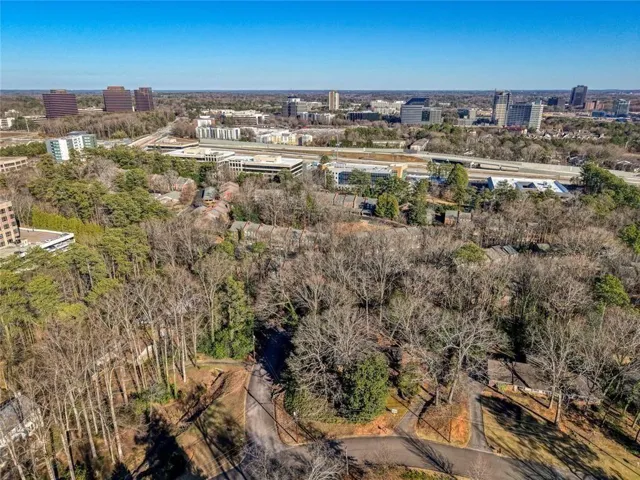
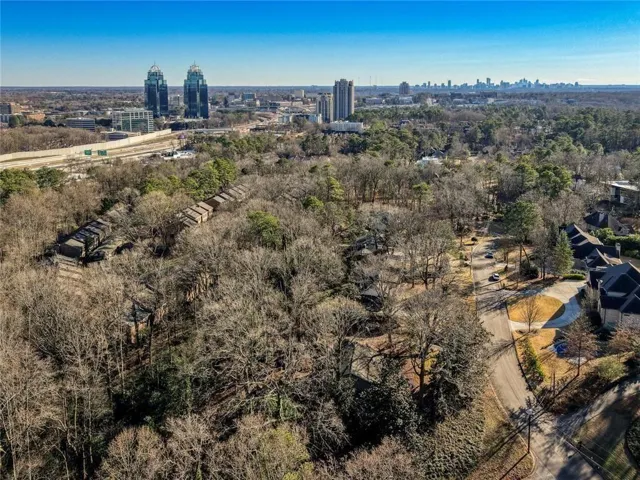
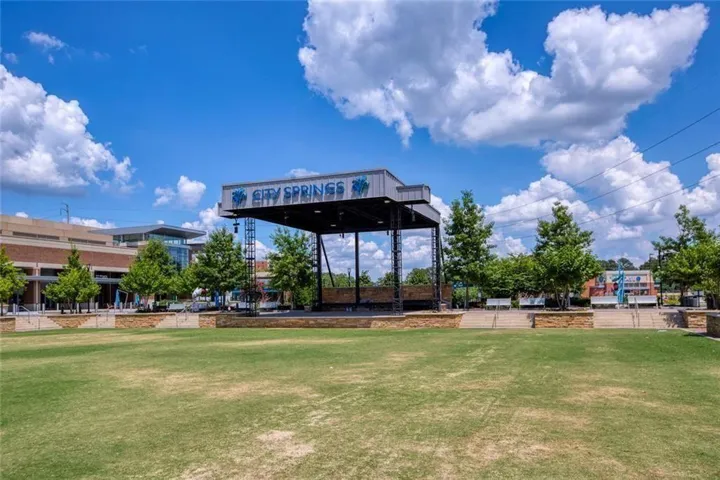
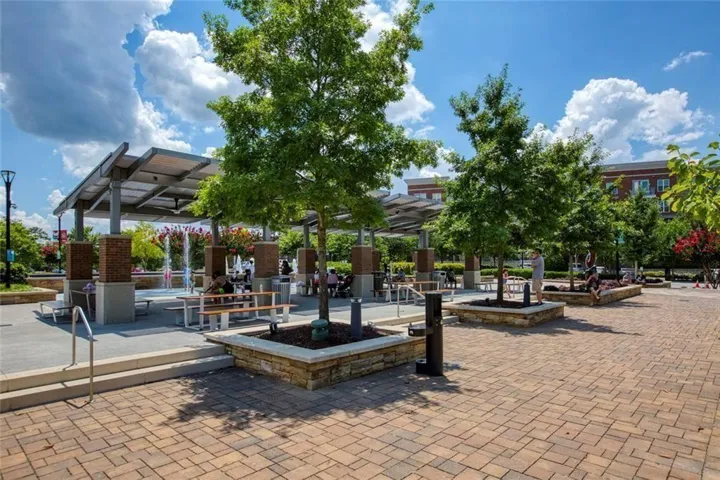
To Be Built – Exceptional Custom Home Opportunity in Sandy Springs! An extraordinary opportunity awaits to build a fully customized luxury residence in one of Sandy Springs’ most desirable locations. Crafted by acclaimed Atlanta builder Tommy Webb, renowned for his high-end residential projects, this home offers discerning buyers the chance to create a truly bespoke living experience tailored to their lifestyle. The thoughtfully designed floor plan allows for exceptional flexibility, with primary suite options available on both the main and upper levels, ideal for multigenerational living or long-term comfort. Each bedroom is complete with its own private en-suite bathroom, offering both convenience and elevated privacy. Additional highlights include laundry rooms on both the main and upper floors, ensuring effortless daily living. Buyers may personalize the home with a range of luxury options, including a daylight basement, resort-style pool, wine cellar, and a variety of custom finishes and layouts to suit individual preferences. The home is planned with a three-car garage and four-sides brick construction, delivering timeless curb appeal and enduring quality. Located within an exceptional school district and just minutes from premier shopping, dining, and entertainment, this property also offers easy access to major interstates and top-tier medical facilities, making it as convenient as it is prestigious. This is a rare opportunity to design and build a luxury home in a prime Sandy Springs setting—where craftsmanship, customization, and location come together seamlessly.
Address
Open on Google Maps-
Address: 6340 Aberdeen Drive Ne, Atlanta, Georgia 30328
-
City: Sandy Springs
-
State/county: GA
-
Zip/Postal Code: 30328
-
Area: Aberdeen Forest
Details
Updated on September 15, 2026 at 2:43 pm-
Property ID 7705661
-
Price $3,000,000
-
Land Area 0.706 m²
-
Bedrooms 6
-
Bathrooms 8
-
Garages 3
-
Year Built 2026
-
Property Type Single Family Residence, Residential
-
Property Status Pending, For Sale
Additional details
-
Listing Terms Cash, Conventional, Other
-
Roof Other
-
Utilities Cable Available, Electricity Available, Natural Gas Available, Other, Phone Available, Sewer Available, Water Available
-
Sewer Public Sewer
-
Cooling Electric, ENERGY STAR Qualified Equipment, Zoned
-
Heating ENERGY STAR Qualified Equipment, Forced Air, Natural Gas, Zoned
-
Flooring Hardwood, Other, Wood
-
County Fulton - GA
-
Property Type Residential
-
Pool None
-
Parking Attached, Driveway, Garage
-
Elementary School High Point
-
Middle School Ridgeview Charter
-
High School Riverwood International Charter
-
Community Features Near Schools, Near Shopping, Near Trails/Greenway, Street Lights, Other
-
Waterfront None
-
Architectural Style Modern, Other, Traditional
Mortgage Calculator
-
Down Payment
-
Loan Amount
-
Monthly Mortgage Payment
-
Property Tax
-
Home Insurance
-
PMI
-
Monthly HOA Fees

- Jason Tatum