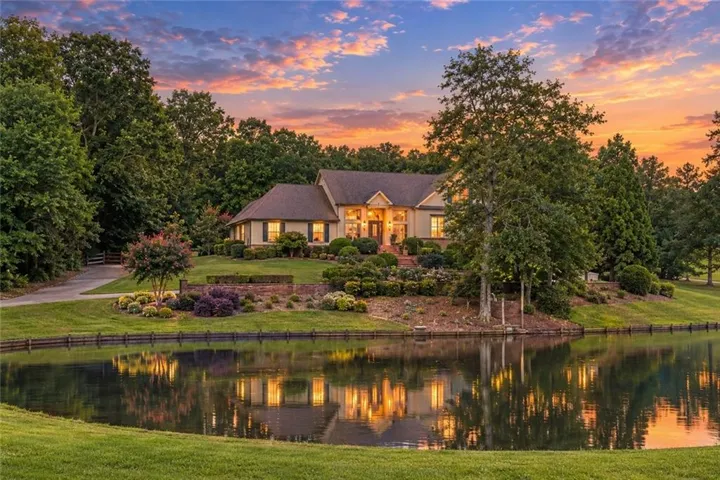
- Single Family Residence, Residential
- 4
- 6
- 4
- 4971 m²

Description
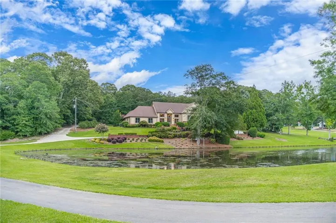
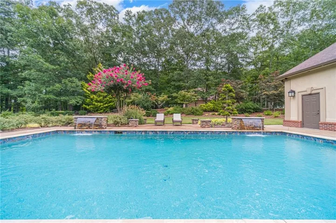
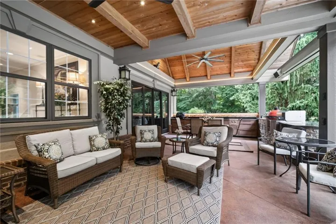
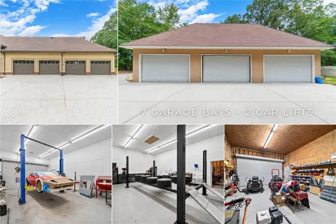
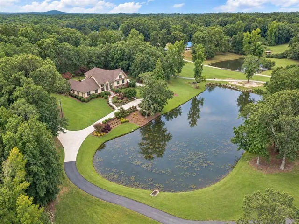
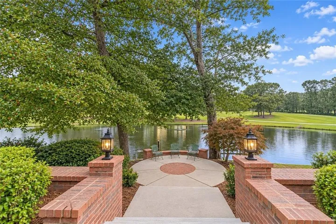
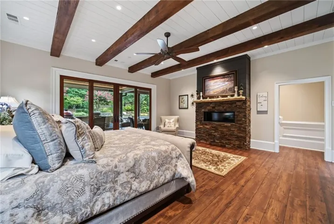
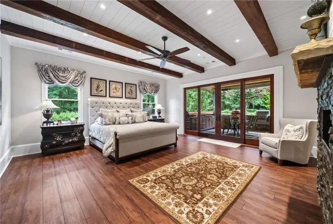
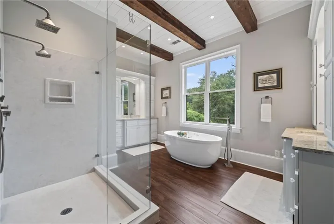
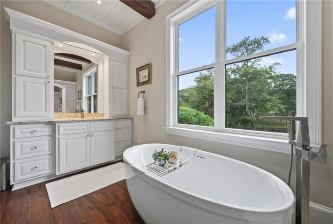
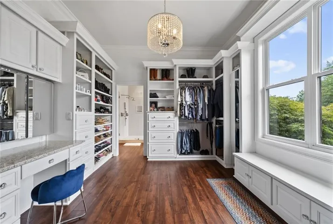
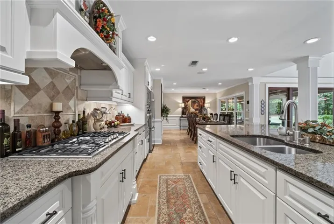
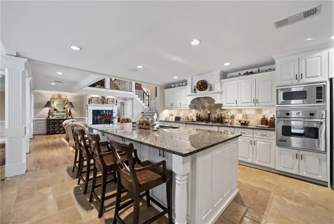
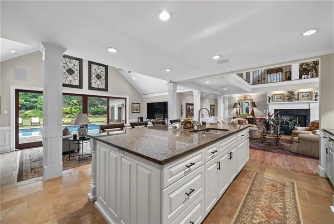
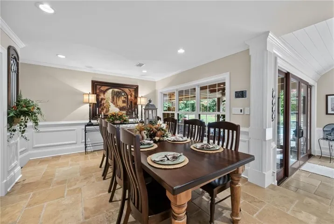
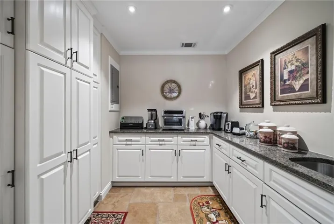
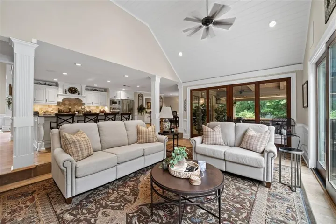
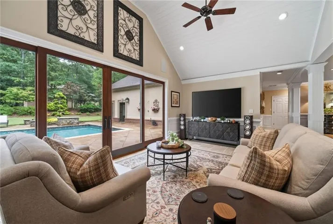
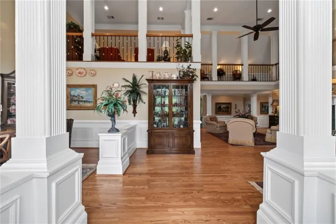
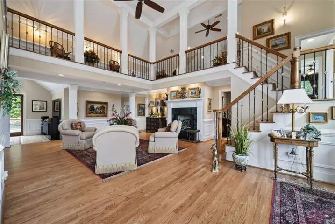
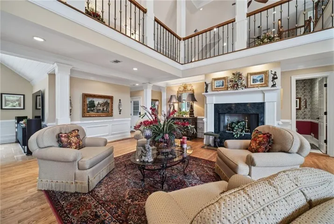
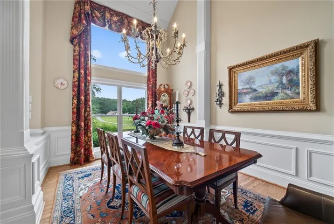
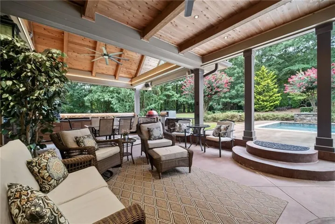
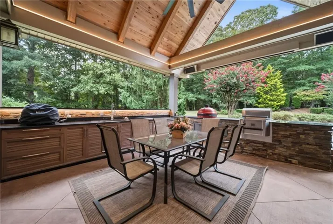
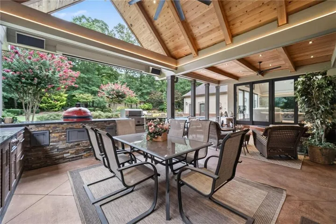
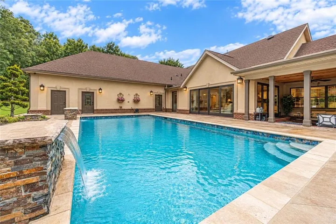
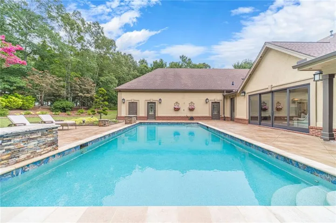
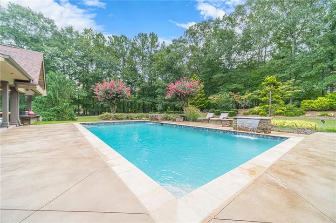
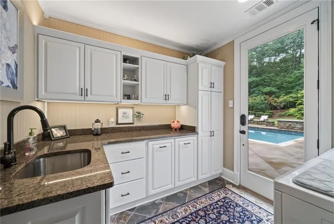
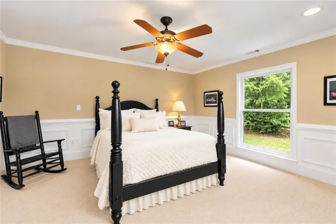
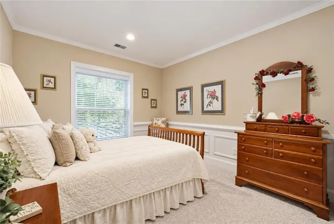
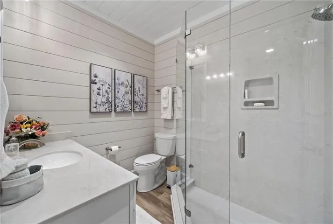
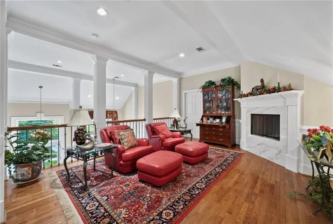
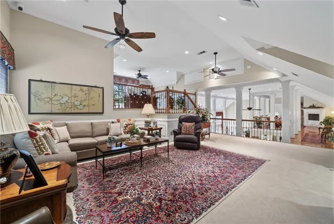
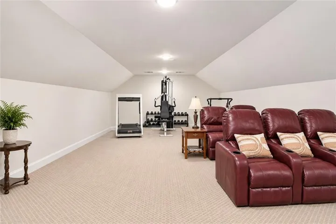
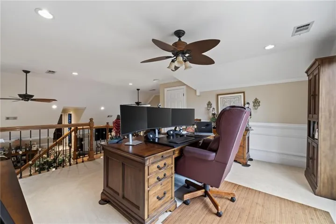
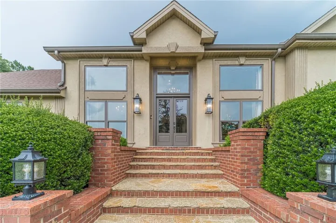
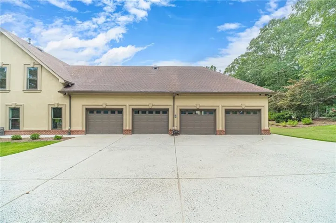
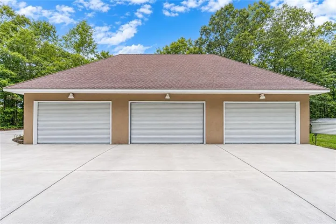
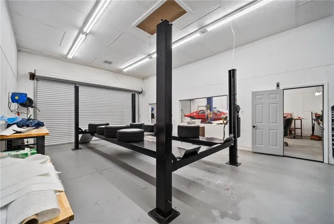
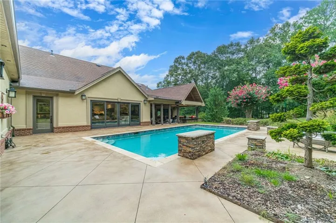
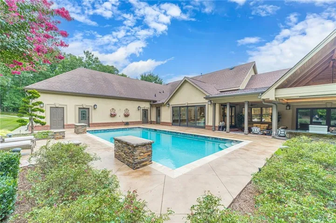
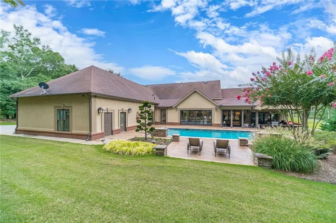
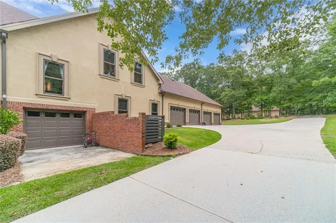
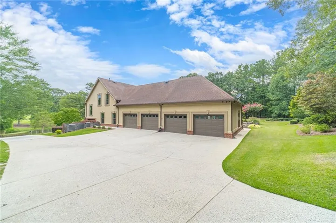
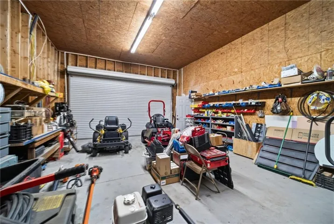
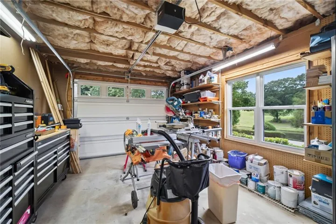
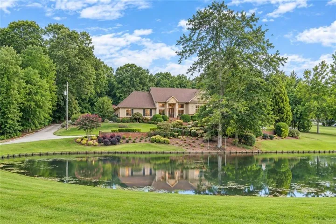
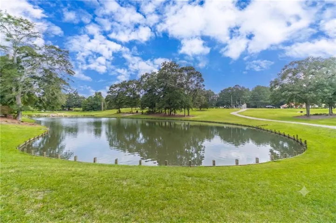
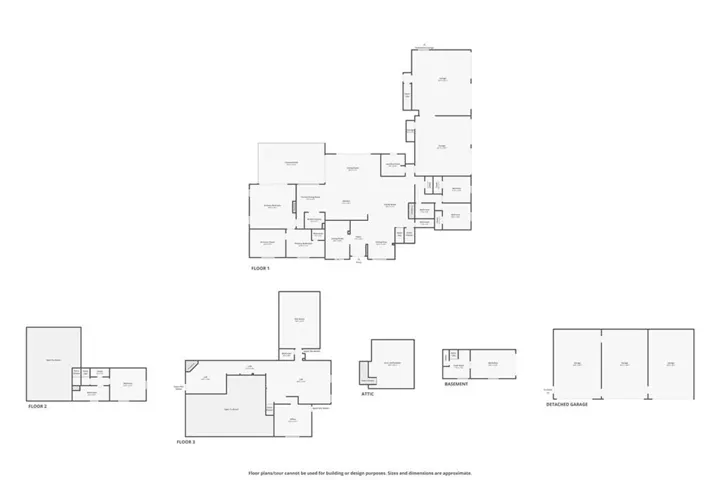
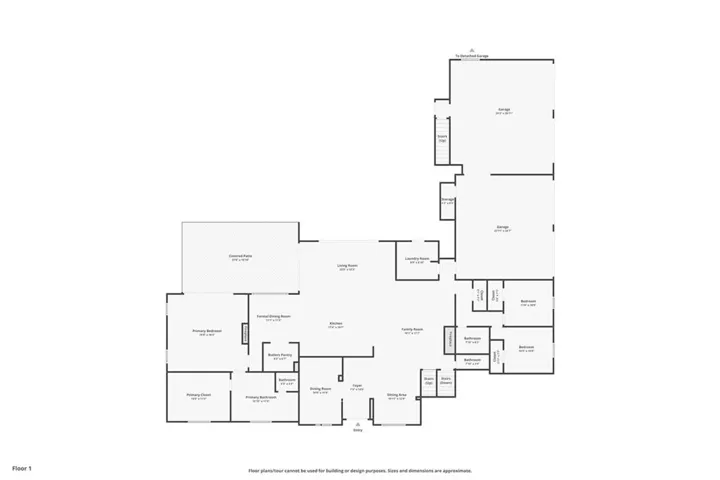
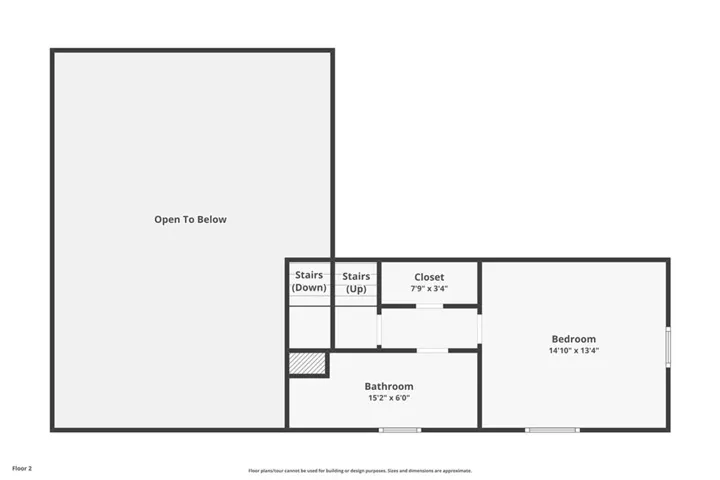
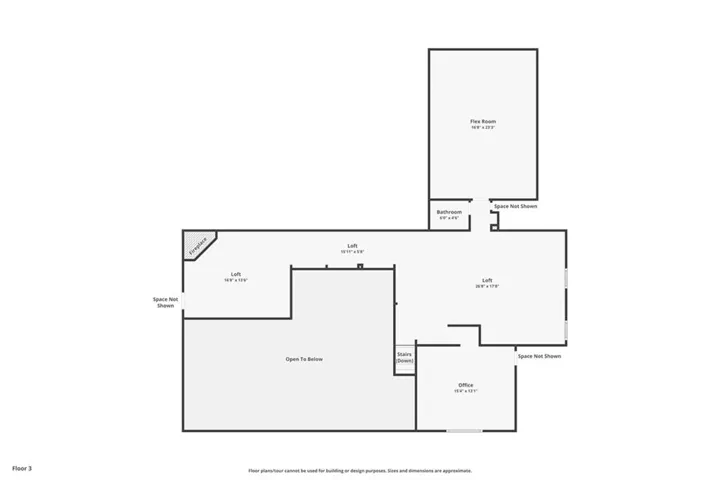
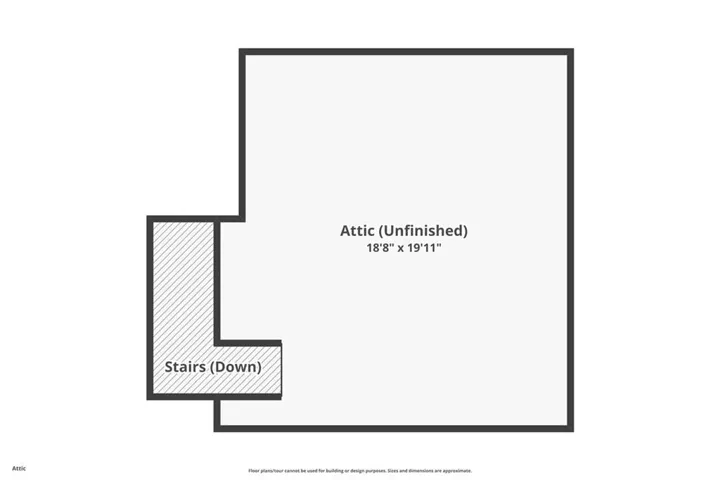
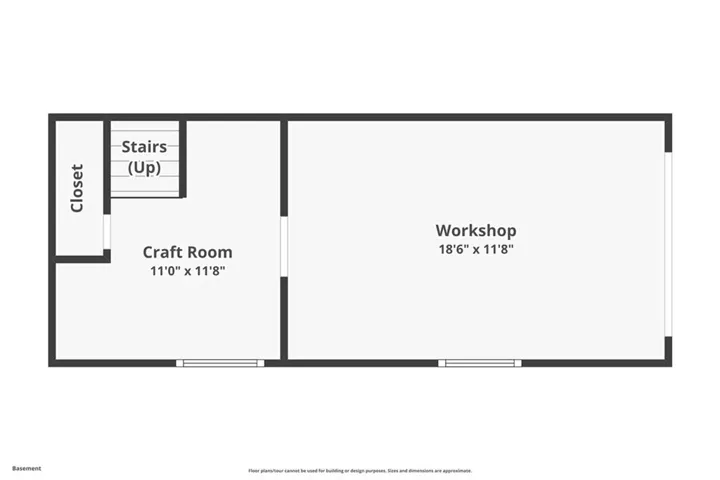
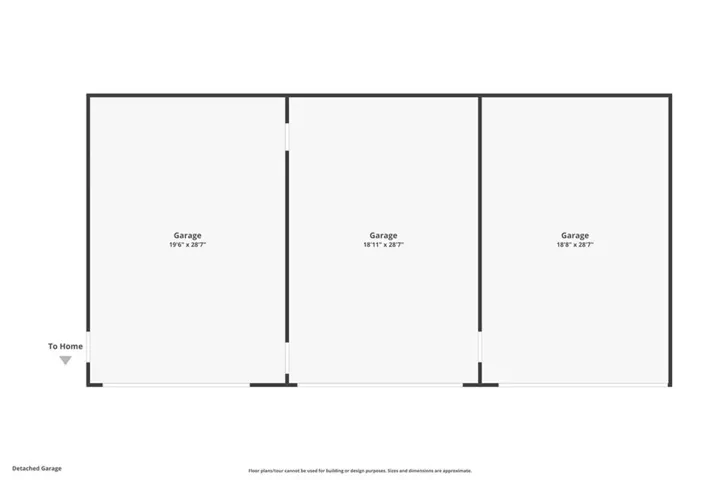
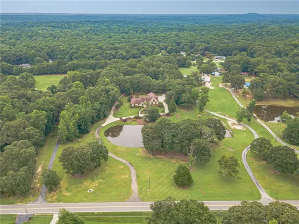
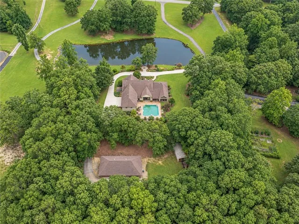
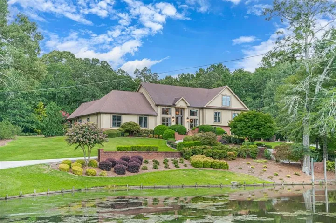
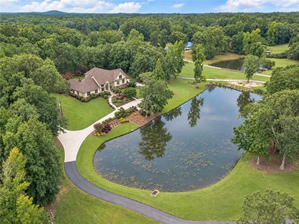
PRIVATE 5-ACRE ESTATE | RESORT-STYLE POOL | 30′ x 60′ CLIMATE-CONTROLLED SHOP | 7 GARAGE SPACES What if home could be your favorite getaway, your ultimate workshop, and the place where everyone wants to gather? Set on 5 beautiful acres in Loganville, this one-of-a-kind property combines comfortable living, incredible outdoor amenities, and a workspace that’s hard to find anywhere. Spend your days enjoying the resort-style saltwater pool, outdoor kitchen, and inviting entertaining spaces, or unwind beside the picturesque pond surrounded by beautiful landscaping. Inside, the remodeled main-level primary suite offers a private retreat with a fireplace, beamed ceiling, custom closet room, and updated bath. The main level also features two additional bedrooms, full bath, half bath, a beautifully appointed kitchen with granite countertops, gas cooking, large island and butler’s pantry, plus inviting living and dining spaces. Upstairs, discover even more flexibility with a second primary suite, office, library, family room, loft, and entertainment/exercise space. Whether you need room for guests, hobbies, working from home, or extended family, the possibilities are plentiful. And then there’s the SHOP! The impressive 30′ x 60′ heated and air-conditioned, commercial-grade shop features three large bays and offers an exceptional setup for car enthusiasts, collectors, mechanics, hobbyists, or entrepreneurs seeking dedicated workspace. Add the home’s four garage spaces, additional storage above the garages, and a separate shed, and you’ll have room for vehicles, equipment, and everything that comes with the lifestyle you love. Five acres, a private pond, resort-style outdoor living, and an extraordinary shop—all in one remarkable property. This is more than a home; it’s an opportunity to enjoy a lifestyle that is anything but ordinary.
Address
Open on Google Maps-
Address: 1601 Broadnax Mill Road, Loganville, Georgia 30052
-
City: Loganville
-
State/county: GA
-
Zip/Postal Code: 30052
-
Area: NONE
Details
Updated on November 3, 2026 at 5:13 pm-
Property ID 7820602
-
Price $1,500,000
-
Property Size 4971 m²
-
Land Area 5 m²
-
Bedrooms 4
-
Bathrooms 6
-
Garages 4
-
Year Built 1984
-
Property Type Single Family Residence, Residential
-
Property Status Active, For Sale
Additional details
-
Listing Terms Cash, Conventional, VA Loan
-
Roof Shingle
-
Utilities Cable Available, Electricity Available, Natural Gas Available, Phone Available, Water Available
-
Sewer Septic Tank
-
Cooling Ceiling Fan(s), Central Air
-
Heating Central, Heat Pump, Natural Gas, Zoned
-
Flooring Carpet, Ceramic Tile, Hardwood, Vinyl
-
County Walton - GA
-
Property Type Residential
-
Pool Gunite, In Ground, Private, Salt Water
-
Parking Garage, Garage Faces Side, Kitchen Level
-
Elementary School Youth
-
Middle School Youth
-
High School Walnut Grove
-
Community Features None
-
Waterfront Pond
-
Architectural Style Traditional
Mortgage Calculator
-
Down Payment
-
Loan Amount
-
Monthly Mortgage Payment
-
Property Tax
-
Home Insurance
-
PMI
-
Monthly HOA Fees

- Jason Tatum