






- Single Family Residence, Residential
- 4
- 4
- 2
- 2900 m²

Description
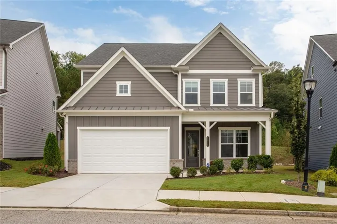
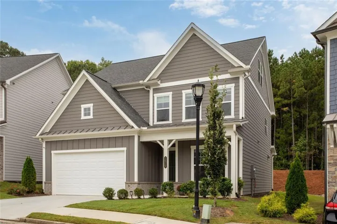
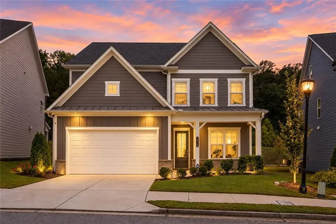
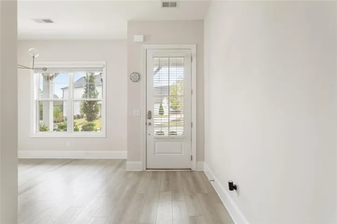
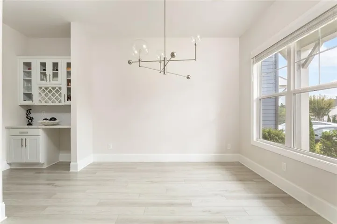
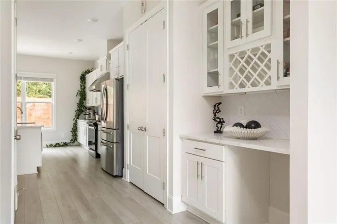
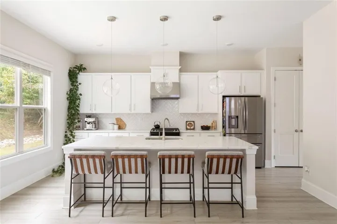
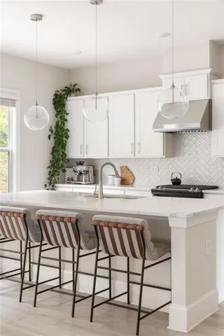
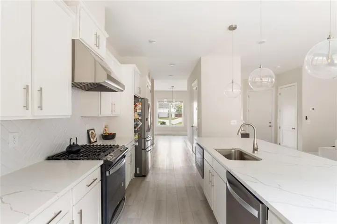
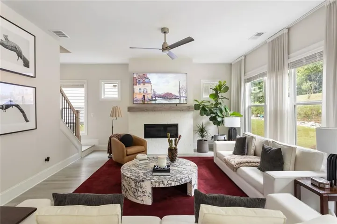
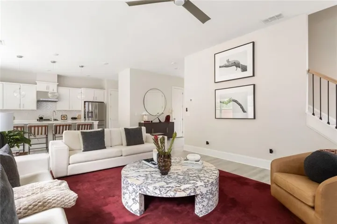
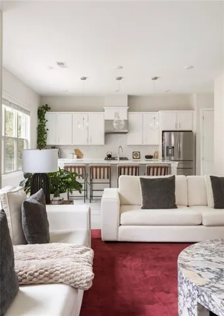
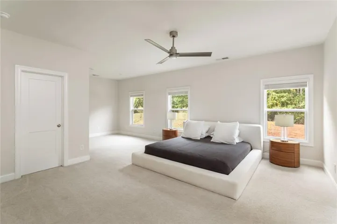
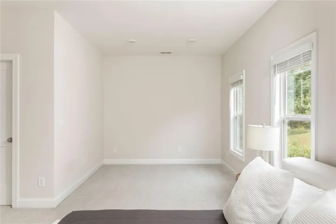
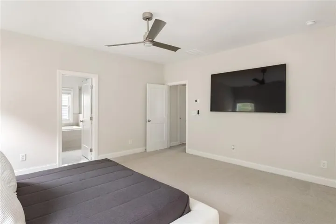
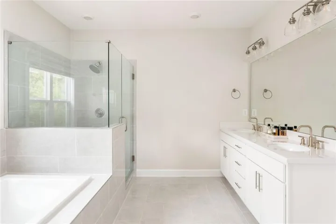
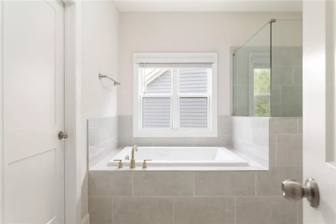
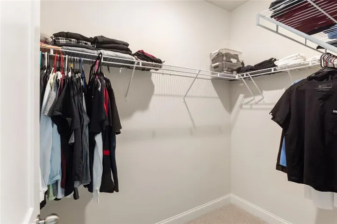
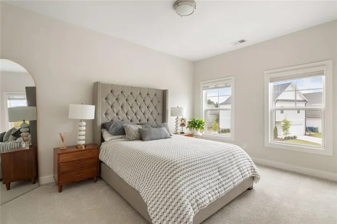
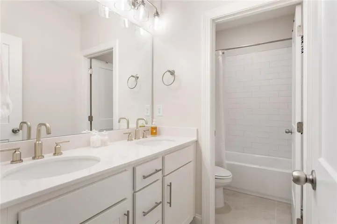
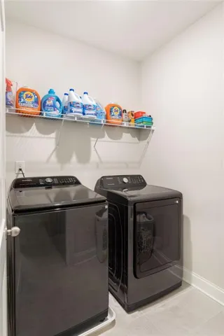
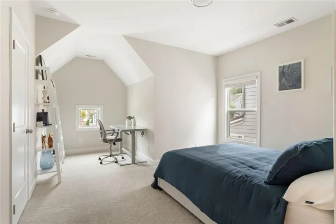
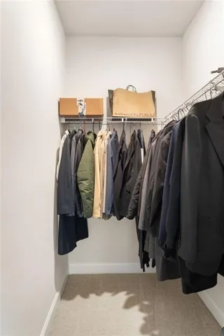
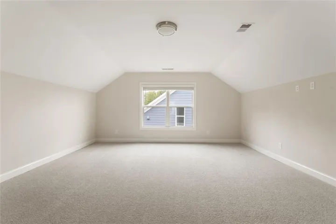
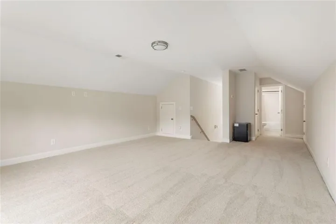
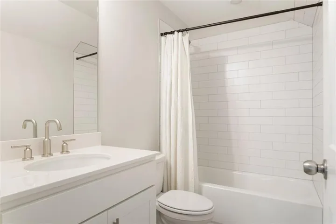
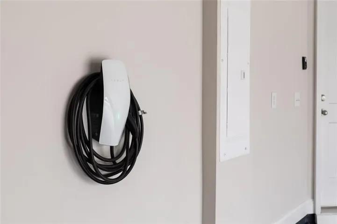
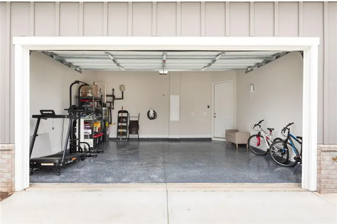
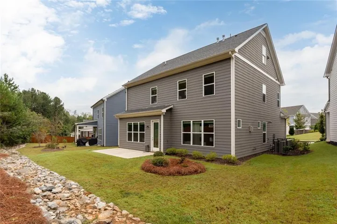
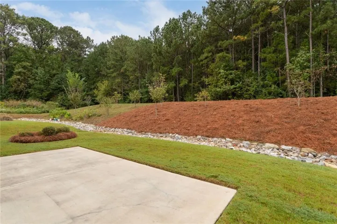
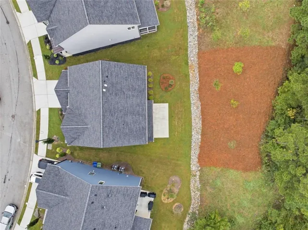
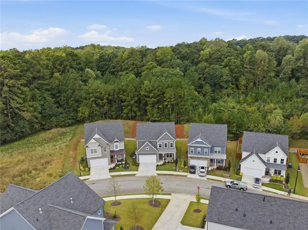
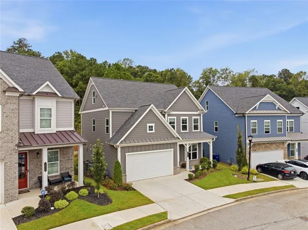
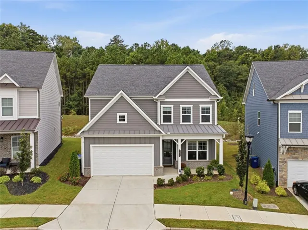
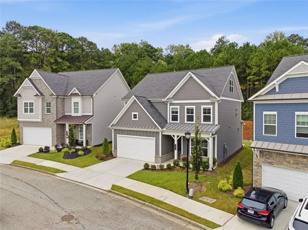
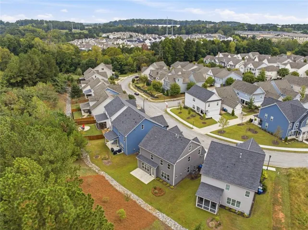
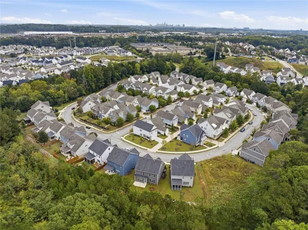
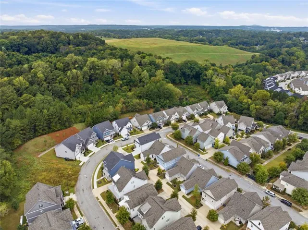
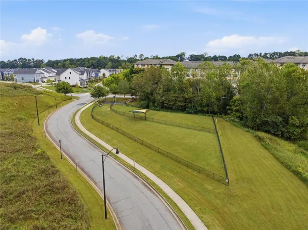
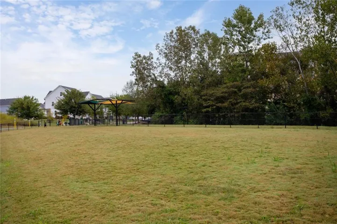
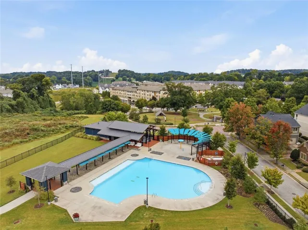
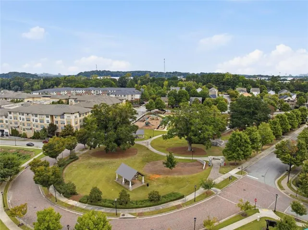
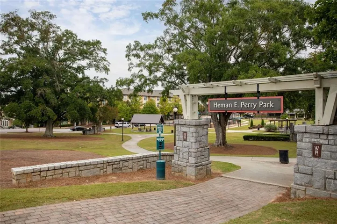
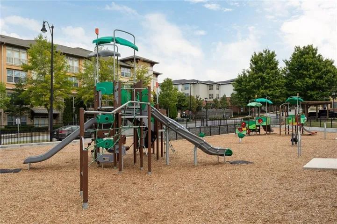
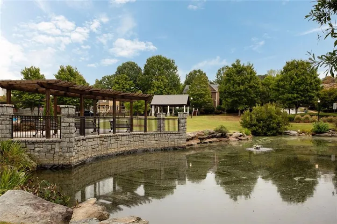
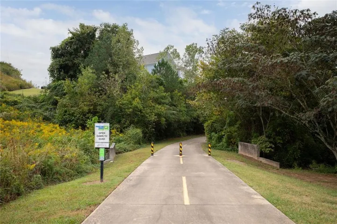
Built in 2024 by Brock Built and situated on a premium private lot in the sought-after West Highlands community, this move-in-ready, three-story home offers 4 bedrooms, 3.5 bathrooms, and approx 2, 900 sqft of living space. Backing up to a wooded green space, the property offers added privacy, abundant natural light, and a west-facing backyard with sunset views. The open concept main level features 10 foot ceilings, LVP flooring, a spacious kitchen with quartzite countertops, a large center island, and a modern gas fireplace. The primary suite includes two walk-in closets and an ensuite bathroom with dual vanities, a soaking tub, and a separate glass-enclosed shower. The versatile third floor features a full bathroom and offers flexible use as an in-law suite, home office, media room, or additional living space. Additional features include a two-car garage with epoxy-coated floors, EV charging station, a built-in PestBan system for convenient pest control servicing, and a transferable 10-year limited structural warranty, subject to its terms and remaining coverage period. The refrigerator, washer, dryer, and kitchen appliances are all included, making this home truly move-in ready. West Highlands amenities include a community pool, dog park, playground, green spaces, and access to the Proctor Creek Greenway. Conveniently located near Westside Park, Chattahoochee Food Works, Carbon Performance gym, and Atlanta’s Westside dining and entertainment destinations, with proximity to the Atlanta BeltLine trail network.
Address
Open on Google Maps-
Address: 1818 Sanford Drive Nw, Atlanta, Georgia 30318
-
City: Atlanta
-
State/county: GA
-
Zip/Postal Code: 30318
-
Area: WEST HIGHLANDS
Details
Updated on November 17, 2026 at 4:28 pm-
Property ID 7852807
-
Price $760,000
-
Property Size 2900 m²
-
Land Area 0.15 m²
-
Bedrooms 4
-
Bathrooms 4
-
Garages 2
-
Year Built 2024
-
Property Type Single Family Residence, Residential
-
Property Status Active, For Sale
Additional details
-
Listing Terms Cash, Conventional, FHA, 1031 Exchange, VA Loan
-
Association Fee 125
-
Roof Shingle, Other
-
Utilities Sewer Available, Water Available, Electricity Available, Natural Gas Available, Cable Available, Phone Available
-
Sewer Public Sewer, Other
-
Cooling Central Air
-
Heating Central
-
Flooring Carpet, Luxury Vinyl
-
County Fulton - GA
-
Property Type Residential
-
Pool None
-
Parking Garage Door Opener, Electric Vehicle Charging Station(s), Garage, Parking Pad, On Street
-
Elementary School William M.Boyd
-
Middle School John Lewis Invictus Academy/Harper-Archer
-
High School Frederick Douglass
-
Community Features Clubhouse, Dog Park, Homeowners Assoc, Near Trails/Greenway, Near Shopping, Near Beltline, Near Public Transport, Near Schools, Park, Playground, Pool, Public Transportation
-
Waterfront None
-
Architectural Style Craftsman, Traditional
Mortgage Calculator
-
Down Payment
-
Loan Amount
-
Monthly Mortgage Payment
-
Property Tax
-
Home Insurance
-
PMI
-
Monthly HOA Fees

- Jason Tatum