

- Single Family Residence, Residential
- 4
- 3
- 2
- 2694 m²

Description
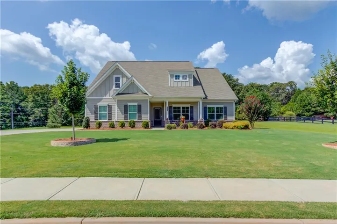
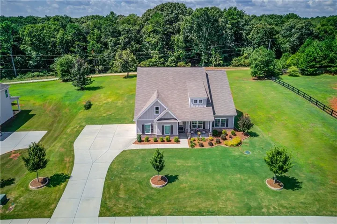
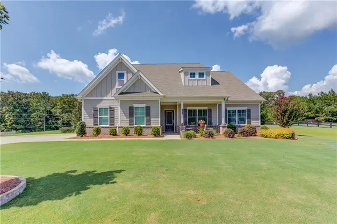
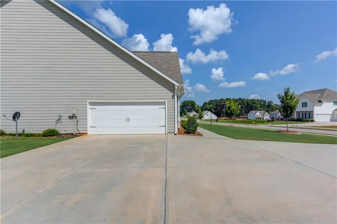
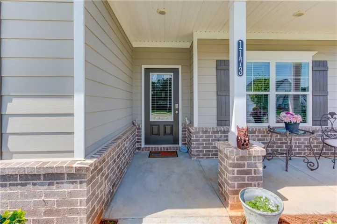
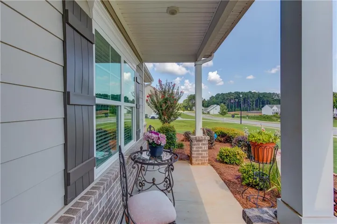
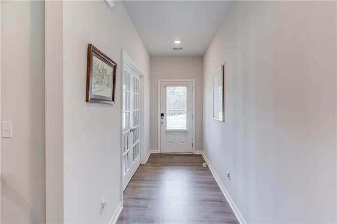
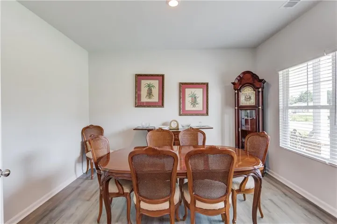
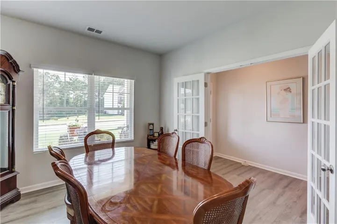
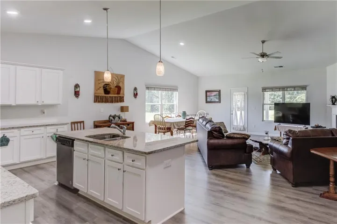
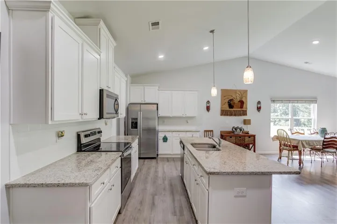
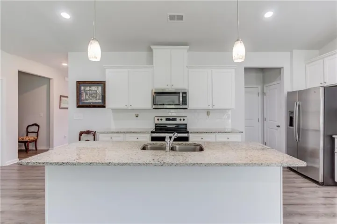
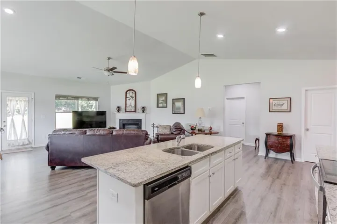
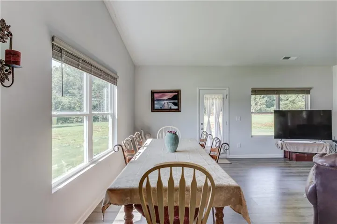
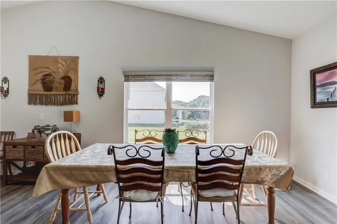
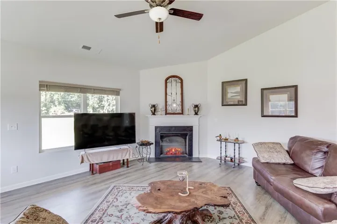
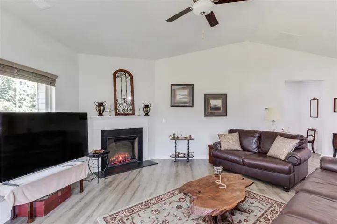
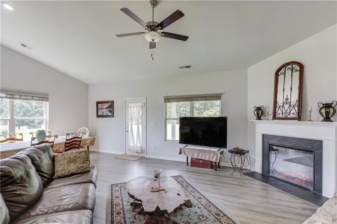
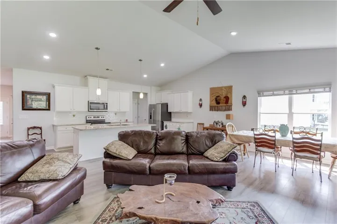
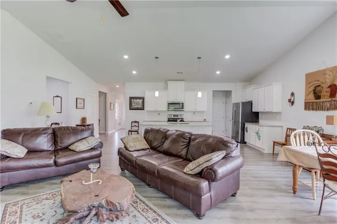
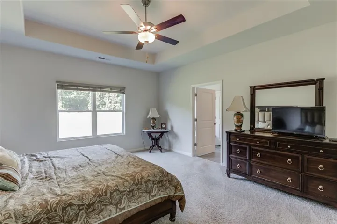
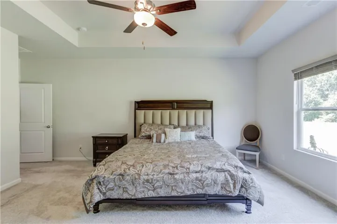
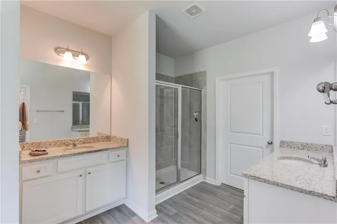
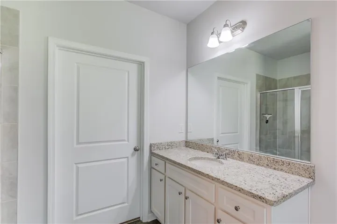
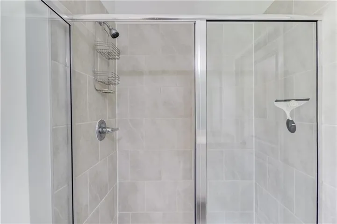
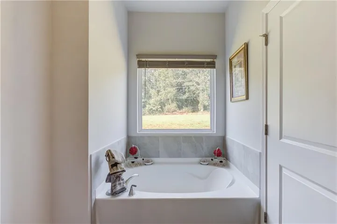
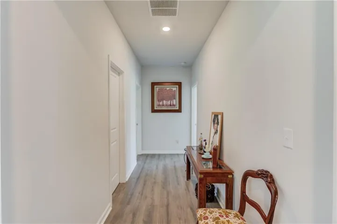
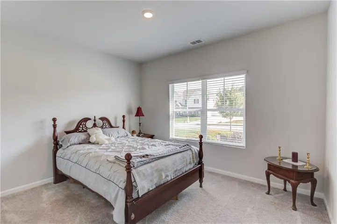
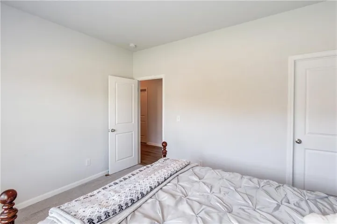
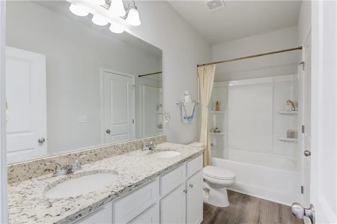
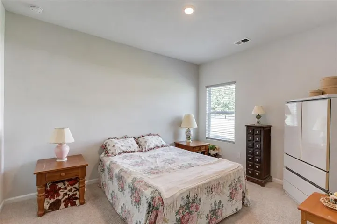
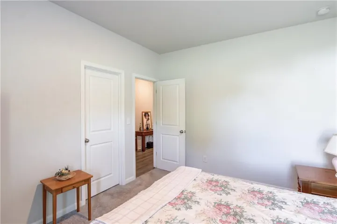
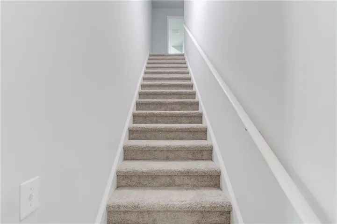
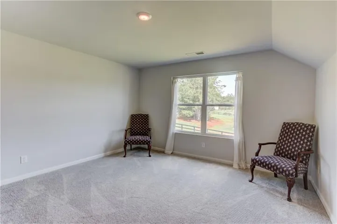
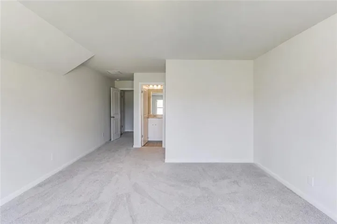
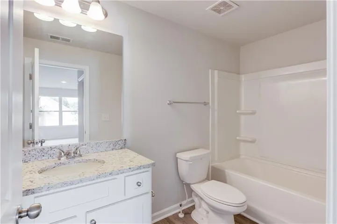
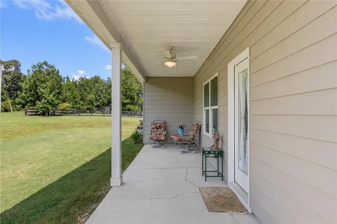
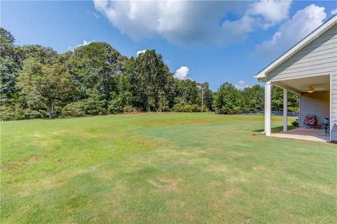
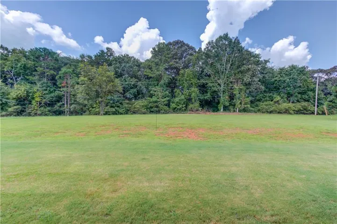
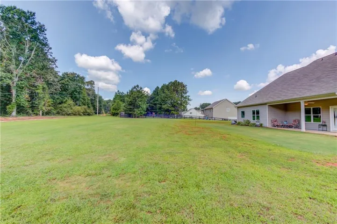
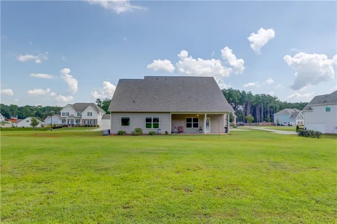
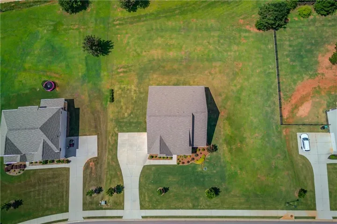
Welcome to Pine View Estates! This beautifully maintained 4 bedroom, 3 bath home on a spacious 0.71-acre lot. The home features attractive curb appeal with a manicured lawn, mature landscaping, brick accents, charming gabled rooflines, and an inviting covered front entry. Step inside to a bright, open-concept living space with vaulted ceilings, recessed lighting, and beautiful wood-look flooring that flows throughout the main living areas. The kitchen features crisp white cabinetry, granite countertops, a large center island with undermount sink, stainless-steel appliances, and pendant lighting. The kitchen opens to the dining area and spacious living room, creating an ideal layout for everyday living and entertaining. The main level offers 3 bedrooms and 2 full bathrooms, including a spacious primary suite with a vaulted ceiling, ceiling fan, and large window overlooking the property. The primary bathroom features dual vanities with granite countertops, ample cabinetry, and a tiled walk-in shower with glass doors. Upstairs, you’ll find a fourth bedroom and third full bathroom, offering a private space ideal for guests, a home office, or additional living space. Outside, the 0.71-acre lot provides plenty of room to enjoy, garden, play, entertain, or simply relax. The expansive lawn and established landscaping create a peaceful outdoor setting, while the wide driveway offers ample parking. Located in Pine View Estates in Monroe, Georgia, this home offers the space of a larger property with the convenience of an established neighborhood. With its open floor plan, spacious bedrooms, granite finishes, flexible upstairs space, and expansive yard, this property offers plenty of room to live, entertain, and make it your own.
Address
Open on Google Maps-
Address: 1173 Pine View Trail, Monroe, Georgia 30656
-
City: Monroe
-
State/county: GA
-
Zip/Postal Code: 30656
-
Area: Pine View Estates
Details
Updated on September 4, 2026 at 5:13 pm-
Property ID 7820324
-
Price $489,900
-
Property Size 2694 m²
-
Land Area 0.71 m²
-
Bedrooms 4
-
Bathrooms 3
-
Garages 2
-
Year Built 2023
-
Property Type Single Family Residence, Residential
-
Property Status Active, For Sale
Additional details
-
Listing Terms Cash, Conventional, FHA, VA Loan
-
Association Fee 350
-
Roof Composition
-
Utilities Cable Available, Electricity Available, Phone Available, Sewer Available, Underground Utilities, Water Available
-
Sewer Septic Tank
-
Cooling Ceiling Fan(s), Central Air
-
Heating Electric, Heat Pump
-
Flooring Carpet, Laminate
-
County Walton - GA
-
Property Type Residential
-
Pool None
-
Parking Attached, Driveway, Garage, Garage Door Opener
-
Elementary School Walker Park
-
Middle School Carver
-
High School Monroe Area
-
Community Features None
-
Waterfront None
-
Architectural Style Ranch
Mortgage Calculator
-
Down Payment
-
Loan Amount
-
Monthly Mortgage Payment
-
Property Tax
-
Home Insurance
-
PMI
-
Monthly HOA Fees

- Jason Tatum