







- Single Family Residence, Residential
- 3
- 3
- 2
- 2022 m²

Description
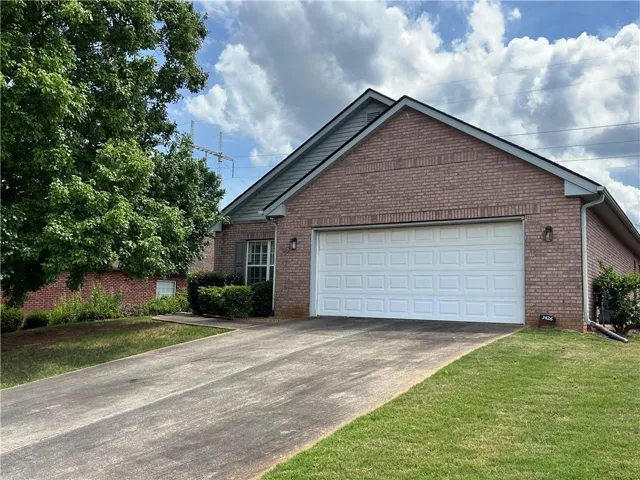
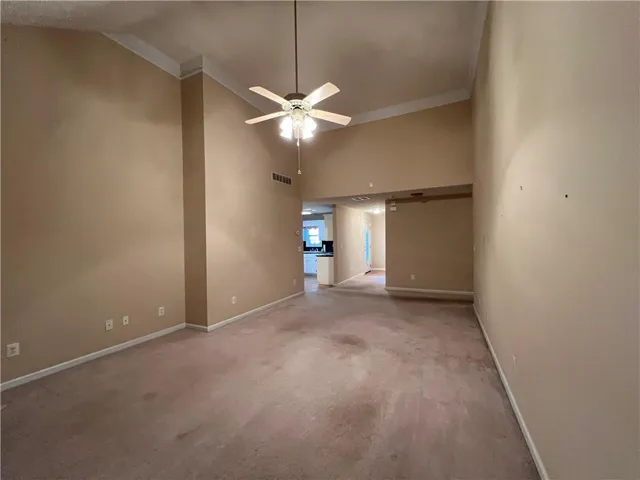
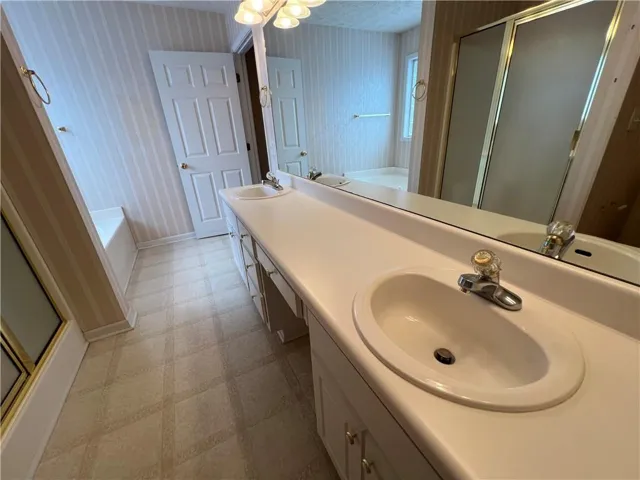
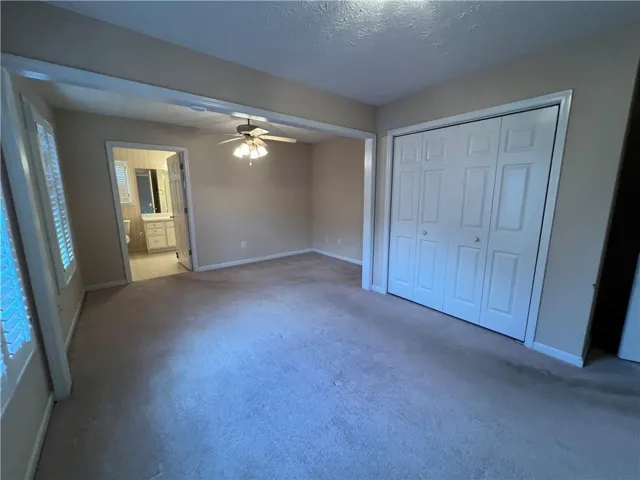
Need two primary bedrooms? This spacious 4-sided brick home in Salem Cove may be exactly what you’ve been searching for. Featuring a private-entry oversized garage and a screened brick patio, this property offers exceptional flexibility and room to grow. A thoughtful addition expands the living area and transforms the third bedroom into a private suite complete with a full bath featuring a step-in shower with seating, two full-size closets, an oversized vanity, its own HVAC unit, and a separate hot water heater. The main living room is generously sized for larger furniture and features a vaulted ceiling and cozy fireplace. The kitchen offers abundant white cabinetry, a built-in writing desk, and opens to the dining room, with true hardwood flooring throughout these main living areas. Just off the kitchen, the laundry room provides convenient access to the garage. The oversized two-car garage also offers extra storage space and a dedicated outlet for an additional refrigerator. The original primary suite features tray ceilings, a walk-in closet, and ample space for large furnishings. Its ensuite bath includes a garden tub, double sinks with makeup vanity, and a step-in shower with seating. Outdoor living is just as inviting, with fragrant gardenias, a huge, screened porch, and an additional open patio ready for grilling and entertaining. This home offers incredible space, versatility, and potential. While it could benefit from some cosmetic updates, it is priced accordingly, giving you the opportunity to add your own style and build sweat equity over time—or update it right away and create your dream space before moving in. Oh, by the way, save your money on window dressings this home is equipped with plantation shutters throughout! And should you prefer cooking with gas, the property is also equipped with gas hook-ups for the stove as well.
Address
Open on Google Maps-
Address: 3426 Salem Cove Trail Se, Conyers, Georgia 30013
-
City: Conyers
-
State/county: GA
-
Zip/Postal Code: 30013
-
Area: SALEM COVE
Details
Updated on June 23, 2026 at 10:50 pm-
Property ID 7775849
-
Price $290,000
-
Property Size 2022 m²
-
Land Area 0.33 m²
-
Bedrooms 3
-
Bathrooms 3
-
Garages 2
-
Year Built 1999
-
Property Type Single Family Residence, Residential
-
Property Status Active, For Sale
Additional details
-
Association Fee 100
-
Roof Shingle
-
Utilities Electricity Available, Natural Gas Available, Sewer Available, Water Available
-
Sewer Public Sewer
-
Cooling Central Air
-
Heating Forced Air
-
Flooring Carpet, Hardwood
-
County Newton - GA
-
Property Type Residential
-
Pool None
-
Parking Attached, Garage
-
Elementary School West Newton
-
Middle School Veterans Memorial - Newton
-
High School Newton
-
Community Features None
-
Waterfront None
-
Architectural Style Ranch
Mortgage Calculator
-
Down Payment
-
Loan Amount
-
Monthly Mortgage Payment
-
Property Tax
-
Home Insurance
-
PMI
-
Monthly HOA Fees

- Jason Tatum