












- Single Family Residence, Residential
- 5
- 5
- 2
- 5137 m²

Description
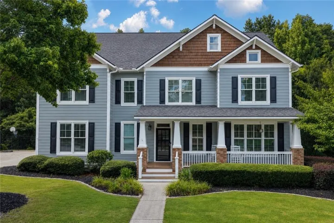
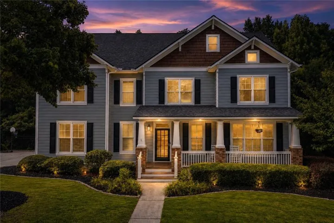
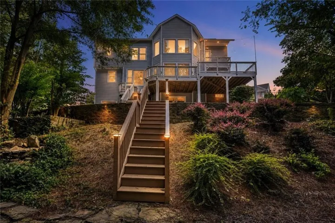
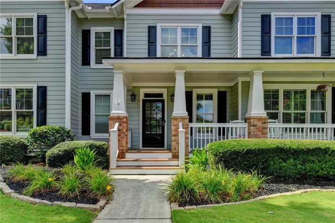
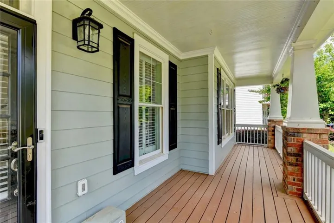
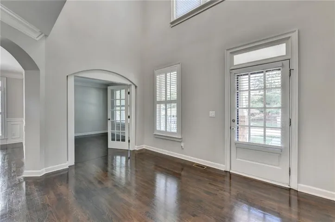
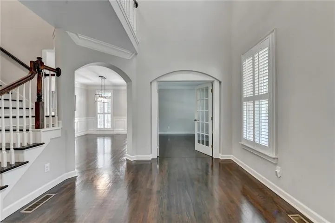
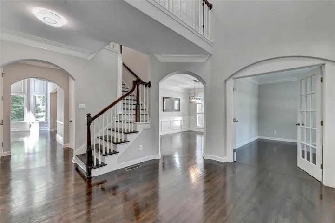
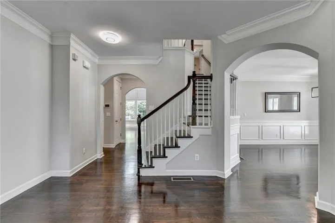
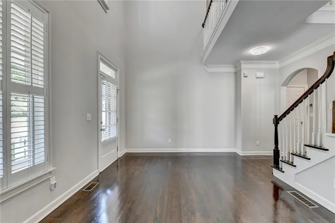
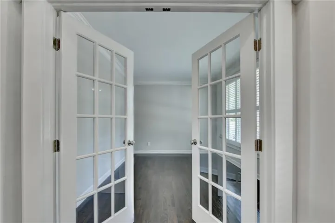
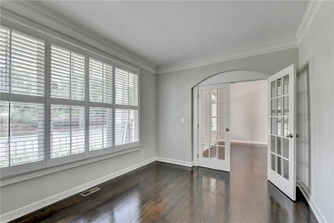
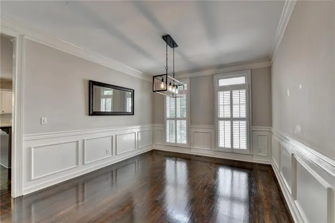
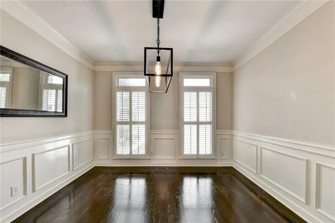
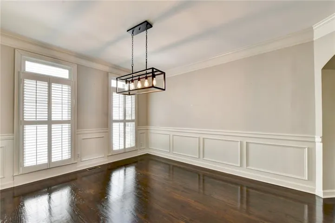
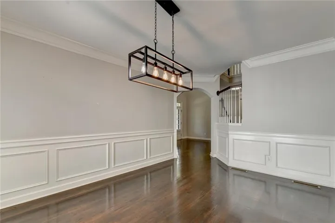
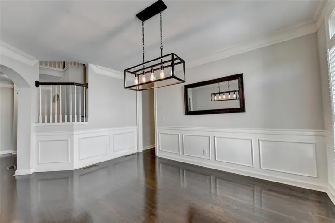
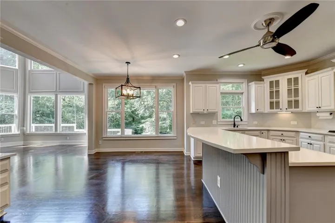
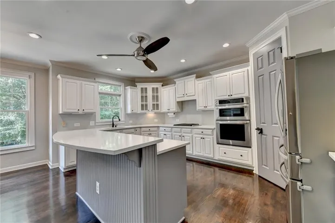
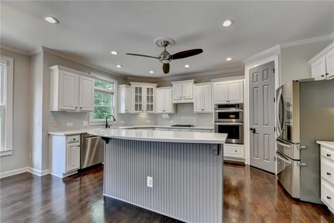
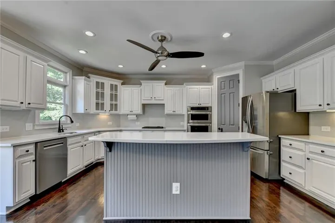
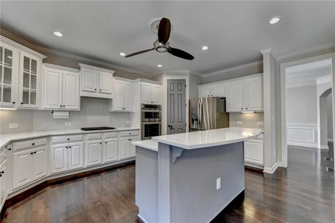
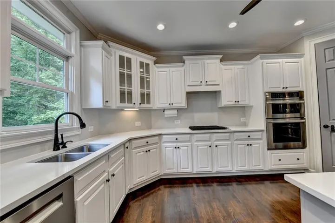
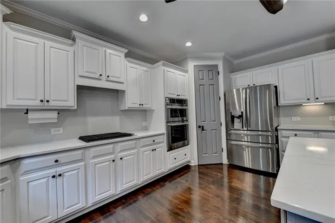
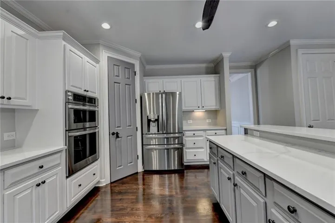
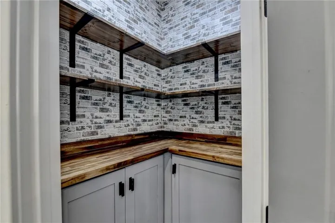
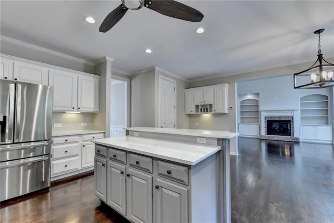
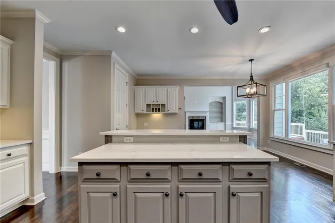
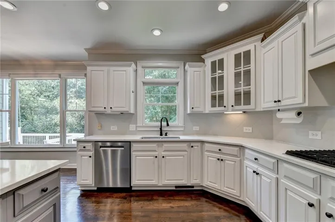
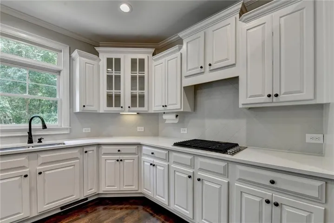
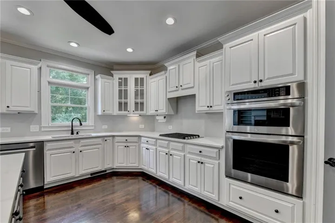
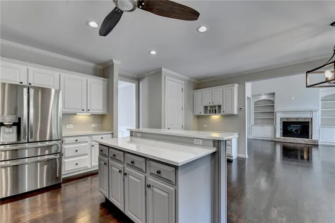
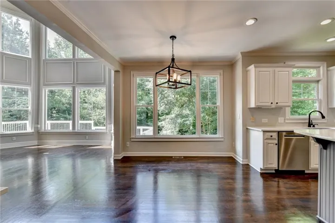
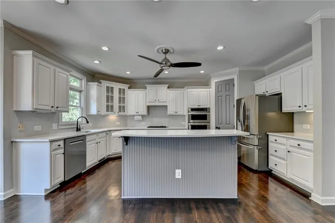
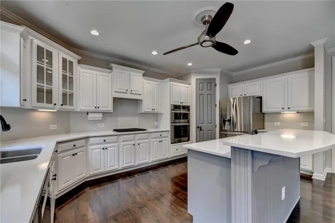
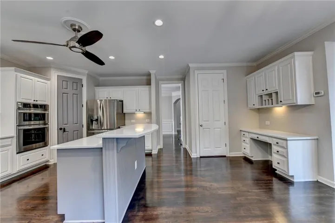
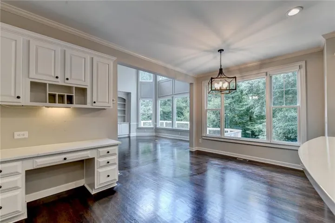
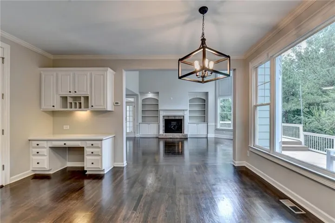
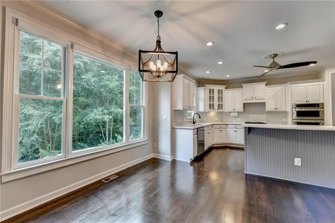
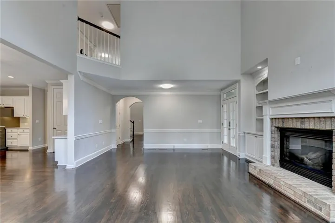
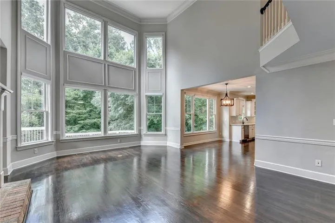
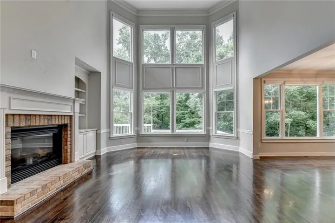
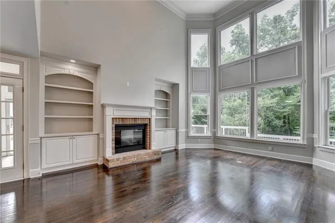
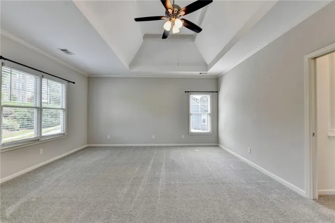
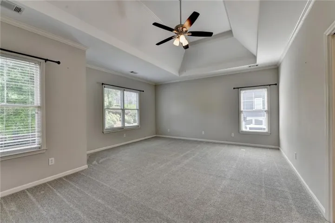
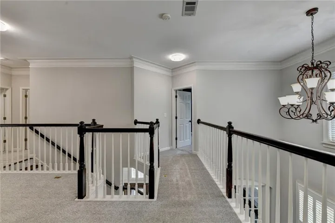
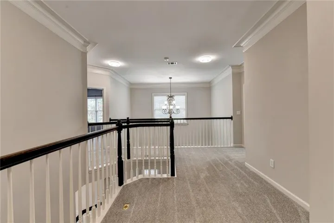
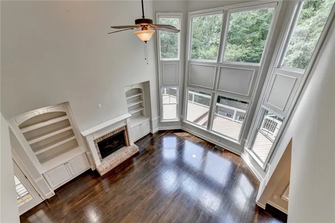
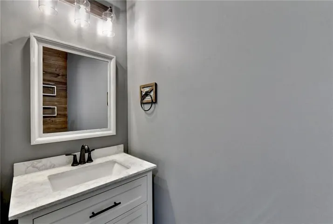
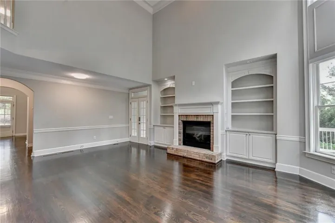
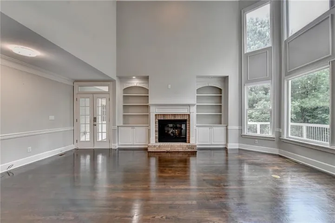
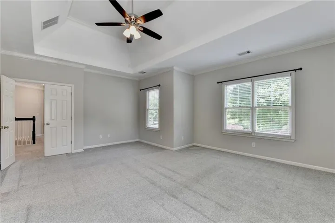
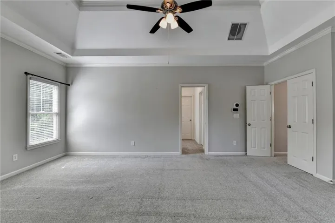
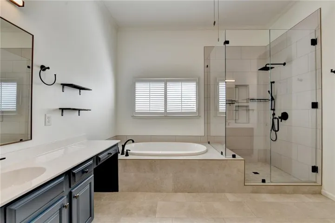
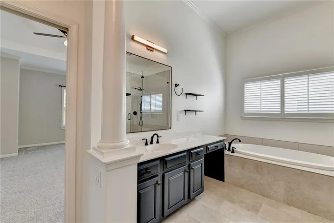
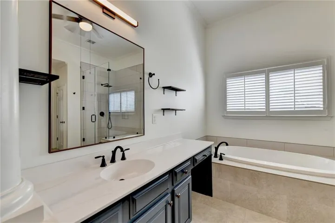
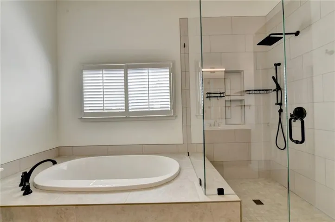
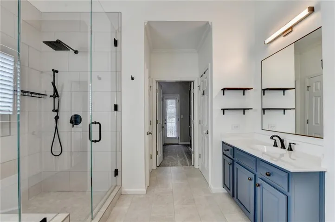
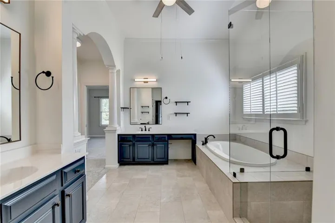
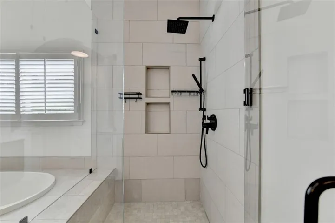
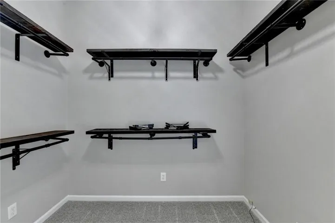
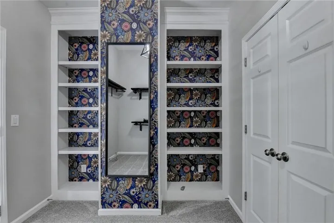
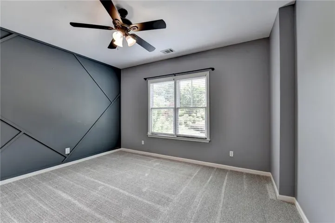
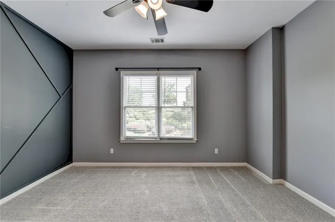
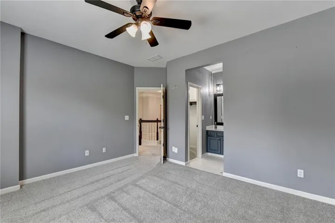
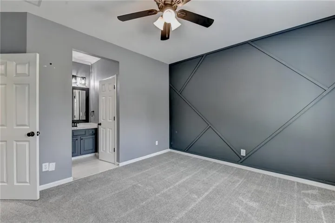
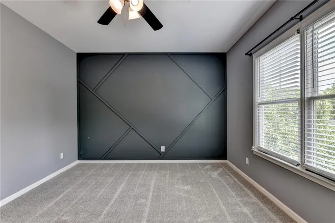
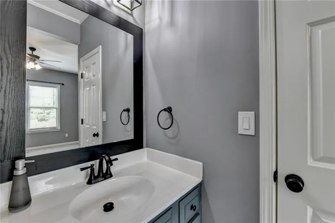
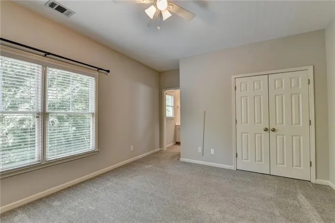
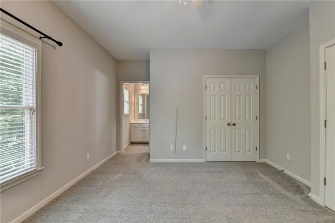
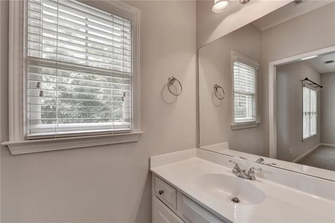
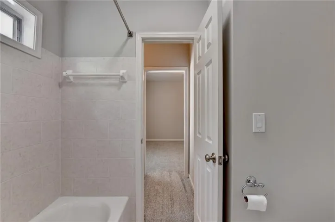
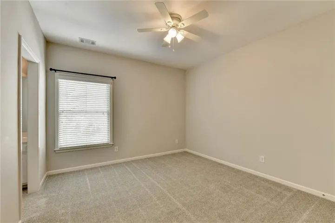
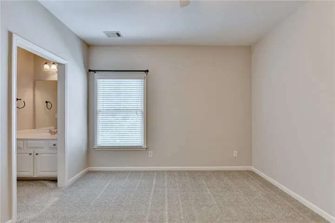
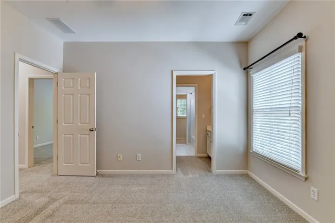
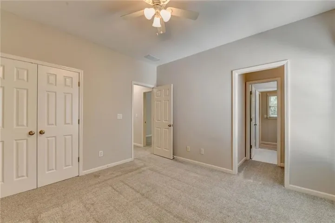
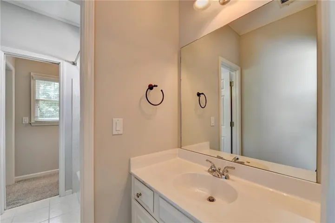
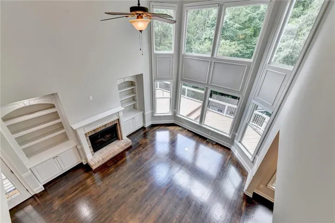
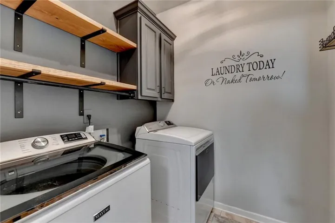
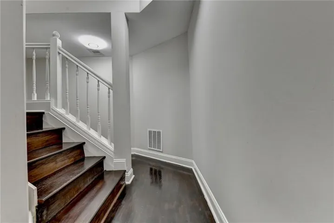
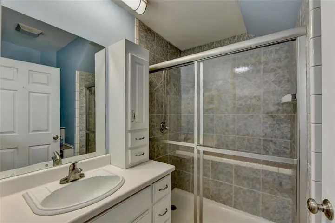
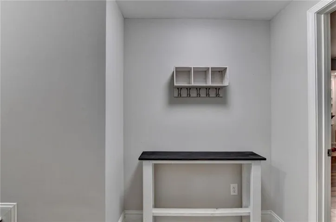
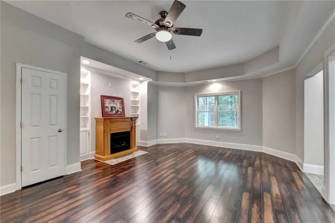
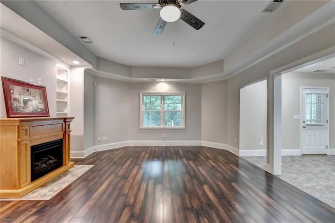
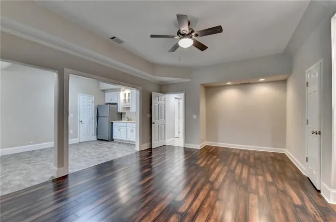
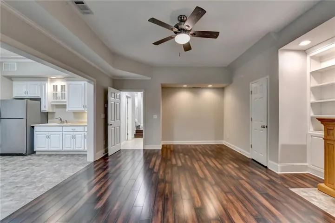
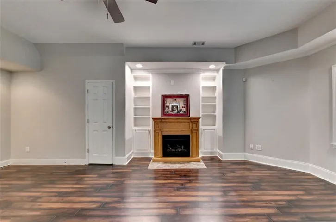
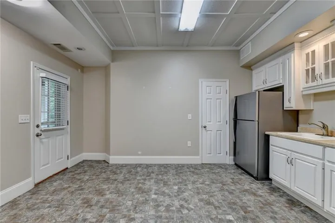
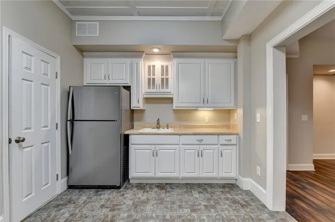
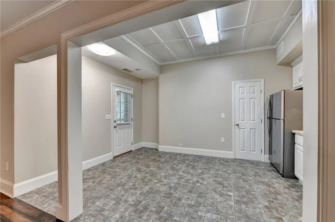
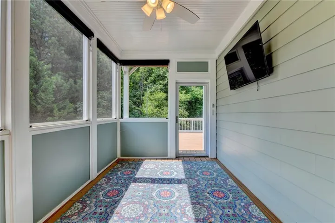
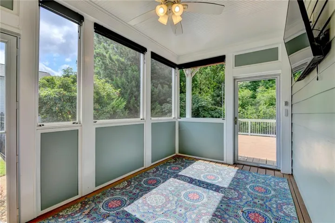
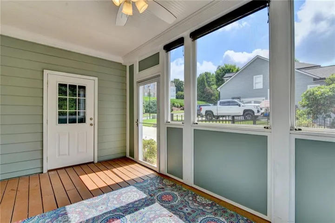
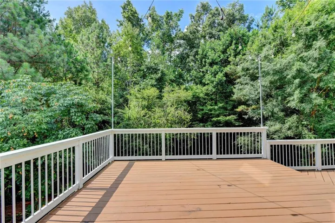
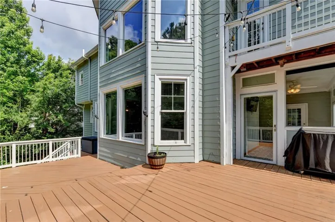
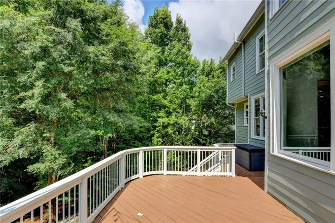
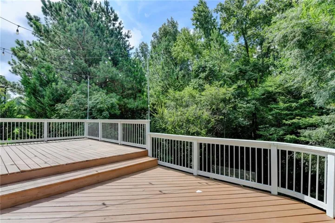
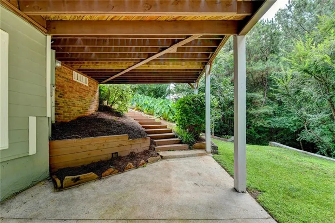
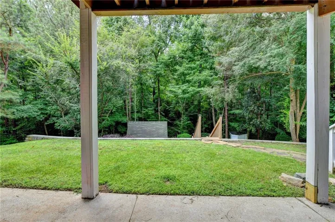
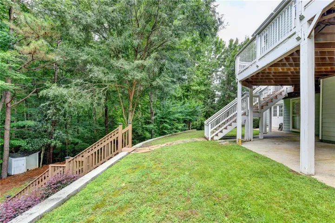
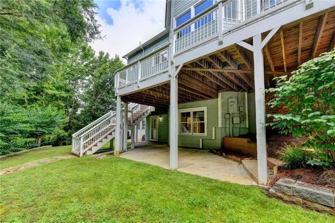
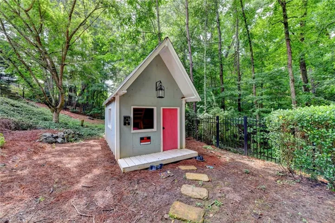
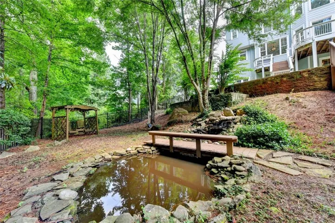
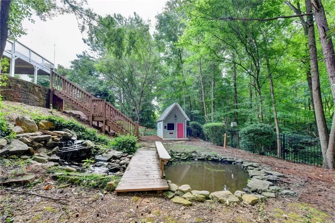
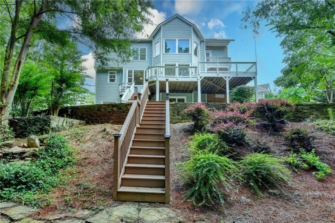
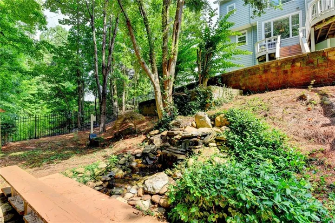
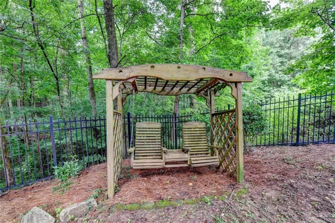
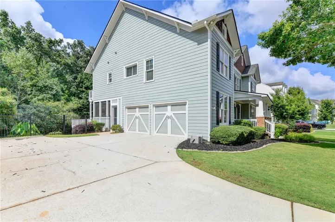
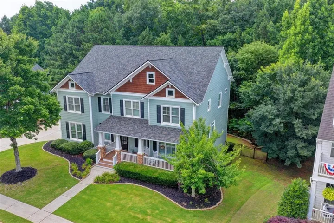
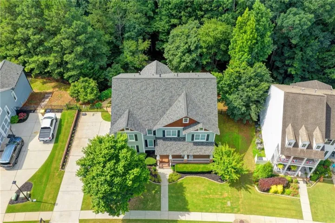
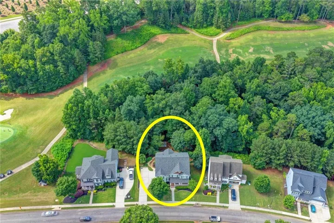
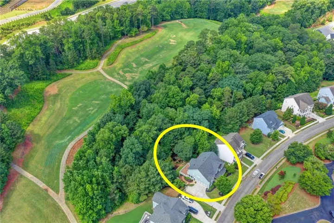
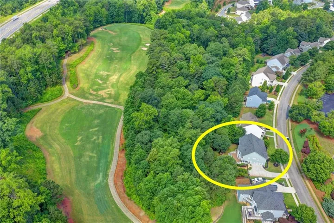
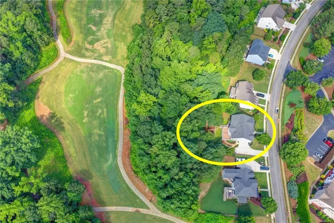
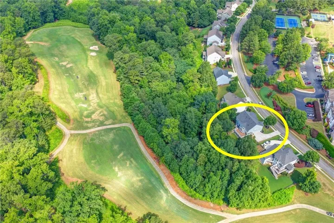
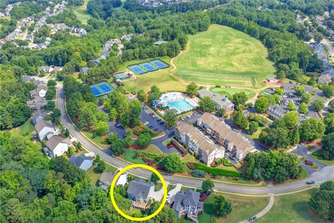
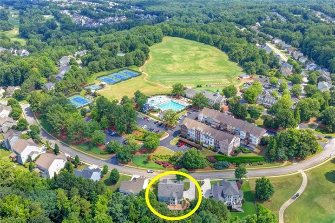
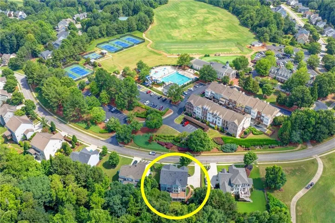
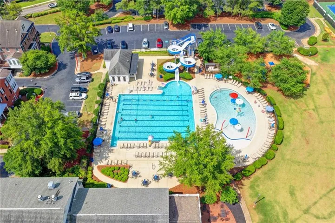
GORGEOUS move-in-ready home, ORIGINAL JOHN WEILAND FLOORPLAN, and completely remodeled Craftsman-style masterpiece on a private lot in the highly coveted Reunion Country Club community. Every detail of this exceptional 5-bedroom, 4 full bath, 1 half bath home has been thoughtfully updated with new carpet, new paint, and REAL HARDWOOD floors. From the rocking chair front porch and private screened porch to the beautifully renovated interior, you’ll immediately appreciate the impeccable craftsmanship and designer finishes throughout. The spacious, open-concept floor plan is ideal for both everyday living and entertaining. The finished basement has a large room to be used for either a bedroom or entertainment area with a kitchen and full bath! Step outside to your own private retreat with an oversized deck and screened porch overlooking a breathtaking backyard complete with a tranquil creek and koi pond, creating the perfect setting to relax, entertain, or simply enjoy the peaceful sounds of nature. The expansive lot offers exceptional privacy-an increasingly rare find! Located in the sought-after Reunion Country Club community, residents enjoy an unmatched lifestyle with resort-style amenities, championship golf, swimming, tennis, pickleball, fitness facilities, parks, walking trails, playgrounds, and a vibrant calendar of community events. This is a rare opportunity to own a truly turnkey home that combines luxury, comfort, and an incredible outdoor setting in one of the area’s most desirable neighborhoods.
Address
Open on Google Maps-
Address: 7530 Grand Reunion Drive, Hoschton, Georgia 30548
-
City: Hoschton
-
State/county: GA
-
Zip/Postal Code: 30548
-
Area: REUNION COUNTRY CLUB
Details
Updated on July 25, 2026 at 7:09 pm-
Property ID 7802175
-
Price $680,000
-
Property Size 5137 m²
-
Land Area 0.47 m²
-
Bedrooms 5
-
Bathrooms 5
-
Garages 2
-
Year Built 2005
-
Property Type Single Family Residence, Residential
-
Property Status Active, For Sale
Additional details
-
Association Fee 1200
-
Roof Shingle
-
Utilities Cable Available, Electricity Available, Natural Gas Available, Phone Available, Underground Utilities, Water Available
-
Sewer Public Sewer
-
Cooling Central Air
-
Heating Natural Gas
-
Flooring Carpet, Ceramic Tile, Hardwood
-
County Hall - GA
-
Property Type Residential
-
Pool None
-
Parking Attached, Garage, Garage Door Opener, Garage Faces Side, Kitchen Level, Level Driveway
-
Elementary School Spout Springs
-
Middle School Cherokee Bluff
-
High School Cherokee Bluff
-
Community Features Clubhouse, Country Club, Fitness Center, Golf, Homeowners Assoc, Pickleball, Playground, Pool, Sidewalks, Street Lights, Swim Team, Tennis Court(s)
-
Waterfront None
-
Architectural Style Craftsman, Traditional
Mortgage Calculator
-
Down Payment
-
Loan Amount
-
Monthly Mortgage Payment
-
Property Tax
-
Home Insurance
-
PMI
-
Monthly HOA Fees

- Jason Tatum