- Single Family Residence, Residential
- 3
- 2
- 2
- 2226 m²

Description
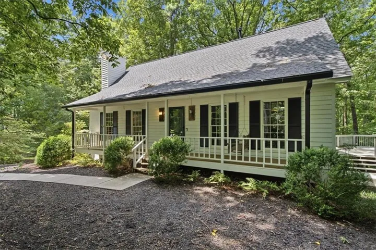
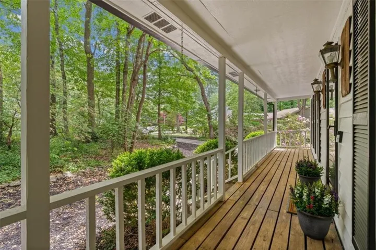
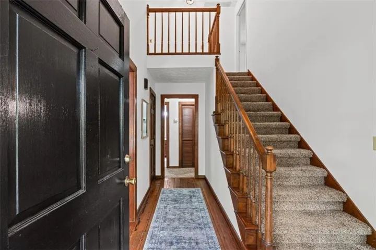
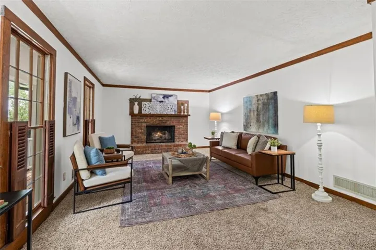
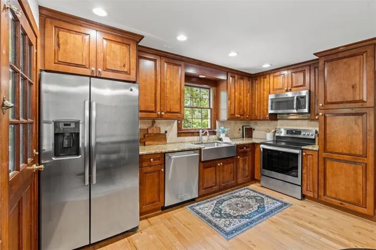
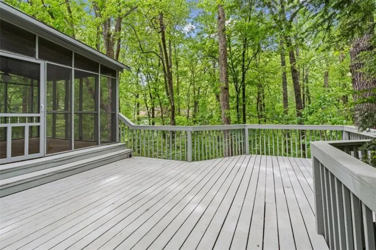
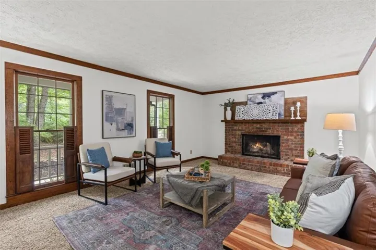
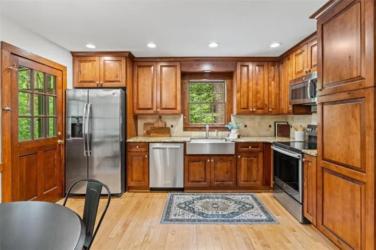
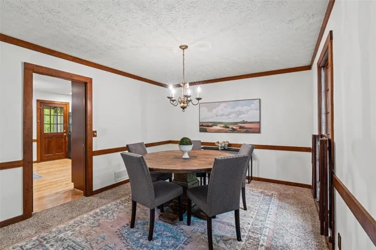
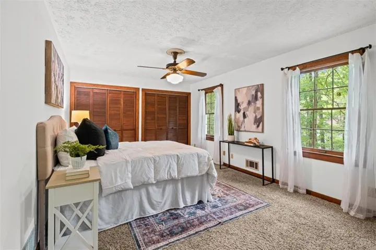
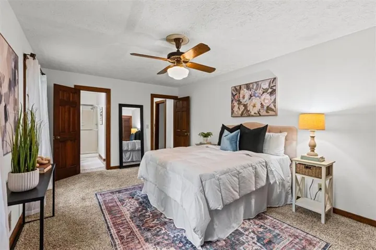
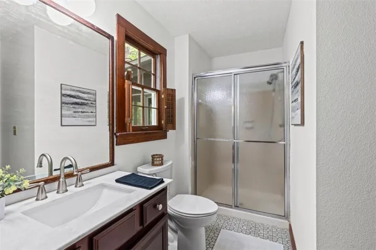
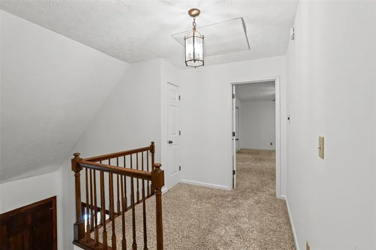
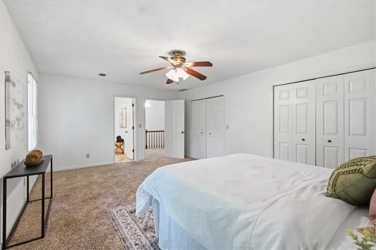
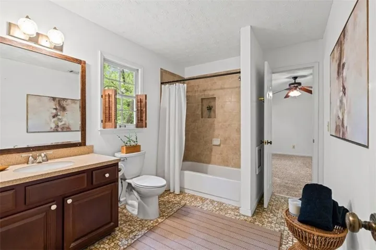
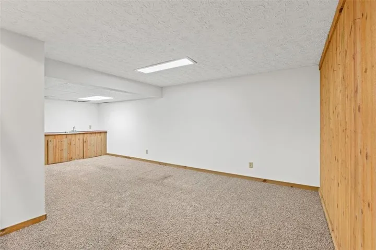
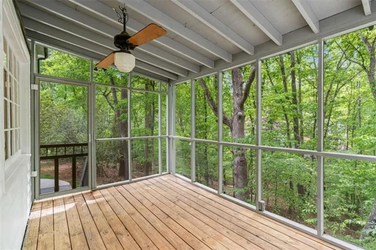
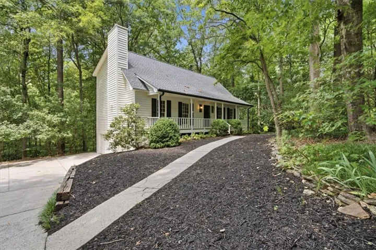
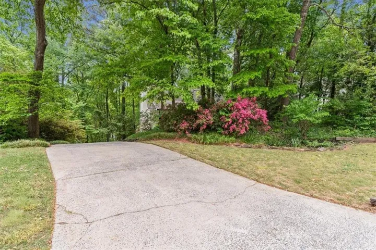
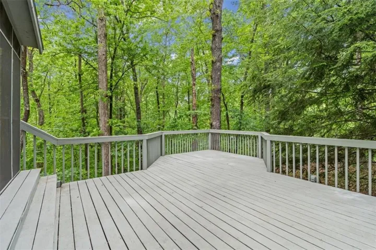
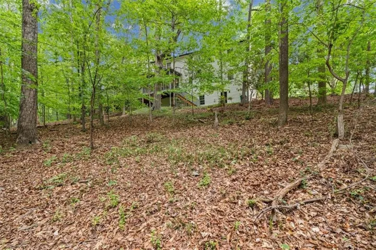
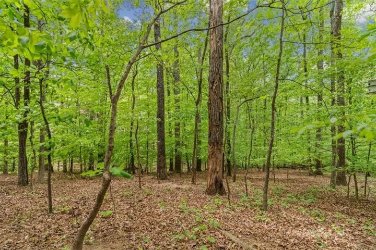
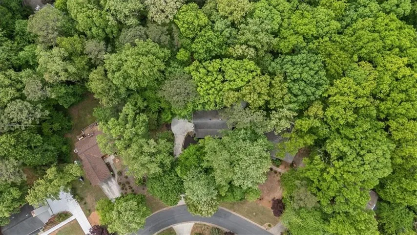
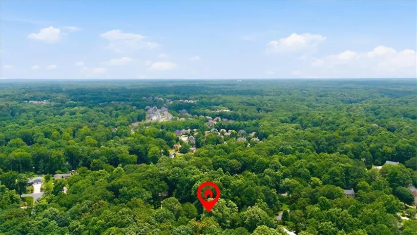
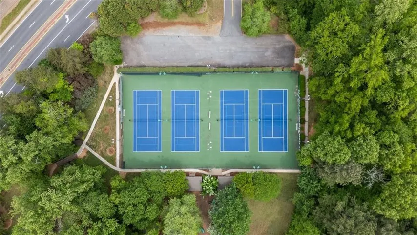
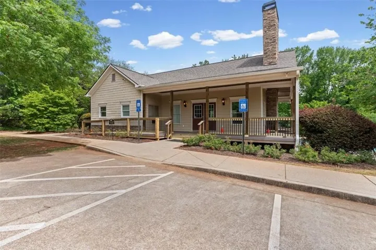
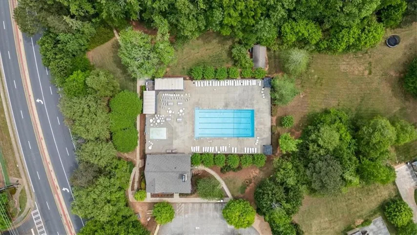
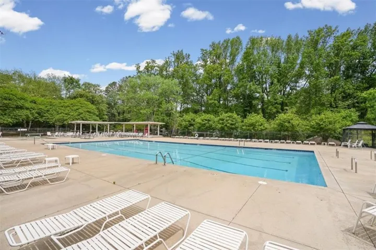
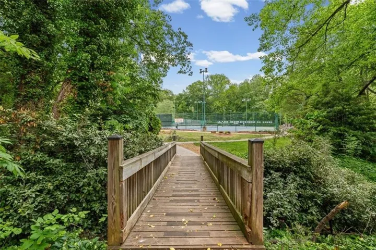
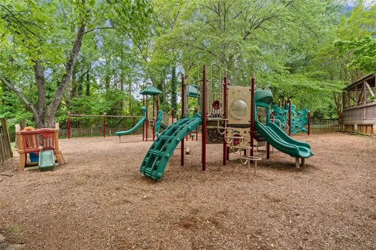
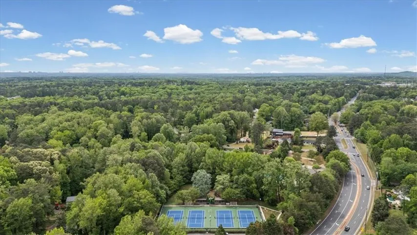
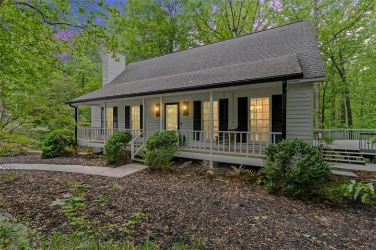
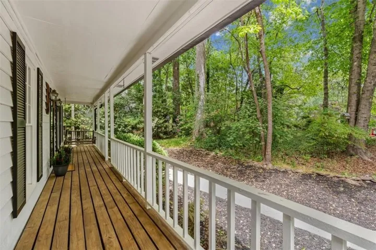
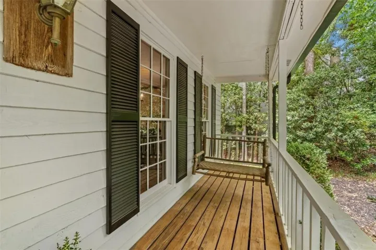
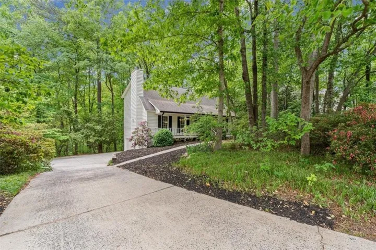
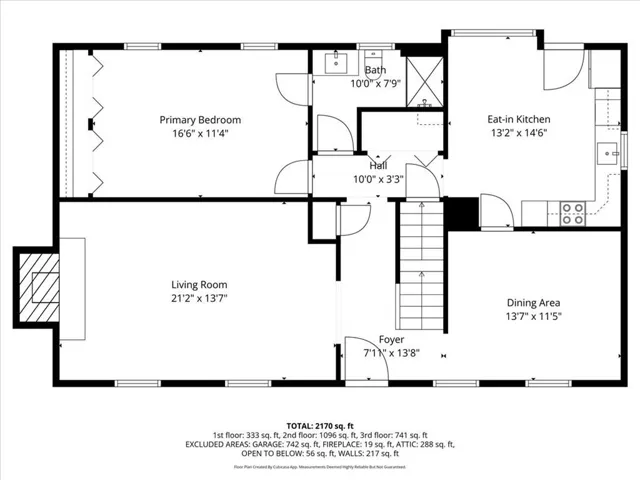
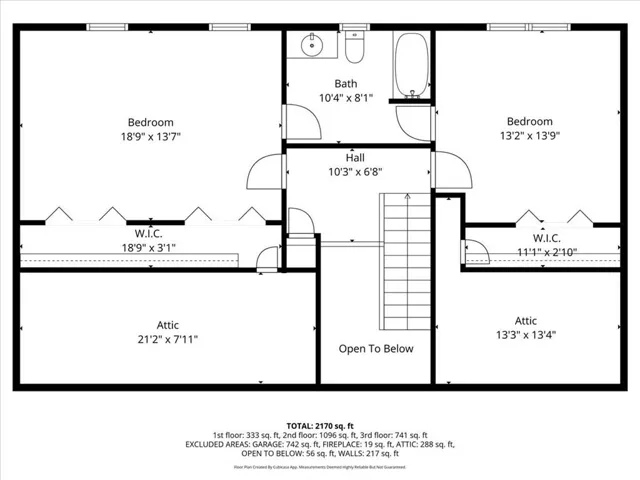
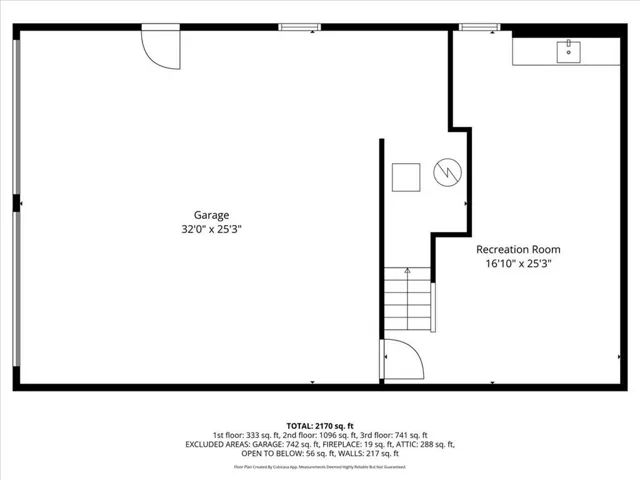
Set on a quiet cul-de-sac on more than a half-acre in the sought-after Woodbine Station community, this charming 3-bedroom, 2-bath home combines major recent updates with timeless appeal. Enjoy peace of mind with a BRAND-NEW ROOF (including transferrable warranty to buyer) and GUTTERS, updated major systems, and a beautifully renovated kitchen—all completed within the last seven years. Lovingly maintained by its original owner, the home is nestled among mature trees, creating a private, established setting that feels both peaceful and welcoming. A wide front porch offers the perfect place to enjoy your morning coffee or unwind at the end of the day. Inside, the inviting living room is centered around a brick fireplace, while the updated kitchen features a stainless farmhouse sink, soft-close cabinetry, stainless steel appliances, and a casual dining area. Fresh interior and exterior paint give the home a bright, move-in-ready feel while preserving its character. The flexible floor plan includes a bedroom and full bath on the main level, ideal for guests, a home office, or multigenerational living. Upstairs, you’ll find two spacious bedrooms and a generously sized bath. Originally configured as the primary suite, the upstairs layout offers the opportunity to once again create a comfortable and private owner’s retreat. A partially finished terrace-level flex room provides additional space for a media room, home office, fitness area, or playroom. Outdoor living is equally inviting, with a screened porch and separate deck overlooking a peaceful wooded backdrop—perfect for entertaining, relaxing, or enjoying the changing seasons. A spacious driveway provides ample parking for family and guests, while the two-car garage includes a dedicated workshop area, offering additional space for hobbies, projects, or extra storage. Woodbine Station offers an exceptional neighborhood lifestyle with a clubhouse, Olympic-sized pool with a separate kiddie pool, four lighted tennis courts, an updated playground, active ALTA and USTA tennis teams, a neighborhood swim team, and seasonal community events throughout the year. Zoned for Garrison Mill Elementary, Mabry Middle, and highly sought-after LASSITER High School, this home offers the perfect blend of thoughtful updates, flexible living, and an outstanding East Cobb location.
Address
Open on Google Maps-
Address: 4037 Crossfield Place, Marietta, Georgia 30062
-
City: Marietta
-
State/county: GA
-
Zip/Postal Code: 30062
-
Area: WOODBINE STATION
Details
Updated on August 26, 2026 at 11:10 pm-
Property ID 7803305
-
Price $450,000
-
Property Size 2226 m²
-
Land Area 0.5673 m²
-
Bedrooms 3
-
Bathrooms 2
-
Garages 2
-
Year Built 1980
-
Property Type Single Family Residence, Residential
-
Property Status Active, For Sale
Additional details
-
Listing Terms Cash, Conventional, FHA, VA Loan
-
Association Fee 688
-
Roof Composition
-
Utilities Cable Available, Electricity Available, Natural Gas Available, Sewer Available, Underground Utilities, Water Available
-
Sewer Public Sewer
-
Cooling Central Air
-
Heating Central
-
Flooring Hardwood
-
County Cobb - GA
-
Property Type Residential
-
Pool None
-
Parking Drive Under Main Level, Garage, Garage Faces Side
-
Elementary School Garrison Mill
-
Middle School Mabry
-
High School Lassiter
-
Community Features Clubhouse, Homeowners Assoc, Near Schools, Near Shopping, Pool, Swim Team, Tennis Court(s)
-
Waterfront None
-
Architectural Style Cape Cod, Traditional
Mortgage Calculator
-
Down Payment
-
Loan Amount
-
Monthly Mortgage Payment
-
Property Tax
-
Home Insurance
-
PMI
-
Monthly HOA Fees

- Jason Tatum