2539 Anhinga Drive, Loganville, Georgia 30052
- $439,900







- Single Family Residence, Residential
- 3
- 2
- 2
- 1977 m²

- $439,900
Description
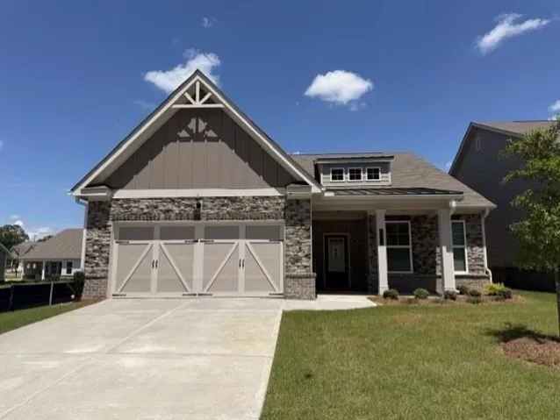
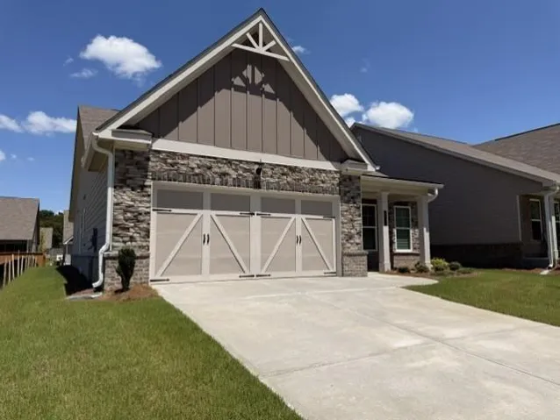
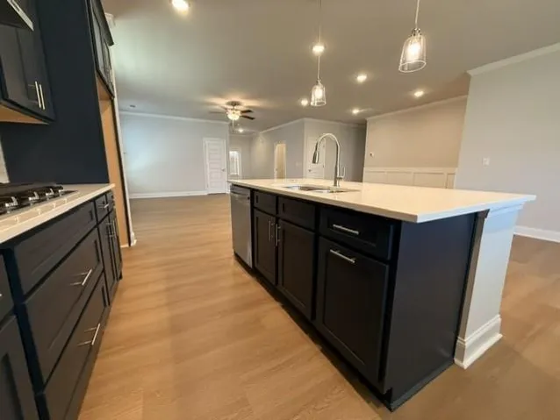
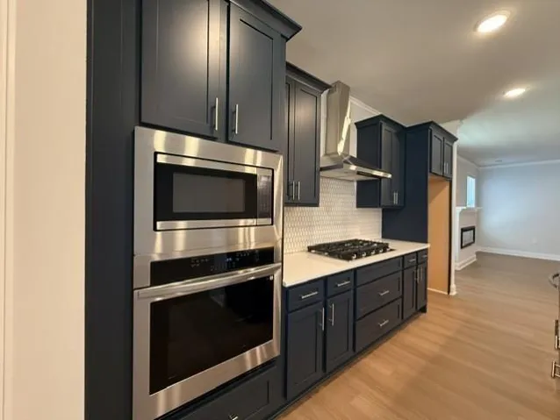
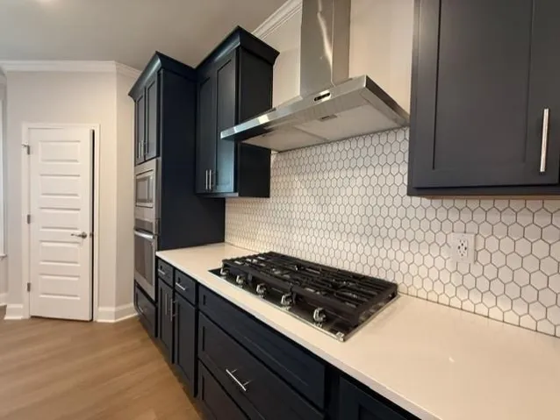
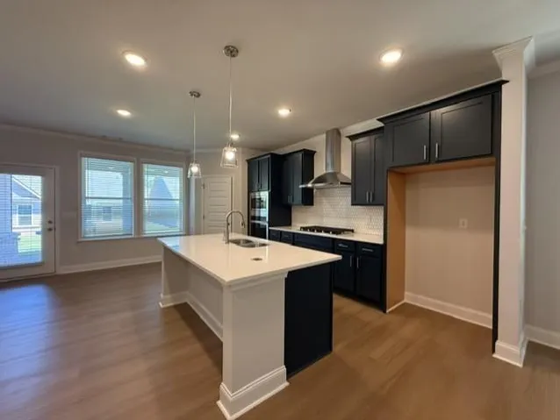
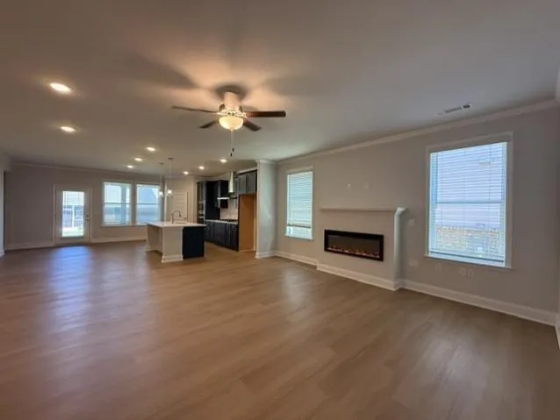
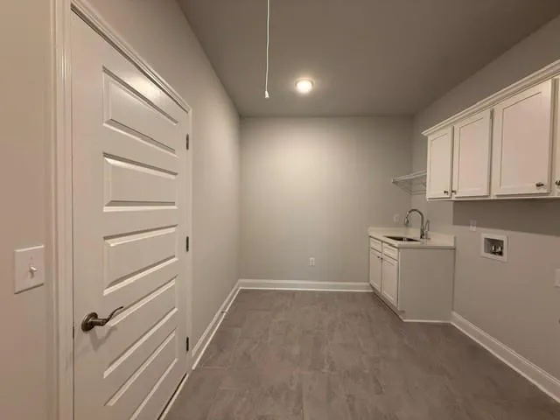
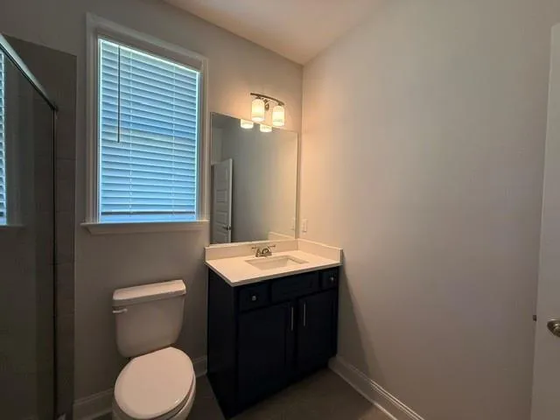
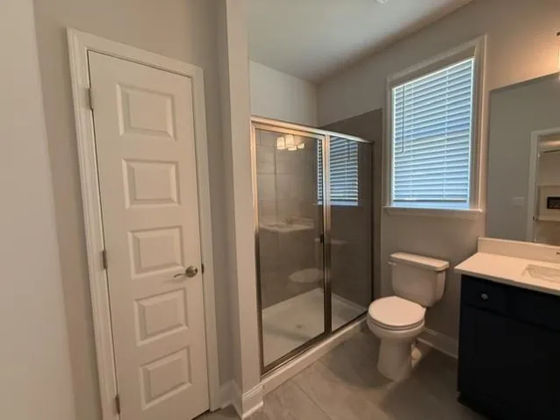
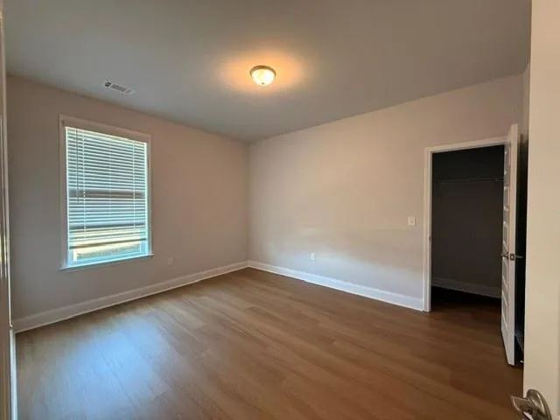
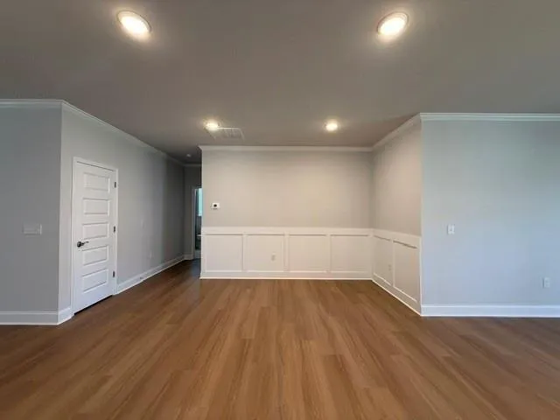
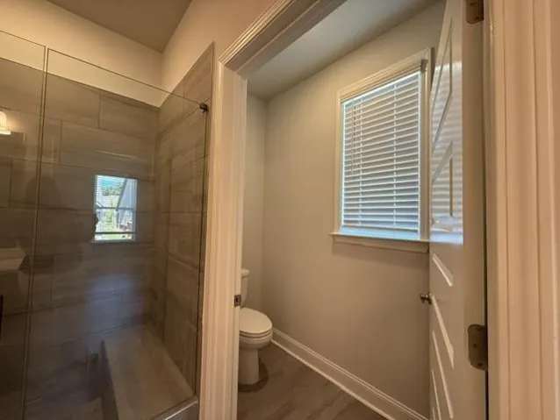
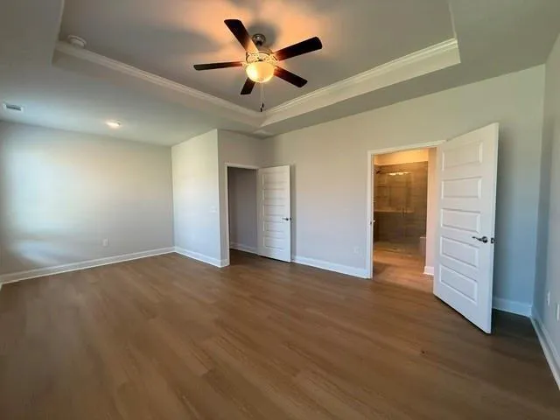
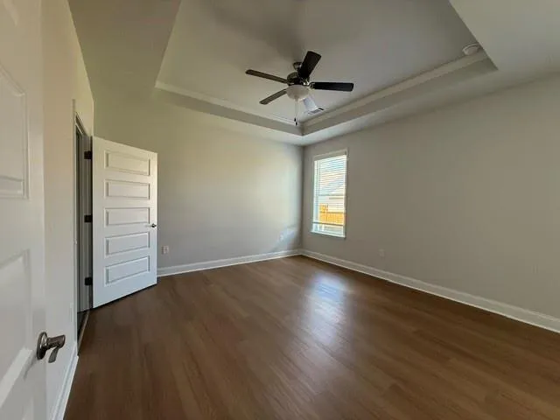
Discover the Canterbury by McKinley Homes at Cooper’s Walk, a 55+ community designed for low-maintenance living. Lot 113. This thoughtfully designed ranch-style residence sits on a corner lot and features 3 bedrooms, 2 bathrooms, and 1, 977 square feet of comfortable living space. The open-concept layout creates an inviting atmosphere, connecting the spacious living room with the well-appointed kitchen and dining area, ideal for both relaxing and entertaining. The split-bedroom design offers added privacy and flexibility, making it easy to accommodate guests, create a hobby room, or set up a dedicated home office. The private primary suite serves as a peaceful retreat and includes a separate sitting area perfect for reading, working, or unwinding. Additional conveniences include an oversized laundry room with ample storage, upper cabinetry, and a utility sink. Step outside to the expansive covered rear porch overlooking a private backyard, an ideal setting for outdoor enjoyment throughout the seasons. Attractive curb appeal and a welcoming exterior complete this beautiful home. Conveniently located near Grayson and Loganville, with easy access to shopping, dining, and everyday essentials. Schedule your tour today!
Address
Open on Google Maps-
Address: 2539 Anhinga Drive, Loganville, Georgia 30052
-
City: Loganville
-
State/county: GA
-
Zip/Postal Code: 30052
-
Area: Cooper's Walk
Details
Updated on November 16, 2026 at 11:11 pm-
Property ID 7860222
-
Price $439,900
-
Property Size 1977 m²
-
Land Area 0.14 m²
-
Bedrooms 3
-
Bathrooms 2
-
Garages 2
-
Year Built 2026
-
Property Type Single Family Residence, Residential
-
Property Status Active, For Sale
Additional details
-
Association Fee 140
-
Roof Composition
-
Utilities Cable Available, Electricity Available, Natural Gas Available, Underground Utilities
-
Sewer Public Sewer
-
Cooling Central Air
-
Heating Central
-
Flooring Carpet, Ceramic Tile, Vinyl
-
County Gwinnett - GA
-
Property Type Residential
-
Pool None
-
Parking Attached, Driveway, Garage, Garage Door Opener, Garage Faces Front, Kitchen Level
-
Elementary School Trip
-
Middle School Bay Creek
-
High School Grayson
-
Community Features Clubhouse, Homeowners Assoc, Near Shopping, Pool, Sidewalks, Street Lights
-
Waterfront None
-
Architectural Style Craftsman, Ranch
Mortgage Calculator
-
Down Payment
-
Loan Amount
-
Monthly Mortgage Payment
-
Property Tax
-
Home Insurance
-
PMI
-
Monthly HOA Fees

- Jason Tatum