- Single Family Residence, Residential
- 5
- 4
- 2
- 3077 m²

Description
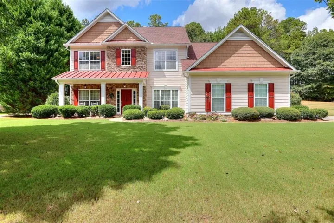
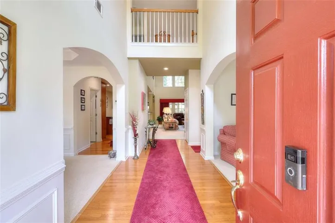
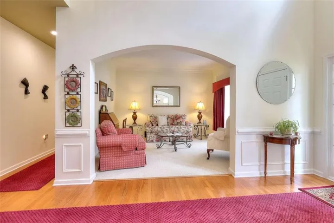
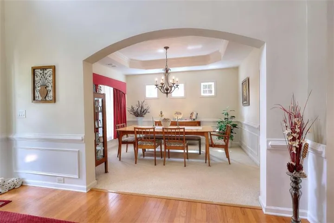
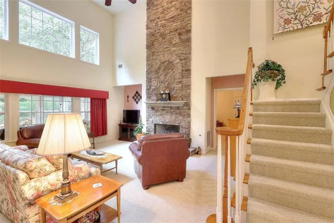
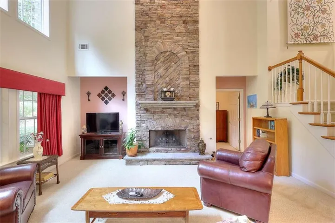
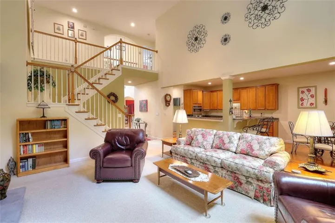
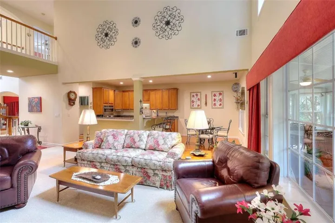
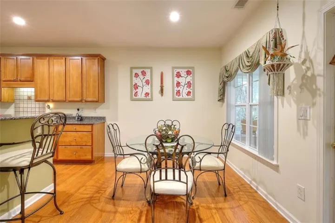
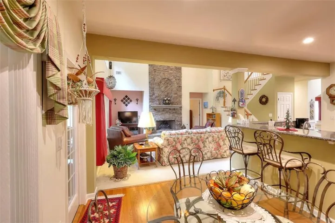
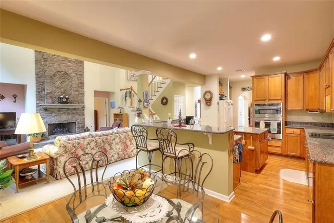
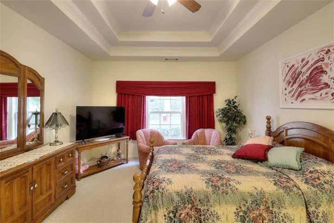
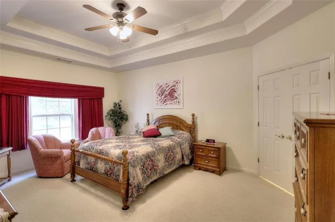
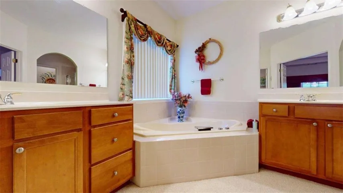
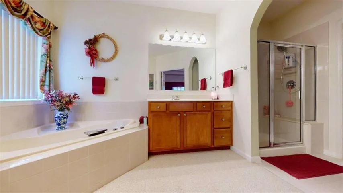
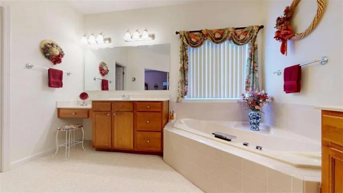
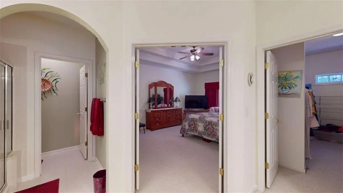
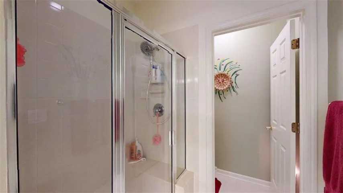
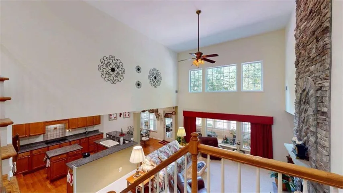
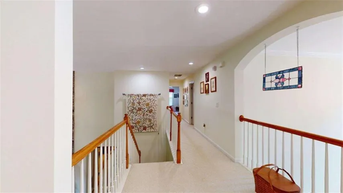
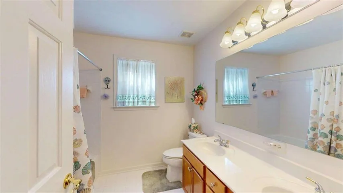
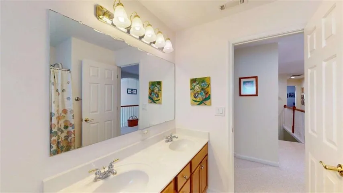
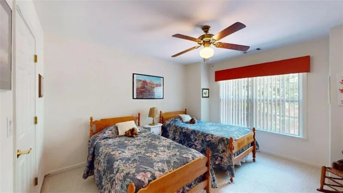
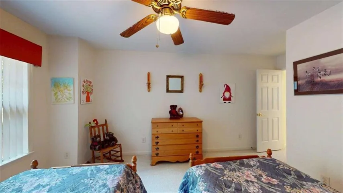
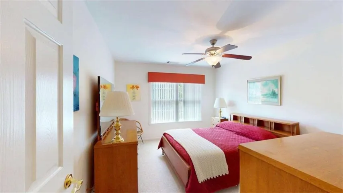
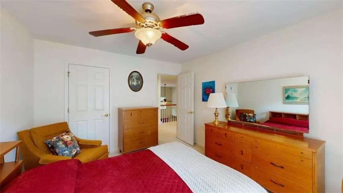
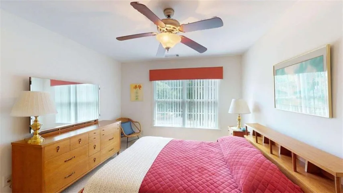
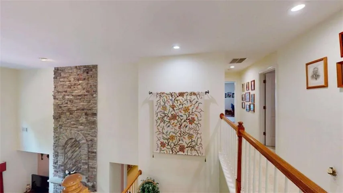
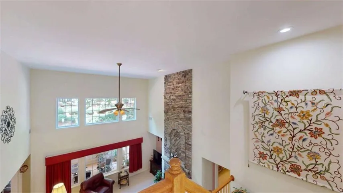
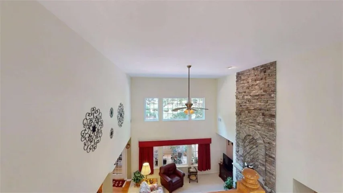
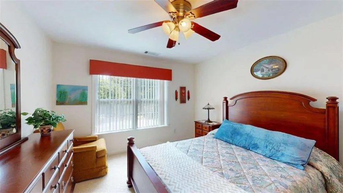
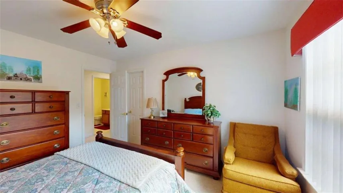
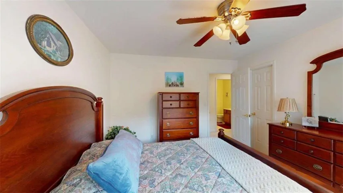
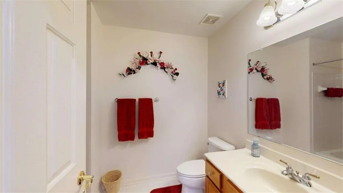
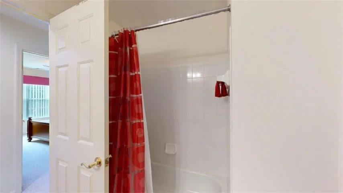
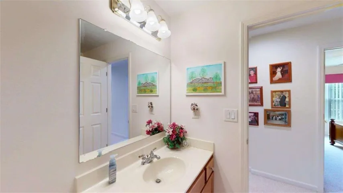
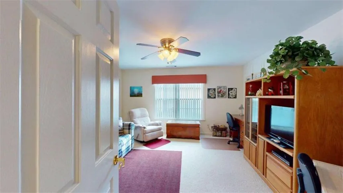
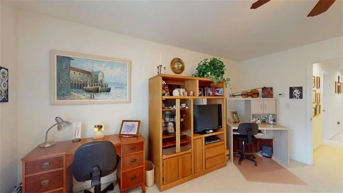
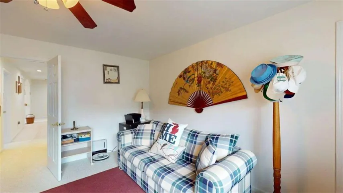
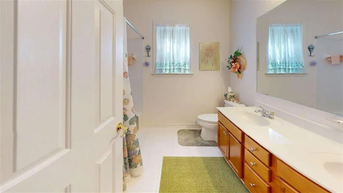
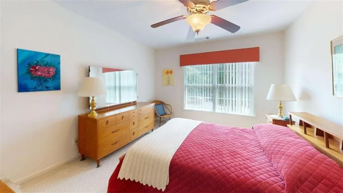
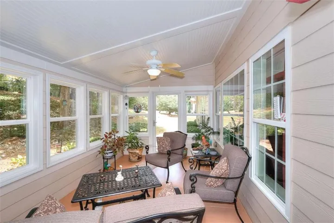
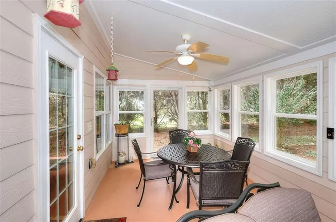
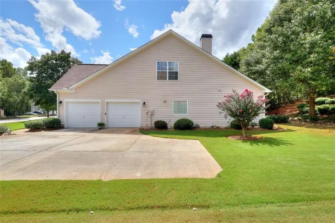
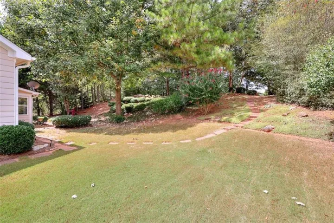
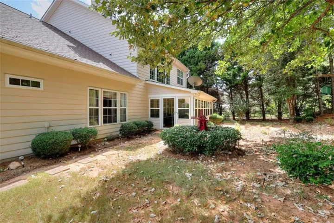
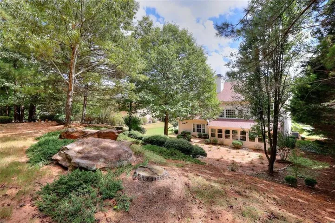
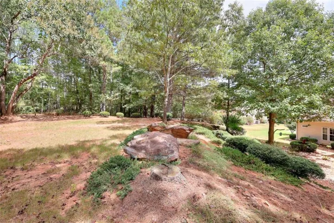
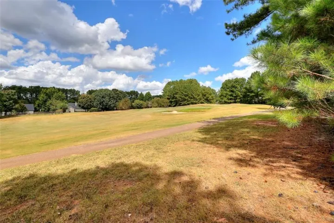
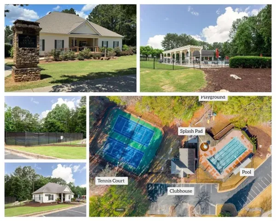
Master on the main in beautiful Woodlake neighborhood with 3, 077 square feet of space to spread out! Beautiful, fresh paint throughout the home. This charming home offers a spacious master suite on the main level, complete with dual vanities, a relaxing soaker tub, and deep walk-in closets. The kitchen is a spacious delight, featuring a double oven, gas range, elegant light granite countertops, oak cabinetry, and a sunny eat-in area. Perfectly designed for today’s lifestyle, the kitchen opens seamlessly to the living room. The heart of the home is the soaring two-story great room, where a dramatic stone fireplace stretches all the way to the ceiling-an ideal space for both cozy evenings and lively gatherings. Upstairs, you’ll find three generously sized bedrooms plus a bonus room, thoughtfully arranged to provide comfort and flexibility for family, guests, or a home office. Outside there is a lovely screened in porch for relaxing and looking at nature. The Woodlake neighborhood features a swimming pool, tennis/pickle ball courts, 2 playgrounds. In the mood for golf? There is a optional golf course membership within the neighborhood that you’ll want to check out too!
Address
Open on Google Maps-
Address: 4295 Lakeside Boulevard, Monroe, Georgia 30655
-
City: Monroe
-
State/county: GA
-
Zip/Postal Code: 30655
-
Area: Woodlake
Details
Updated on September 15, 2026 at 12:03 pm-
Property ID 7837027
-
Price $470,000
-
Property Size 3077 m²
-
Land Area 0.61 m²
-
Bedrooms 5
-
Bathrooms 4
-
Garages 2
-
Year Built 2005
-
Property Type Single Family Residence, Residential
-
Property Status Active, For Sale
Additional details
-
Association Fee 600
-
Roof Composition
-
Utilities Cable Available, Electricity Available, Natural Gas Available, Phone Available, Underground Utilities, Water Available
-
Sewer Septic Tank
-
Cooling Central Air
-
Heating Central
-
Flooring Carpet, Ceramic Tile, Hardwood
-
County Walton - GA
-
Property Type Residential
-
Pool None
-
Parking Attached, Garage, Garage Door Opener
-
Elementary School Atha Road
-
Middle School Youth
-
High School Walnut Grove
-
Community Features Homeowners Assoc, Near Schools, Playground, Pool, Sidewalks, Street Lights, Tennis Court(s)
-
Waterfront None
-
Architectural Style Traditional
Mortgage Calculator
-
Down Payment
-
Loan Amount
-
Monthly Mortgage Payment
-
Property Tax
-
Home Insurance
-
PMI
-
Monthly HOA Fees

- Jason Tatum