- Single Family Residence, Residential
- 4
- 5
- 2
- 2619 m²

Description
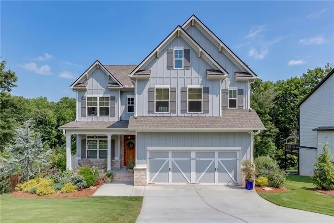
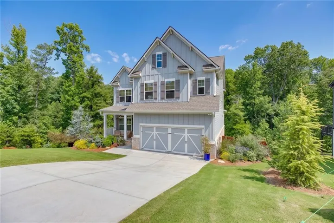
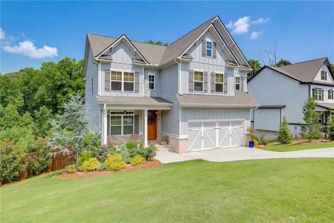
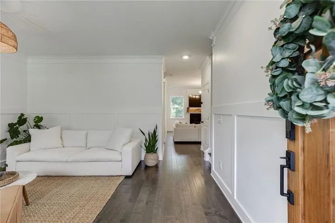
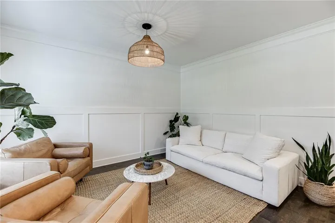
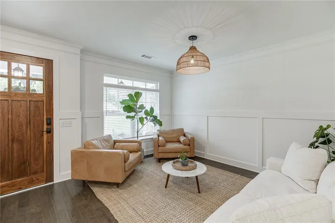
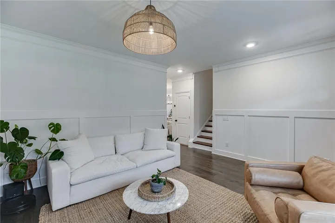
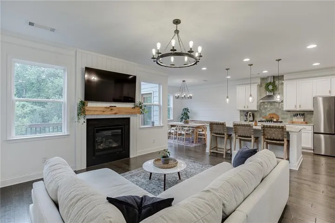
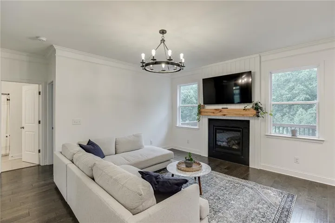
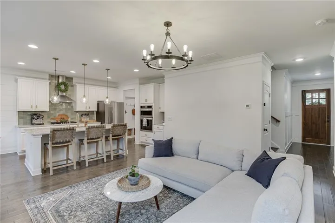
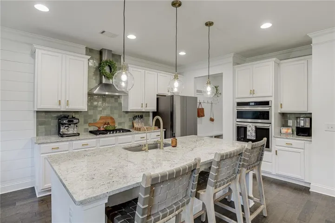
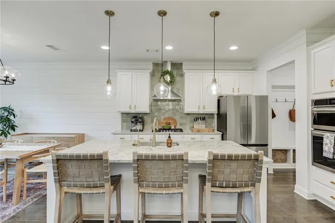
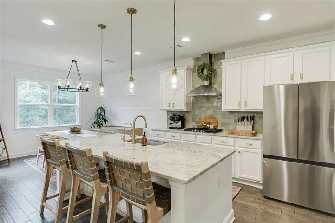
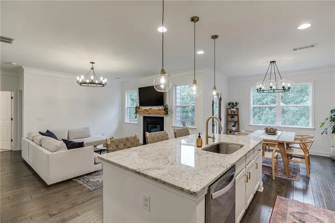
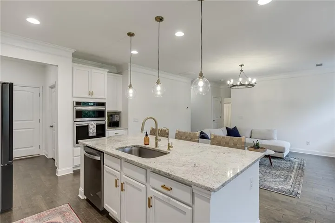
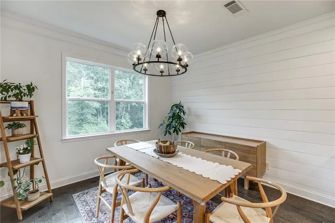
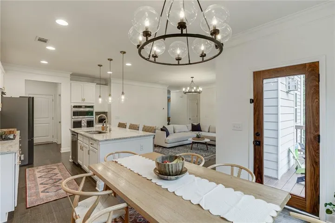
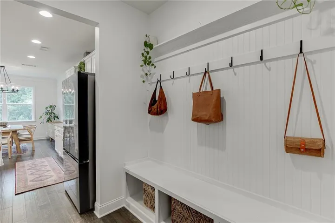
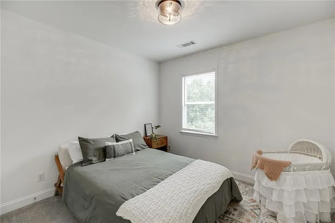
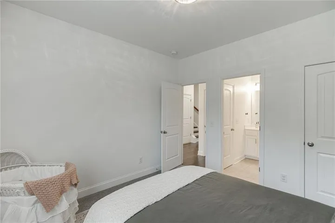
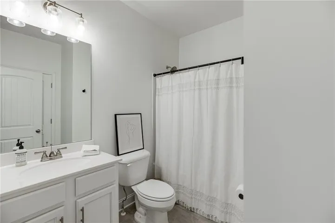
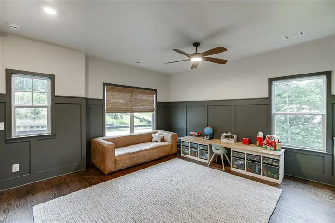
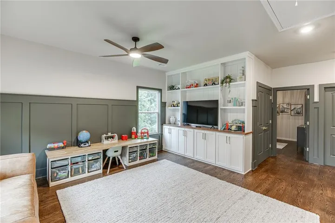
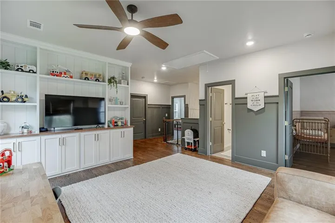
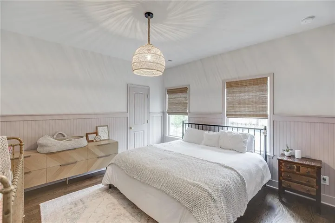
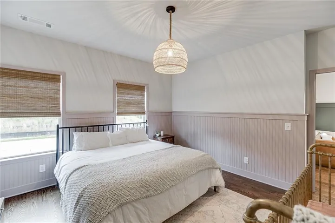
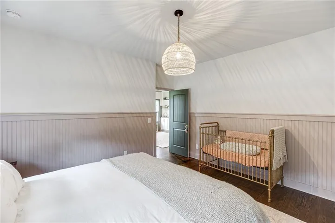
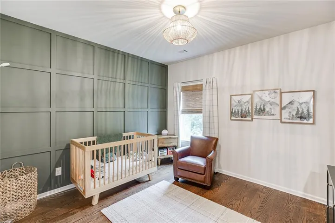
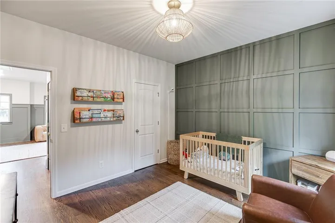
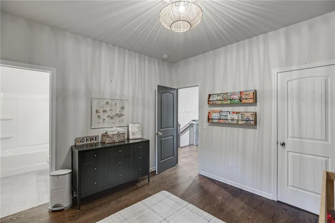
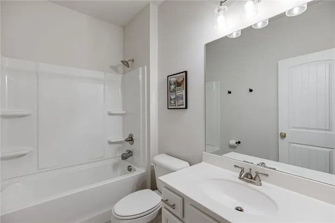
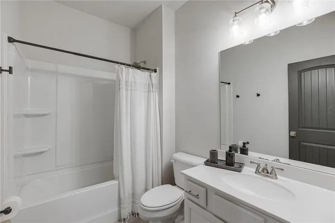
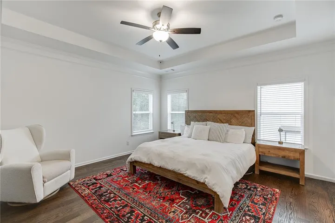
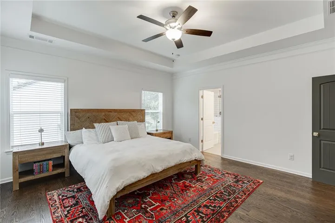
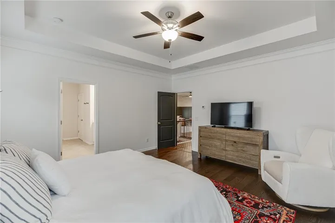
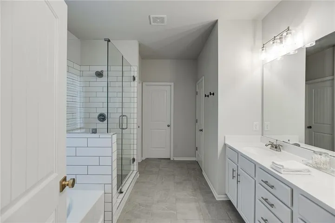
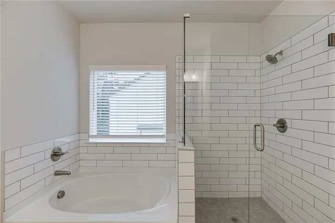
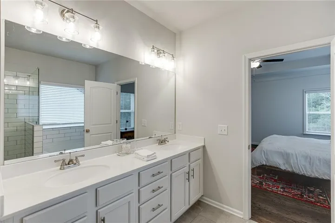
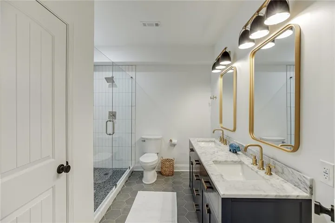
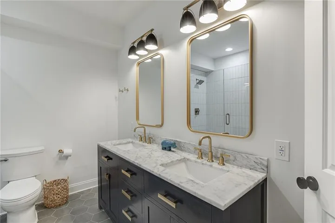
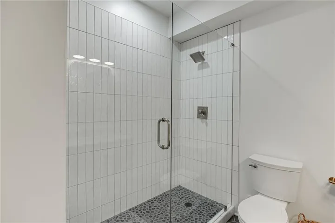
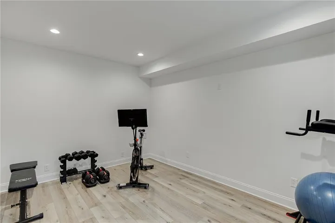
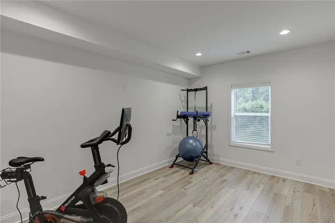
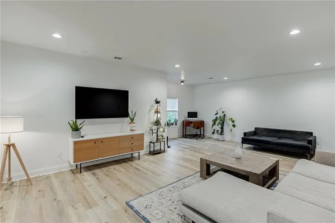
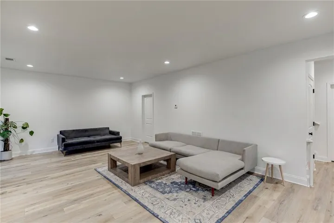
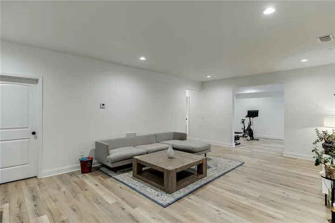
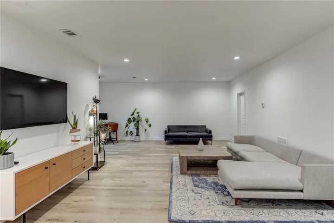
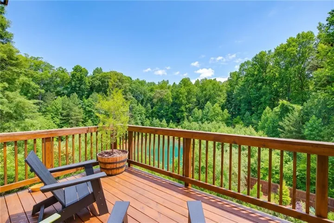
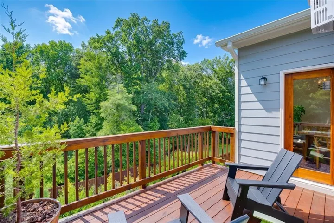
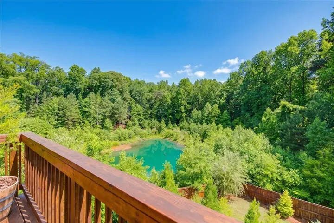
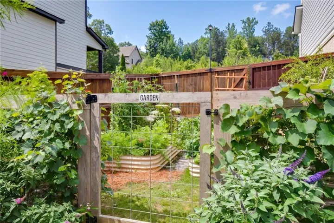
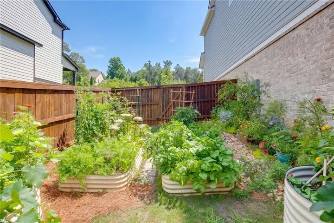
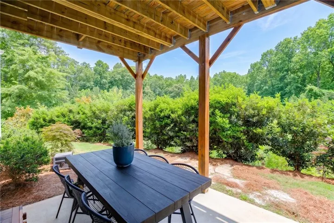
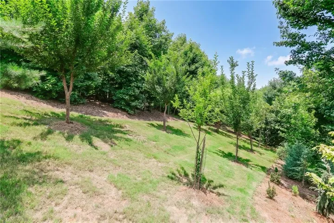
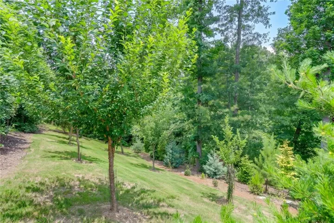
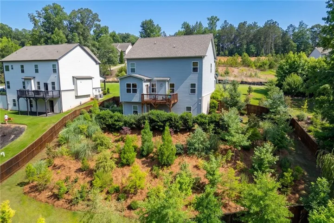
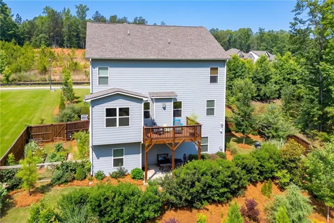
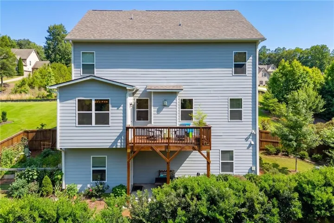
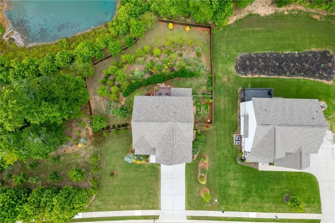
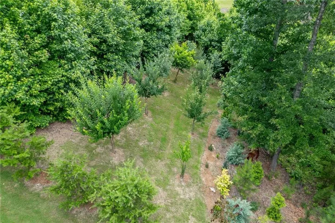
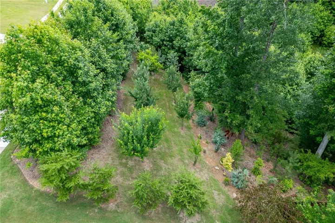
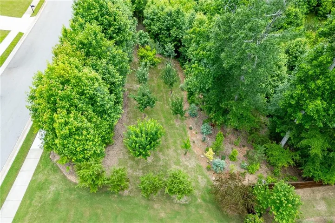
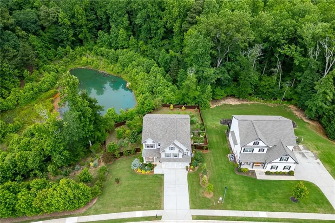
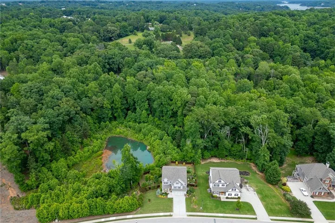
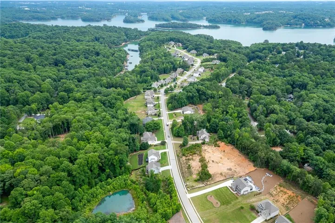
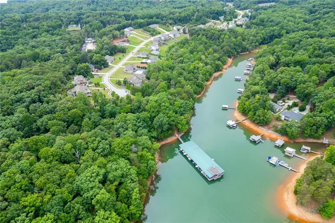
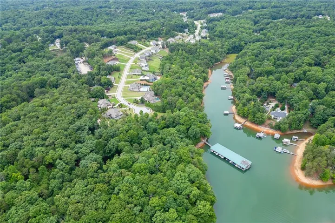
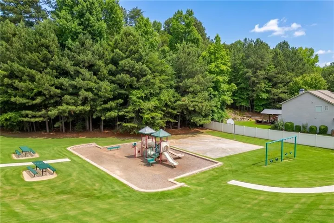
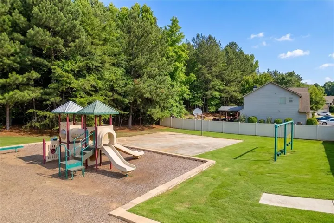
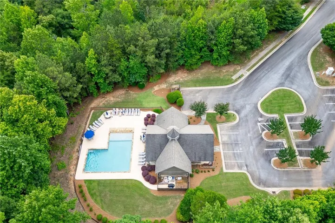
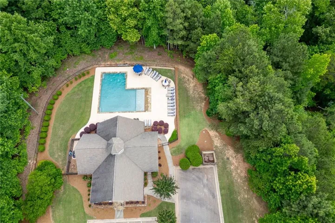
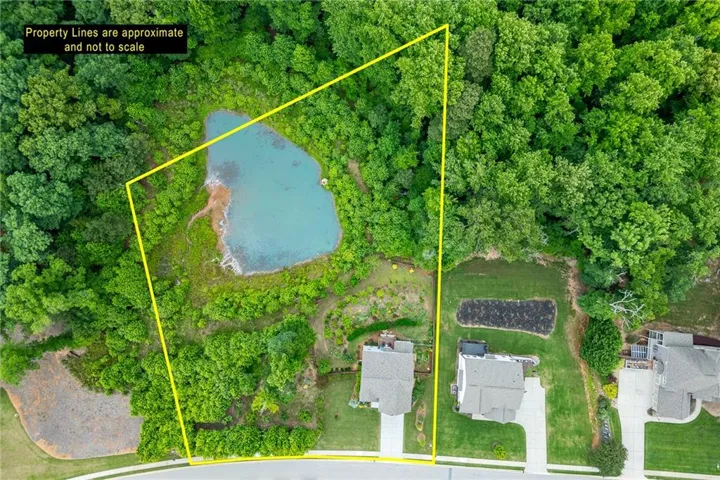
Welcome to a truly special home where luxury finishes, thoughtful design, and outdoor living come together in one exceptional package. This beautifully appointed 4-bedroom/5 bath home features wood flooring throughout the main and upper levels and durable LVP flooring in the finished basement. A charming front porch greets you and inside you’ll find an open-concept floor plan designed for both everyday living and entertaining. The heart of the home is a stunning chef’s kitchen featuring a large granite island, walk-in pantry, and convenient drop zone. Designer lighting, upgraded trim details, custom accent walls, and sophisticated color selections elevate every space of this stylish and immaculate home. There is a guest suite on the main and three bedrooms up-each with their own private bath. Enjoy the spacious loft space custom finished with bookcases and designer touches. This home also features a whole house water filtration system AND reverse osmosis water filter at the kitchen sink! The private backyard is a gardener’s paradise, lovingly cultivated with mature, lush landscaping. Enjoy evenings on the deck overlooking your own garden and orchard, complete with peach, plum, apple, cherry, and fig trees—a rare opportunity to enjoy fresh fruit right from your backyard. Located in a sought-after gated Lake Lanier community, residents enjoy an unmatched lifestyle with access to a community dock, swimming pool with clubhouse, playground, and park. Dry boat storage is included in the HOA, and residents conveniently launch at nearby Robinson Park, just a couple of blocks away. Offering the perfect balance of refined interiors, extraordinary outdoor spaces, and premier lake-community amenities, this is more than a home—it’s a lifestyle. The published square footage does not include the finished basement space! Welcome home.
Address
Open on Google Maps-
Address: 3536 Dockside Shores Drive, Gainesville, Georgia 30506
-
City: Gainesville
-
State/county: GA
-
Zip/Postal Code: 30506
-
Area: The Shores At Lynncliff Cove
Details
Updated on September 16, 2026 at 8:08 pm-
Property ID 7785505
-
Price $575,000
-
Property Size 2619 m²
-
Land Area 1.53 m²
-
Bedrooms 4
-
Bathrooms 5
-
Garages 2
-
Year Built 2021
-
Property Type Single Family Residence, Residential
-
Property Status Active, For Sale
Additional details
-
Association Fee 1100
-
Roof Composition
-
Utilities Cable Available, Electricity Available, Natural Gas Available, Phone Available, Underground Utilities, Water Available
-
Sewer Septic Tank
-
Cooling Ceiling Fan(s), Central Air
-
Heating Natural Gas
-
Flooring Carpet, Hardwood, Luxury Vinyl
-
County Hall - GA
-
Property Type Residential
-
Pool None
-
Parking Attached, Garage, Garage Door Opener
-
Elementary School Sardis
-
Middle School Chestatee
-
High School Chestatee
-
Community Features Boating, Clubhouse, Community Dock, Gated, Homeowners Assoc, Lake, Playground, Pool
-
Waterfront Pond
-
Architectural Style Traditional
Mortgage Calculator
-
Down Payment
-
Loan Amount
-
Monthly Mortgage Payment
-
Property Tax
-
Home Insurance
-
PMI
-
Monthly HOA Fees

- Jason Tatum