196 Trace Bluff, Dawsonville, Georgia 30534
- $479,900
- $449,900
- Single Family Residence, Residential
- 3
- 3
- 2
- 2381 m²

- $479,900
- $449,900
Description
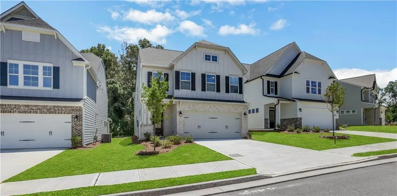
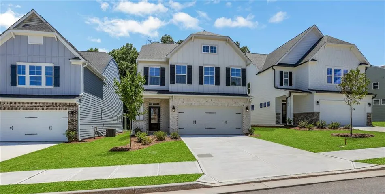
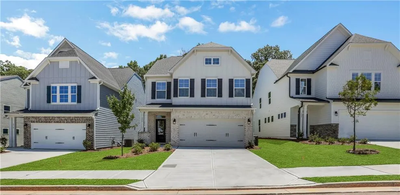
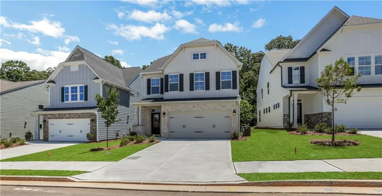
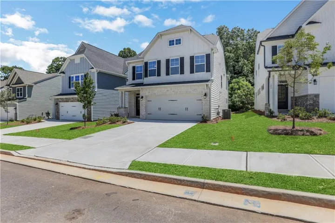
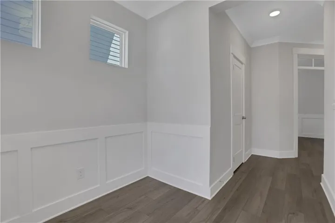
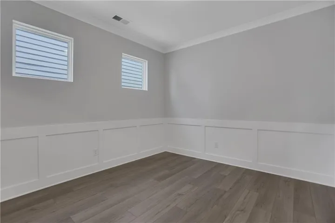
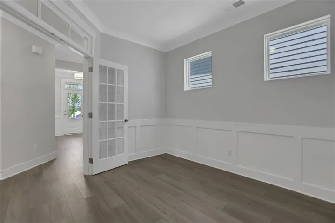
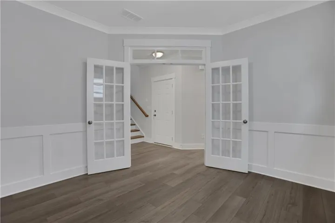
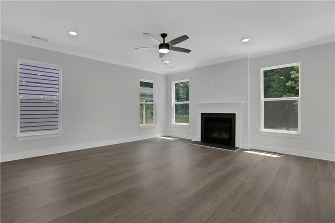
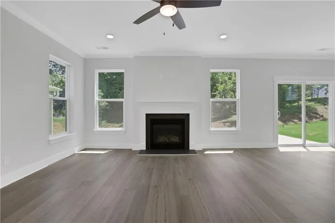
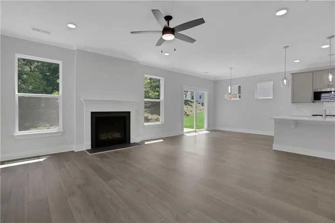
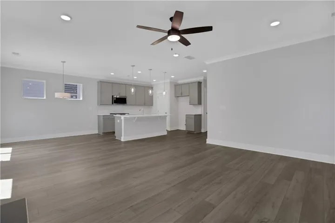
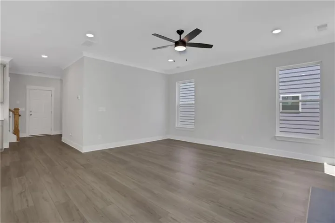
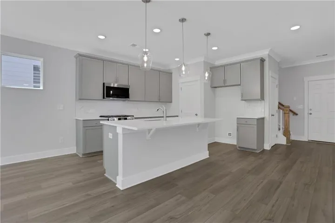
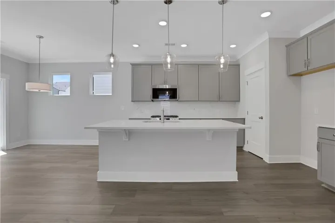
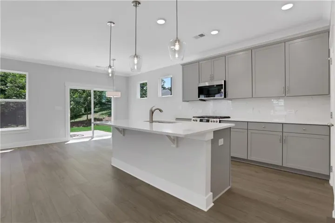
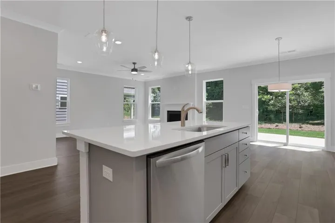
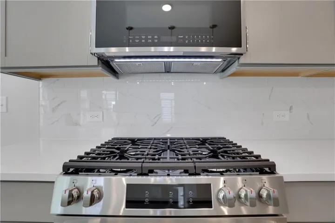
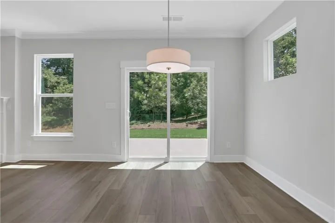
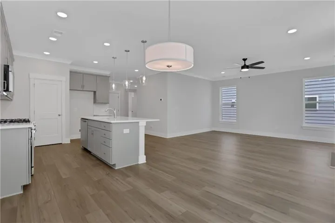
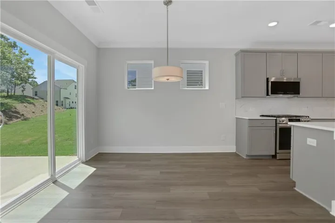
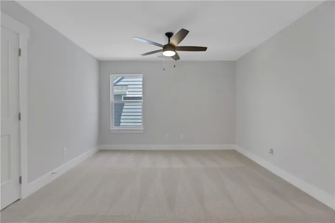
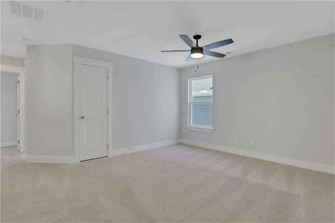
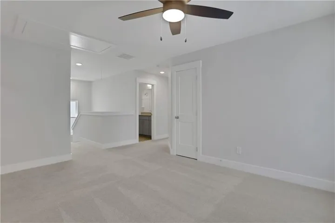
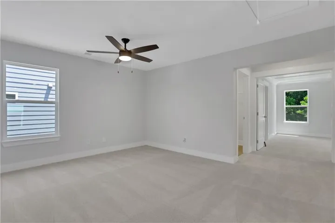
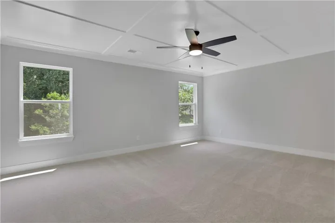
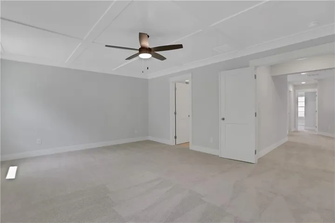
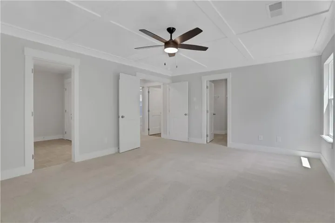
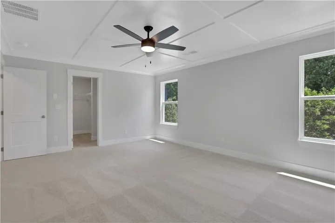
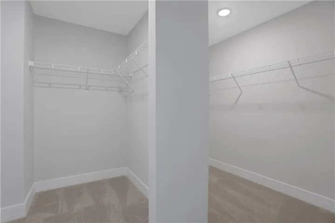
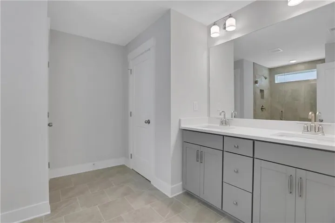
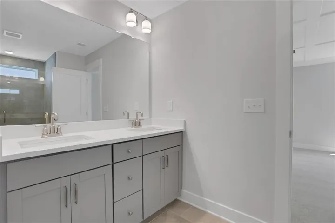
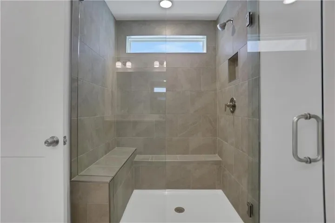
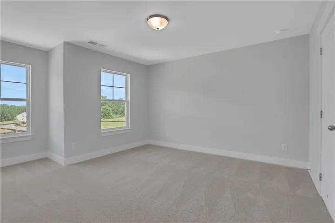
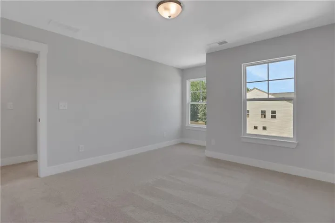
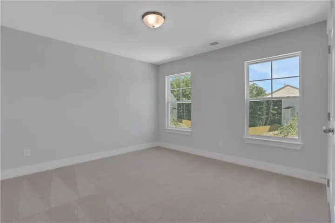
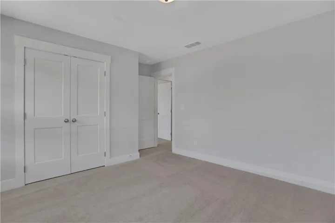
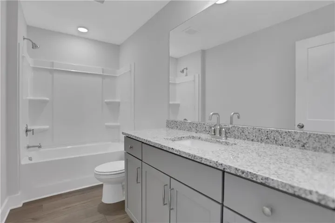
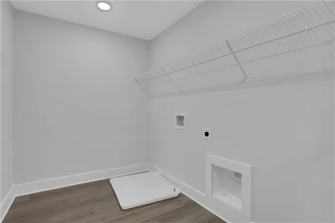
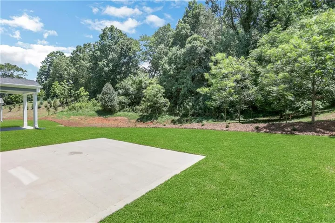
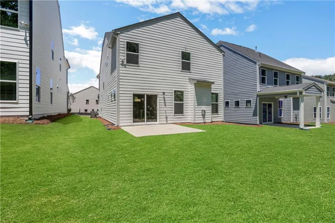
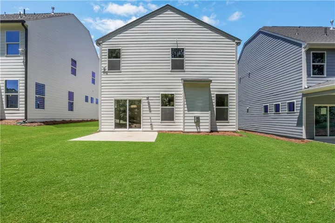
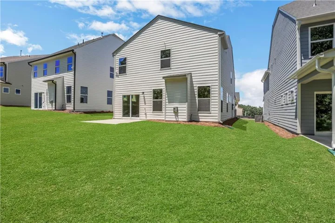
Limited-time rate promotion available through the builder’s preferred lender! Ask the listing agent for details. Restrictions and qualifications apply. MOVE IN READY NOW!!! Welcome to the Clayton by Eastwood Homes- a thoughtfully designed floor plan that blends timeless style with modern functionality. This spacious home offers and open -concept layout perfect for entertaining. The inviting family room flows seamlessly into a beautifully appointed kitchen featuring ample counter space, abundant cabinetry, and a large island ideal for a Saturday morning gathering. Secondary A flexible main-level space provides the perfect option for a home office, guest suite, or playroom. Upstairs, the private owner’s retreat offers a relaxing escape with a generous bedroom, spa-inspired bath, and an expansive walk -in-closet. Secondary bedrooms are well-sized and thoughtfully positioned for comfort and privacy. With smart design details, ample storage, and versatile living spaces throughout, Close to shopping and Rock Creek Sports Park for sporting events with views to the mountains, it will feel like home! Buyers can receive up to $7500 toward closing costs with Sabal Mortgage.
Address
Open on Google Maps-
Address: 196 Trace Bluff, Dawsonville, Georgia 30534
-
City: Dawsonville
-
State/county: GA
-
Zip/Postal Code: 30534
-
Area: Villas at Dawsonville
Details
Updated on September 17, 2026 at 5:03 pm-
Property ID 7730686
-
Price $479,900
-
Property Size 2381 m²
-
Bedrooms 3
-
Bathrooms 3
-
Garages 2
-
Year Built 2026
-
Property Type Single Family Residence, Residential
-
Property Status Pending, For Sale
Additional details
-
Association Fee 625
-
Roof Composition
-
Utilities Electricity Available, Natural Gas Available
-
Sewer Public Sewer
-
Cooling Electric, Zoned
-
Heating Forced Air, Natural Gas
-
Flooring Carpet, Ceramic Tile
-
County Dawson - GA
-
Property Type Residential
-
Pool None
-
Parking Attached, Garage, Garage Faces Front, Kitchen Level
-
Elementary School Robinson
-
Middle School Dawson County
-
High School Dawson County
-
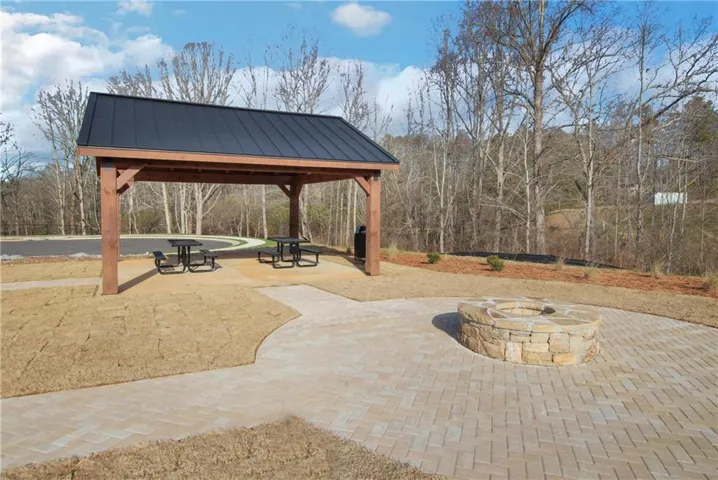
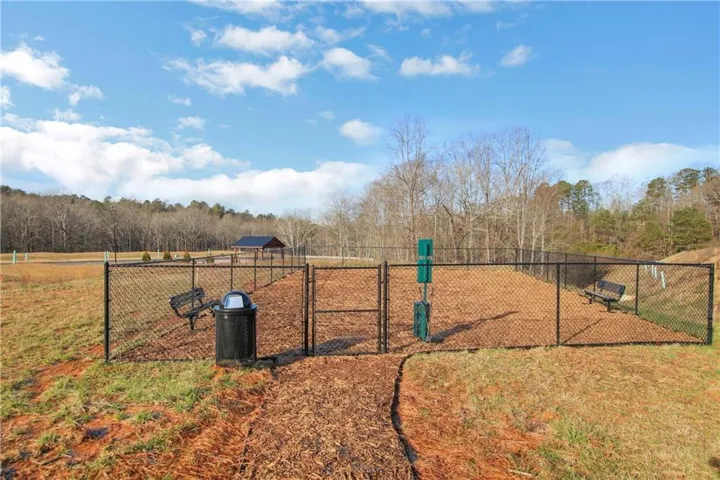
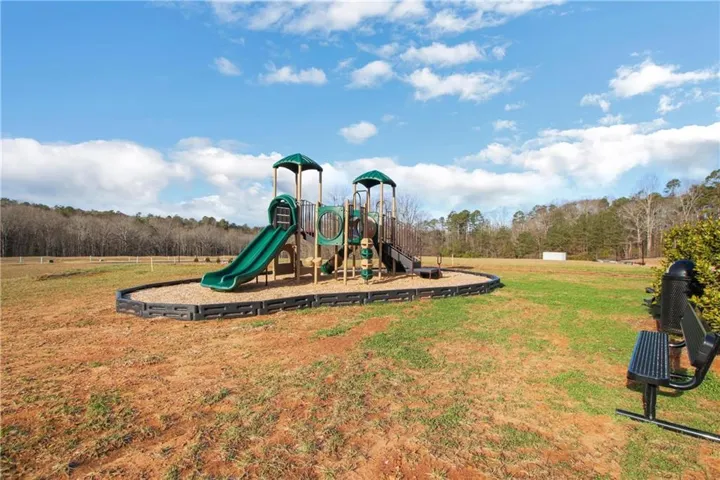
Community Features Dog Park, Homeowners Assoc, Near Schools, Playground, Sidewalks, Street Lights
-
Waterfront None
-
Architectural Style Craftsman
Mortgage Calculator
-
Down Payment
-
Loan Amount
-
Monthly Mortgage Payment
-
Property Tax
-
Home Insurance
-
PMI
-
Monthly HOA Fees

- Jason Tatum