



- Townhouse, Residential
- 3
- 5
- 2
- 4312 m²

Description
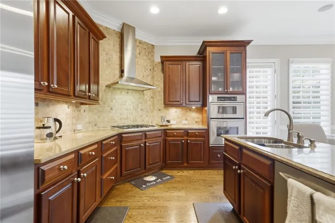
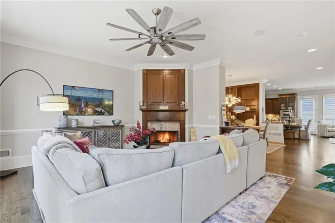
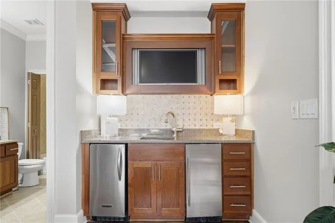
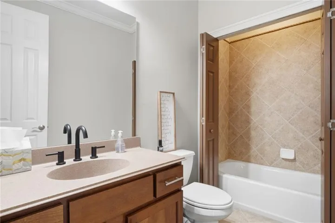
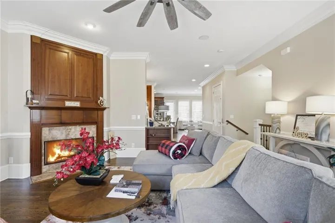
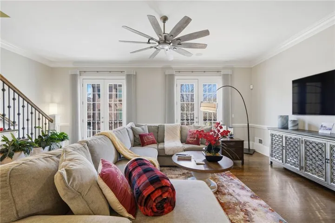
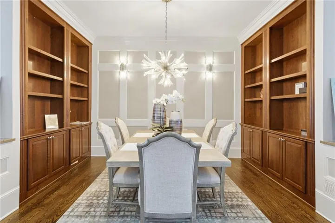
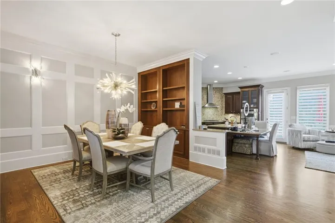
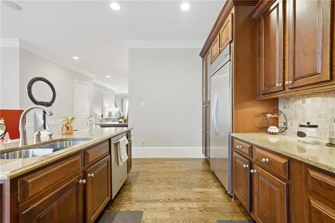
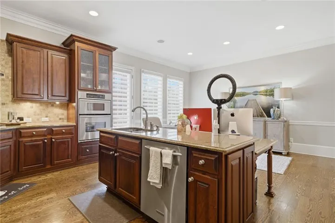
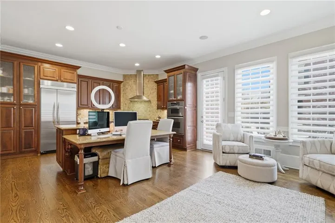
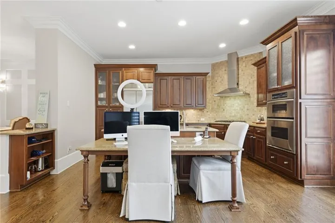
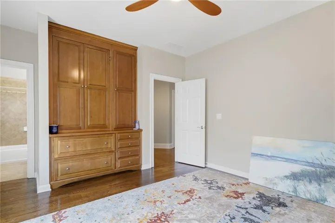
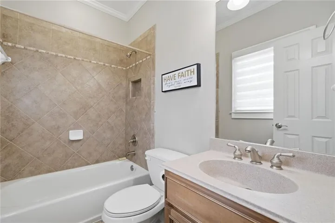
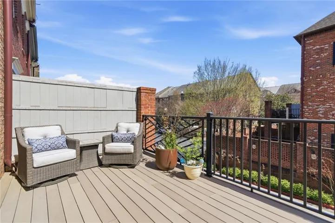
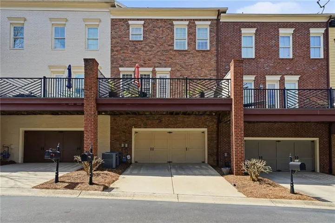
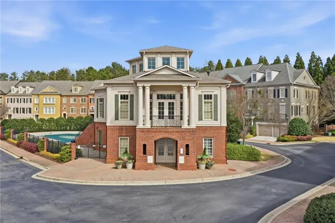
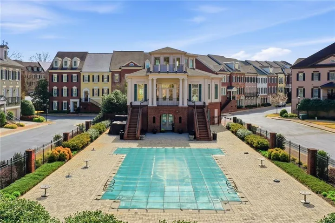
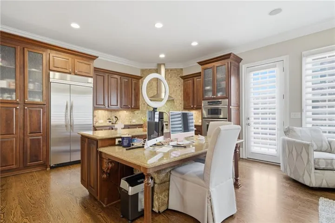
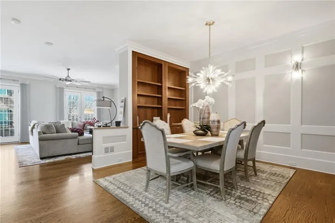
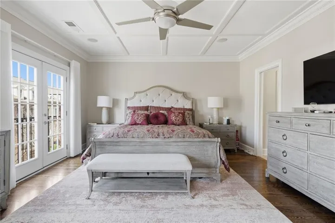
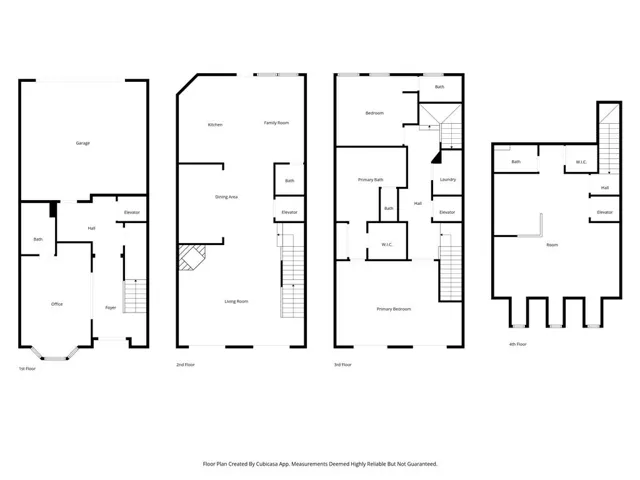
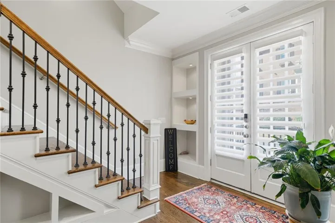
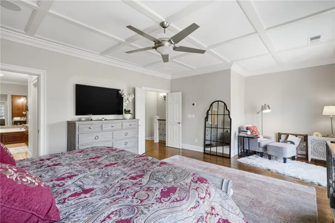
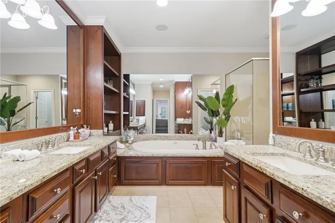
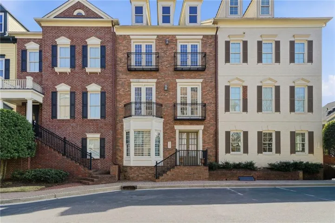
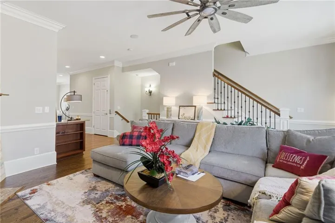
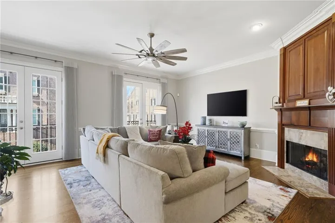
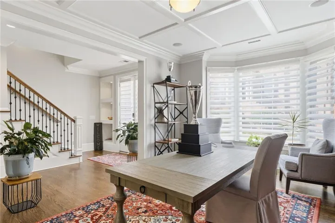
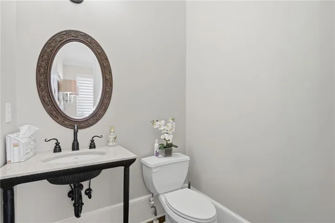
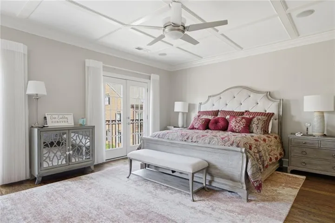
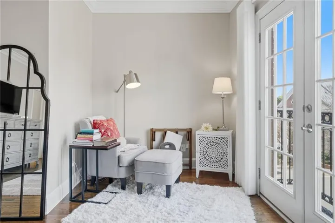
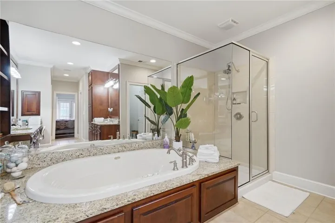
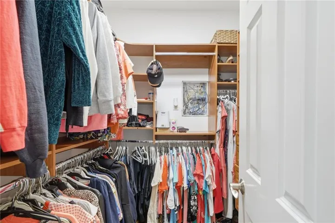
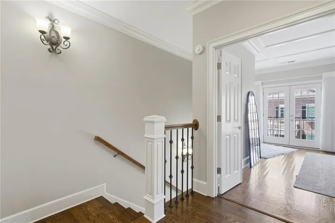
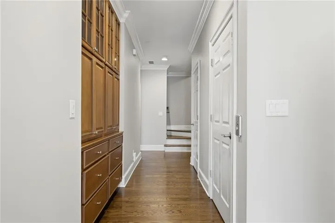
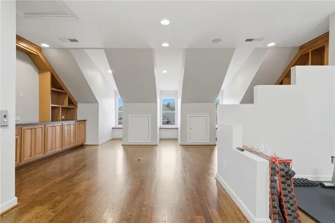
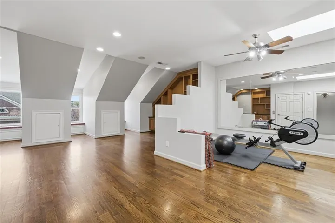
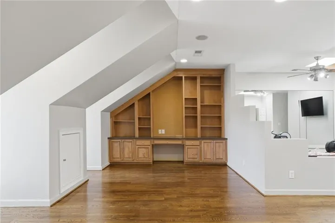
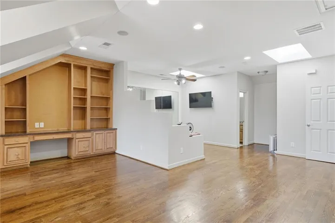
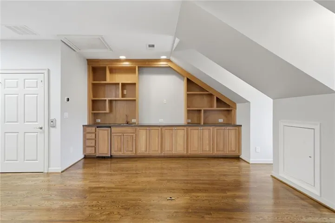
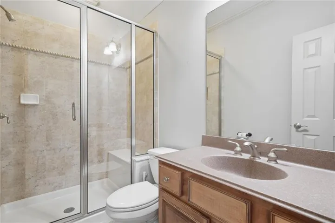
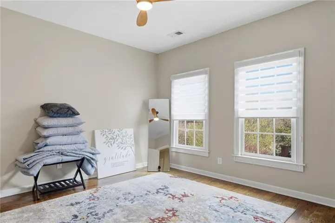
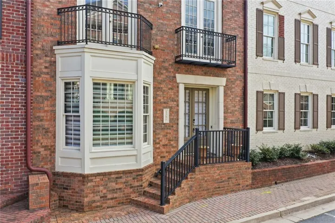
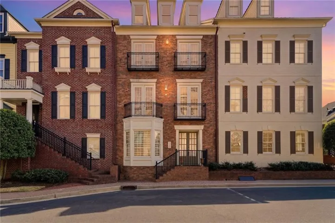
Experience Elevated Living in the Heart of Smyrna a stunning 4-level luxury townhouse Elevator for your convenience. Gated community. Unmatched convenience minutes to The Battery, Smyrna Market Village, Vinings, shopping, & medical conveniences. Immediate access to I-285, I-75, and MARTA. SELLER SHALL PAY ONE YEAR HOA WITH ACCEPTABLE OFFER. Functional floorplan. The terrace level features a private office, custom built-in bookcase and a full bath. The elevator services every level, offering effortless access from the two-car garage all the way to the top floor. The main living level is designed for entertaining. Warm rich hardwoods floors throughout the home. Main level- cozy fireplace and custom drapery, a chef’s kitchen, showcasing stainless steel appliances, custom cabinetry, and an expansive granite island perfect for gathering. A Keeping room/ dining space opens to a rear porch, creating seamless indoor-outdoor living, with a convenient powder room. Upstairs, the primary suite is a serene retreat featuring a spacious sitting area and a luxurious spa-inspired bath with dual vanity, jetted Jacuzzi tub, separate shower, and generous closets. An additional bedroom with a full bath and hallway cabinetry. Top level presents a remarkable bonus space- a sprawling area with a full bath it can be transform into a media room, fitness studio, home office, or playroom. Upscale finishes throughout. Access to community amenities clubhouse and pool. This residence offers lifestyle, sophistication, and convenience.
Address
Open on Google Maps-
Address: 4397 Bridgehaven Drive Se Unit 7, Smyrna, Georgia 30080
-
City: Smyrna
-
State/county: GA
-
Zip/Postal Code: 30080
-
Area: One Ivy Walk
Details
Updated on September 4, 2026 at 3:24 pm-
Property ID 7738924
-
Price $795,000
-
Property Size 4312 m²
-
Land Area 0.05 m²
-
Bedrooms 3
-
Bathrooms 5
-
Garages 2
-
Year Built 2004
-
Property Type Townhouse, Residential
-
Property Status Active, For Sale
Additional details
-
Listing Terms 1031 Exchange, Cash, Conventional, VA Loan
-
Association Fee 650
-
Roof Composition, Shingle
-
Utilities Cable Available, Electricity Available, Natural Gas Available, Phone Available, Sewer Available, Water Available
-
Sewer Public Sewer
-
Cooling Ceiling Fan(s), Central Air, Electric, Zoned
-
Heating Central, Natural Gas, Zoned
-
Flooring Hardwood, Tile
-
County Cobb - GA
-
Property Type Residential
-
Pool None
-
Parking Drive Under Main Level, Driveway, Garage, Garage Door Opener, Garage Faces Rear, Level Driveway
-
Elementary School Nickajack
-
Middle School Campbell
-
High School Campbell
-
Community Features Clubhouse, Fitness Center, Gated, Homeowners Assoc, Near Public Transport, Near Shopping, Near Trails/Greenway, Park, Pool, Sidewalks, Street Lights
-
Waterfront None
-
Architectural Style Townhouse, Traditional
Mortgage Calculator
-
Down Payment
-
Loan Amount
-
Monthly Mortgage Payment
-
Property Tax
-
Home Insurance
-
PMI
-
Monthly HOA Fees

- Jason Tatum