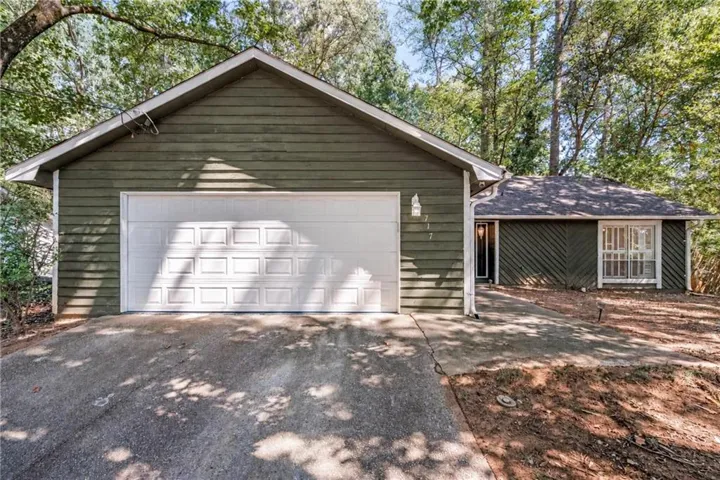
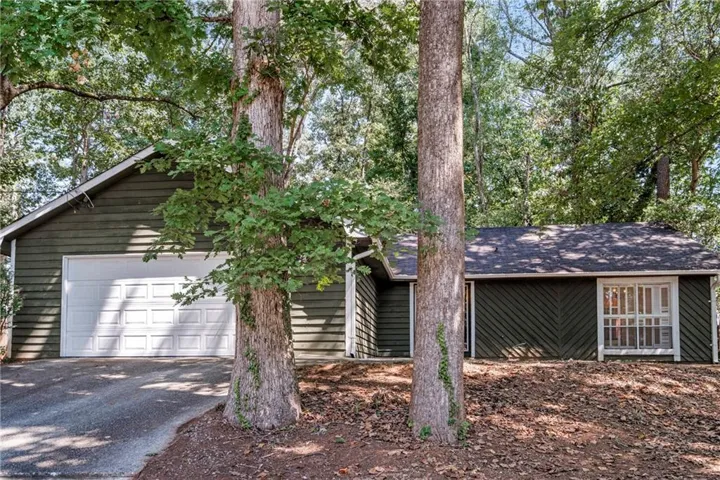
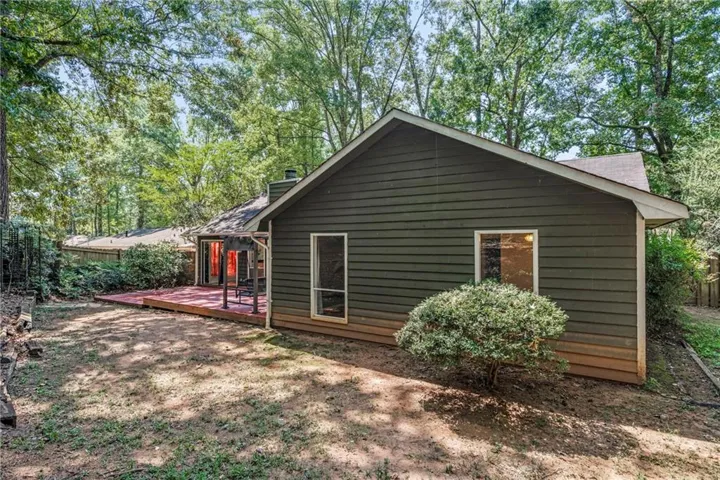
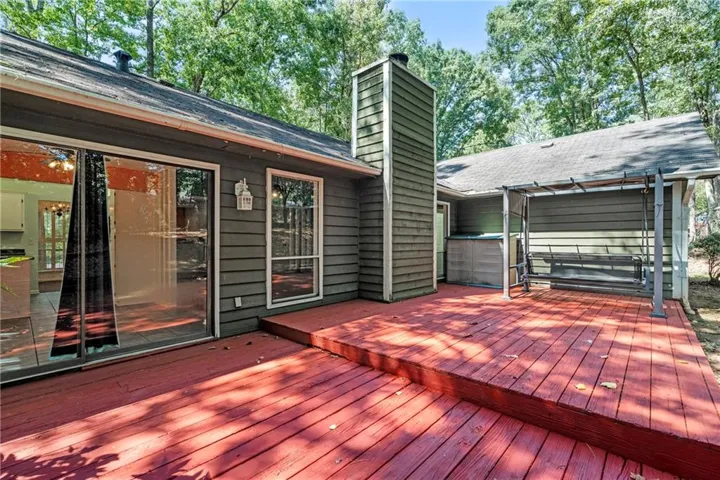



- Single Family Residence, Residential
- 3
- 2
- 2
- 1798 m²

Description
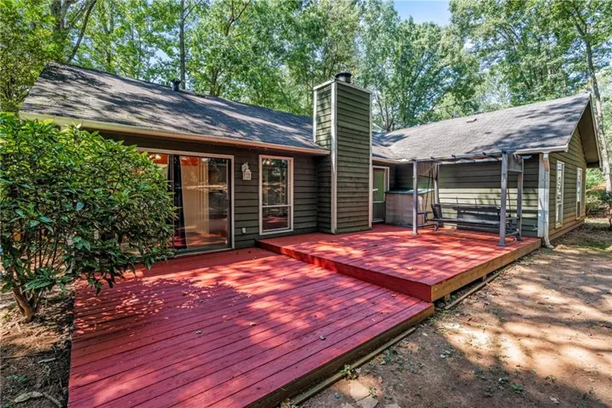
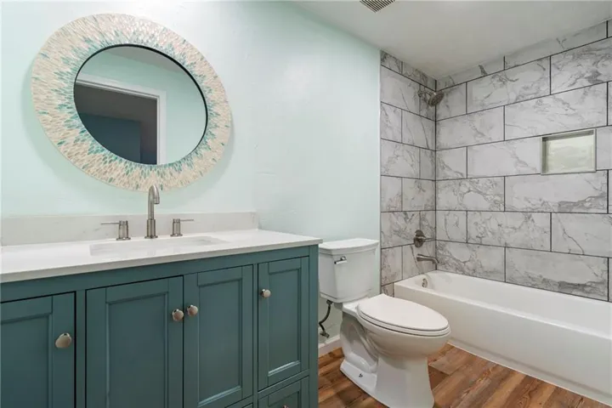
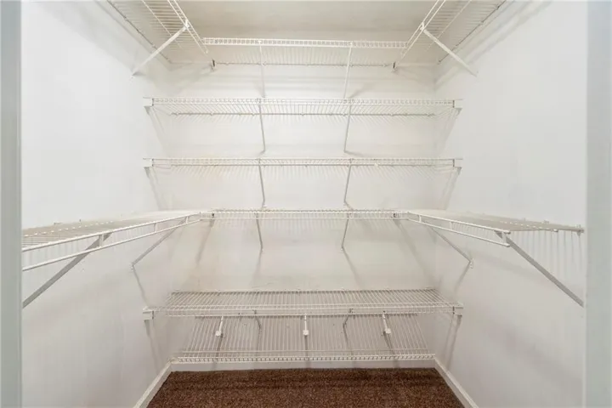
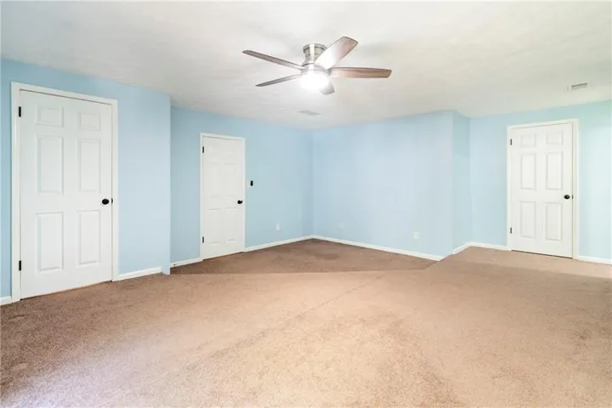
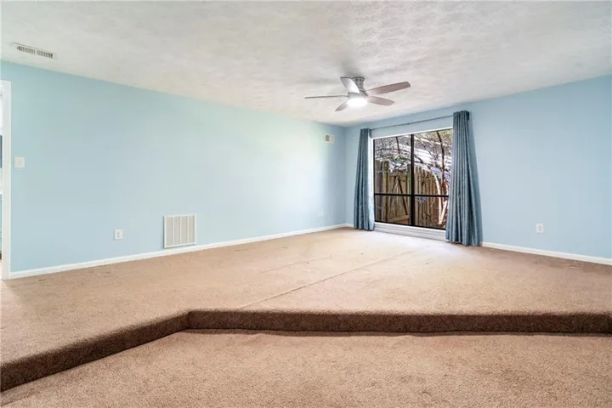
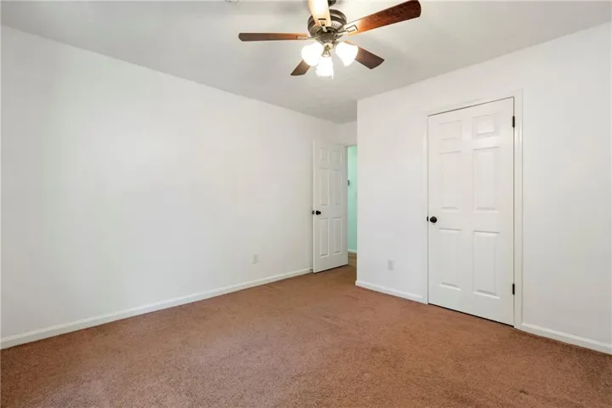
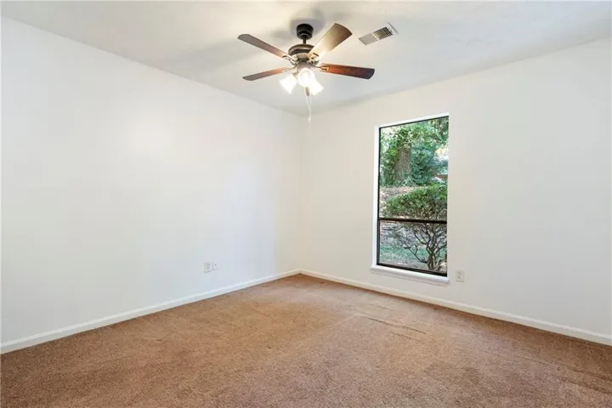
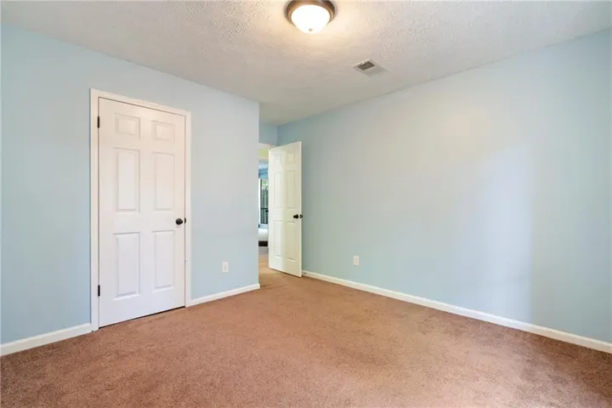
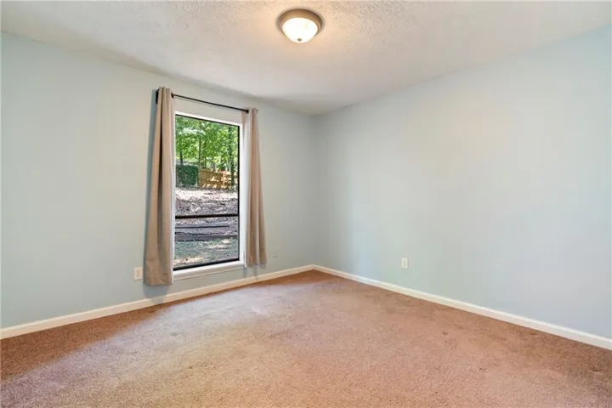
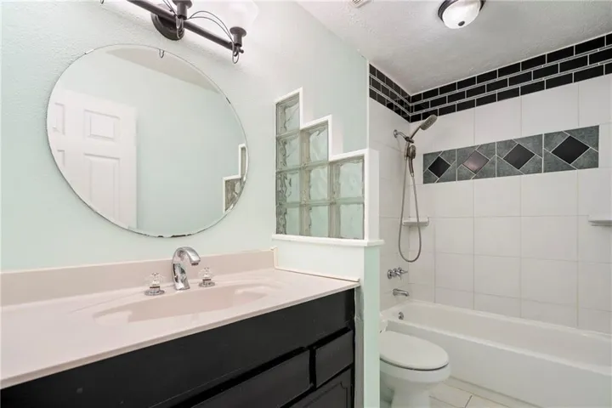
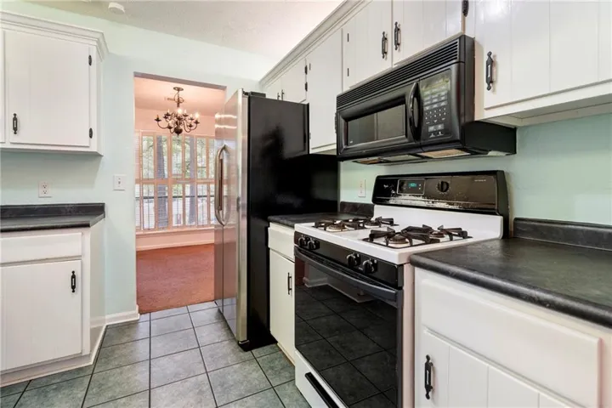
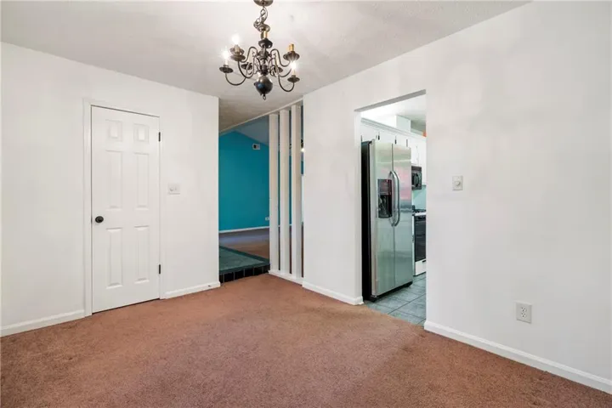
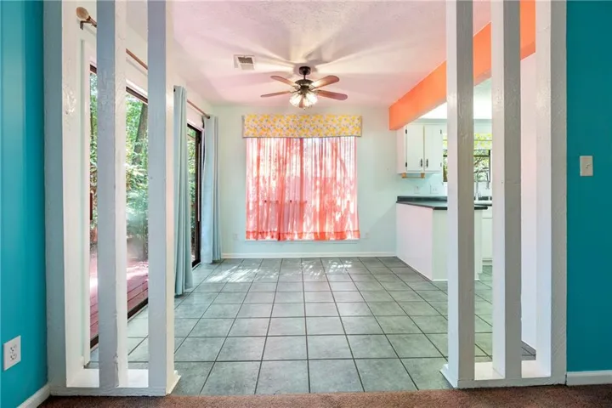
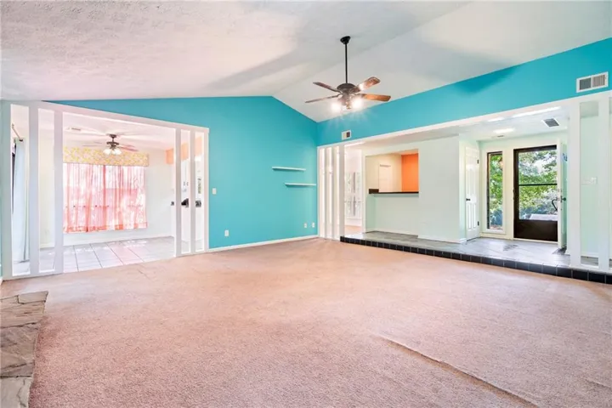
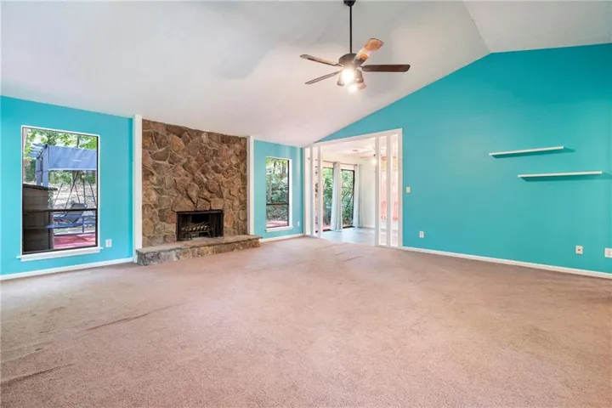
Spacious ranch with character, natural light, and incredible potential—plus no HOA! This 3-bedroom, 2-bath home offers an expansive open-concept living and dining area with soaring vaulted ceilings, charming white wood beams and interior shutters, custom teal tile flooring in entry and kitchen areas, and a beautiful natural-stone fireplace. Floor-to-ceiling windows bring in abundant natural light, while the flexible layout is ideal for everyday living and entertaining. Generous room sizes, plentiful see closet space, and a spacious primary suite add to the home’s appeal. The primary suite includes a walk-in closet, a large secondary closet, and a beautifully renovated custom en-suite bath completed in 2025. The kitchen features white cabinetry and tile flooring, while the adjacent wet bar offers a fun entertaining area with seating, a sink, and beverage storage. This home includes several smart-home features including the ability to control home temperature and the garage door from your phone. The new garage door system also includes optional video monitoring and Amazon smart key. Recent updates include the garage door replaced in May 2025, garage spring replaced in May 2026, water heater replaced in September 2023, a brand new sewer line replaced in 2026, and HVAC replaced in October 2014. The HVAC includes a transferable lifetime warranty, subject to an applicable transfer fee and required maintenance. The gas furnace has been regularly serviced and is in great working condition. Enjoy a convenient location just minutes from I-85, downtown Lilburn, The Forum, shopping, and beautiful parks. With no HOA, you’ll enjoy added flexibility and freedom. Sold as-is and priced to reflect the need for certain updates. Seller is including $5, 000 for buyers choice of flooring update or customization of choice. This home offers great bones, a functional floor plan, and plenty of room to make it your own. Bring your vision, paint colors, and flooring ideas—and create the home you’ve been looking for. Seller prefers to use Homelight Title /Escrow.
Address
Open on Google Maps-
Address: 717 Pebble Creek Drive, Norcross, Georgia 30093
-
City: Norcross
-
State/county: GA
-
Zip/Postal Code: 30093
-
Area: PEBBLE CREEK
Details
Updated on September 21, 2026 at 5:48 pm-
Property ID 7840698
-
Price $324,900
-
Property Size 1798 m²
-
Land Area 0.32 m²
-
Bedrooms 3
-
Bathrooms 2
-
Garages 2
-
Year Built 1976
-
Property Type Single Family Residence, Residential
-
Property Status Active, For Sale
Additional details
-
Listing Terms Cash, Conventional, FHA, FHA 203(k)
-
Roof Shingle
-
Utilities Cable Available, Electricity Available, Natural Gas Available, Sewer Available, Water Available
-
Sewer Public Sewer
-
Cooling Ceiling Fan(s), Central Air, Gas
-
Heating Central, Forced Air, Natural Gas
-
Flooring Carpet
-
County Gwinnett - GA
-
Property Type Residential
-
Pool None
-
Parking Attached, Garage, Garage Door Opener, Garage Faces Front
-
Elementary School Lilburn
-
Middle School Lilburn
-
High School Meadowcreek
-
Community Features None
-
Waterfront None
-
Architectural Style Ranch
Mortgage Calculator
-
Down Payment
-
Loan Amount
-
Monthly Mortgage Payment
-
Property Tax
-
Home Insurance
-
PMI
-
Monthly HOA Fees

- Jason Tatum