
- Single Family Residence, Residential
- 3
- 3
- 2
- 2960 m²

Description
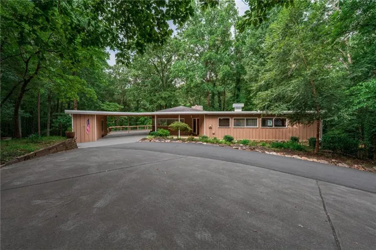
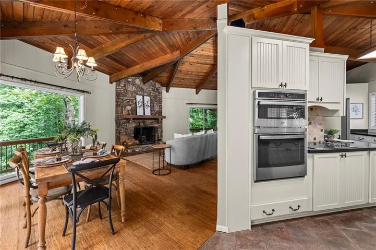
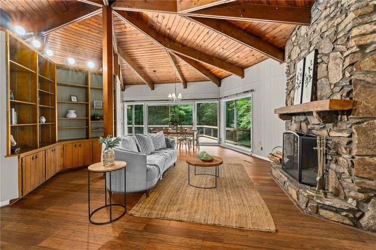
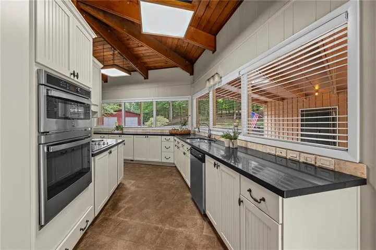
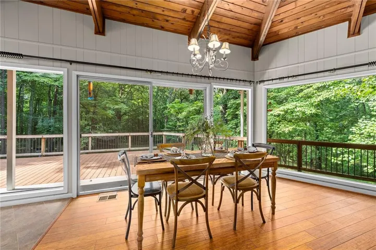
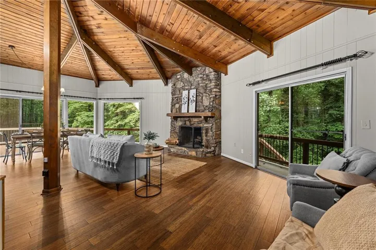
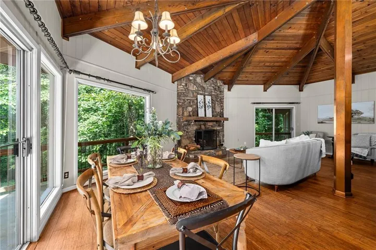
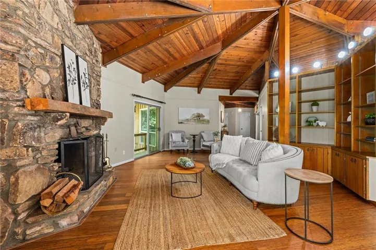
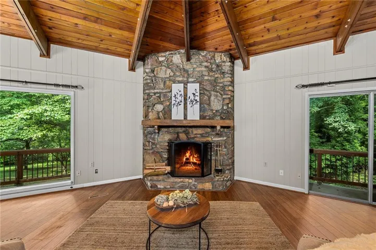
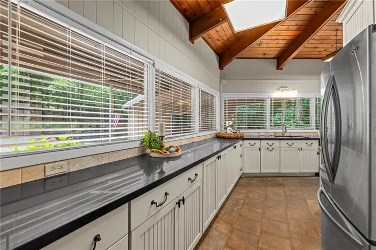
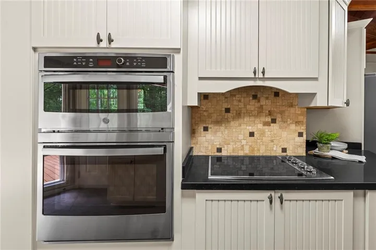
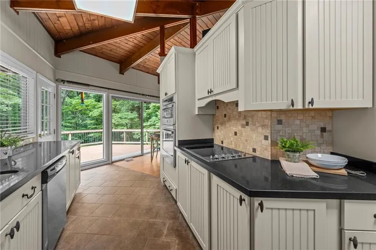
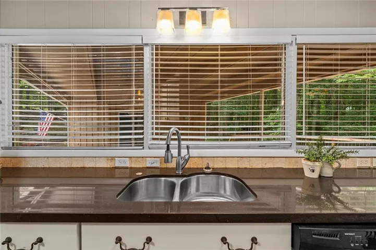
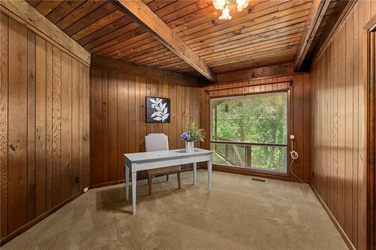
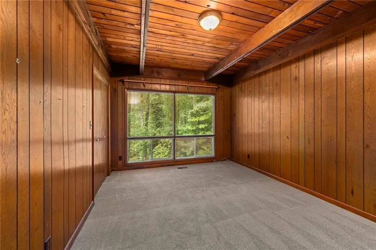
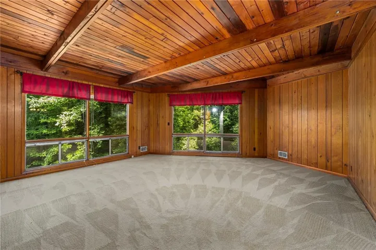
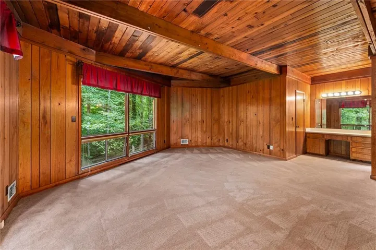
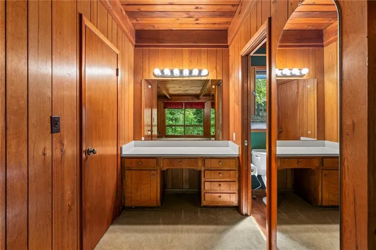
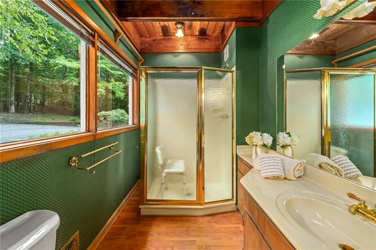
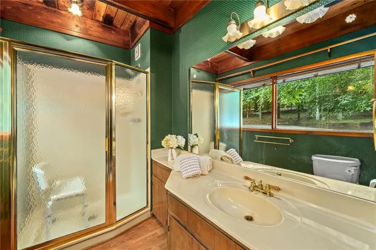
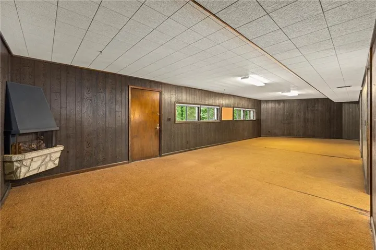
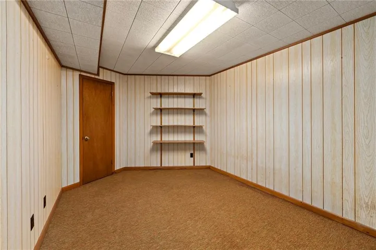
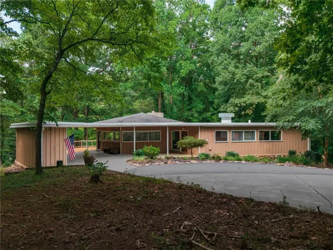
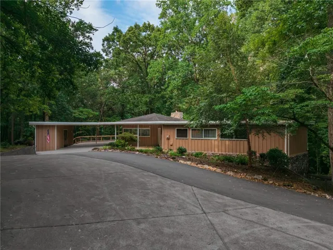
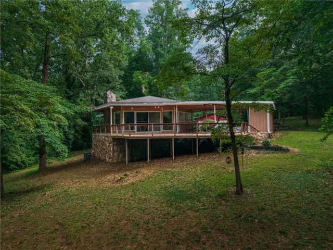
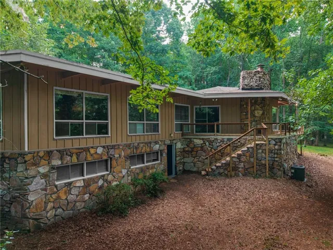
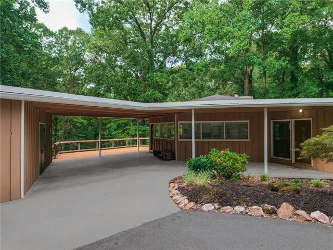
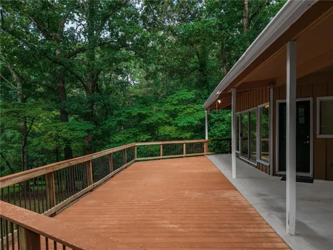
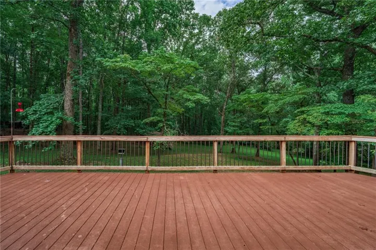
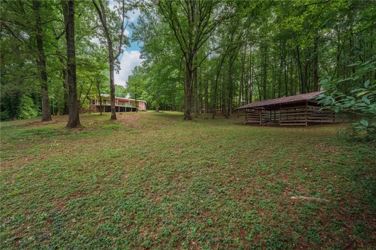
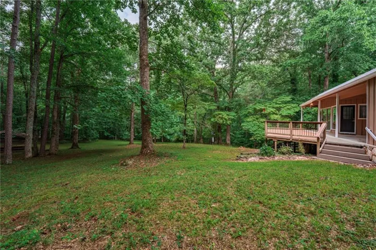
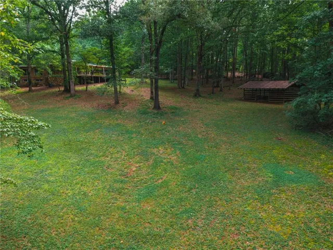
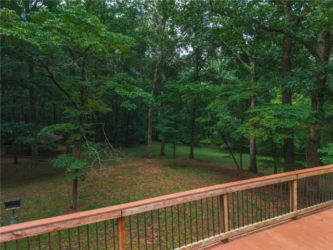
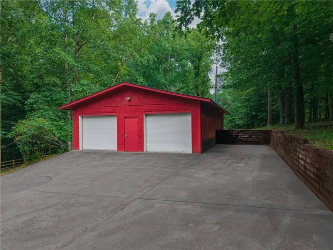
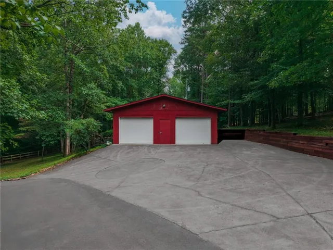
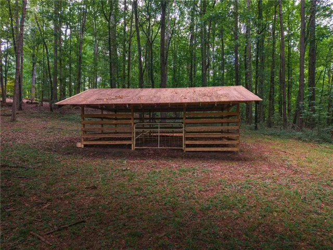
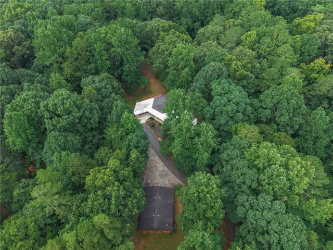
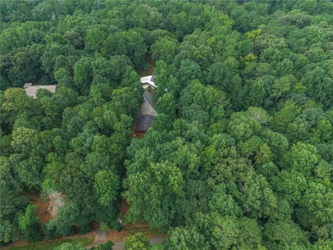
Nestled on a breathtaking and completely private 4.96-acre lot, this unique 3-bedroom, 3-bathroom home offers 2, 960 square feet of serene, nature-inspired living. Seamlessly blending mid-century modern architectural style with rustic character, this property is a rare find for buyers seeking peace and space without sacrificing convenience. Approach the home along a nice, long driveway that offers plenty of parking and leads to a covered carport, paired with a striking detached red two-car garage—perfect for a workshop, hobby space, or extra vehicle storage. The garage has the luxuries of propane heat, working electricity and running water. Step inside to a dramatic main living room anchored by a soaring, vaulted wood-paneled ceiling with exposed beams. A massive floor-to-ceiling stone wood-burning fireplace creates a cozy centerpiece, and on the opposite side of the living room, custom built-in wooden shelving, while oversized glass doors invite natural light inside and open out onto an expansive low maintenance composite surface deck overlooking the forest. Adjacent to the living area, the light-filled kitchen features crisp white cabinetry, dark countertops, built-in oven and microwave, and a wall of windows offering uninterrupted views of the wooded setting. Downstairs, the fully finished basement provides versatile space for an entertainment room, home office, or guest quarters. Outside, the property opens up into an incredible sanctuary featuring mature trees, broad shaded lawns, and a cleared yard area complete with a rustic storage shed, ideal for lawn tools or equipment. Whether enjoying morning coffee on the back deck or exploring the sprawling acreage, this woodland hideaway offers unmatched character, privacy, and potential.
Address
Open on Google Maps-
Address: 644 Mark Trail, Woodstock, Georgia 30188
-
City: Woodstock
-
State/county: GA
-
Zip/Postal Code: 30188
-
Area: NONE
Details
Updated on August 26, 2026 at 5:55 am-
Property ID 7817107
-
Price $750,000
-
Property Size 2960 m²
-
Land Area 4.96 m²
-
Bedrooms 3
-
Bathrooms 3
-
Garages 2
-
Year Built 1973
-
Property Type Single Family Residence, Residential
-
Property Status Pending, For Sale
Additional details
-
Listing Terms Cash, Conventional
-
Roof Shingle
-
Utilities Cable Available, Electricity Available, Phone Available, Water Available
-
Sewer Septic Tank
-
Cooling Central Air
-
Heating Electric, Forced Air
-
Flooring Carpet, Hardwood, Stone
-
County Cherokee - GA
-
Property Type Residential
-
Pool None
-
Parking Carport, Detached, Driveway, Garage
-
Elementary School Johnston
-
Middle School Mill Creek
-
High School River Ridge
-
Community Features Near Shopping
-
Waterfront None
-
Architectural Style Mid-Century Modern, Ranch
Mortgage Calculator
-
Down Payment
-
Loan Amount
-
Monthly Mortgage Payment
-
Property Tax
-
Home Insurance
-
PMI
-
Monthly HOA Fees

- Jason Tatum