

- Single Family Residence, Residential
- 6
- 5
- 2
- 5200 m²

Description
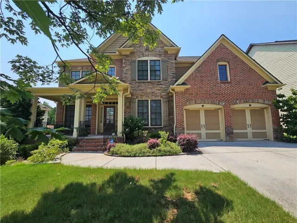
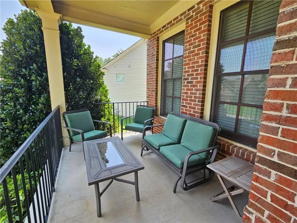
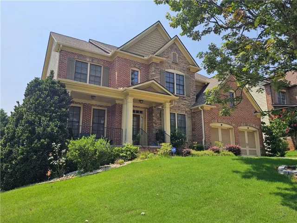
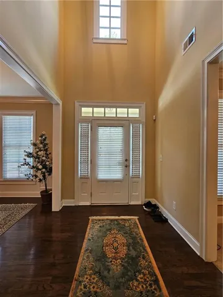
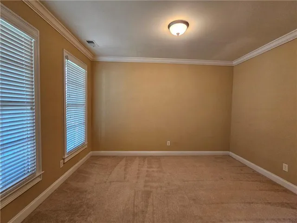
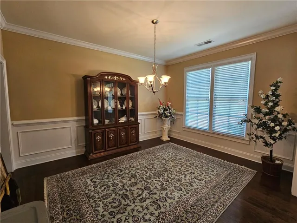
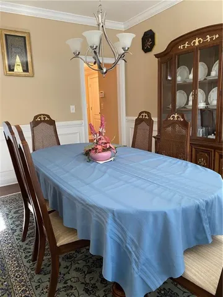
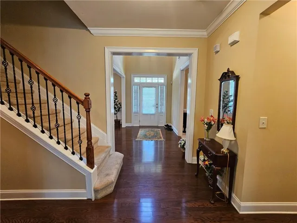
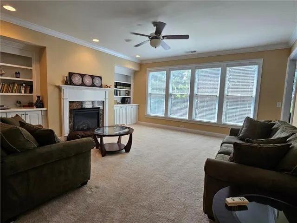
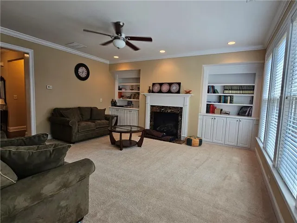
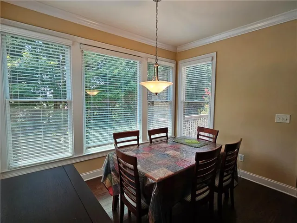
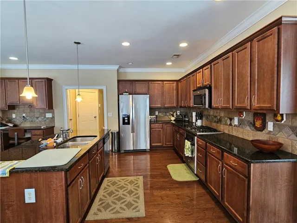
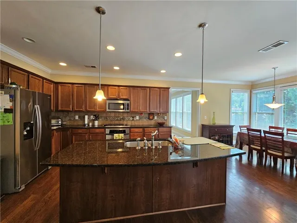
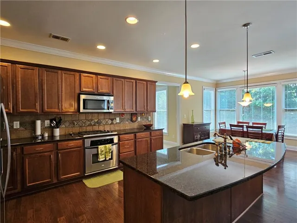
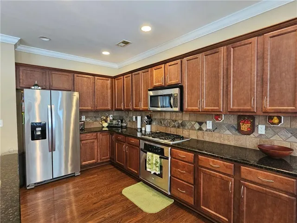
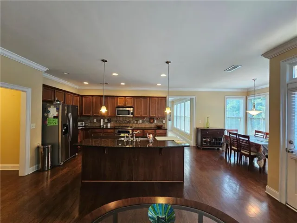
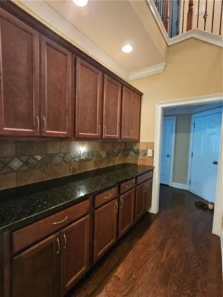
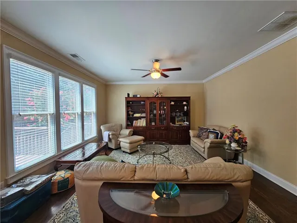
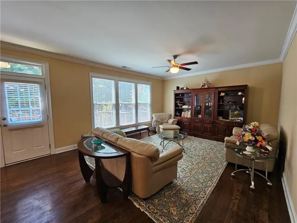
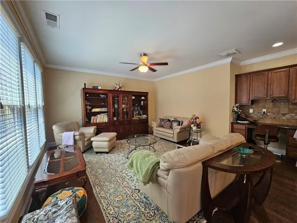
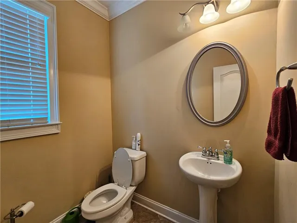
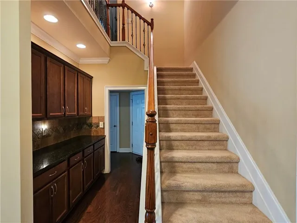
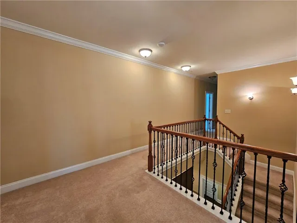
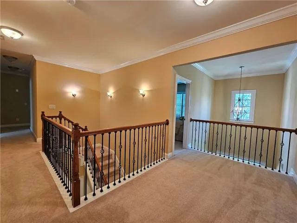
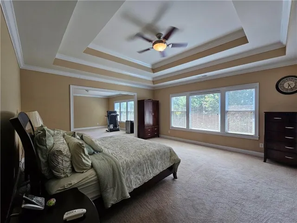
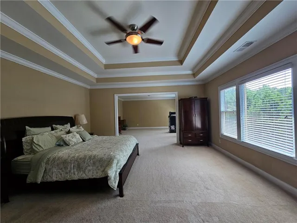
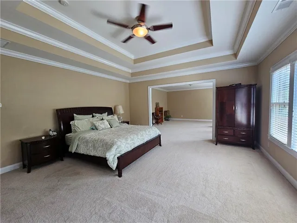
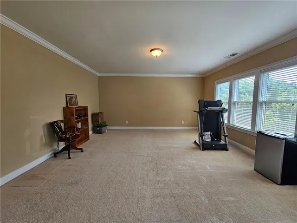
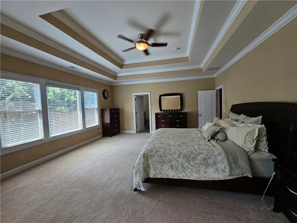
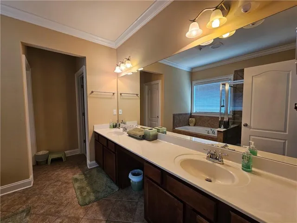
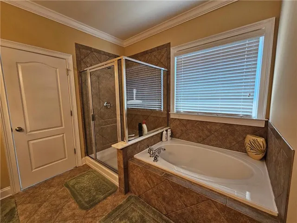
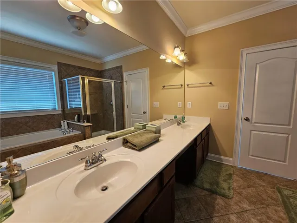
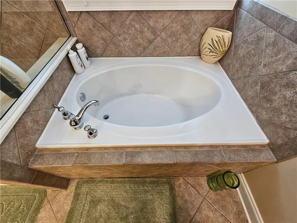
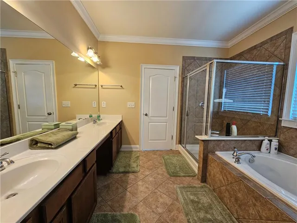
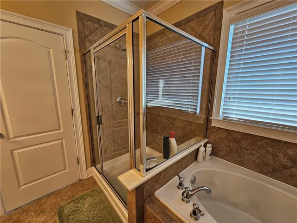
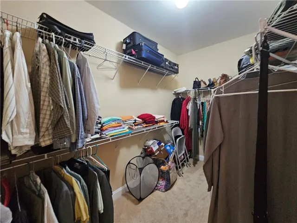
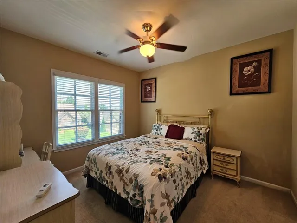
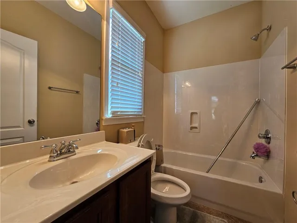
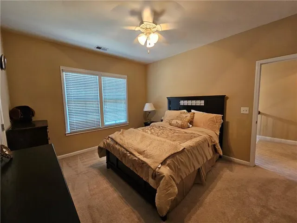
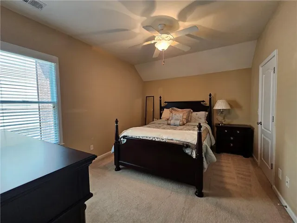
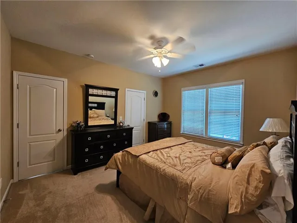
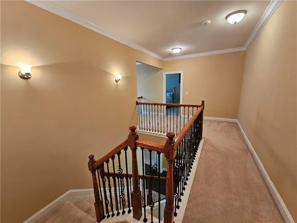
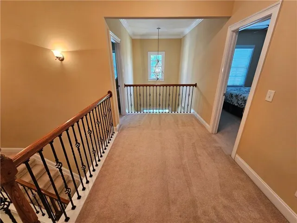
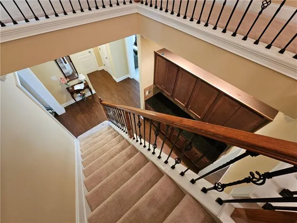
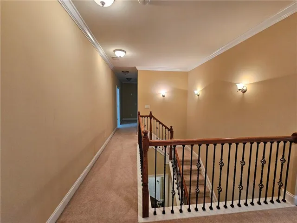
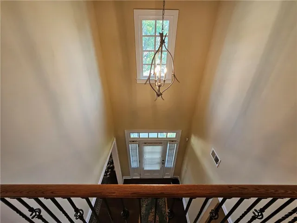
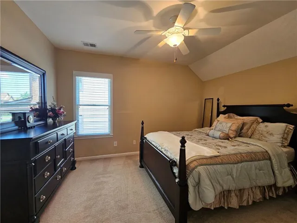
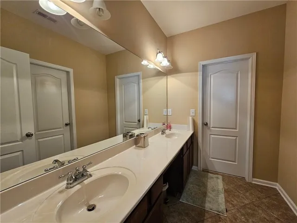
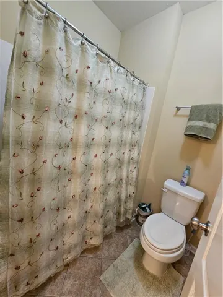
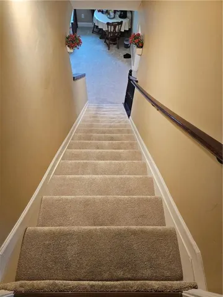
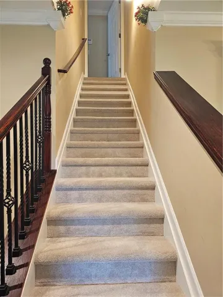
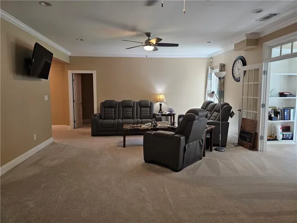
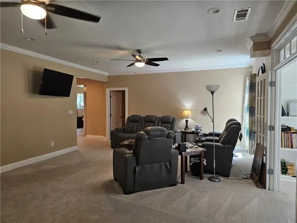
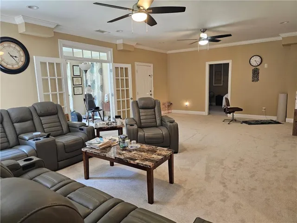
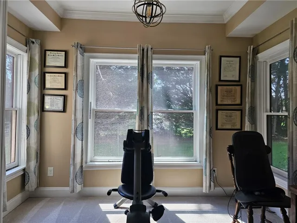
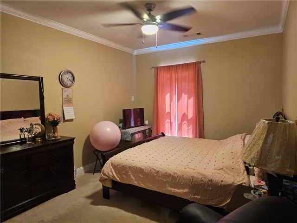
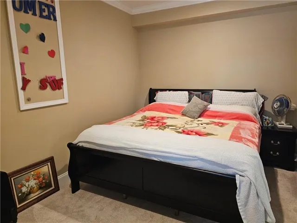
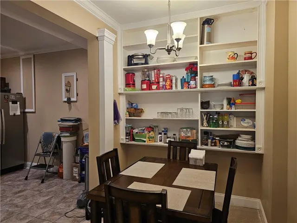
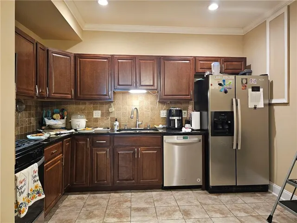
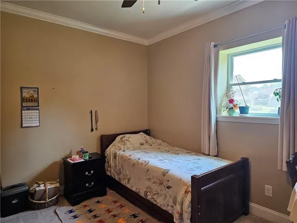
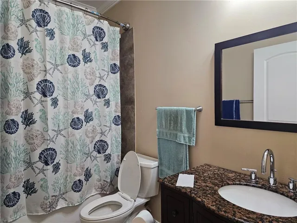
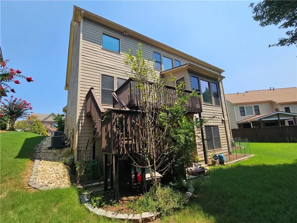
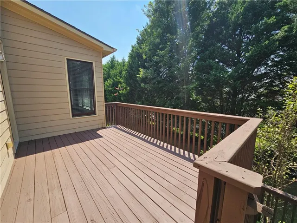
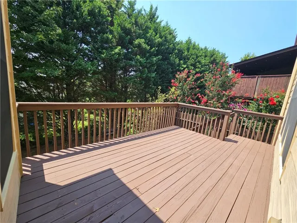
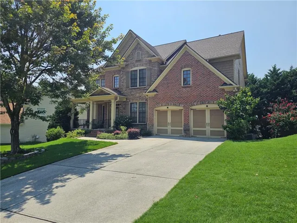
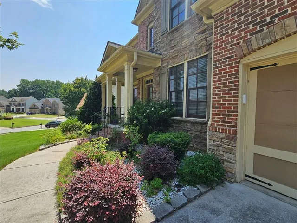
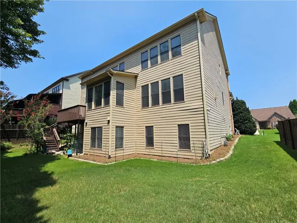
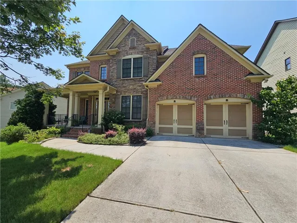
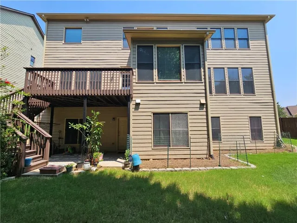
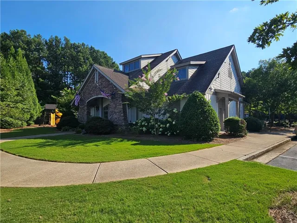
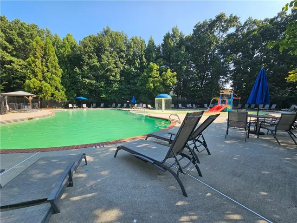
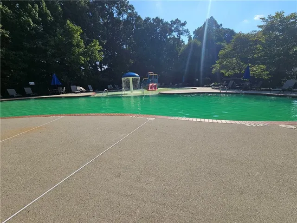
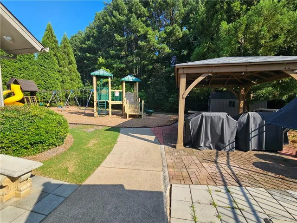
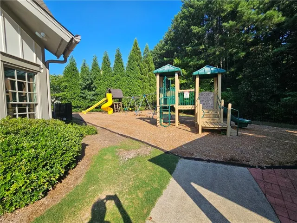
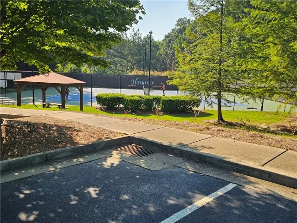
Enjoy living in this magnificent home located in a great school district in a neighborhood featuring amenities such as club house, swimming pool with mushroom waterfall, tennis courts, playground, kids play area, a Dog Walk Station and is centrally located close to shopping (Halcyon and Avalon), restaurants, Greenway Trailhead and GA 400. The property is located in sought after Alpharetta area with lower Forsyth county property taxes. This stunning brick and stone front home boasts one of the LARGEST floorplans in the neighborhood, a nice private lot, 2 car garage, a nice size deck and a covered front porch. The first floor welcomes you to an open 2 story foyer with a generous size separate dining room, separate living room, a powder room, family room with bookshelves and a cozy fireplace and lots of windows, a separate lrg breakfast area overlooking the backyard, a keeping room, nice size kitchen with plenty of dark stained cabinets, island, granite countertops, tiled backsplash, canned lights, stainless-steel appliances and a coffee bar with lots of cabinets. The staircase leads you to the second floor with an open walkway giving access to a very large-size owner’s suite with trey ceilings and a huge sitting room, walk in closet, master bathroom with tiled floor, separate garden tub and shower, double vanity, and a stand-up shower, another bedroom with its own private bath and two additional bedrooms with a nice jack n jill bathroom. The stair case located by the kitchen leads you to an impressive finished basement featuring a second full kitchen, another laundry area, two nice size bedrooms, full bathroom, sunroom, and a very large second family room perfect for entertainment and a private apartment. A must see property!
Address
Open on Google Maps-
Address: 1435 Woodall Trace, Alpharetta, Georgia 30004
-
City: Alpharetta
-
State/county: GA
-
Zip/Postal Code: 30004
-
Area: Hanover Place
Details
Updated on August 20, 2026 at 4:27 pm-
Property ID 7814396
-
Price $855,000
-
Property Size 5200 m²
-
Land Area 0.23 m²
-
Bedrooms 6
-
Bathrooms 5
-
Garages 2
-
Year Built 2007
-
Property Type Single Family Residence, Residential
-
Property Status Active, For Sale
Additional details
-
Association Fee 384
-
Roof Shingle
-
Utilities Cable Available, Electricity Available, Natural Gas Available, Phone Available, Sewer Available, Underground Utilities, Water Available
-
Sewer Public Sewer
-
Cooling Ceiling Fan(s), Central Air, Electric, Multi Units, Zoned
-
Heating Central, Forced Air, Zoned
-
Flooring Carpet, Hardwood, Tile
-
County Forsyth - GA
-
Property Type Residential
-
Pool None
-
Parking Garage, Garage Door Opener
-
Elementary School Brandywine
-
Middle School De Sana
-
High School Denmark
-
Community Features Barbecue, Clubhouse, Homeowners Assoc, Playground, Pool, Sidewalks, Street Lights, Tennis Court(s)
-
Waterfront None
-
Architectural Style Traditional
Mortgage Calculator
-
Down Payment
-
Loan Amount
-
Monthly Mortgage Payment
-
Property Tax
-
Home Insurance
-
PMI
-
Monthly HOA Fees

- Jason Tatum