
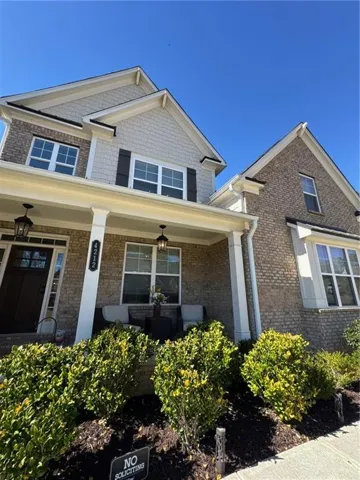
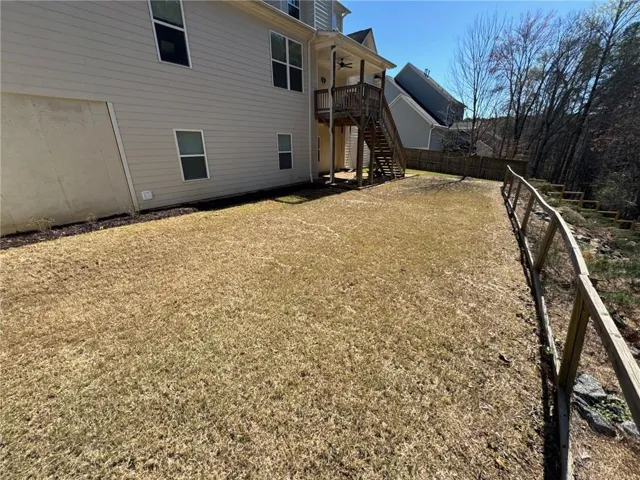
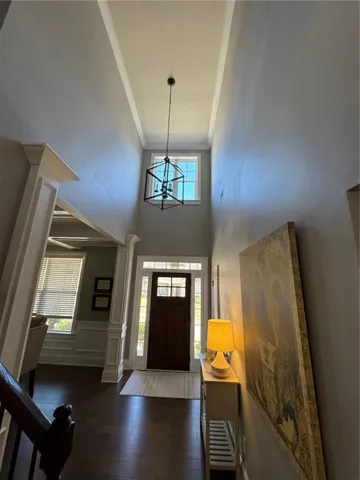
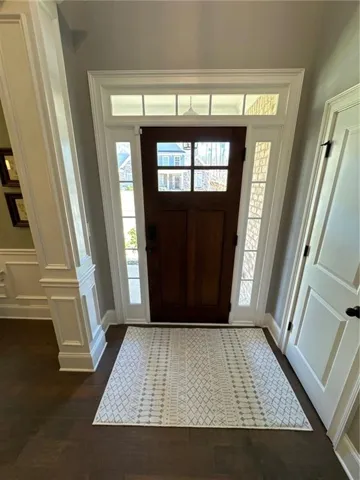
- Single Family Residence, Residential
- 5
- 5
- 3
- 4324 m²

Description
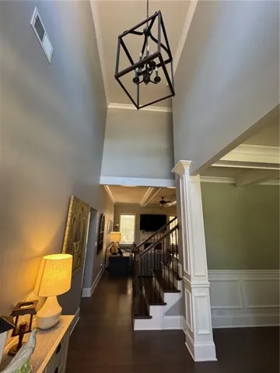
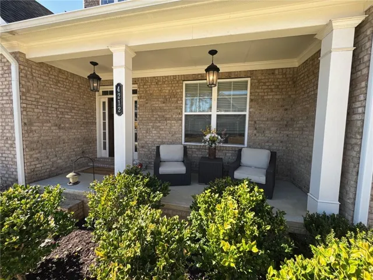
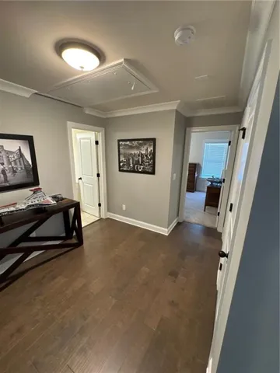
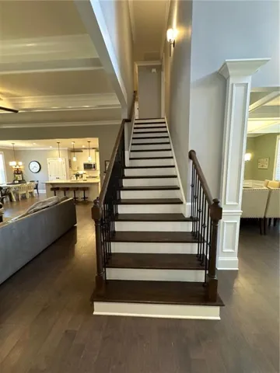
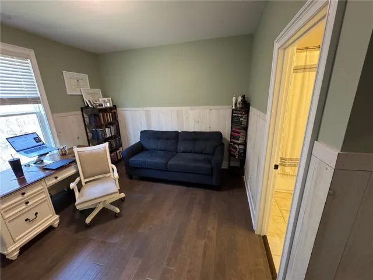
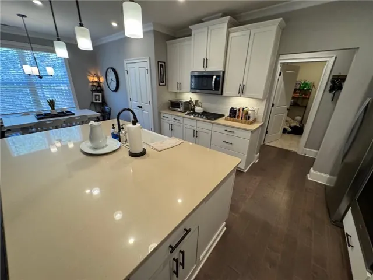
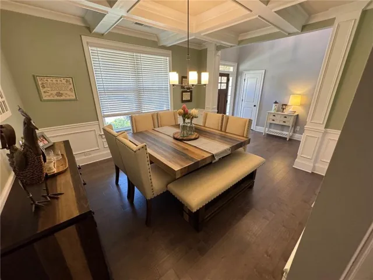
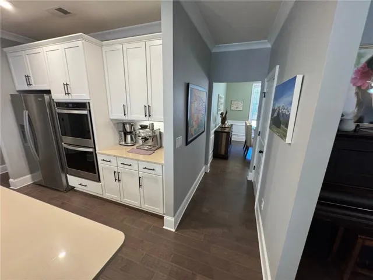
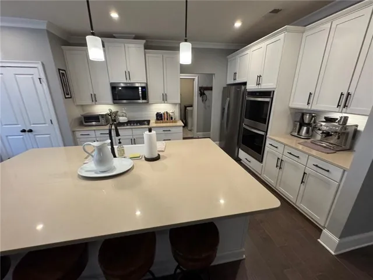
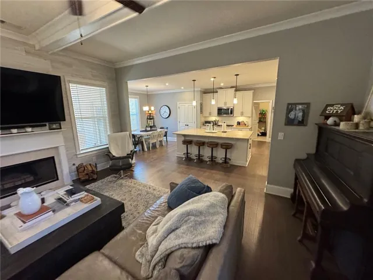
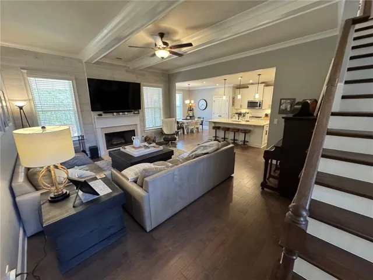
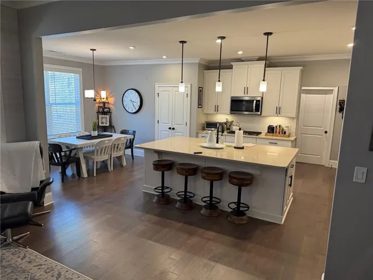
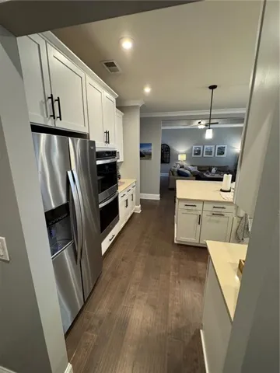
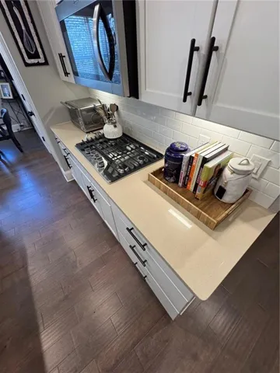
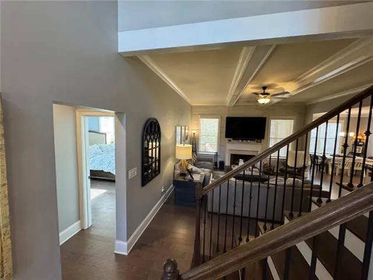
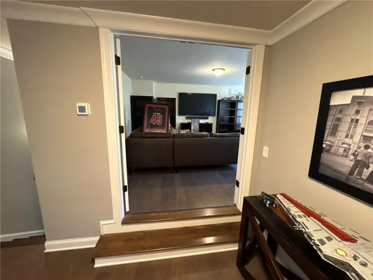
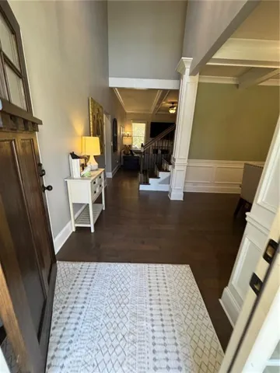
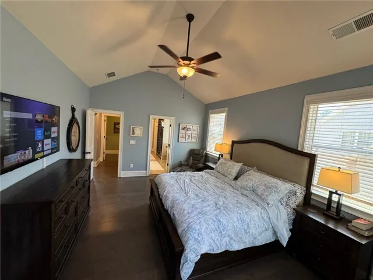
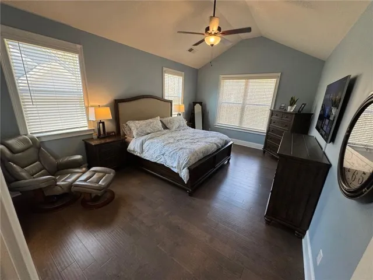
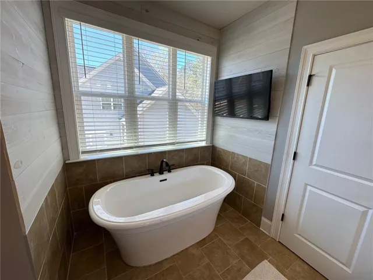
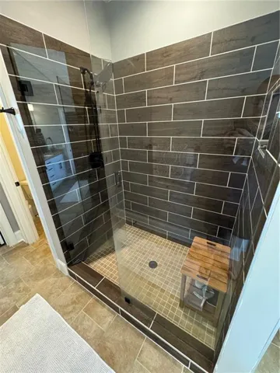
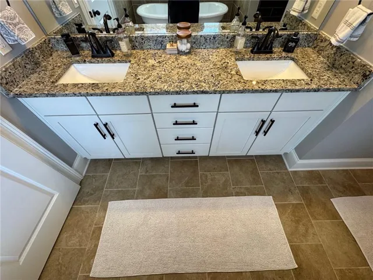
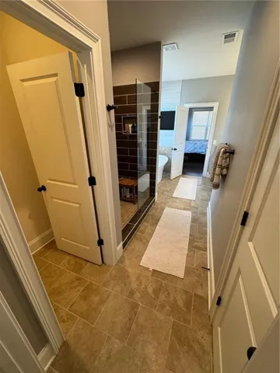
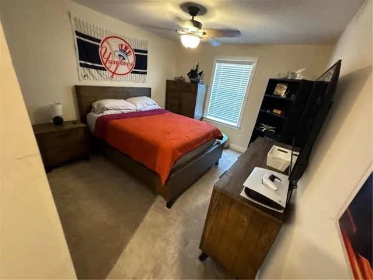
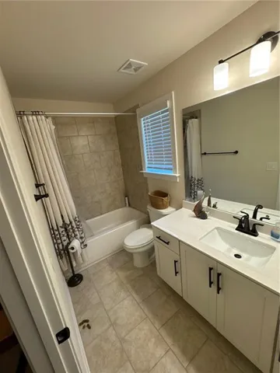
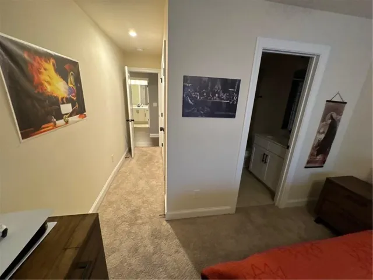
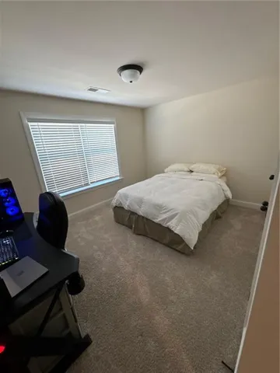
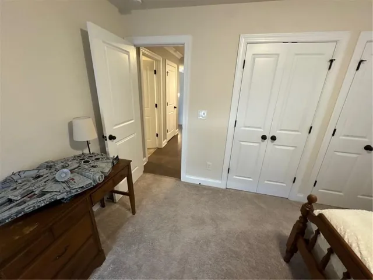
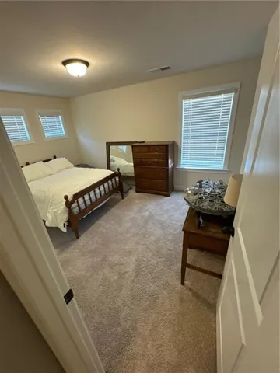
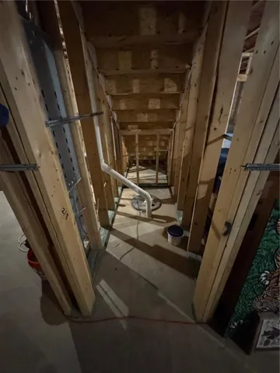
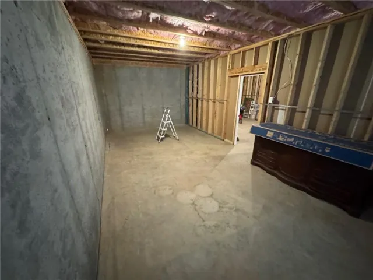
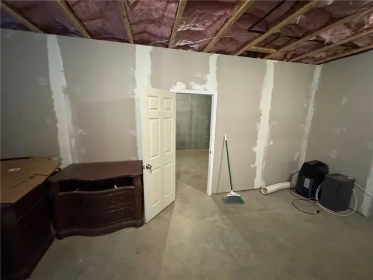
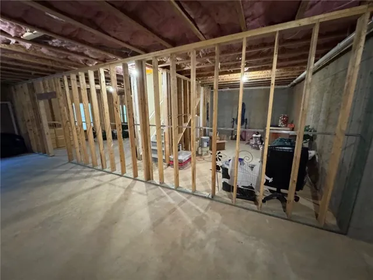
We are pleased to present this beautiful home featuring a Master Suite and a full Guest Suite conveniently located on the main level. This layout is designed to meet a wide range of “must-haves” and “wish list” items. The formal Dining Room, enhanced with elegant box-trim detailing, adds to the home’s warm and inviting character. The Chef’s Kitchen includes a generous island with clear views to the Family Room and Breakfast Area, creating an open and connected living space. Upstairs, you’ll find three spacious Bedrooms, two full Baths, and a large Media/Flex Room that adapts easily to your needs. Optional features such as a third-car garage and a full, unfinished daylight basement provide even more opportunities to personalize the home.
Address
Open on Google Maps-
Address: 4212 Gunnerson Lane, Kennesaw, Georgia 30152
-
City: Kennesaw
-
State/county: GA
-
Zip/Postal Code: 30152
-
Area: Gunnerson Pointe
Details
Updated on August 6, 2026 at 2:28 pm-
Property ID 7737693
-
Price $699,900
-
Property Size 4324 m²
-
Land Area 0.4 m²
-
Bedrooms 5
-
Bathrooms 5
-
Garages 3
-
Year Built 2020
-
Property Type Single Family Residence, Residential
-
Property Status Active, For Sale
Additional details
-
Association Fee 550
-
Roof Composition
-
Utilities Cable Available, Electricity Available, Natural Gas Available, Sewer Available
-
Sewer Public Sewer
-
Cooling Ceiling Fan(s), Central Air, Zoned
-
Heating Central, Natural Gas
-
Flooring Carpet, Ceramic Tile, Hardwood
-
County Cobb - GA
-
Property Type Residential
-
Pool None
-
Parking Attached, Driveway, Garage, Garage Door Opener, Kitchen Level
-
Elementary School Bullard
-
Middle School Mc Clure
-
High School Allatoona
-
Community Features Sidewalks, Street Lights
-
Waterfront None
-
Architectural Style Craftsman, Other
Mortgage Calculator
Monthly
-
Down Payment
-
Loan Amount
-
Monthly Mortgage Payment
-
Property Tax
-
Home Insurance
-
PMI
-
Monthly HOA Fees

- Jason Tatum