1131 Summit Pass Lane, Dacula, Georgia 30019
- $583,990
- Single Family Residence, Residential
- 4
- 4
- 2
- 3067 m²

- $583,990
Description
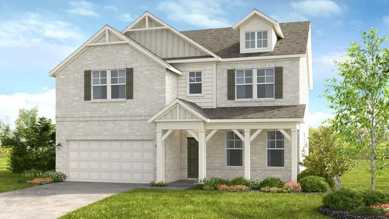
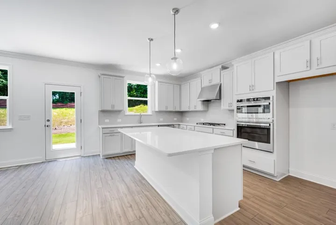
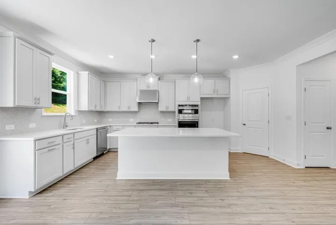
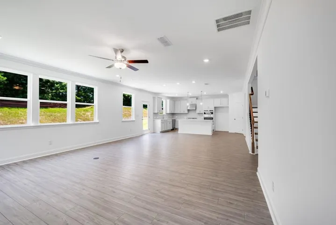
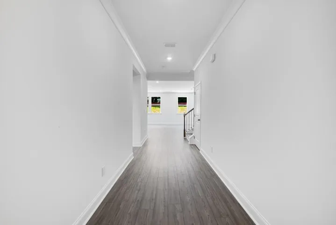
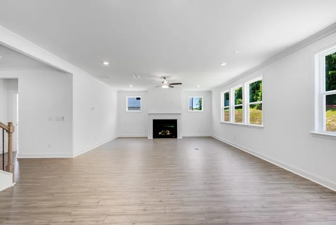
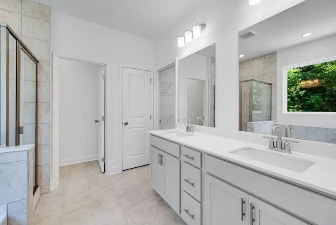
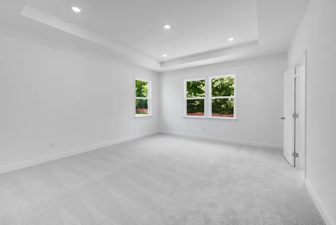
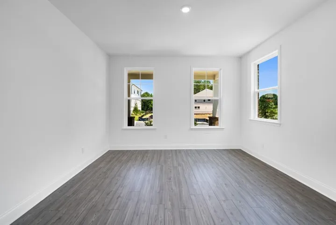
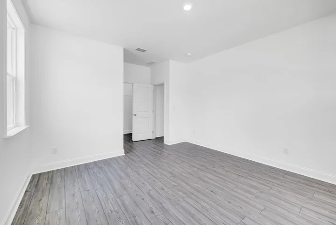
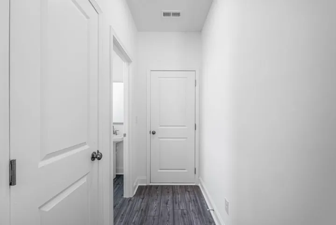
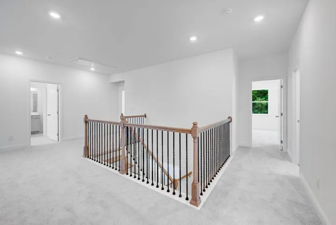
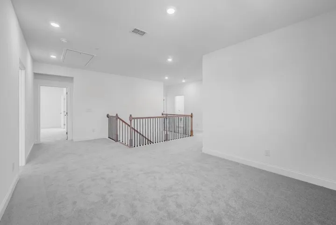
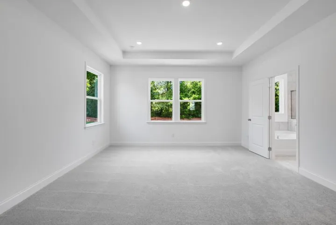
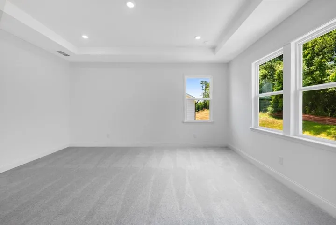
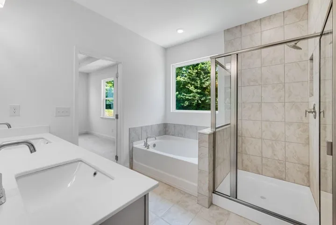
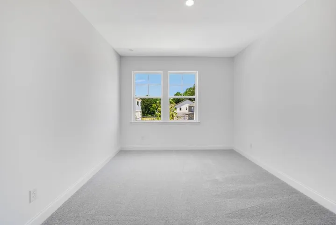
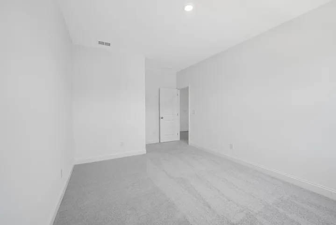
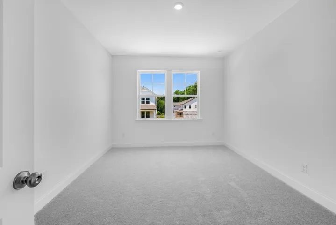
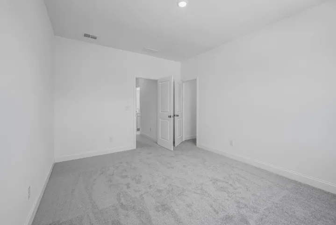
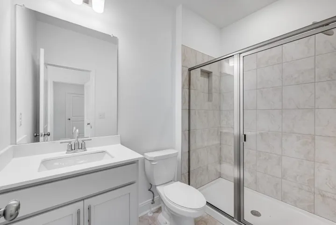
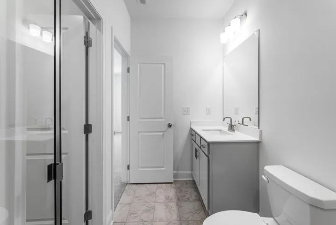
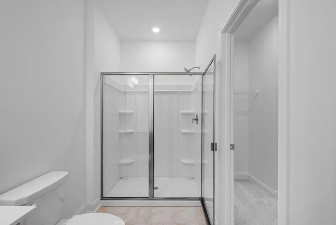
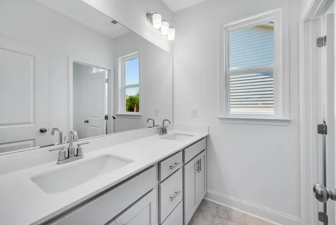
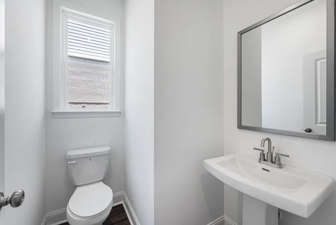
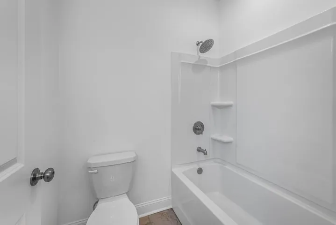
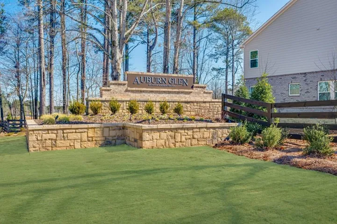
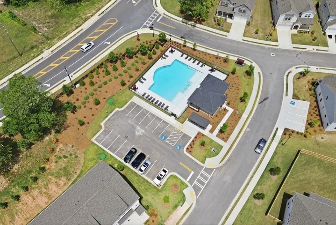
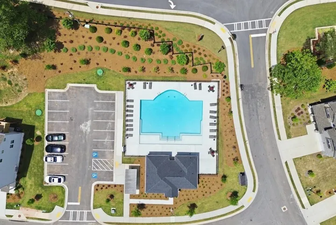
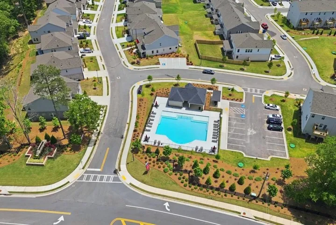
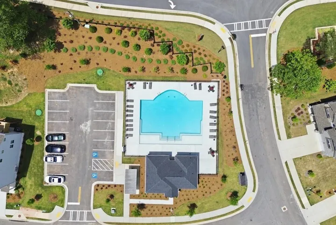
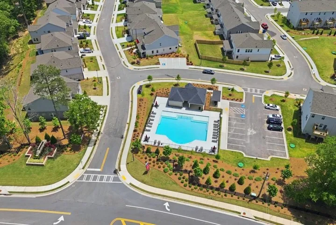
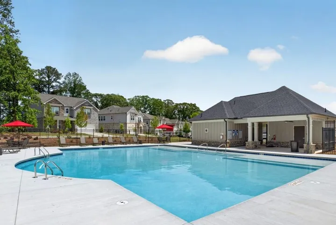
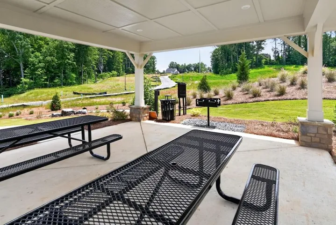
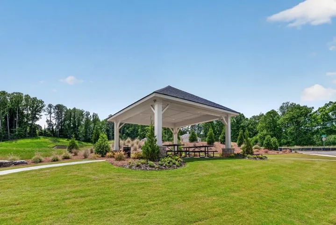
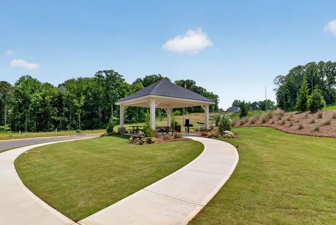
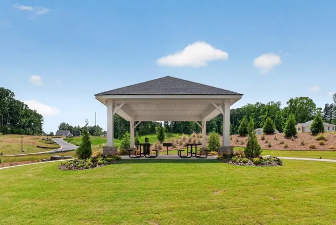
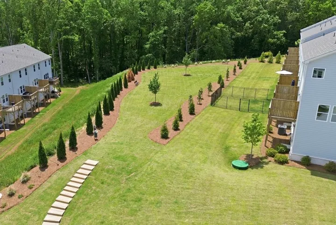
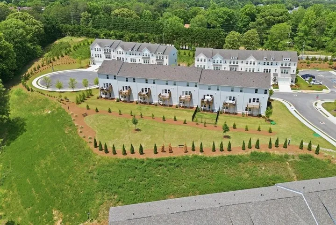
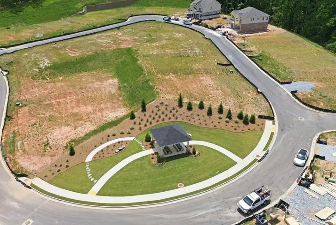
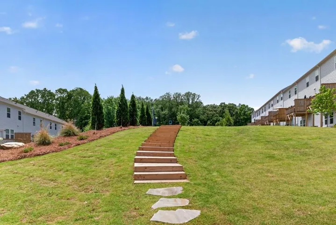
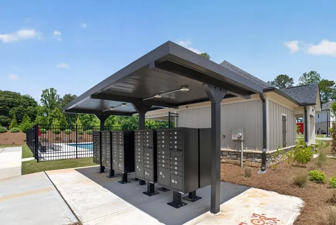
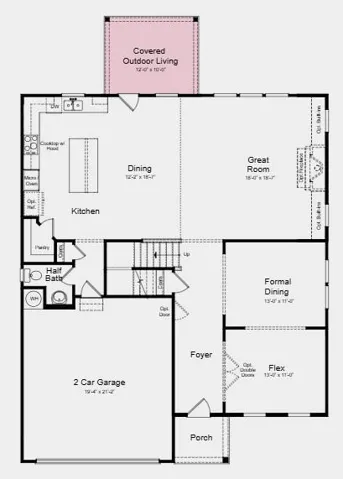
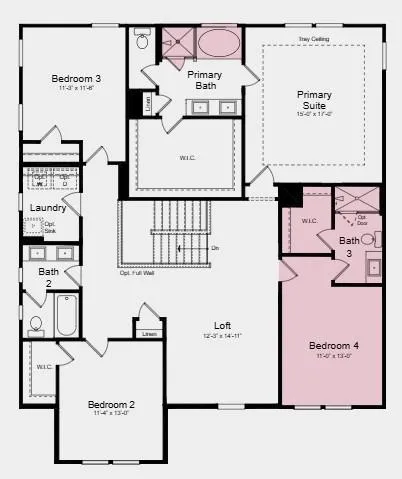
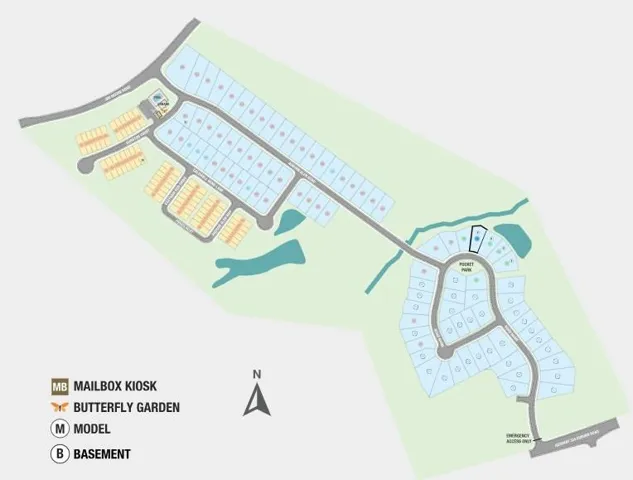
What’s Special: Preserve View | No Rear Neighbors | Highly Rated School District | Close to Amenity | Loft | Covered Patio. New Construction – November Completion! Built by America’s Most Trusted Home Builder. Welcome to the Trenton at 1131 Summit Pass Lane in Auburn Glen! This beautifully designed new home offers a spacious and functional layout. Off the foyer, a formal dining room and flexible space provide versatility for gatherings or a home office. The heart of the home features a gourmet kitchen with a large island and a walk-in pantry, opens to the dining area and bright great room with a cozy fireplace. From the dining area step out and enjoy the covered patio. Upstairs, the expansive primary suite includes a luxurious bath and generous walk-in closet, while three additional bedrooms, one with an en-suite bath, a loft, and convenient laundry room complete the second floor. Living at Auburn Glen, you can enjoy warm weather, outdoor and indoor excursions, friendly residents and fantastic schools. With easy access to SR-324, Route 316/29 and I-85, everything you need is minutes away while your community maintains a quaint, charming atmosphere. Not to mention the planned amenities and shimmering lake, all right outside your doorstep! Additional Highlights Include: Double French glass doors at flex, separate tub and shower at primary bath, trash pull out, and LVP tread at stairs. Photos are for representative purposes only. MLS#7793676
Address
Open on Google Maps-
Address: 1131 Summit Pass Lane, Dacula, Georgia 30019
-
City: Dacula
-
State/county: GA
-
Zip/Postal Code: 30019
-
Area: AUBURN GLEN
Details
Updated on August 10, 2026 at 8:36 pm-
Property ID 7793676
-
Price $583,990
-
Property Size 3067 m²
-
Land Area 0.15 m²
-
Bedrooms 4
-
Bathrooms 4
-
Garages 2
-
Year Built 2026
-
Property Type Single Family Residence, Residential
-
Property Status Active, For Sale
Additional details
-
Listing Terms Cash, Conventional, FHA, VA Loan, Other
-
Association Fee 102
-
Roof Shingle
-
Utilities Natural Gas Available, Underground Utilities
-
Sewer Public Sewer
-
Cooling Central Air
-
Heating Central
-
Flooring Carpet, Ceramic Tile, Luxury Vinyl
-
County Gwinnett - GA
-
Property Type Residential
-
Pool None
-
Parking Attached, Driveway, Garage, Garage Door Opener, Garage Faces Front, Kitchen Level
-
Elementary School Fort Daniel
-
Middle School Osborne
-
High School Mill Creek
-
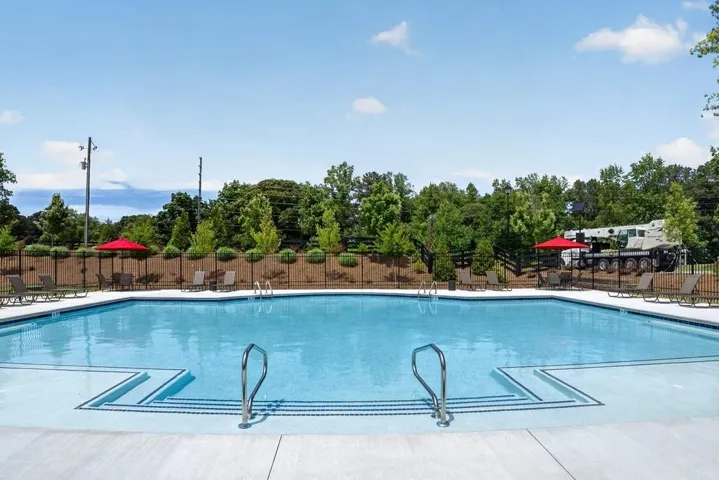
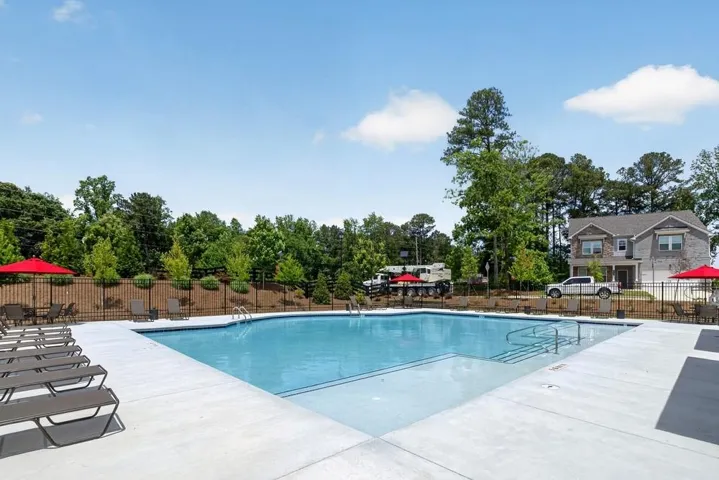
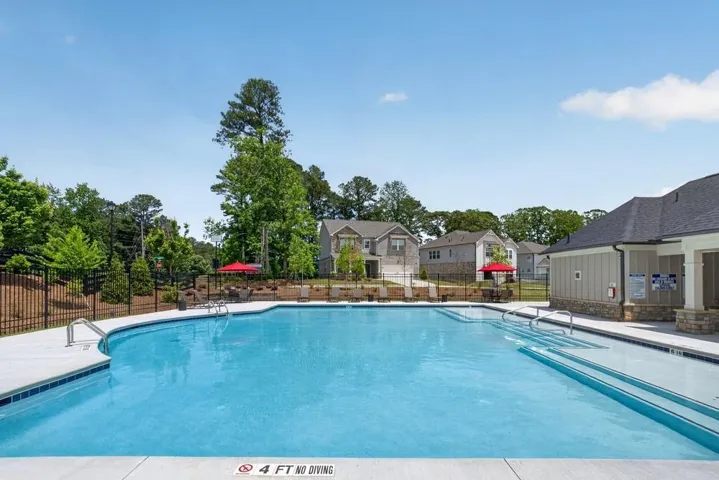
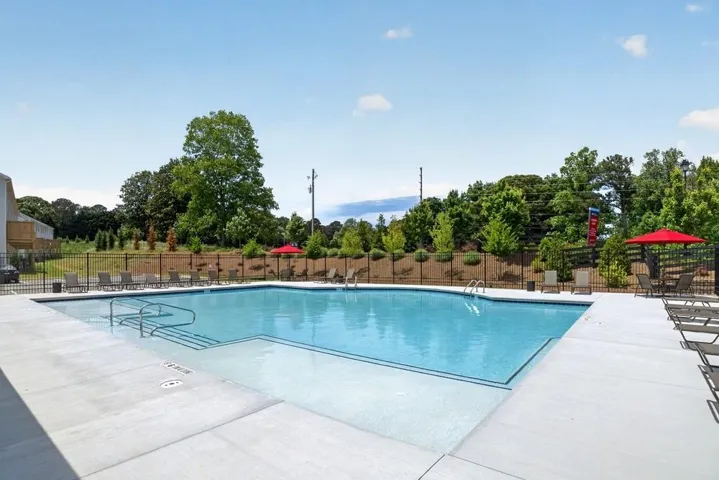
Community Features Fishing, Homeowners Assoc, Near Shopping, Near Trails/Greenway, Pool, Sidewalks, Street Lights
-
Waterfront None
-
Architectural Style Traditional
Mortgage Calculator
-
Down Payment
-
Loan Amount
-
Monthly Mortgage Payment
-
Property Tax
-
Home Insurance
-
PMI
-
Monthly HOA Fees

- Jason Tatum