- Single Family Residence, Residential
- 3
- 3
- 2
- 1562 m²

Description
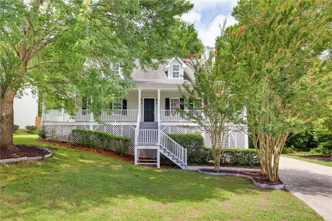
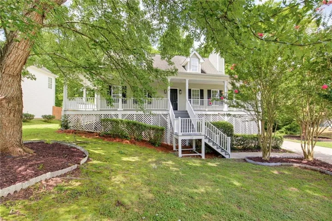
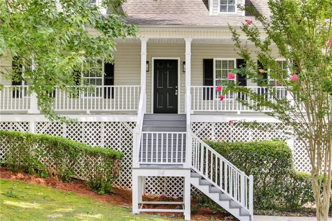
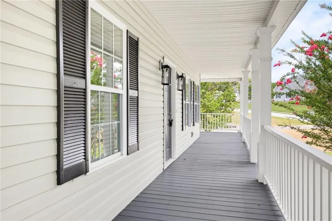
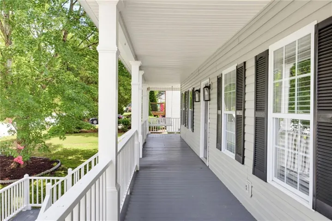
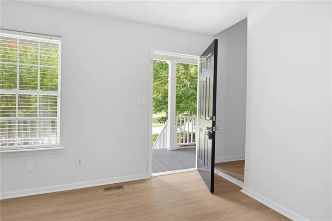
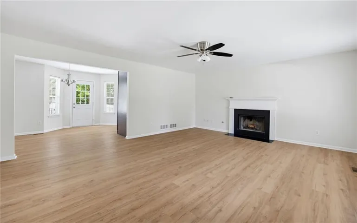
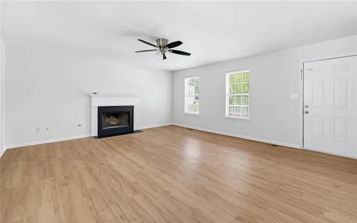
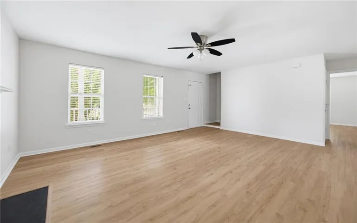
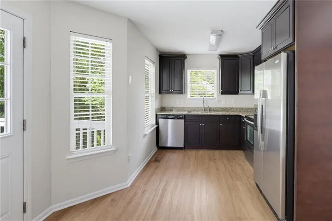
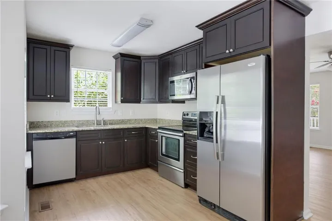
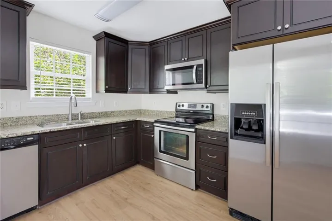
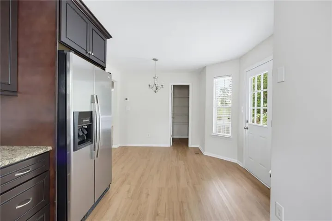
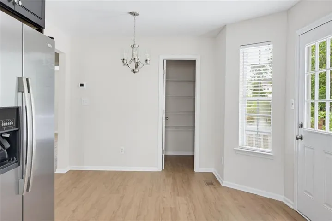
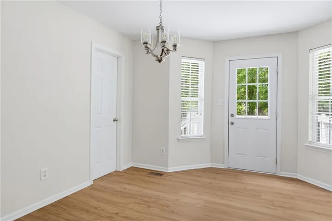
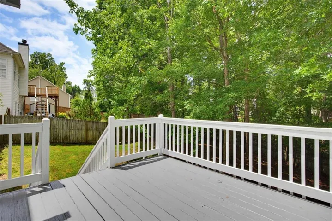
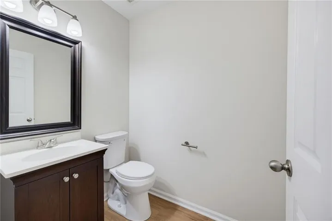
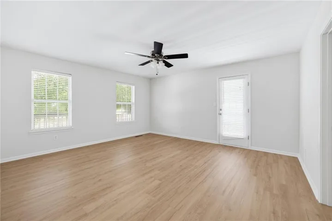
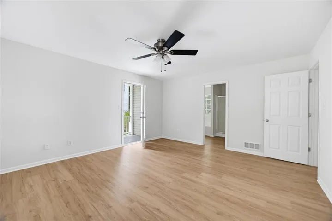
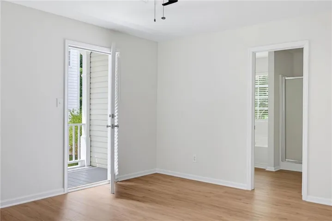
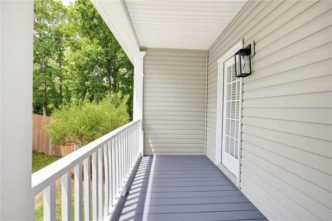
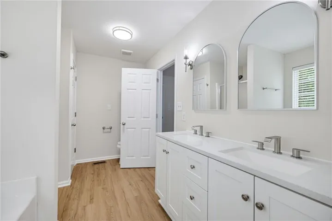
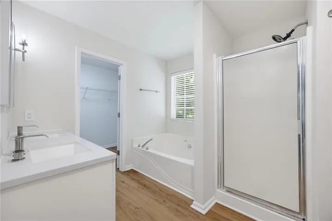
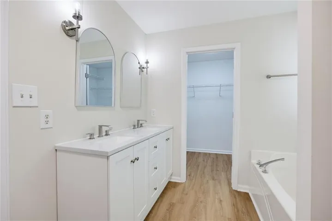
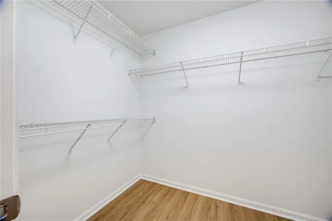
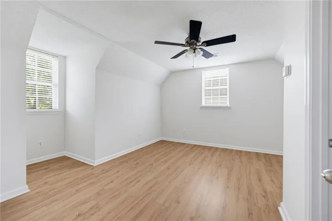
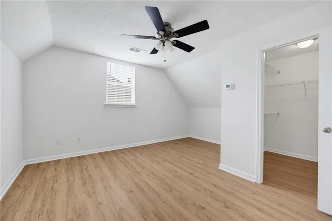
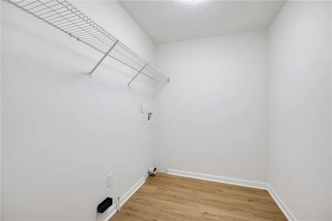
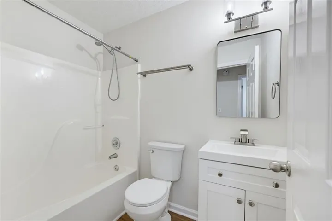
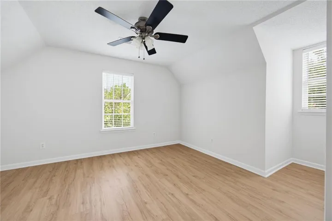
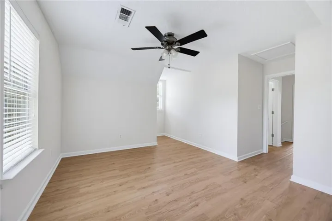
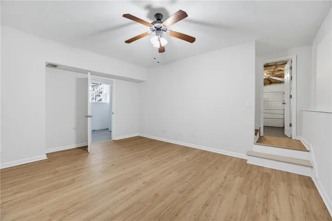
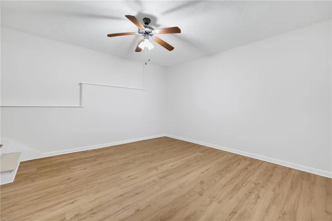
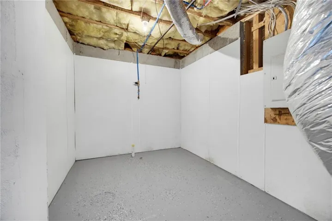
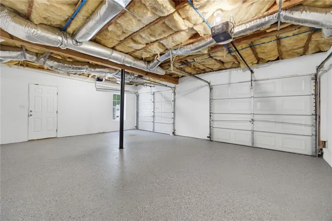
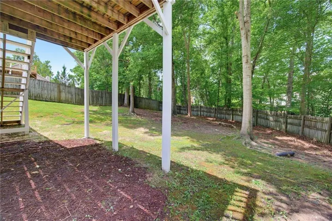
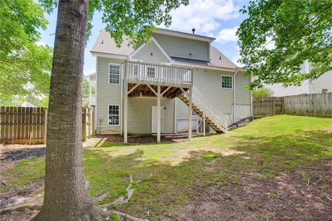
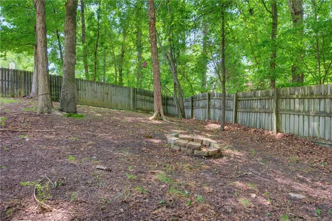
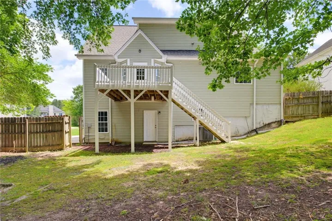
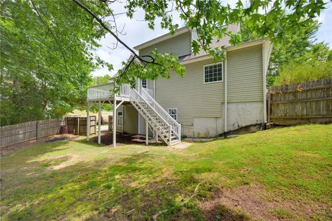
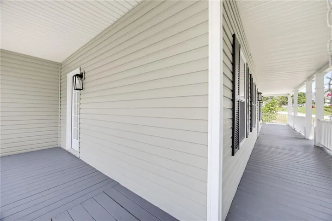
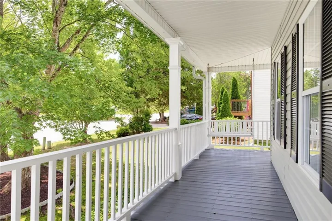
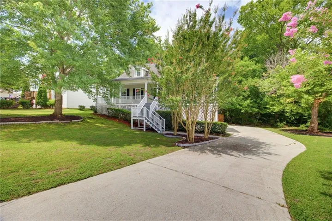
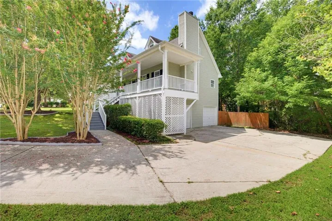
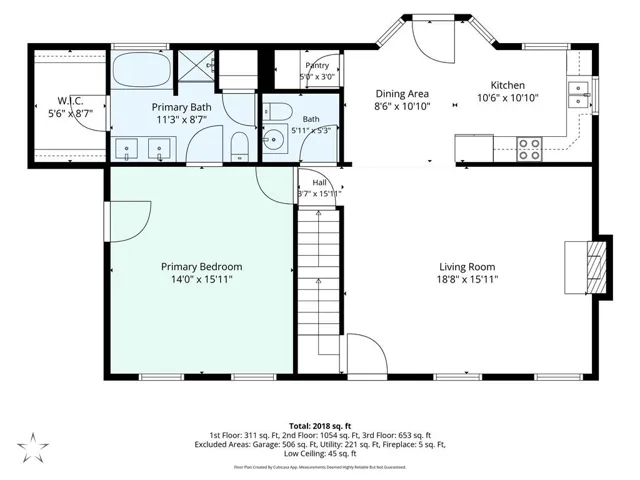
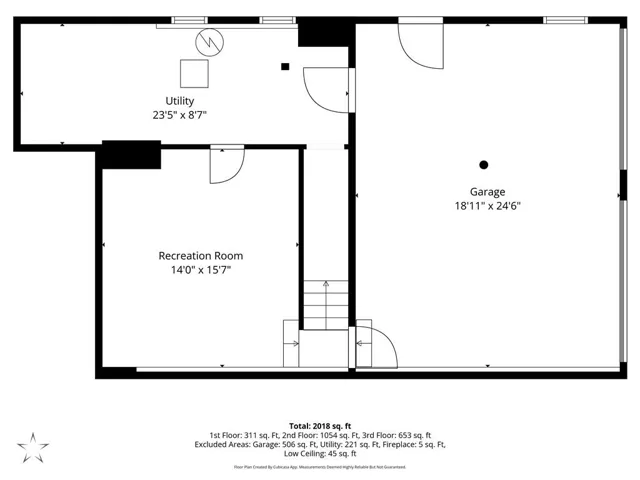
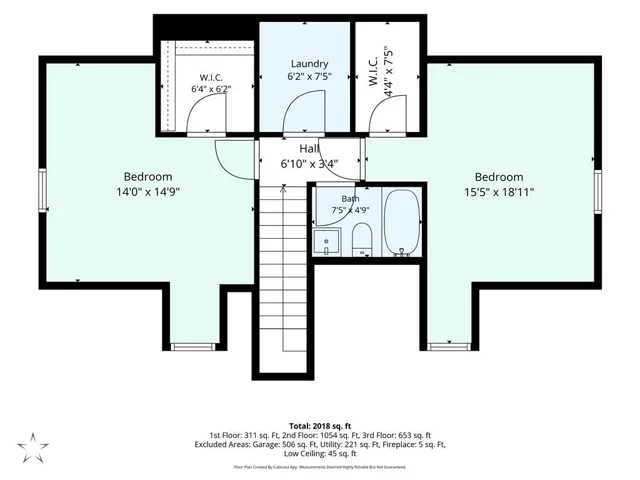
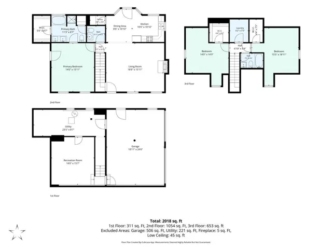
Move-in ready and filled with the features you’ve been looking for, this charming home offers comfort, space, and room to grow—all in a welcoming swim/tennis community. From the moment you arrive, the inviting wraparound front porch welcomes you home. Inside, fresh paint and new LVP flooring throughout create a clean, modern feel.The spacious family room features a cozy fireplace, creating the perfect spot to relax. The kitchen offers stained cabinetry, granite countertops, and stainless-steel appliances, while the adjoining breakfast/dining area opens directly to the deck and large fenced backyard—ideal for entertaining, pets, play, or simply enjoying your own private outdoor space.The main-level primary suite is a true retreat, with direct access to the wraparound porch. The ensuite bath features a separate soaking tub and shower, double vanity with granite countertop, and new fixtures. A spacious walk-in closet completes the suite. A convenient powder room on the main level is perfect for guests. Upstairs, you’ll find two generously sized bedrooms, each with a walk-in closet, along with a full bath and laundry room. The drive-under two-car garage provides excellent parking and storage, while the bonus room offers valuable flexibility as a home office, workout room, media room, playroom, or whatever best fits your lifestyle.Step outside to enjoy the deck and private, fenced backyard—spaces that will quickly become your favorite places to relax and unwind. Located on a quiet cul-de-sac in a desirable swim/tennis community, this home offers the perfect combination of comfort, convenience, and value. Whether you’re purchasing your very first home or looking for a place with room to grow, this one checks all the boxes. Move-in ready to welcome you home—don’t miss it! Call today to schedule your showing.
Address
Open on Google Maps-
Address: 54 Stallion Run, Dallas, Georgia 30132
-
City: Dallas
-
State/county: GA
-
Zip/Postal Code: 30132
-
Area: Saddle Brooke Farms
Details
Updated on September 16, 2026 at 11:59 am-
Property ID 7810009
-
Price $299,900
-
Property Size 1562 m²
-
Land Area 0.27 m²
-
Bedrooms 3
-
Bathrooms 3
-
Garages 2
-
Year Built 2000
-
Property Type Single Family Residence, Residential
-
Property Status Active, For Sale
Additional details
-
Listing Terms Cash, Conventional, VA Loan
-
Association Fee 135
-
Roof Composition
-
Utilities Electricity Available, Natural Gas Available, Sewer Available, Water Available
-
Sewer Public Sewer
-
Cooling Ceiling Fan(s), Central Air
-
Heating Central
-
Flooring Luxury Vinyl
-
County Paulding - GA
-
Property Type Residential
-
Pool None
-
Parking Drive Under Main Level, Driveway, Garage, Garage Faces Side
-
Elementary School Northside - Paulding
-
Middle School Lena Mae Moses
-
High School East Paulding
-
Community Features Homeowners Assoc, Playground, Pool, Tennis Court(s)
-
Waterfront None
-
Architectural Style Traditional
Mortgage Calculator
-
Down Payment
-
Loan Amount
-
Monthly Mortgage Payment
-
Property Tax
-
Home Insurance
-
PMI
-
Monthly HOA Fees

- Jason Tatum