
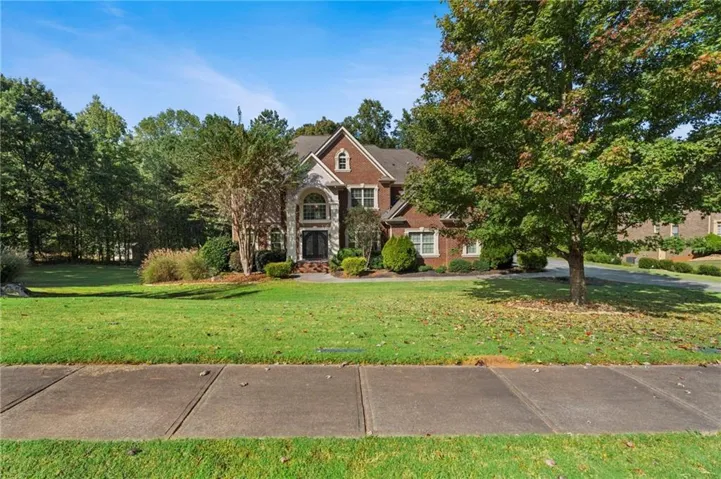
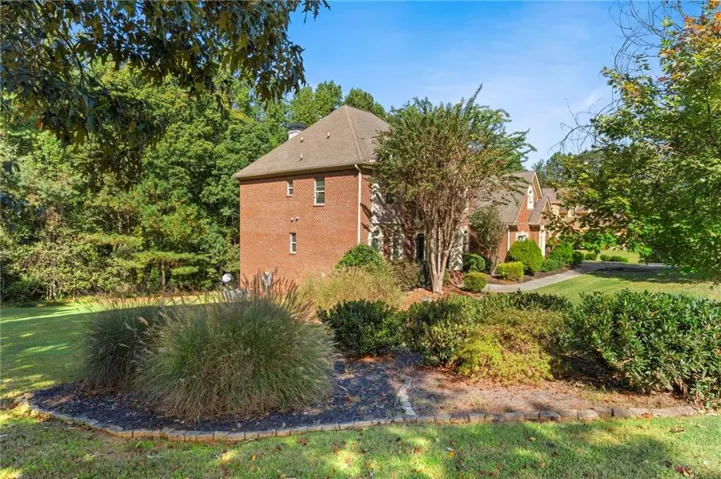
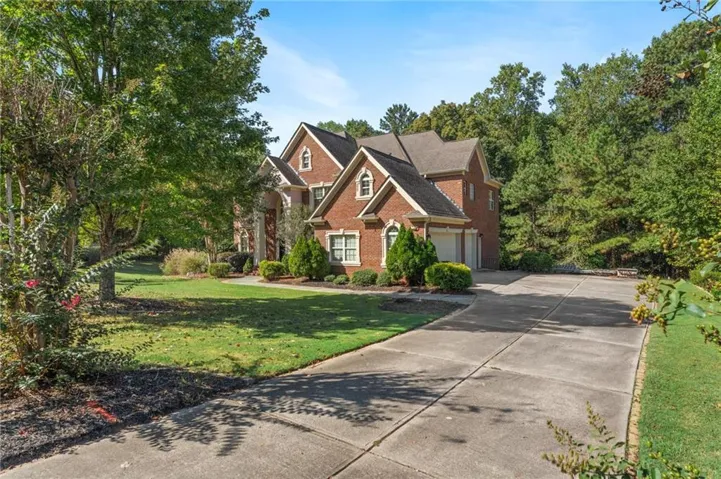
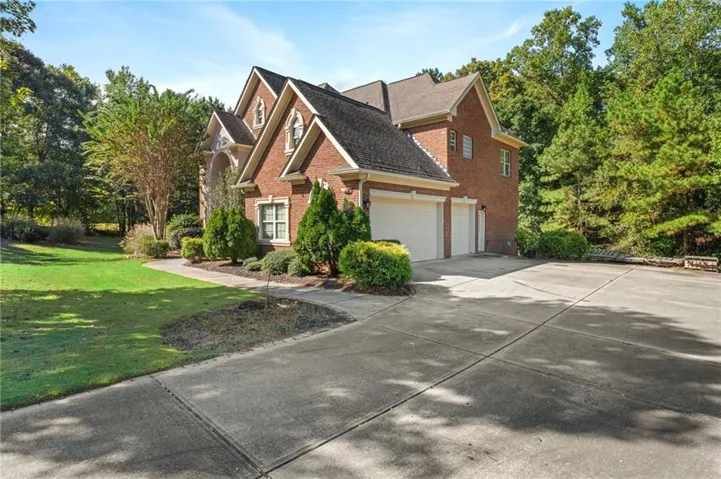











- Single Family Residence, Residential
- 5
- 5
- 2
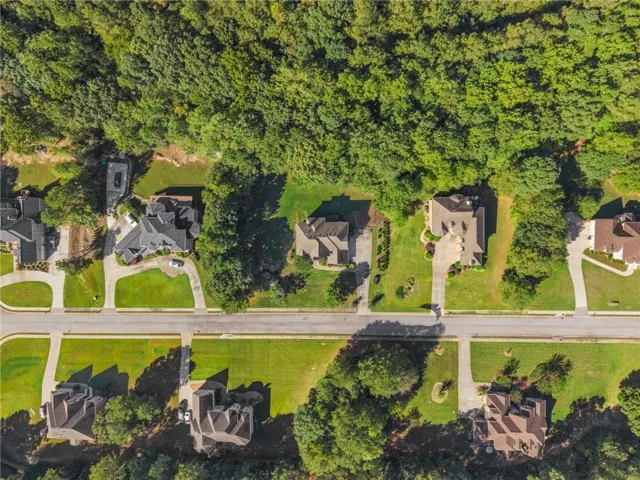
- 3743 m²

Description
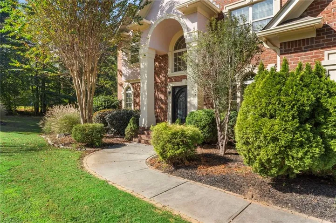
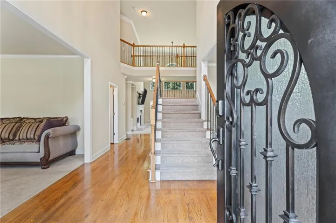
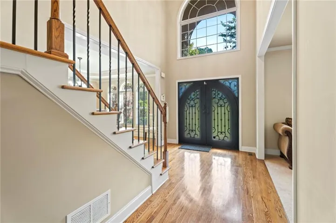
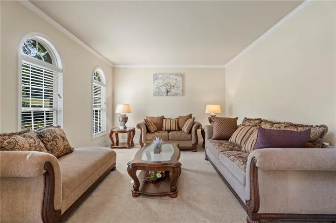
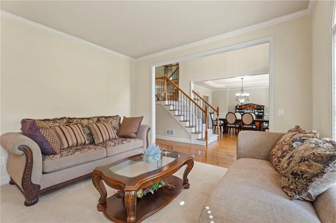
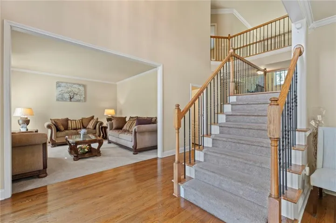
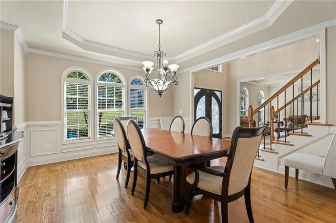
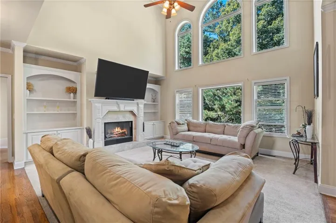
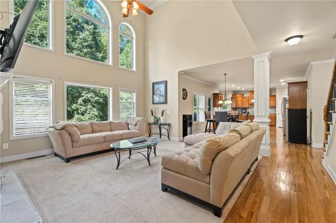
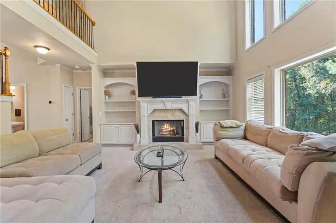
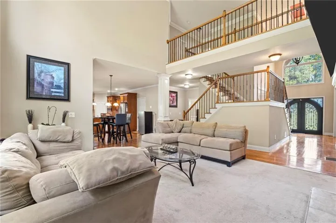
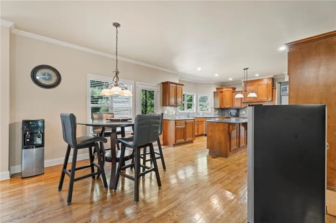
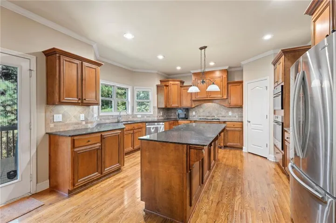
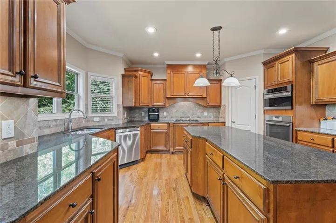
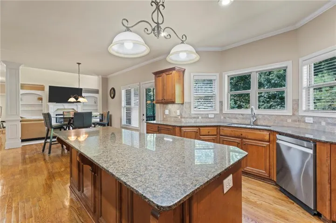
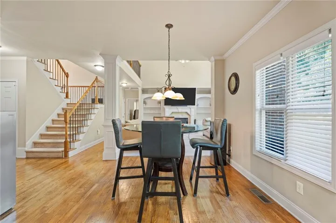
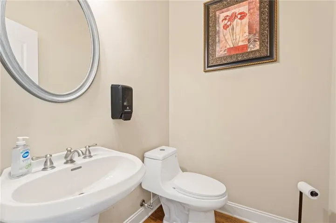
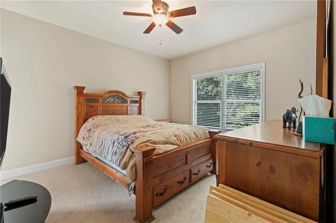
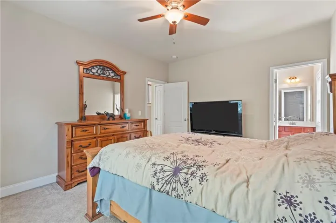
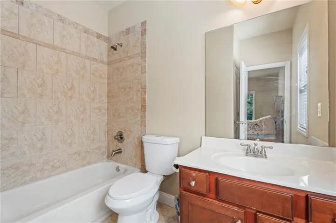
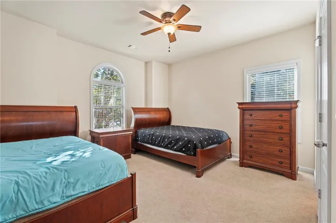
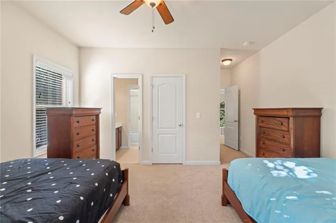
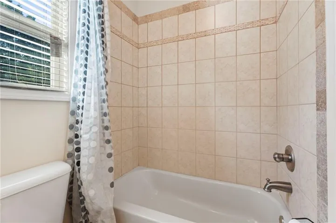
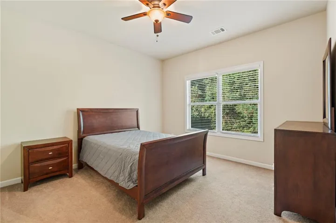
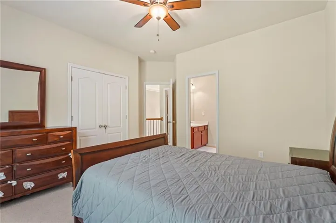
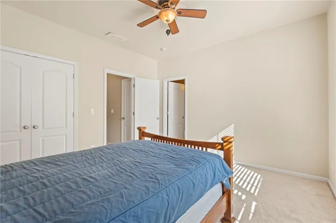
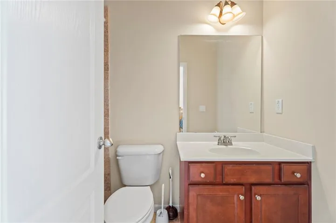
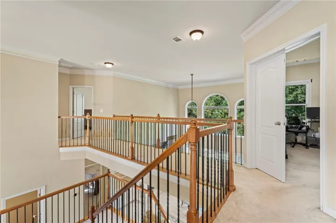
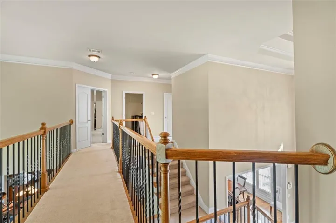
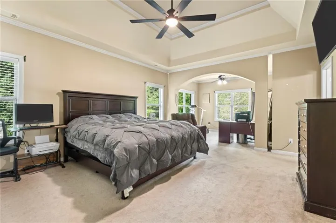
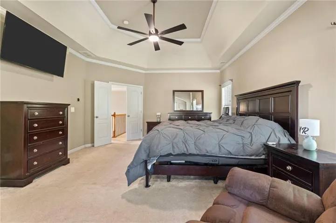
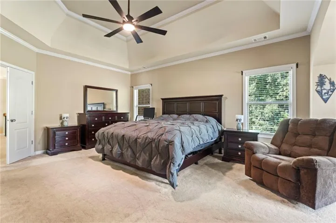
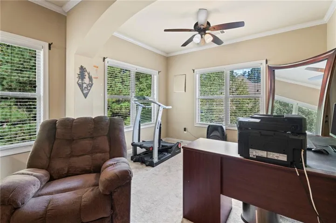
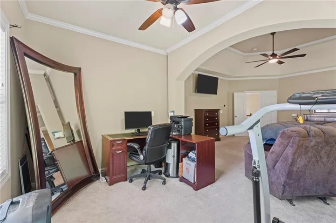
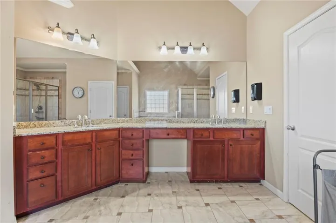
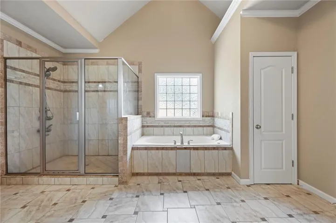
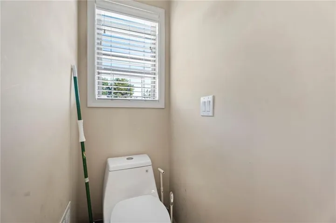
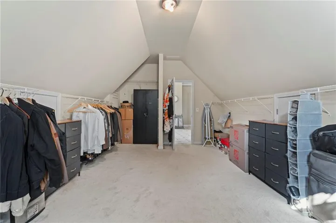
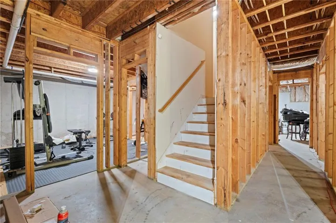
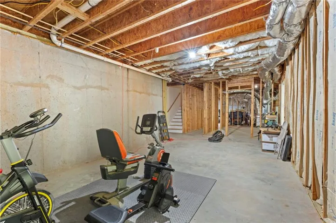
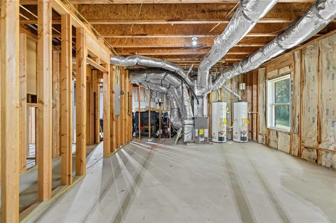
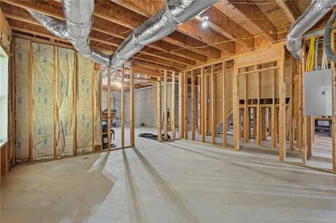
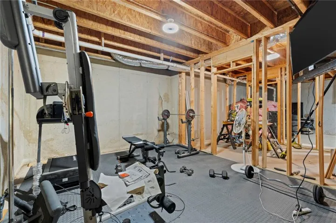
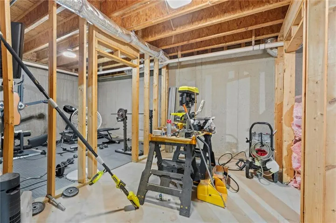
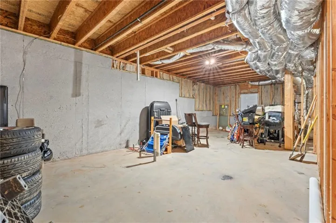
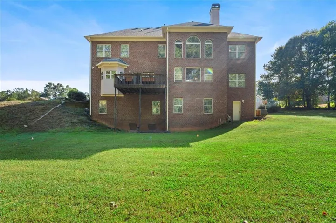
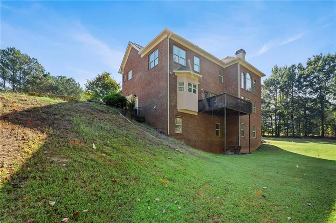
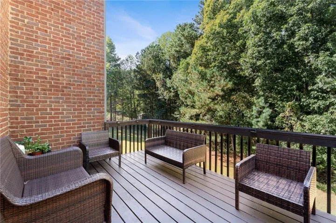
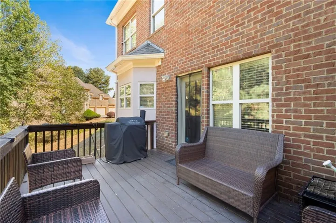
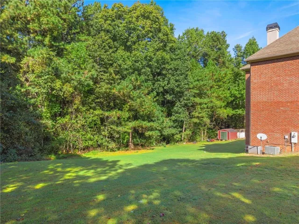
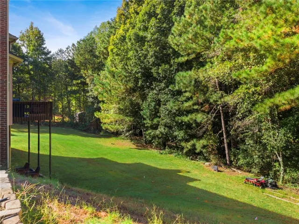
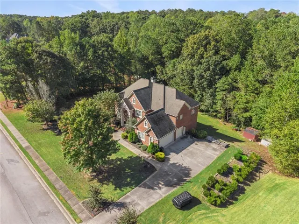
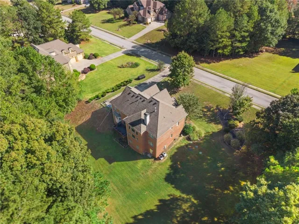
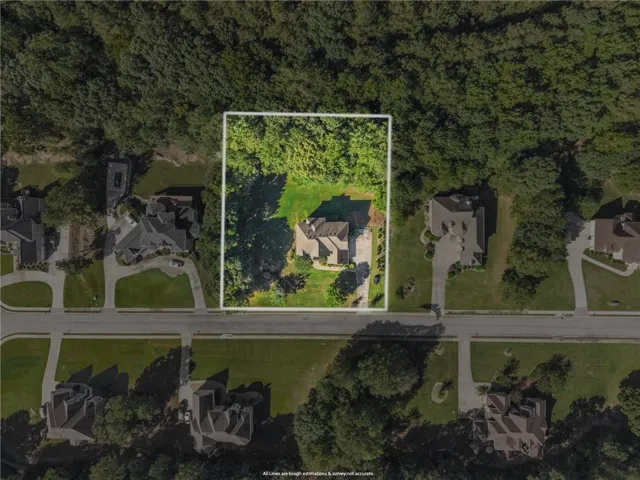
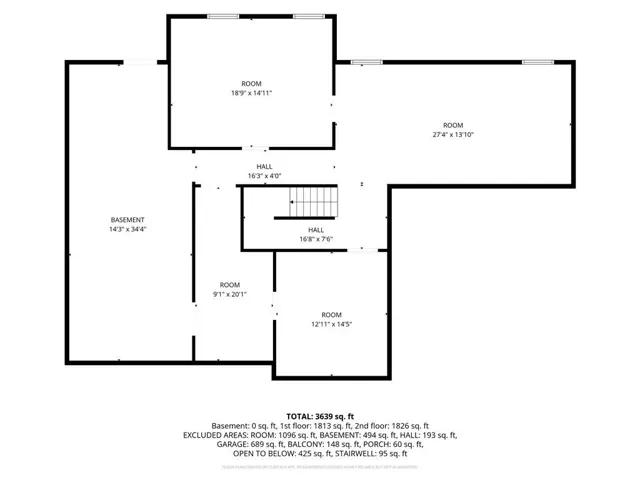
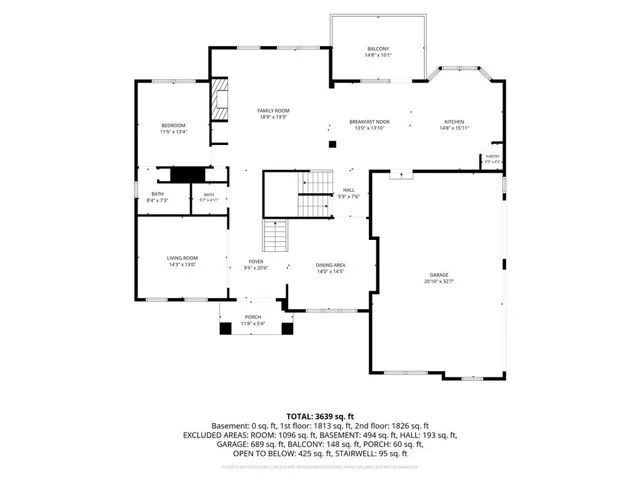
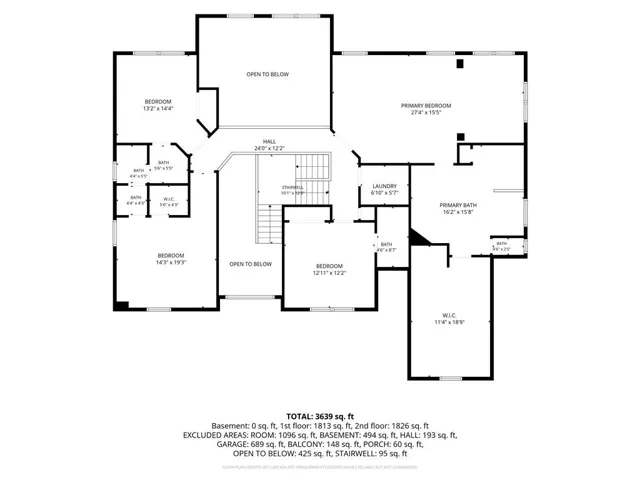
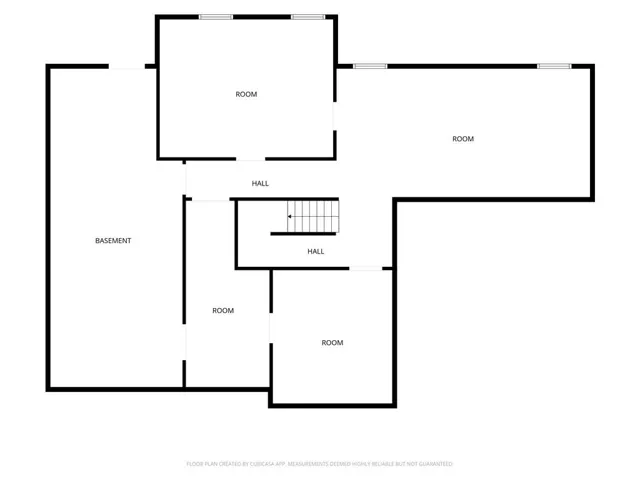
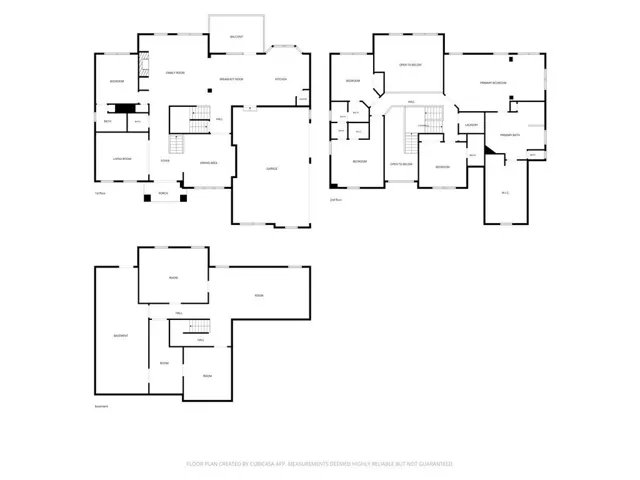
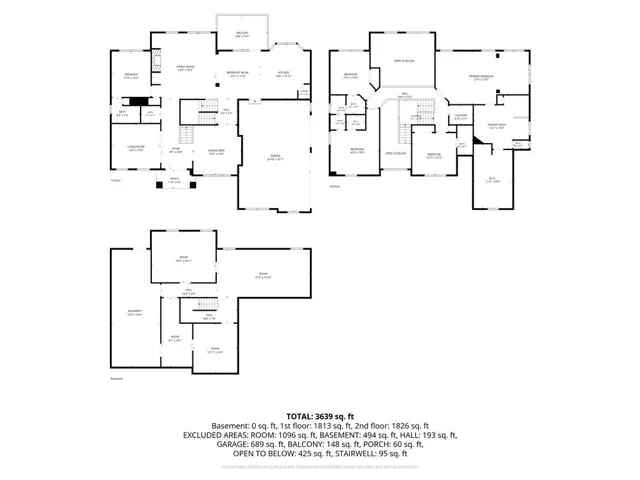
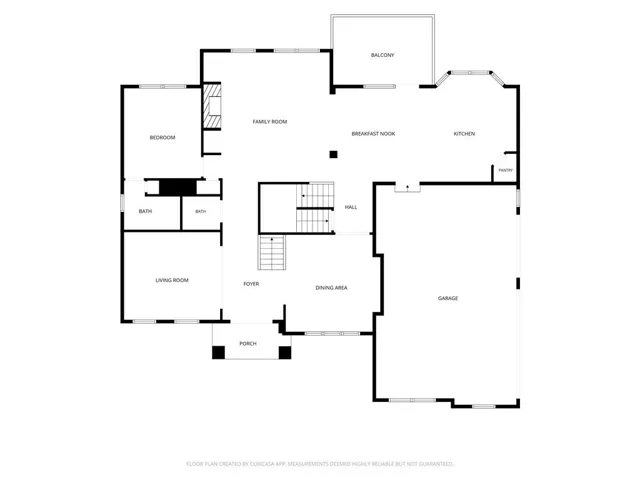
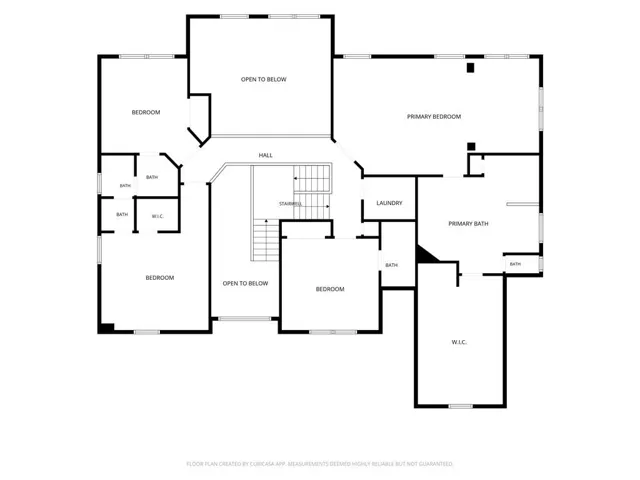
Enjoy a thoughtfully designed home offering generous living spaces and versatile bedrooms. The main level features formal living and dining rooms, hardwood floors in the foyer, dining room, kitchen, and half bath, plus a spacious family room with a fireplace flanked by built-in bookcases. The kitchen boasts upgraded cabinetry with rope-edge detailing, granite countertops, a center island, corner pantry, gas cooktop, and breakfast area. A guest bedroom with a full bath featuring tile floors and a tiled shower adds convenience. Step onto the deck overlooking a private, tree-lined backyard. The unfinished full basement is already studded for a full bathroom, offering room to customize. Upstairs, the owner’s suite features a sitting area, large walk-in closet, double vanity, Jacuzzi tub, and spacious tiled shower. An additional bedroom has its own ensuite bath, while two more bedrooms share a Jack-and-Jill bathroom with a tiled tub/shower combination; one also includes a walk-in closet. Additional features include a three-car garage, gas furnace, and two 50-gallon gas water heaters. Schedule your private showing today to experience all this home has to offer!
Address
Open on Google Maps-
Address: 127 Tasha Circle, Ellenwood, Georgia 30294
-
City: Ellenwood
-
State/county: GA
-
Zip/Postal Code: 30294
Details
Updated on November 13, 2026 at 5:42 pm-
Property ID 7853042
-
Price $685,900
-
Property Size 3743 m²
-
Land Area 1.0047 m²
-
Bedrooms 5
-
Bathrooms 5
-
Garages 2
-
Year Built 2007
-
Property Type Single Family Residence, Residential
-
Property Status Active, For Sale
Additional details
-
Listing Terms Cash, Conventional, FHA, VA Loan
-
Association Fee 350
-
Roof Composition
-
Utilities Electricity Available, Underground Utilities, Water Available
-
Sewer Septic Tank
-
Cooling Ceiling Fan(s), Central Air
-
Heating Central
-
Flooring Carpet, Hardwood, Tile
-
County Henry - GA
-
Property Type Residential
-
Pool None
-
Parking Attached, Garage
-
Elementary School Austin Road
-
Middle School Austin Road
-
High School Woodland - Henry
-
Community Features Sidewalks, Street Lights
-
Waterfront None
-
Architectural Style Traditional
Mortgage Calculator
-
Down Payment
-
Loan Amount
-
Monthly Mortgage Payment
-
Property Tax
-
Home Insurance
-
PMI
-
Monthly HOA Fees

- Jason Tatum