1616 Dunton Green Way, Lawrenceville, Georgia 30043
- $414,000
- $429,000









- Single Family Residence, Residential
- 3
- 2
- 2
- 2248 m²

- $414,000
- $429,000
Description
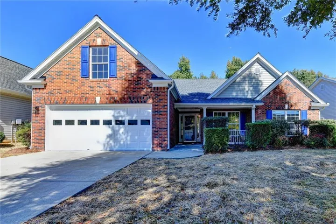
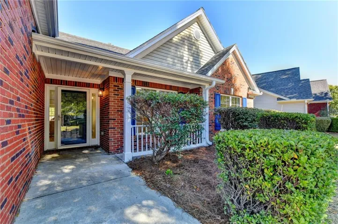
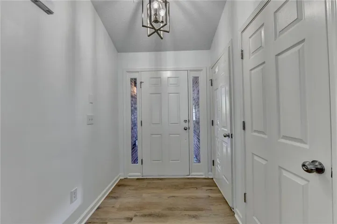
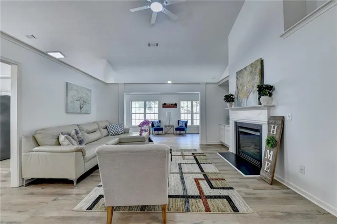
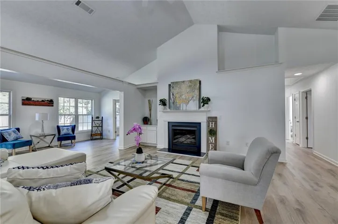
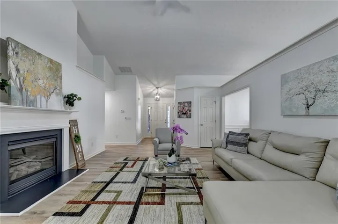
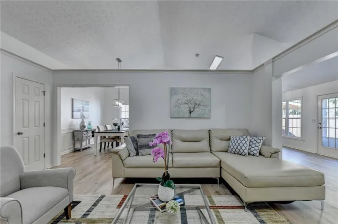
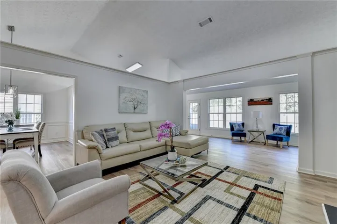
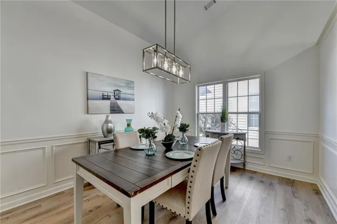
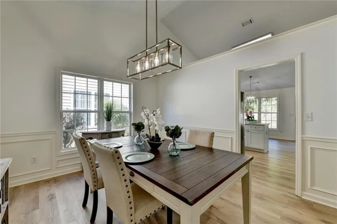
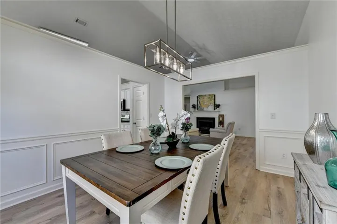
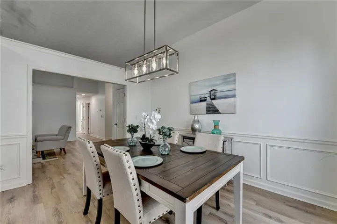
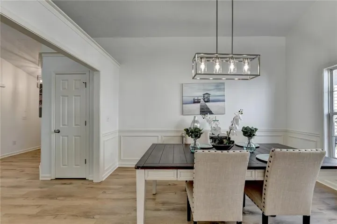
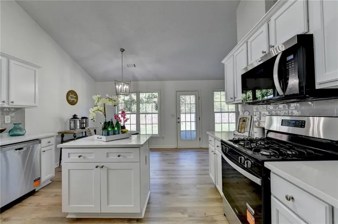
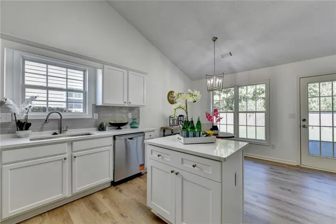
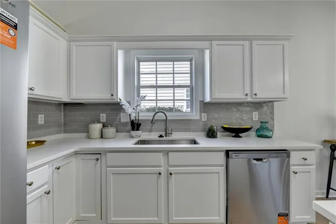
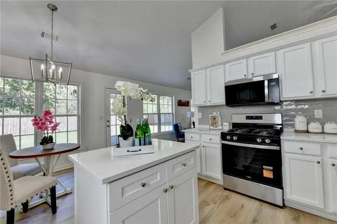
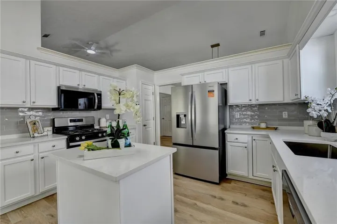
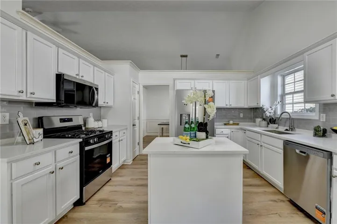
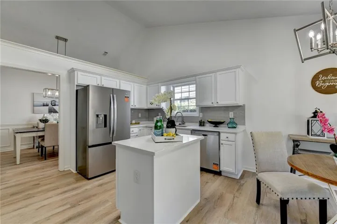
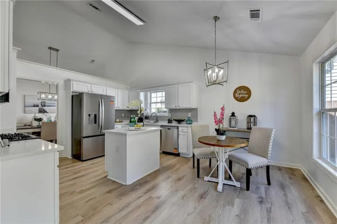
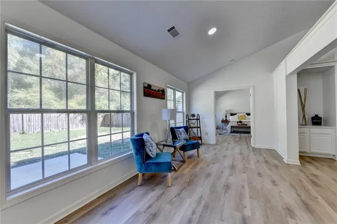
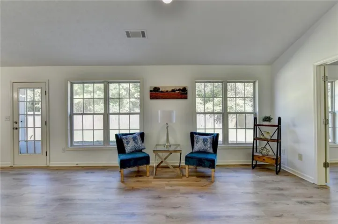
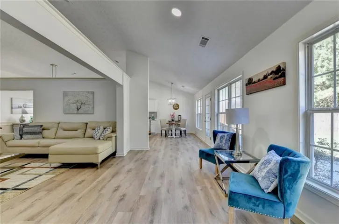
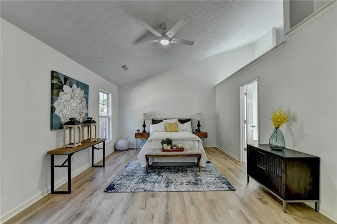
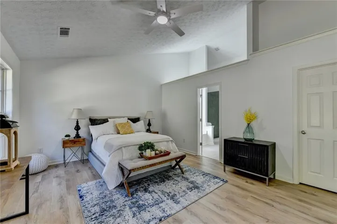
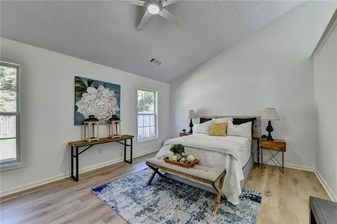
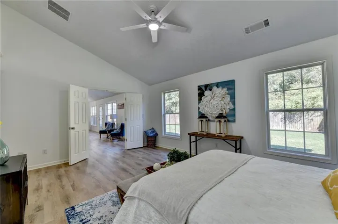
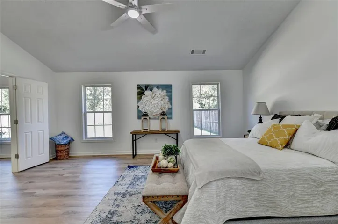
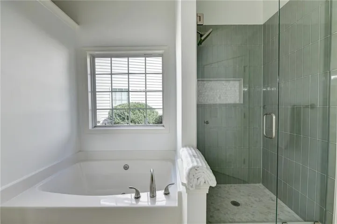
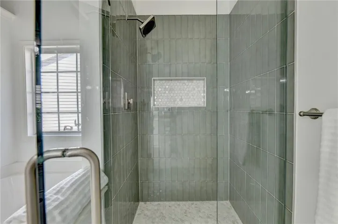
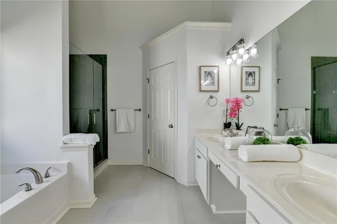
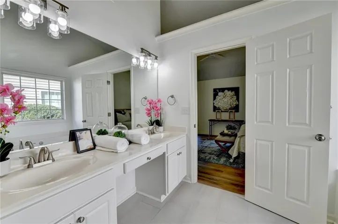
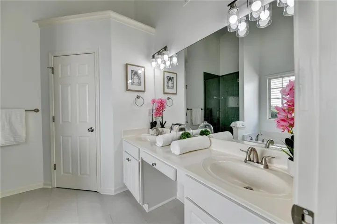
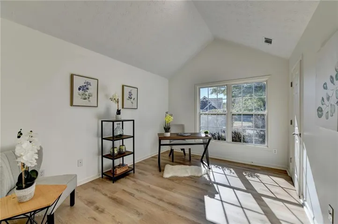
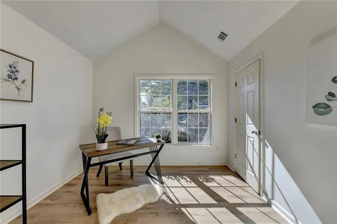
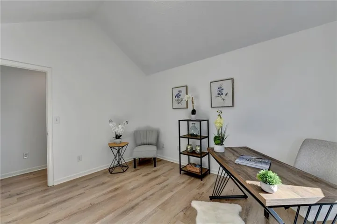
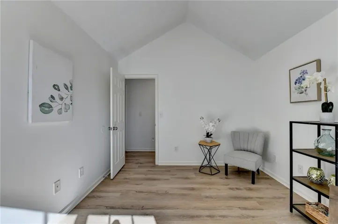
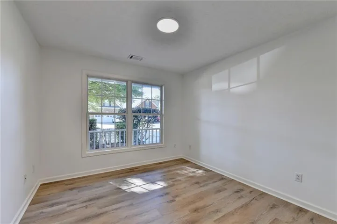
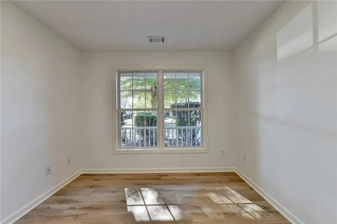
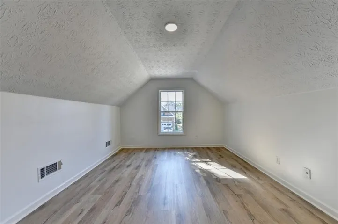
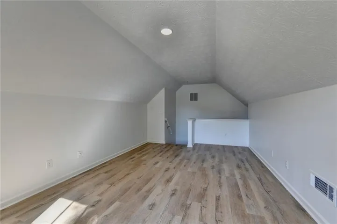
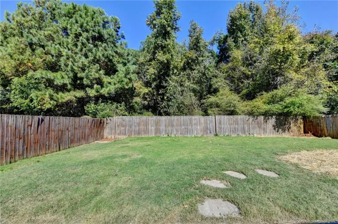
STUNNING REMODELED RANCH with timeless brick curb appeal, stylish finishes, and the ease of main-level living! This move-in-ready home features 3 bedrooms, 2 full bathrooms, and a spacious upstairs bonus room, combining everyday comfort with room to make it your own. Step inside to discover soaring ceilings, abundant natural light, and beautiful flooring that brings warmth and continuity to the living spaces. The inviting family room centers around a fireplace, while an adjoining sun-filled sitting area offers the perfect spot to unwind with a book or enjoy your morning coffee. A separate dining room with elegant wall molding provides a welcoming setting for gatherings and special occasions. The thoughtfully remodeled kitchen shines with white cabinetry, sleek countertops, a stylish tile backsplash, stainless steel appliances, a gas range, and a center island. An adjoining breakfast area makes casual meals easy and offers direct access to the backyard. The main-level primary suite offers a relaxing retreat with a beautifully updated bathroom featuring a double vanity, a separate soaking tub, and a shower accented with striking tilework. Remodeled bathrooms and carefully selected finishes throughout give the home a fresh, cohesive feel. Upstairs, the generous bonus room adds exceptional flexibility—create a media room, home office, game room, or your own creative retreat. A two-car garage and fenced backyard complete this beautifully refreshed Lawrenceville home. From the impressive ceiling heights to the attention to detail in the renovation, this is a home you’ll want to experience in person. Welcome to 1616 Dunton Green Way!
Address
Open on Google Maps-
Address: 1616 Dunton Green Way, Lawrenceville, Georgia 30043
-
City: Lawrenceville
-
State/county: GA
-
Zip/Postal Code: 30043
-
Area: BRICKSHIRE PARK
Details
Updated on November 5, 2026 at 8:14 pm-
Property ID 7857244
-
Price $414,000
-
Property Size 2248 m²
-
Land Area 0.17 m²
-
Bedrooms 3
-
Bathrooms 2
-
Garages 2
-
Year Built 2005
-
Property Type Single Family Residence, Residential
-
Property Status Active, For Sale
Additional details
-
Association Fee 280
-
Roof Shingle
-
Utilities Electricity Available, Natural Gas Available, Water Available
-
Sewer Public Sewer
-
Cooling Central Air
-
Heating Central
-
Flooring Laminate, Tile
-
County Gwinnett - GA
-
Property Type Residential
-
Pool None
-
Parking Garage
-
Elementary School Dyer
-
Middle School Twin Rivers
-
High School Mountain View
-
Community Features None
-
Waterfront None
-
Architectural Style Ranch
Mortgage Calculator
-
Down Payment
-
Loan Amount
-
Monthly Mortgage Payment
-
Property Tax
-
Home Insurance
-
PMI
-
Monthly HOA Fees

- Jason Tatum